28 Castle Green Drive
Rolling Acres, Whitby
$874,900
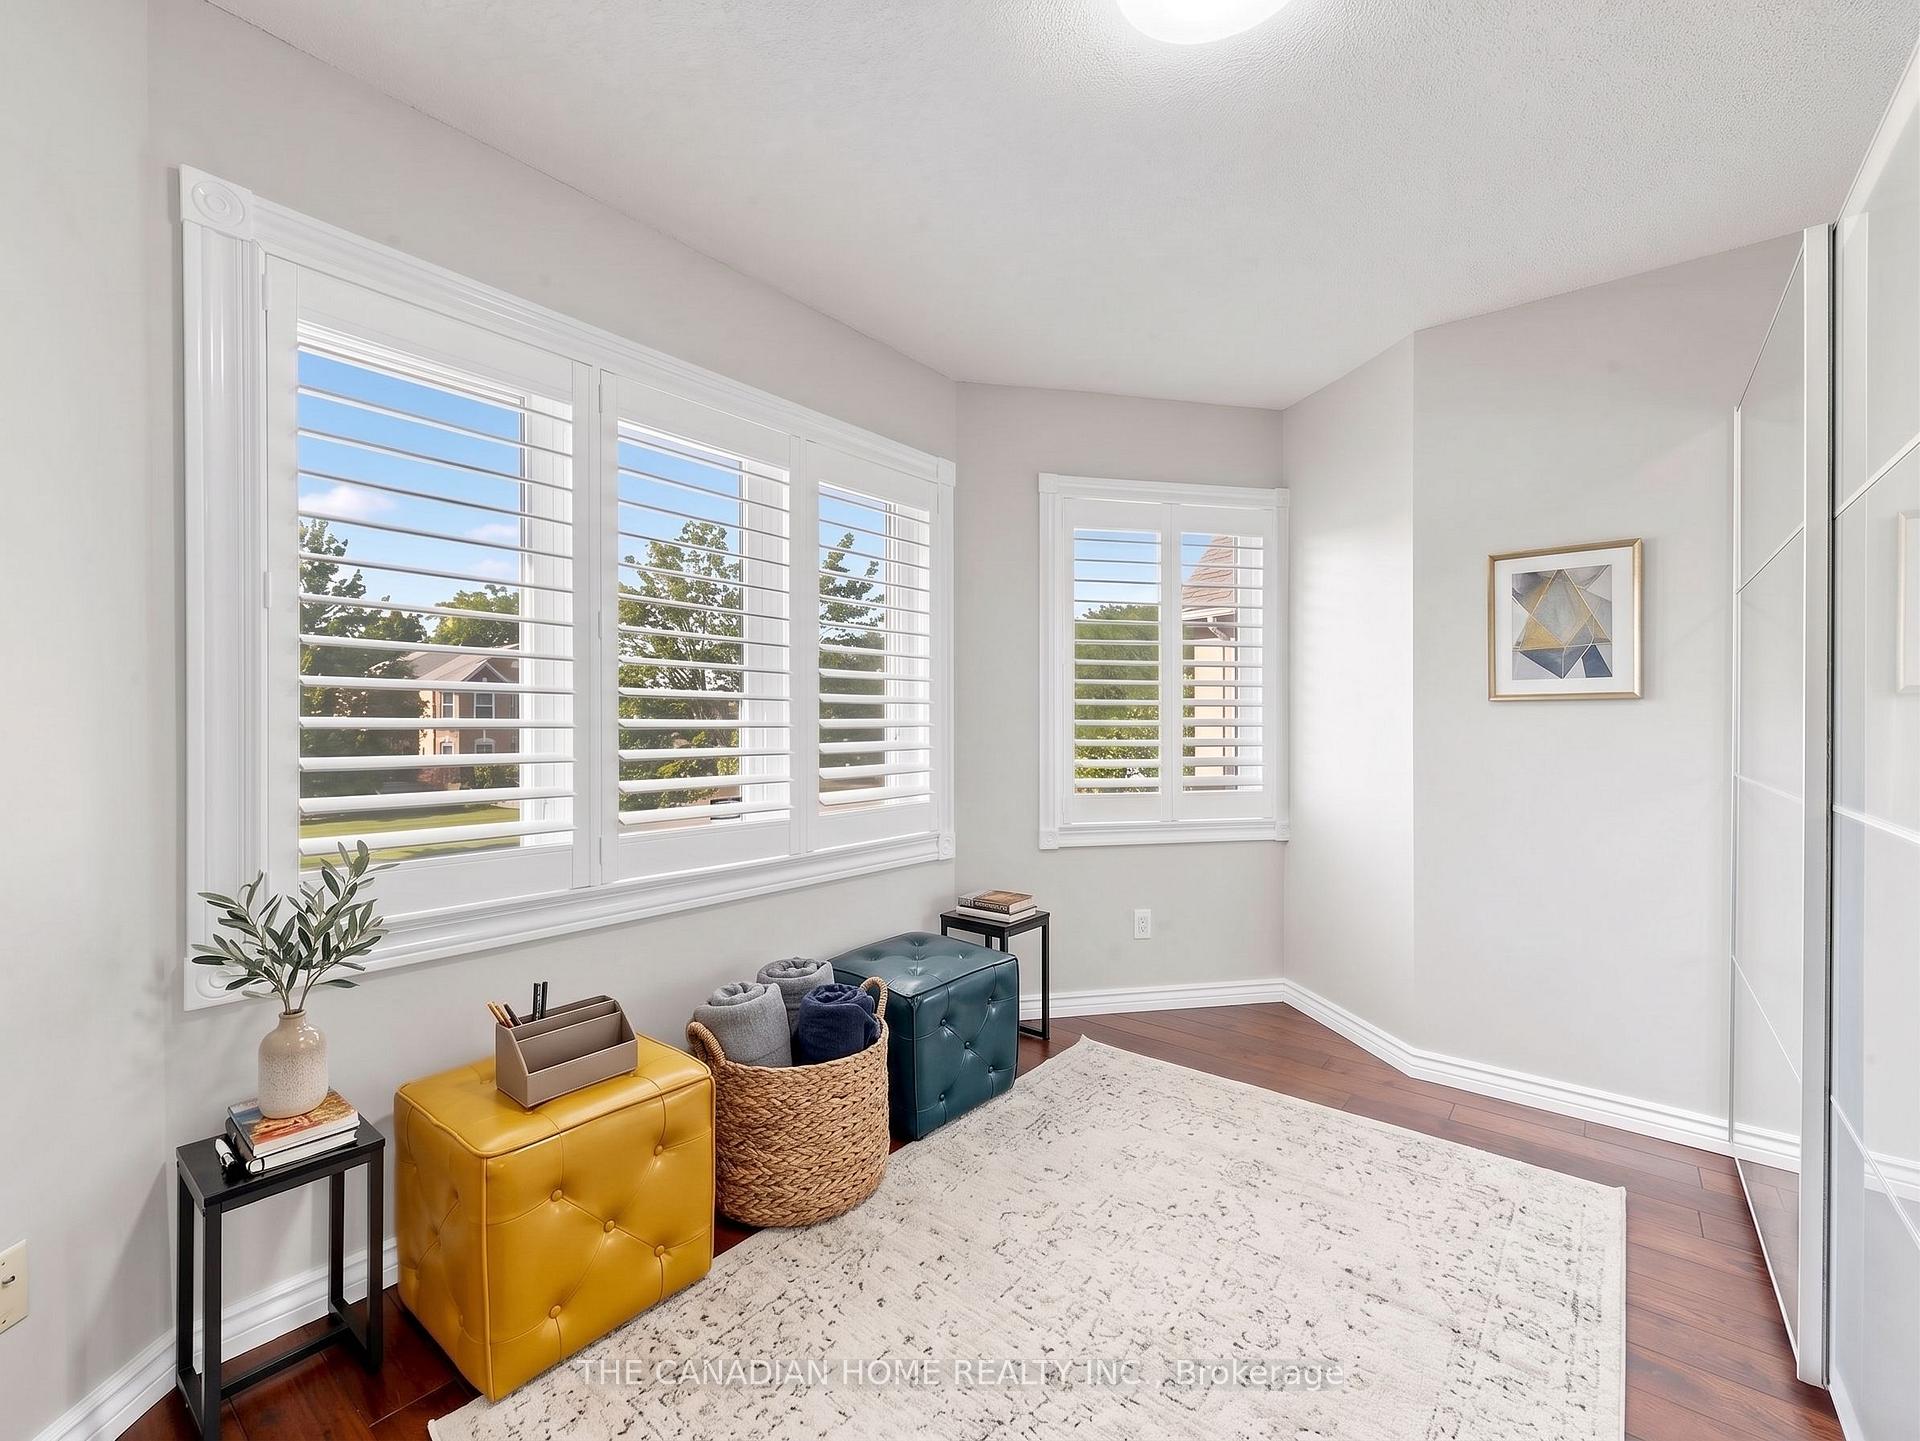
Immaculate all brick, 3-bedroom, 3-bathroom family home nestled in the highly sought after Rolling Acres community of North Whitby! Beautiful curb appeal with no sidewalk & the manicured gardens welcome you into a bright, open concept main floor featuring a spacious living room combined with a formal dining area, perfect for entertaining. The inviting kitchen offers ample cabinetry and counter space, ceramic flooring, and a sun filled breakfast area with sliding glass walkout to a private backyard oasis. Enjoy summer gatherings on the entertainer's deck, surrounded by mature trees, a patio with gazebo, separate circuit exterior outlet, and a fully fenced yard. Convenient main floor laundry with direct garage access adds everyday practicality. Upstairs, a spacious family room features california shutters, a cozy gas fireplace, and custom built-ins, creating the perfect space to relax. All three bedrooms feature california shutters, while the primary retreat offers a walk-in closet, private 3-piece ensuite, and backyard views. The fully finished basement provides additional versatile living space, above-grade windows, and plenty of storage. Ideally located just steps from schools, parks, shopping, and everyday amenities, with convenient access to Highways 407 and 412. A wonderful opportunity to call one of Whitby's most desirable family friendly neighbourhoods home!
No extras listed.
Visit this home
Open houses
Sat, Oct 17
2:00 PM – 4:00 PM
Or pick a time that works for you.
Ask our AI assistant
Schools, payments, offer timing, history — ask in plain words. This home is already in the conversation.
| Type | Detached |
| Style | 2-Storey |
| Approx. Age | 16-30 |
| Size | 1500-2000 sq. ft. |
| Property Tax | $5,634 |
| Lot Size | 29.75 ft x 110.03 ft |
| mls© Number | E13881776 |
| Listed By | TANYA TIERNEY TEAM REALTY INC. |
Listing History
- No recent sale history for this listing.
- No recent lease history for this listing.
Schools
Could you afford this home?
What the bank counts
This home's actual carrying costs, payment stress-tested at 6%
- Mortgage, tested at 6%
- $4,478
- Property tax
- $470
- Heat allowance
- $150
- Housing costs
- $5,098 / mo
Lenders cap these at 39% of gross income — that sets the number.
Income needed
$157,000
gross annual household income
- Payment at 4%
- $3,682 / mo
- Cash down
- $174,980
Assumes no other monthly debts · 25-yr amortization
Full affordability checkInvestment Analysis
Estimated rent, cap rate and monthly cash flow for this property
Values and trends
Nearby listings
Comparable sales
- No similar listings found.