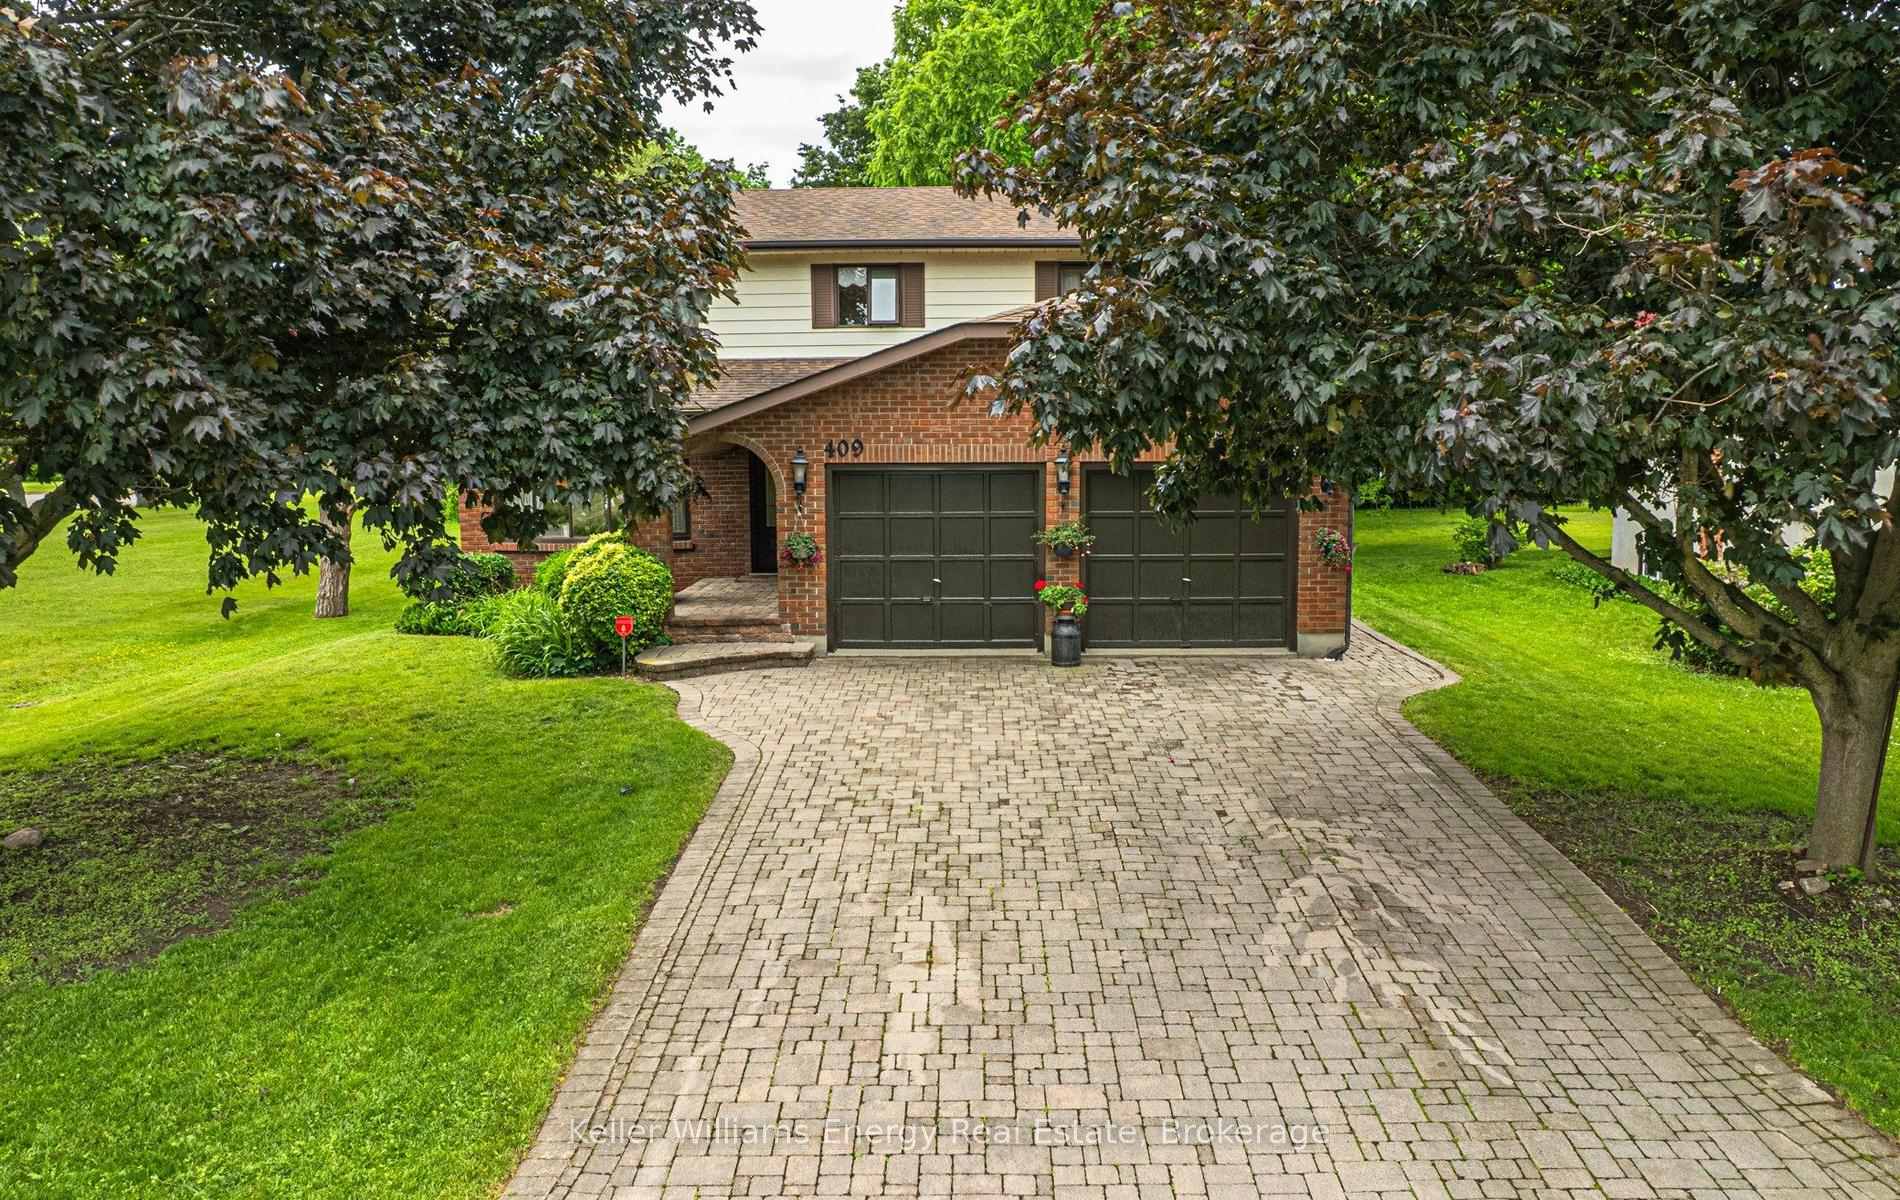
204 St John Street E
Downtown Whitby, Whitby
$1,058,000
Welcome to 204 St. John Street East, Whitby Nestled in the heart of downtown Whitby, this beautifully maintained family home offers the perfect blend of comfort, style, and outdoor enjoyment. Featuring 3 spacious bedrooms and 3 bathrooms, including a private primary ensuite, this home is designed for modern family living.Step inside to discover elegant hardwood and ceramic flooring throughout, with no carpet on main or upper. The inviting sunken family room is the perfect place to relax, highlighted by a cozy gas fireplace that creates a warm and welcoming atmosphere. Outside, your private backyard oasis awaits. Enjoy summer days by the inground pool, surrounded by beautifully landscaped gardens and mature greenery. An awning-covered patio provides the ideal space for outdoor dining and entertaining, while a convenient backyard shed offers additional storage. The home's attractive brick and vinyl exterior delivers timeless curb appeal and low-maintenance living. Located just minutes from downtown Whitby's shops, restaurants, parks, schools, and transit, this property offers an exceptional lifestyle in one of the town's most desirable locations. Property Highlights: Prime downtown Whitby location 3 bedrooms, 3 bathrooms Primary bedroom with ensuite bathroom Hardwood and ceramic flooring throughout. Sunken family room with gas fireplace Inground swimming pool Beautifully landscaped yard Backyard awning for outdoor entertaining Storage shed. Brick and vinyl siding Close to schools, parks, shopping, restaurants, and transit Hot Water Tank Owned. Rare opportunity to own a stunning family home with a backyard retreat in the heart of downtown Whitby. Schedule your private viewing today!
No extras listed.
Visit this home
Open houses
Sat, Oct 17
2:00 PM – 4:00 PM
Sun, Oct 18
2:00 PM – 4:00 PM
Or pick a time that works for you.
Ask our AI assistant
Schools, payments, offer timing, history — ask in plain words. This home is already in the conversation.
| Type | Detached |
| Style | 2-Storey |
| Approx. Age | Not available |
| Size | 1500-2000 sq. ft. |
| Property Tax | $6,830 |
| Lot Size | 50.1 ft x 95.56 ft |
| mls© Number | E13880216 |
| Listed By | Royal LePage Frank Real Estate |
Listing History
- No recent sale history for this listing.
- No recent lease history for this listing.
Schools
Could you afford this home?
What the bank counts
This home's actual carrying costs, payment stress-tested at 6%
- Mortgage, tested at 6%
- $5,415
- Property tax
- $569
- Heat allowance
- $150
- Housing costs
- $6,134 / mo
Lenders cap these at 39% of gross income — that sets the number.
Income needed
$189,000
gross annual household income
- Payment at 4%
- $4,452 / mo
- Cash down
- $211,600
Assumes no other monthly debts · 25-yr amortization
Full affordability checkInvestment Analysis
Estimated rent, cap rate and monthly cash flow for this property
Values and trends
Nearby listings
Comparable sales
- No similar listings found.