1910 Fairport Road
Dunbarton, Pickering
$1,600,000
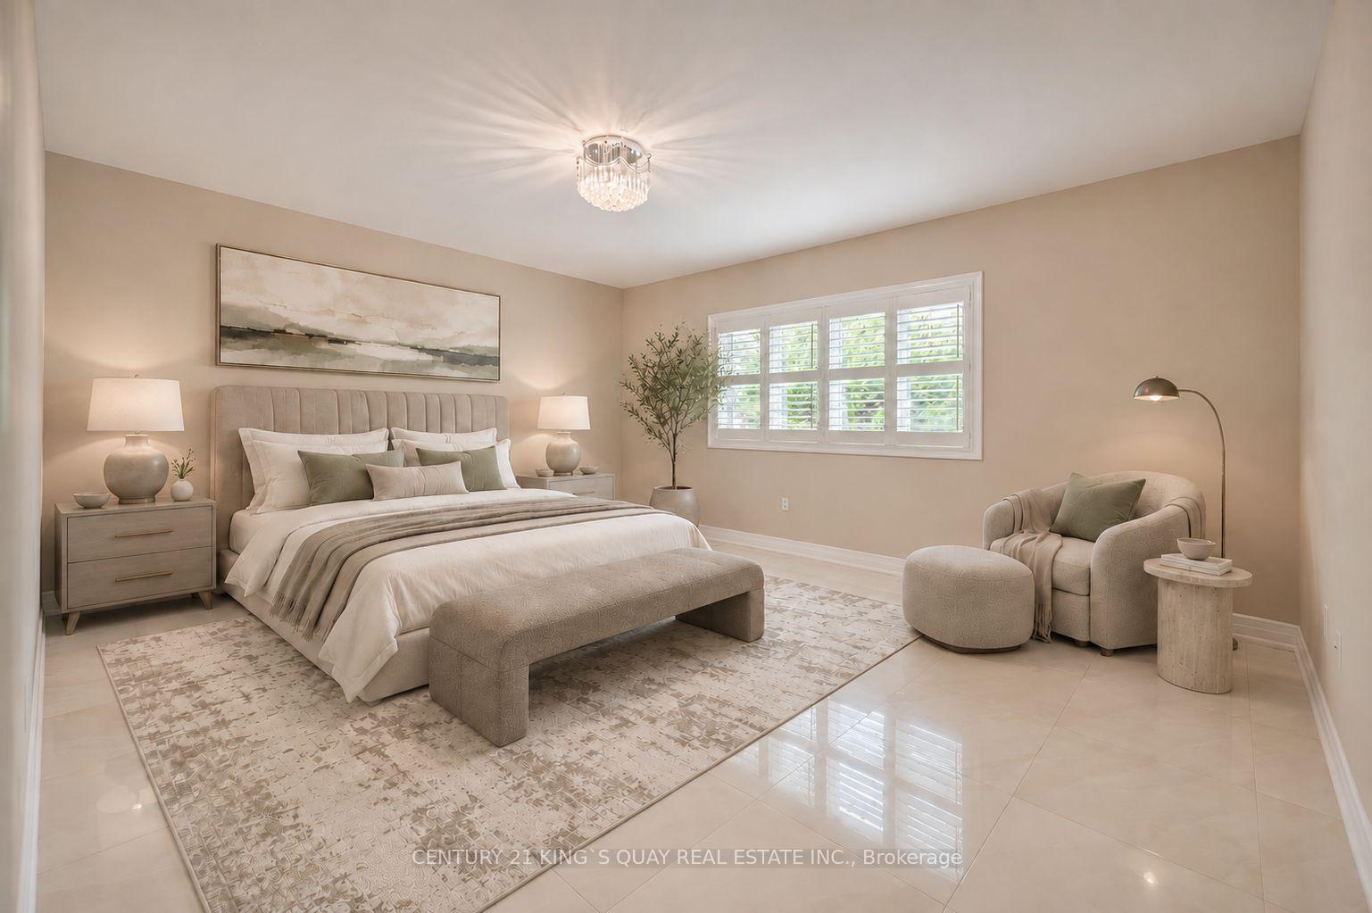
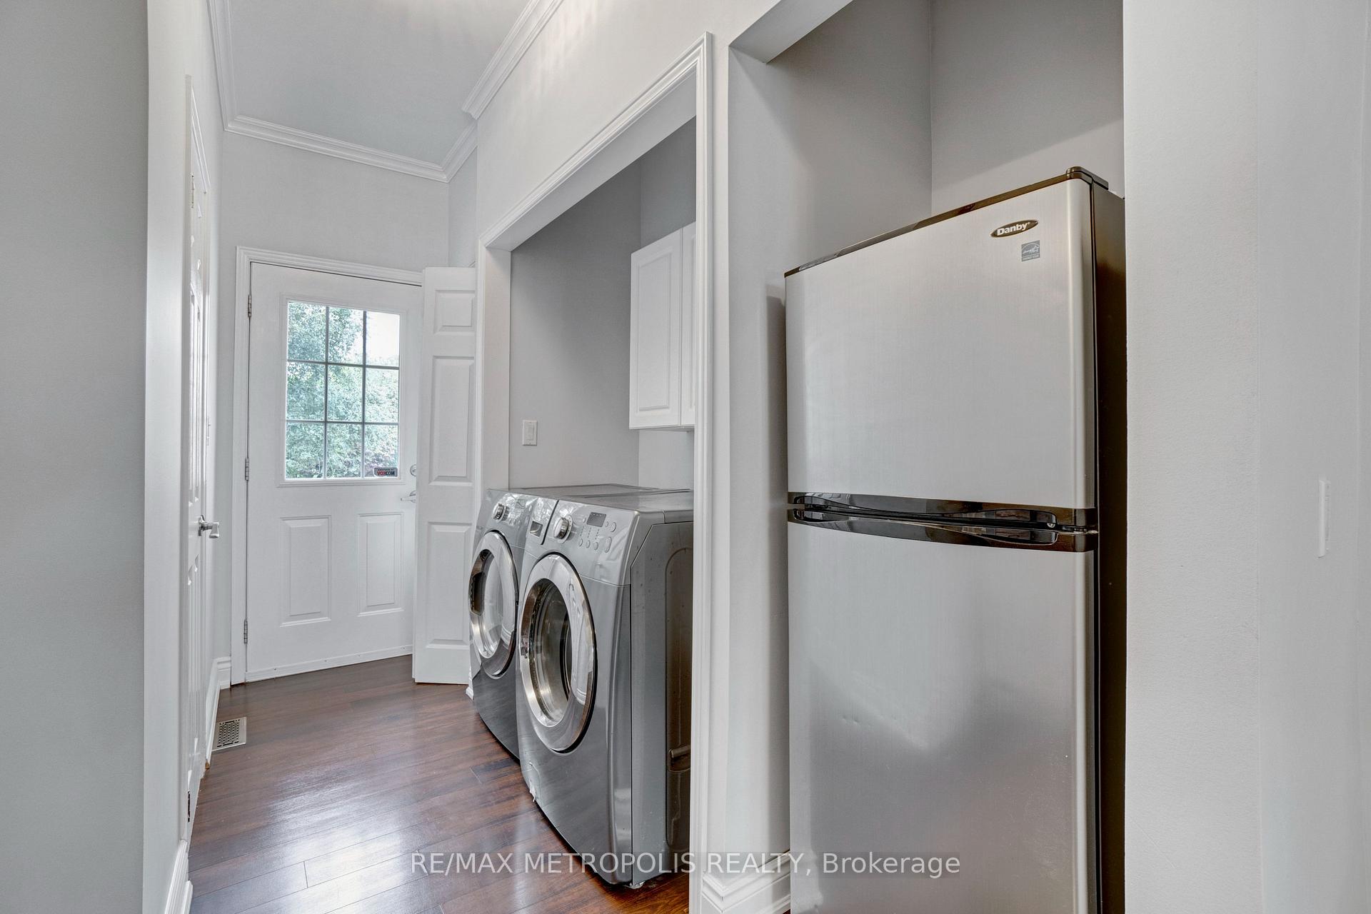
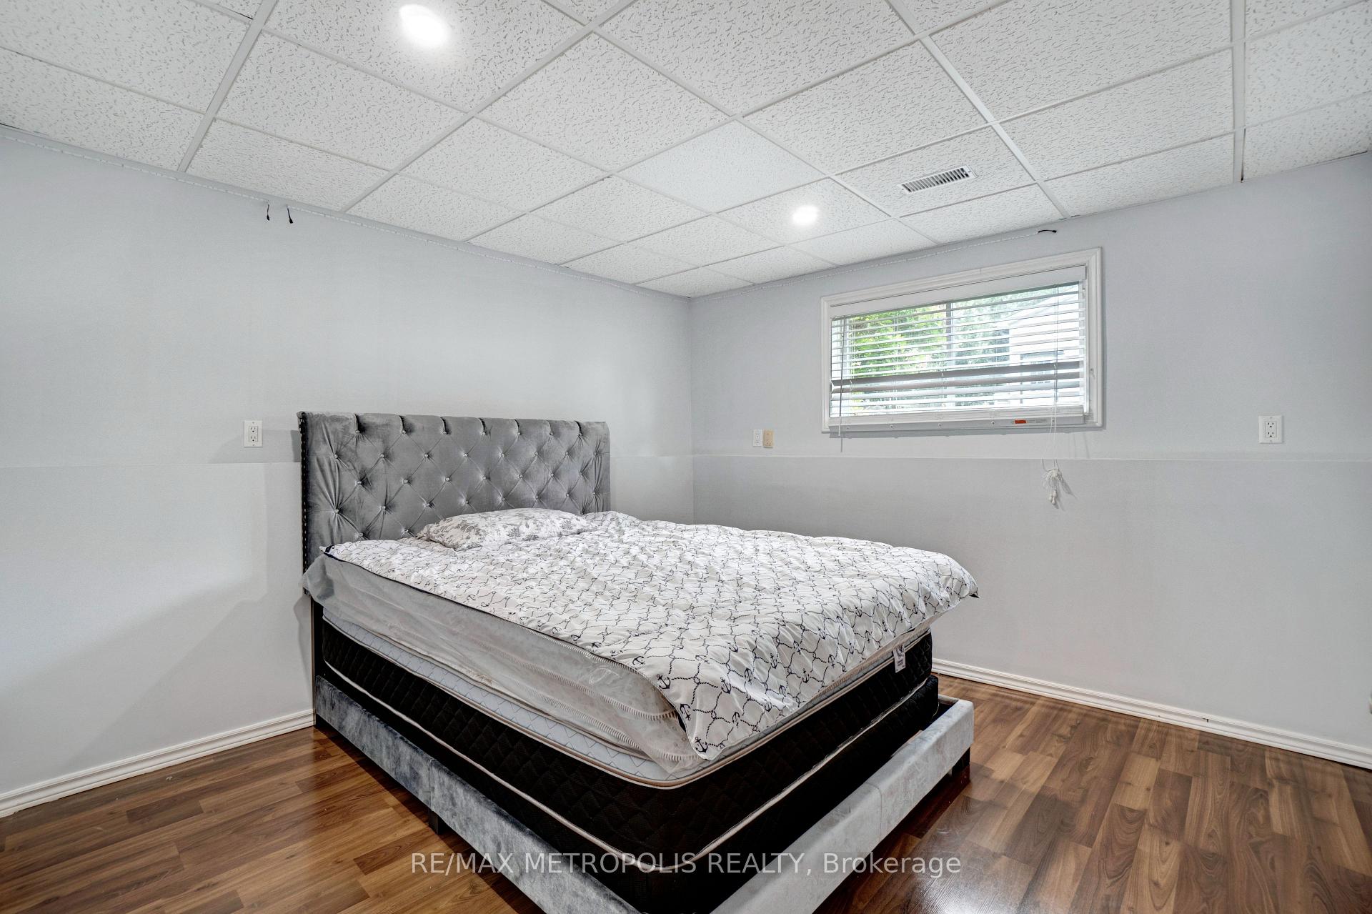
This One Has It All! Situated In The Desirable Dunbarton Community, A Double Iron Gated Entry Leads To Your Secluded & Private Oasis! The Expansive Interlock Driveway Easily Holds 8 To 10 Cars In Addition To The 4 Car Attached Garage. This Custom Home Is Discreetly Tucked Away On A 1.5 Acre Conservation Lot Including Dunbarton Creek. The Massive Lot Features Mature Trees, Landscaped Grounds, An Inground Pool, A Hot Tub, An Interlock Patio, And A Raised Deck. The Interior Boasts A Unique Custom Design, Featuring A Soaring Entryway, Formal Living And Dining Rooms, And A Tranquil Family Room With A Fireplace Overlooking The Greenery, Which Has A Walkout To The Deck. The Custom Kitchen Features A Huge Quartz Breakfast Bar And Opens Into The Sun-Drenched, Solarium-Style Breakfast Area. The Main Level Also Has A Modern Three-Piece Bathroom, A Large Laundry Centre With A Closet/Storage Area, And Direct Entry To The Garage. The Upper Level Has Four Generous Bedrooms, Including A Primary Bedroom With A Five Piece Ensuite Bath Featuring A Freestanding Tub And A Custom Walk-In Closet. The Lower Level Of This Home Features An Open Concept Games Area And Recreation Room With A Built-In Fireplace, A Three-Piece Bathroom With An Adjacent Sauna, Inlaid Custom Tile Flooring And Above Ground Windows. It Also Has A Bar/Kitchen Area, A Fifth Separate Bedroom, Cantina/Cold Room And A Common Storage/Utility Room With Access To The Garage. Don't Miss This Opportunity To Make This Home Yours!
No extras listed.
Visit this home
Pick a time that works for you.
No upcoming open houses.
Ask our AI assistant
Schools, payments, offer timing, history — ask in plain words. This home is already in the conversation.
| Type | Detached |
| Style | 2-Storey |
| Approx. Age | Not available |
| Size | 3000-3500 sq. ft. |
| Property Tax | $14,132 |
| Lot Size | 100 ft x 657 ft |
| mls© Number | E13876618 |
| Listed By | RE/MAX CROSSROADS REALTY INC. |
Listing History
- No recent sale history for this listing.
- No recent lease history for this listing.
Schools
Could you afford this home?
What the bank counts
This home's actual carrying costs, payment stress-tested at 6%
- Mortgage, tested at 6%
- $8,190
- Property tax
- $1,178
- Heat allowance
- $150
- Housing costs
- $9,517 / mo
Lenders cap these at 39% of gross income — that sets the number.
Income needed
$293,000
gross annual household income
- Payment at 4%
- $6,733 / mo
- Cash down
- $320,000
Assumes no other monthly debts · 25-yr amortization
Full affordability checkInvestment Analysis
Estimated rent, cap rate and monthly cash flow for this property
Values and trends
Nearby listings
Comparable sales
- No similar listings found.