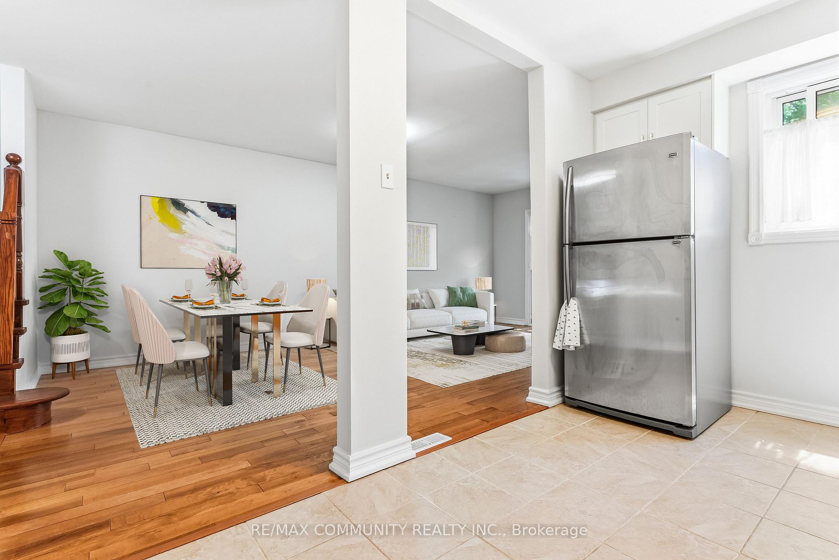
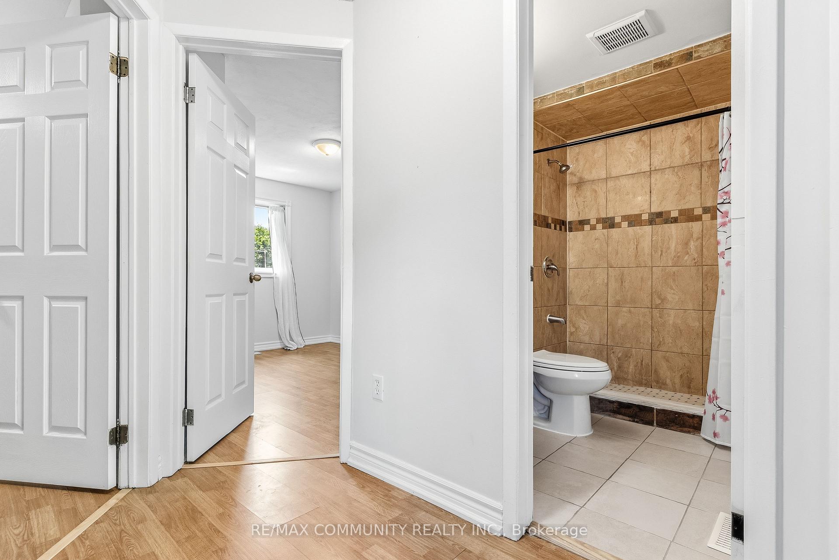
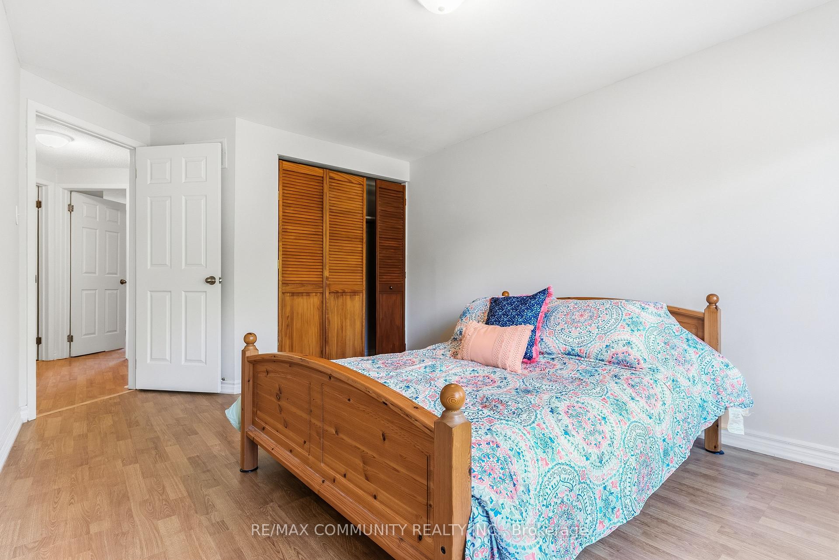
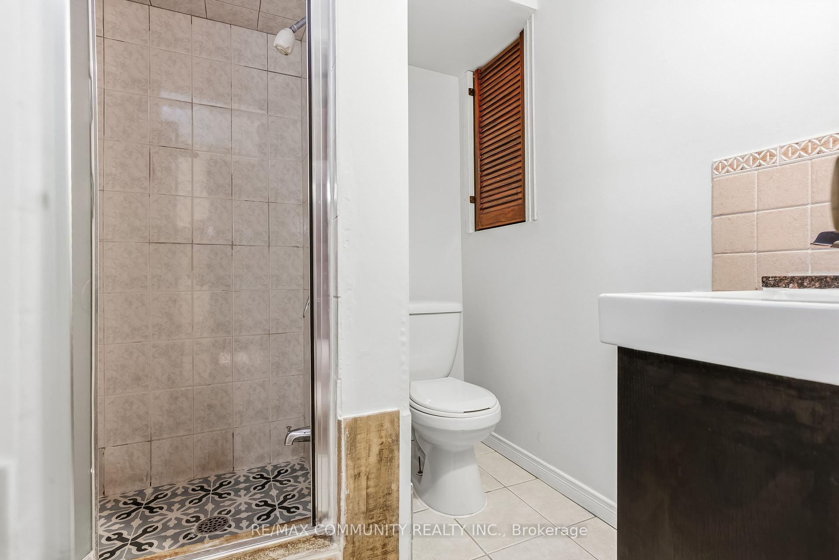
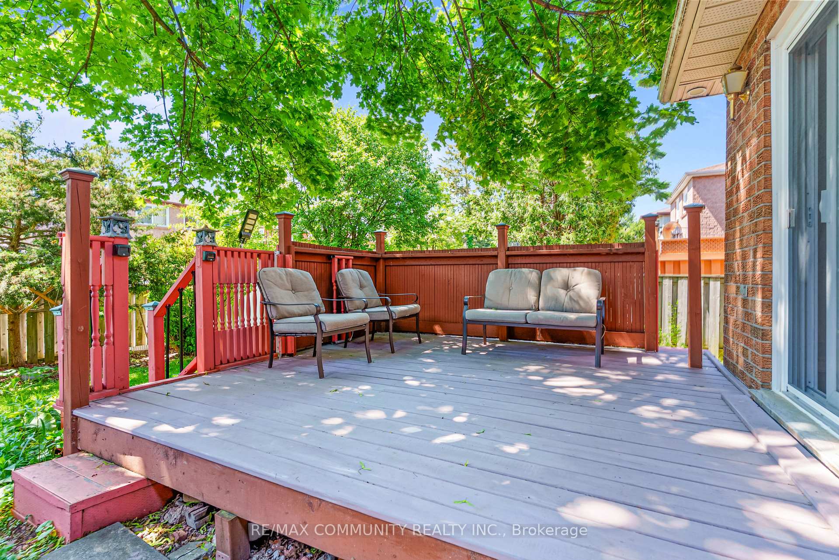
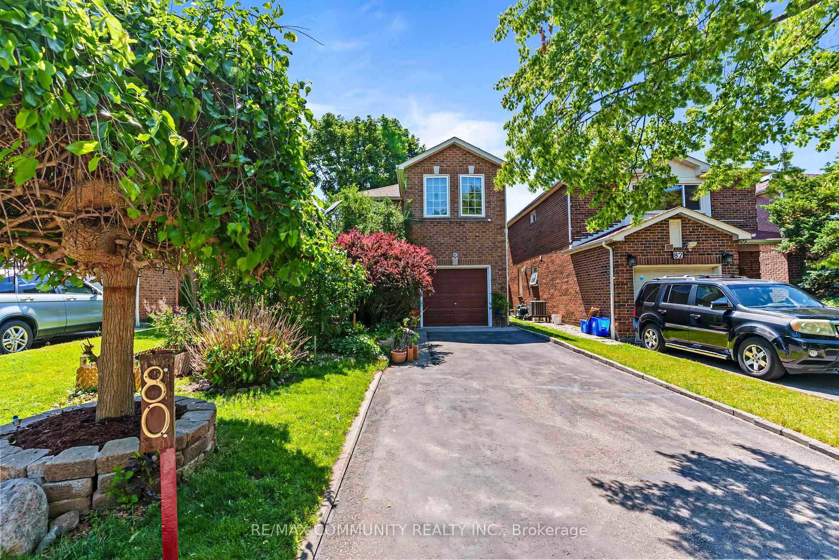
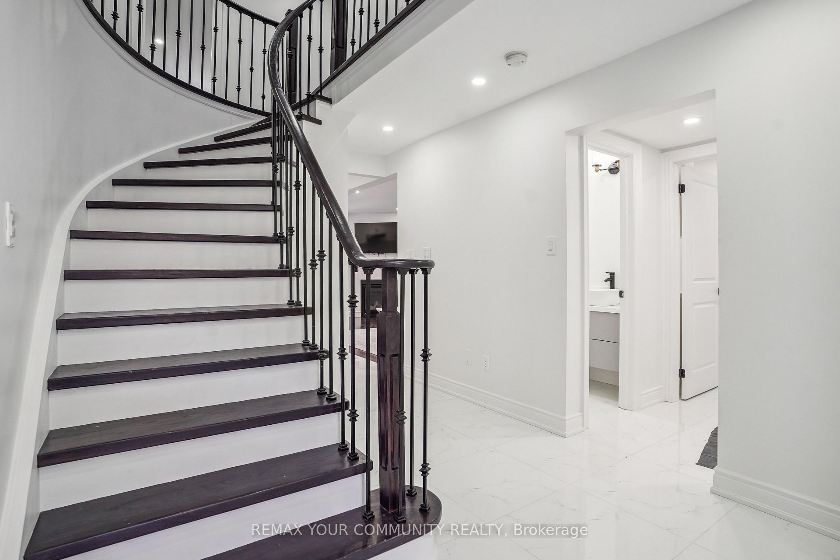
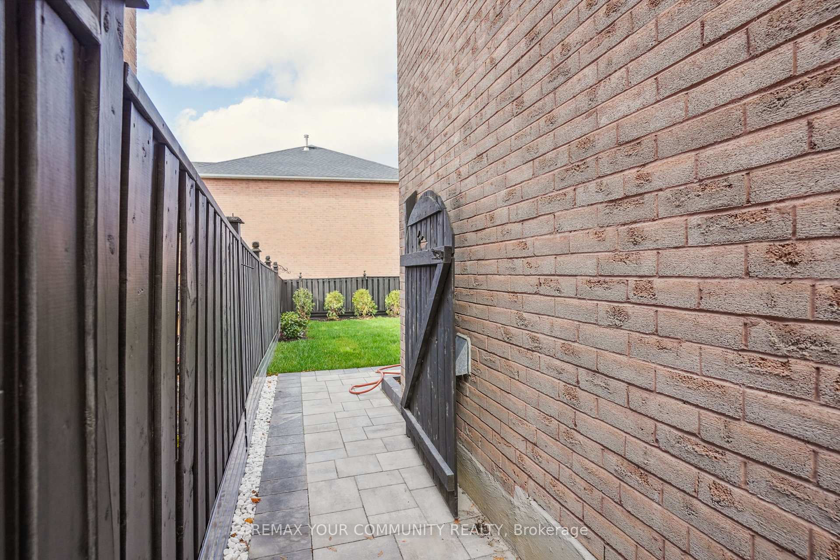
Entertainer' s delight! This Home Boasts hardwood throughout the main floor and second floor, Chef's Kitchen with a W/0 to backyard paradise with deck, and patio. Fully landscaped front and back. Primary bedroom boasts 2 W/I closets, (Hers & His), 5pc ensuite. Finished basement, L.E.D mirrors in the main floor washroom and the ensuite washroom in the primary room. Pot lights throughout + Upgraded blinds.
No extras listed.
Visit this home
Pick a time that works for you.
No upcoming open houses.
Ask our AI assistant
Schools, payments, offer timing, history — ask in plain words. This home is already in the conversation.
| Type | Detached |
| Style | 2-Storey |
| Approx. Age | Not available |
| Size | 2500-3000 sq. ft. |
| Property Tax | $7,566 |
| Lot Size | 10.67 metres x 33.54 metres |
| mls© Number | E13875930 |
| Listed By | FOREST HILL REAL ESTATE INC. |
Listing History
- No recent sale history for this listing.
- No recent lease history for this listing.
Schools
Could you afford this home?
What the bank counts
This home's actual carrying costs, payment stress-tested at 6%
- Mortgage, tested at 6%
- $6,081
- Property tax
- $630
- Heat allowance
- $150
- Housing costs
- $6,861 / mo
Lenders cap these at 39% of gross income — that sets the number.
Income needed
$211,000
gross annual household income
- Payment at 4%
- $4,999 / mo
- Cash down
- $237,600
Assumes no other monthly debts · 25-yr amortization
Full affordability checkInvestment Analysis
Estimated rent, cap rate and monthly cash flow for this property
Values and trends
Nearby listings
Comparable sales
- No similar listings found.