1329 Tatra Drive
Bay Ridges, Pickering
$729,000
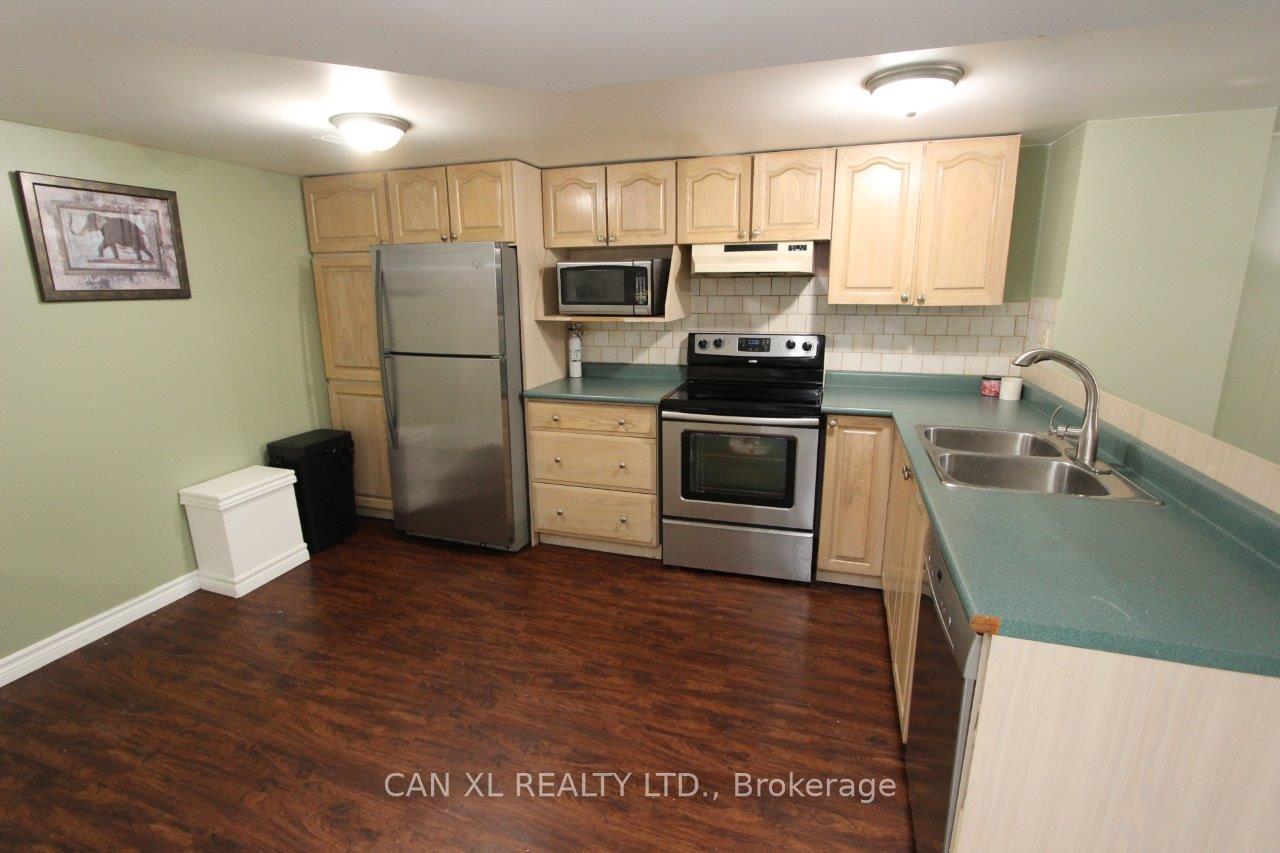
Opportunity knocks in Pickering's established Bay Ridges community. This detached backsplit offers a spacious and flexible multi-level layout with generous principal rooms, multiple bedrooms and two existing kitchen areas, creating plenty of possibilities for buyers looking to renovate and tailor the home to their needs. The layout lends itself well to multigenerational living, shared living arrangements, or simply creating distinct spaces for work, family and everyday life. The main level features a large living room, separate dining area and kitchen, with additional living space on the lower levels. The location is hard to beat, with Pickering GO Station within walking distance, Highway 401 just minutes away, and Pickering City Centre, groceries, restaurants, shopping, parks, schools and the waterfront all close by. With its detached design, mature lot, versatile backsplit layout and excellent access to transit and amenities, 1329 Tatra Drive offers a great opportunity to create a home that works for a wide range of lifestyles.
No extras listed.
Visit this home
Pick a time that works for you.
No upcoming open houses.
Ask our AI assistant
Schools, payments, offer timing, history — ask in plain words. This home is already in the conversation.
| Type | Detached |
| Style | Backsplit 3 |
| Approx. Age | Not available |
| Size | 1100-1500 sq. ft. |
| Property Tax | $5,322 |
| Lot Size | 50 ft x 100 ft |
| mls© Number | E13871956 |
| Listed By | Strive Realty Ltd. |
Listing History
- No recent sale history for this listing.
- No recent lease history for this listing.
Schools
Could you afford this home?
What the bank counts
This home's actual carrying costs, payment stress-tested at 6%
- Mortgage, tested at 6%
- $3,731
- Property tax
- $444
- Heat allowance
- $150
- Housing costs
- $4,325 / mo
Lenders cap these at 39% of gross income — that sets the number.
Income needed
$133,000
gross annual household income
- Payment at 4%
- $3,068 / mo
- Cash down
- $145,800
Assumes no other monthly debts · 25-yr amortization
Full affordability checkInvestment Analysis
Estimated rent, cap rate and monthly cash flow for this property
Values and trends
Nearby listings
Comparable sales
- No similar listings found.