144 Auckland Drive
Rural Whitby, Whitby
$999,000
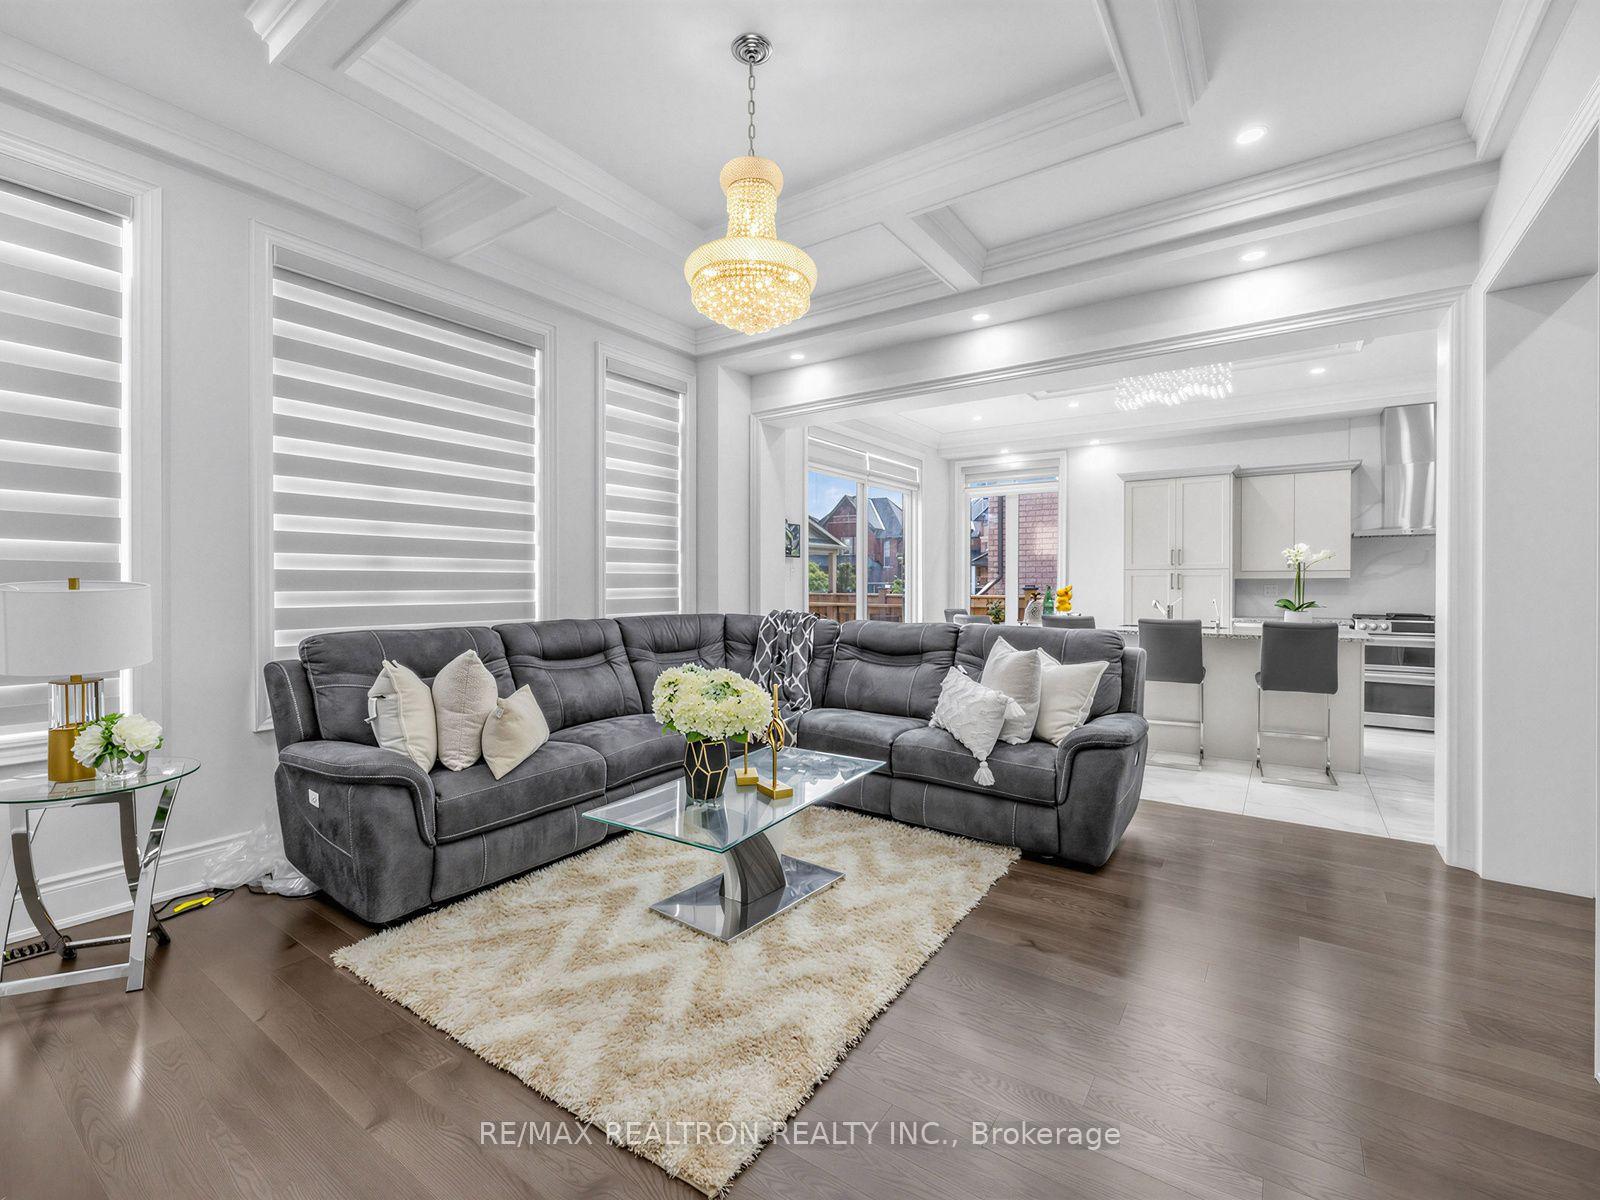
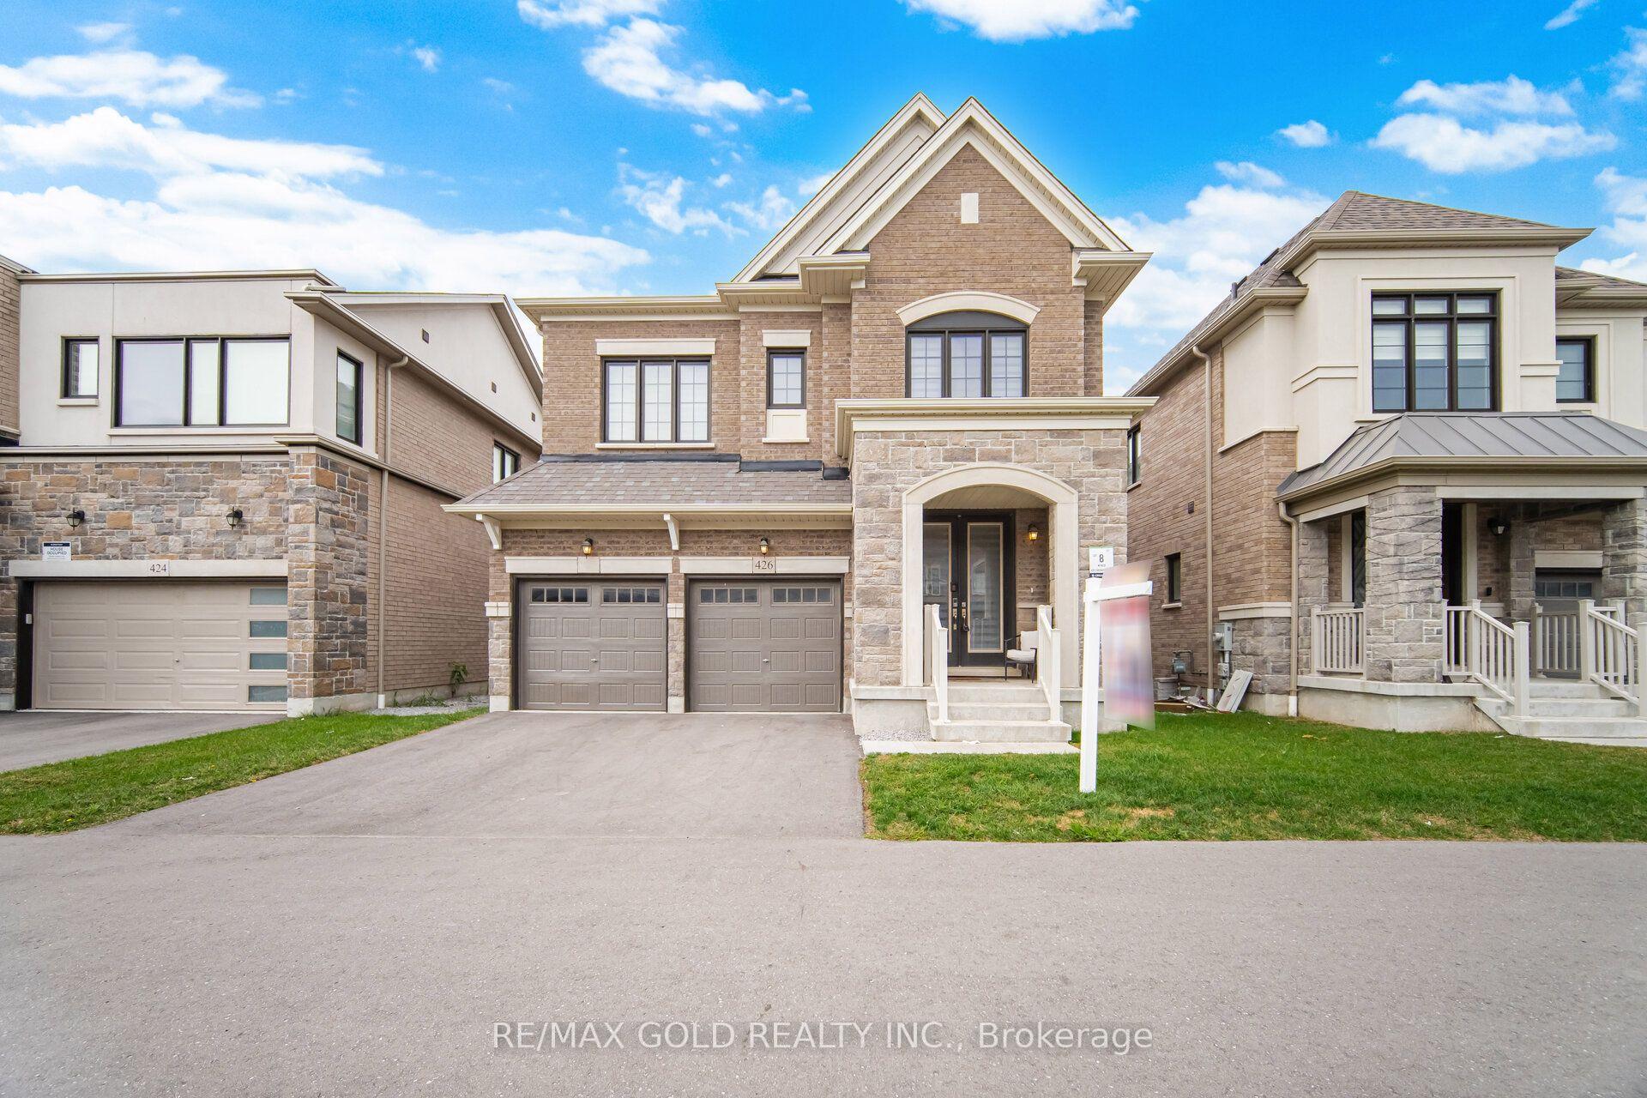
Stunning Tribute-built detached gem in prestigious Whitby Meadows! This gorgeous 4-bedroom home boasts over 3,000 sq ft of luxury living space on a desirable 40ft lot with a timeless stone & brick exterior. Step inside to a breathtaking grand foyer featuring an open-to-below design, soaring 10ft smooth ceilings on the main floor, 9ft ceilings on the 2nd floor, and an upgraded oak-stained staircase. Built with an extra 1-inchdeeper basement and over $125k in premium upgrades! The main level features hardwood flooring, LED pot lights, and a cozy gas fireplace in the great room. The gourmet kitchen is a chef's dream with built-in stainless steel appliances, quartz countertops, a center island, walk-in pantry, soft-close cabinetry, and a French door walk-out to a fully fenced backyard. Upstairs, enjoy a cozy second-floor balcony perfect for family time,alongside a primary retreat featuring a spa-like 5-piece ensuite with a soaker tub & glass shower. Minutes to top schools, parks, Hwys407/412/401, shopping, Ontario Tech & Durham College. A rare gem that won't last!
No extras listed.
Visit this home
Open houses
Fri, Oct 16
2:00 PM – 4:00 PM
Sat, Oct 17
2:00 PM – 4:00 PM
Sun, Oct 18
2:00 PM – 4:00 PM
Or pick a time that works for you.
Ask our AI assistant
Schools, payments, offer timing, history — ask in plain words. This home is already in the conversation.
This seller is holding back offers
Instead of reviewing offers as they come in, this seller has set offer instructions — a strategy often paired with attractive pricing to invite competing bids. Timing and preparation matter here; get in touch and we'll walk you through it.
| Type | Detached |
| Style | 2-Storey |
| Approx. Age | 0-5 |
| Size | 2500-3000 sq. ft. |
| Property Tax | $10,830 |
| Lot Size | 40.13 ft x 100.33 ft |
| mls© Number | E13869094 |
| Listed By | RE/MAX COMMUNITY REALTY INC. |
Listing History
- No recent sale history for this listing.
- No recent lease history for this listing.
Schools
Could you afford this home?
What the bank counts
This home's actual carrying costs, payment stress-tested at 6%
- Mortgage, tested at 6%
- $5,113
- Property tax
- $903
- Heat allowance
- $150
- Housing costs
- $6,166 / mo
Lenders cap these at 39% of gross income — that sets the number.
Income needed
$190,000
gross annual household income
- Payment at 4%
- $4,204 / mo
- Cash down
- $199,800
Assumes no other monthly debts · 25-yr amortization
Full affordability checkInvestment Analysis
Estimated rent, cap rate and monthly cash flow for this property
Values and trends
Nearby listings
Comparable sales
- No similar listings found.