8 Davies Crescent
East York, Toronto
$1,290,000
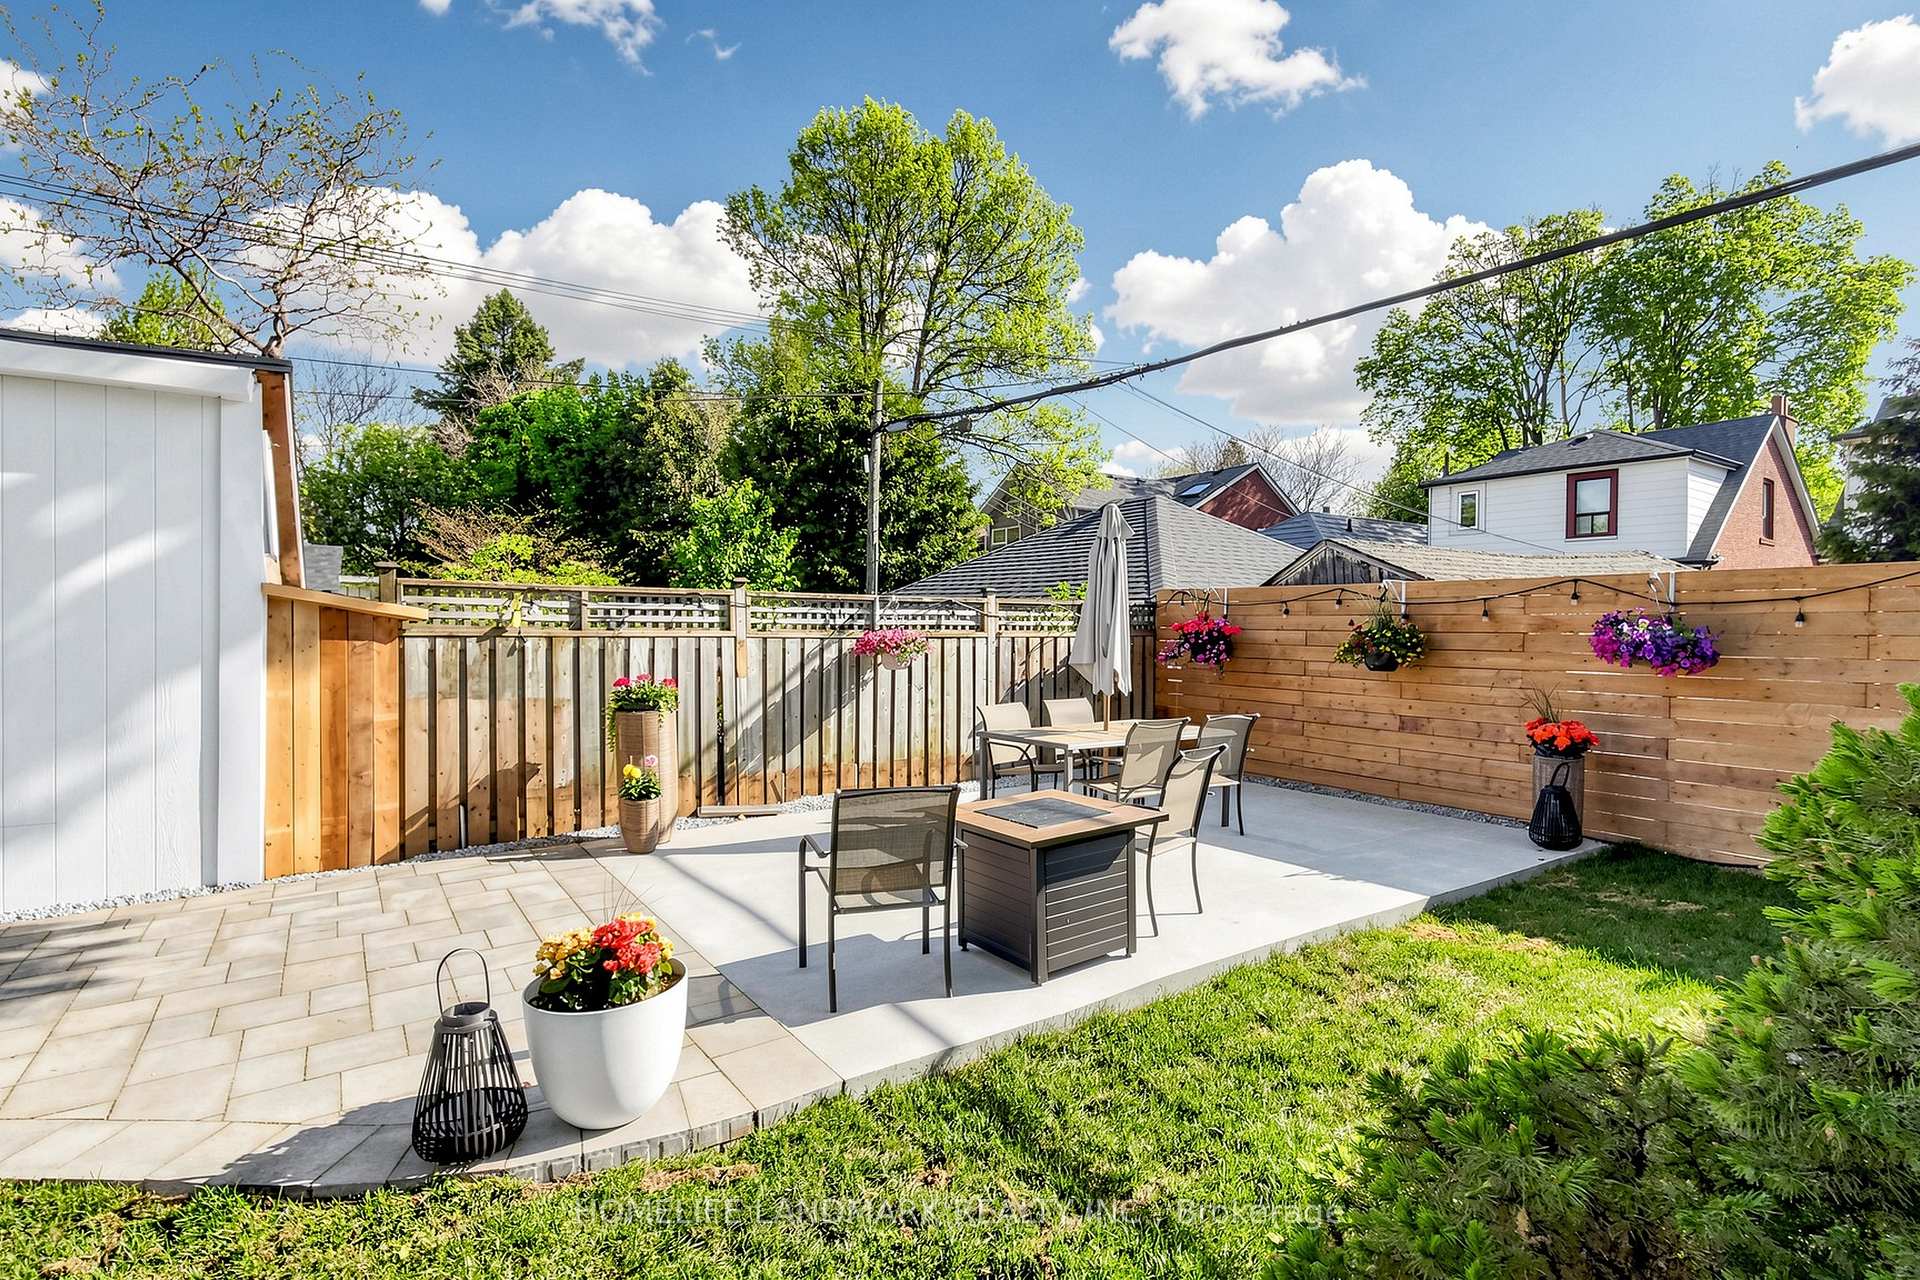
Well-maintained 1 1/2-storey detached home offering 3+2 bedrooms and over 2,000 sq. ft. of finished living space, including the lower level. The bright main floor features an open living and dining area with plenty of room for everyday living. Large windows bring natural light into the living space. The kitchen has a pass-through overlooking the living area, keeping the rooms connected. Upstairs, the spacious primary bedroom opens onto a private balcony overlooking the deep, tree-lined backyard, alongside two additional bedrooms. There's also room in the primary bedroom for a sitting area or workspace. The finished lower level offers a large recreation area, second kitchen, two bedrooms and a separate entrance, providing flexibility for extended family living. Outside, enjoy a generous lawn framed by mature trees and a backyard deck for relaxing or entertaining. The home also has a tandem garage with room for two or more cars and a two-car driveway. Set on a quiet crescent in East York, the home offers a peaceful residential setting close to parks, schools, local shops and restaurants, with TTC access for trips across the city.
No extras listed.
Visit this home
Pick a time that works for you.
No upcoming open houses.
Ask our AI assistant
Schools, payments, offer timing, history — ask in plain words. This home is already in the conversation.
| Type | Detached |
| Style | 1 1/2 Storey |
| Approx. Age | Not available |
| Size | 1100-1500 sq. ft. |
| Property Tax | $6,040 |
| Lot Size | 35.29 ft x 147.08 ft |
| mls© Number | E13825114 |
| Listed By | RE/MAX HALLMARK REALTY LTD. |
Listing History
- No recent sale history for this listing.
- No recent lease history for this listing.
Schools
Could you afford this home?
What the bank counts
This home's actual carrying costs, payment stress-tested at 6%
- Mortgage, tested at 6%
- $6,603
- Property tax
- $503
- Heat allowance
- $150
- Housing costs
- $7,256 / mo
Lenders cap these at 39% of gross income — that sets the number.
Income needed
$223,000
gross annual household income
- Payment at 4%
- $5,429 / mo
- Cash down
- $258,000
Assumes no other monthly debts · 25-yr amortization
Full affordability checkInvestment Analysis
Estimated rent, cap rate and monthly cash flow for this property
Values and trends
Nearby listings
Comparable sales
- No similar listings found.