433 Ashdale Avenue
Greenwood-Coxwell, Toronto
$1,539,000
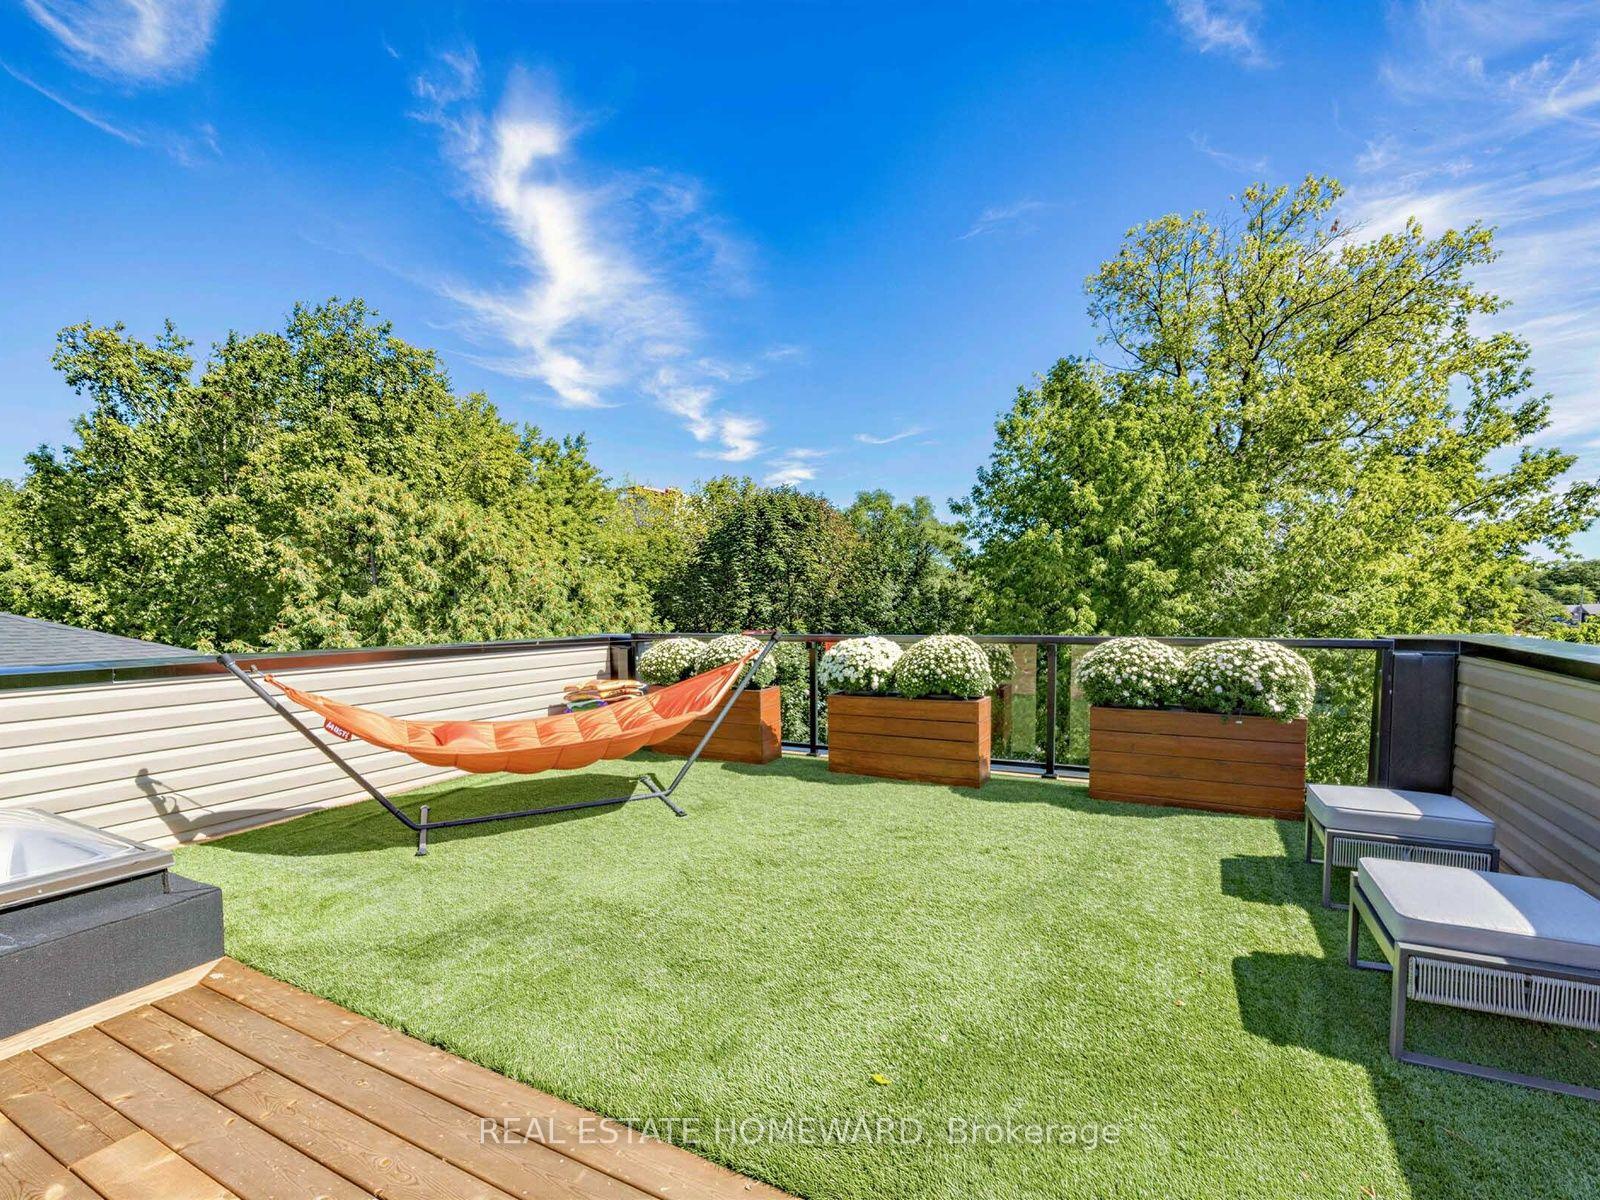
Welcome to 433 Ashdale Avenue, an outstanding, completely updated detached home nestled on a tranquil residential street in the heart of the Greenwood-Coxwell neighbourhood. Thoughtfully designed for both entertaining and everyday family living, this modern, move-in-ready home offers beautifully finished living space across multiple levels. The open-concept main floor features soaring 9' ceilings, expansive windows, top of the line finishes and exceptional attention to detail throughout. At the heart of the home is a bespoke chef's kitchen with an oversized center island, creating the perfect gathering place for family and friends. The bright family room flows seamlessly to the backyard oasis, complete with a large deck, landscaped garden, fire pit lounge and custom-built shed-an incredible extension of the home's entertaining space. Three spacious bedrooms provide plenty of flexibility, including a private third-floor bedroom or home office with an east-facing balcony and access to a large rooftop terrace with CN Tower views. The finished lower level offers impressive 7'4" ceilings, a separate walkout and a flexible additional room ideal for an office, gym, guest room or playroom. Perfectly positioned for city living, with convenient access to downtown, the Lakeshore, Woodbine Beach and major highways. Stylish, spacious and completely turn-key, this thoughtfully finished home offers exceptional indoor and outdoor living in one of Toronto's most vibrant east-end neighbourhoods.
No extras listed.
Visit this home
Open houses
Sat, Sep 26
2:00 PM – 4:00 PM
Sun, Sep 27
2:00 PM – 4:00 PM
Or pick a time that works for you.
Ask our AI assistant
Schools, payments, offer timing, history — ask in plain words. This home is already in the conversation.
| Type | Detached |
| Style | 2 1/2 Storey |
| Approx. Age | Not available |
| Size | 1500-2000 sq. ft. |
| Property Tax | $9,715 |
| Lot Size | 15 ft x 126.67 ft |
| mls© Number | E13815060 |
| Listed By | RE/MAX HALLMARK BATORI GROUP INC. |
Listing History
- No recent sale history for this listing.
- No recent lease history for this listing.
Schools
Could you afford this home?
What the bank counts
This home's actual carrying costs, payment stress-tested at 6%
- Mortgage, tested at 6%
- $7,877
- Property tax
- $810
- Heat allowance
- $150
- Housing costs
- $8,837 / mo
Lenders cap these at 39% of gross income — that sets the number.
Income needed
$272,000
gross annual household income
- Payment at 4%
- $6,476 / mo
- Cash down
- $307,800
Assumes no other monthly debts · 25-yr amortization
Full affordability checkInvestment Analysis
Estimated rent, cap rate and monthly cash flow for this property
Values and trends
Nearby listings
Comparable sales
- No similar listings found.