56 Pine Crescent
The Beaches, Toronto
$6,699,000
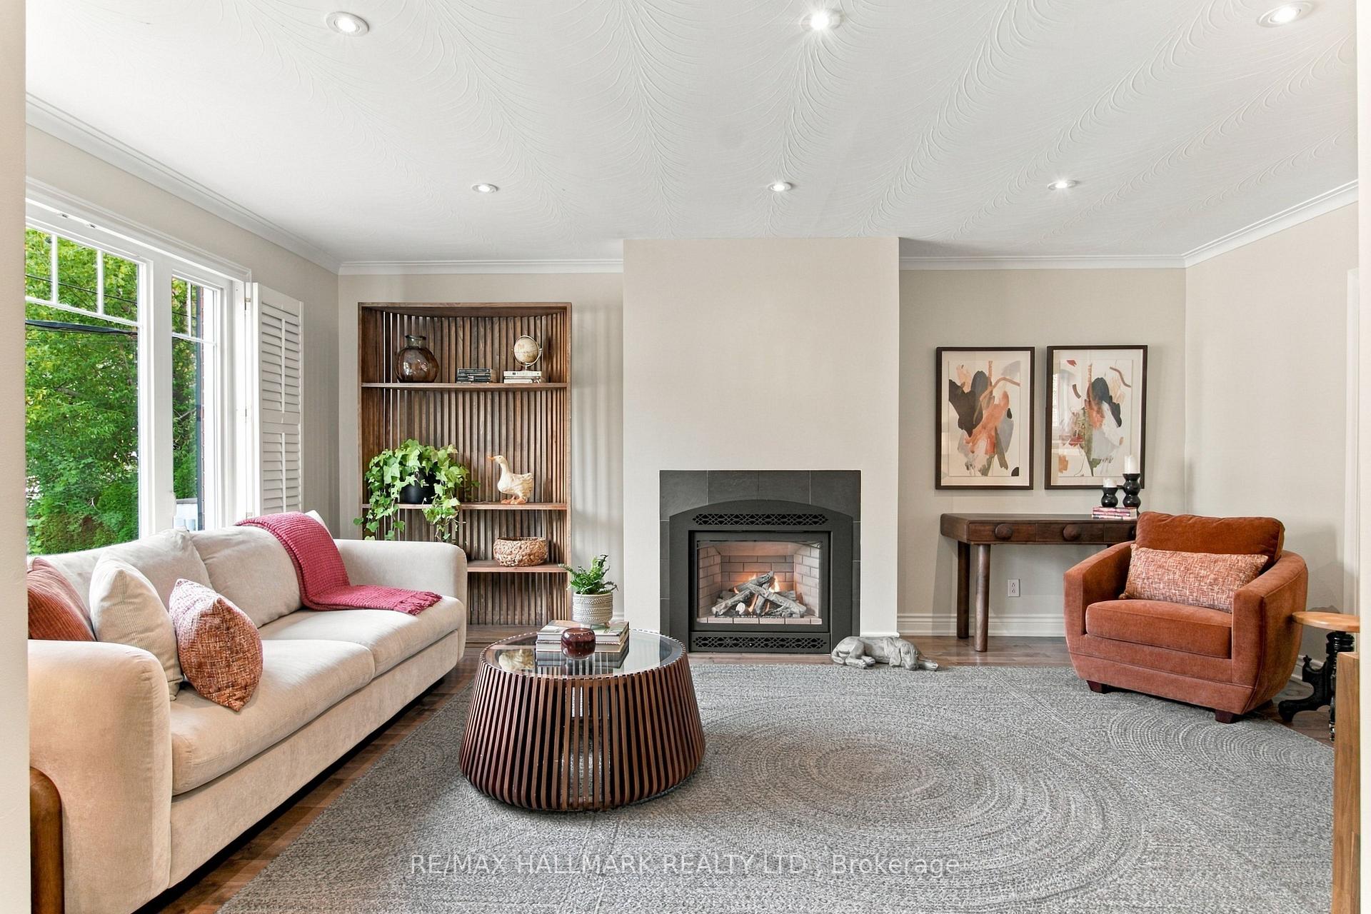
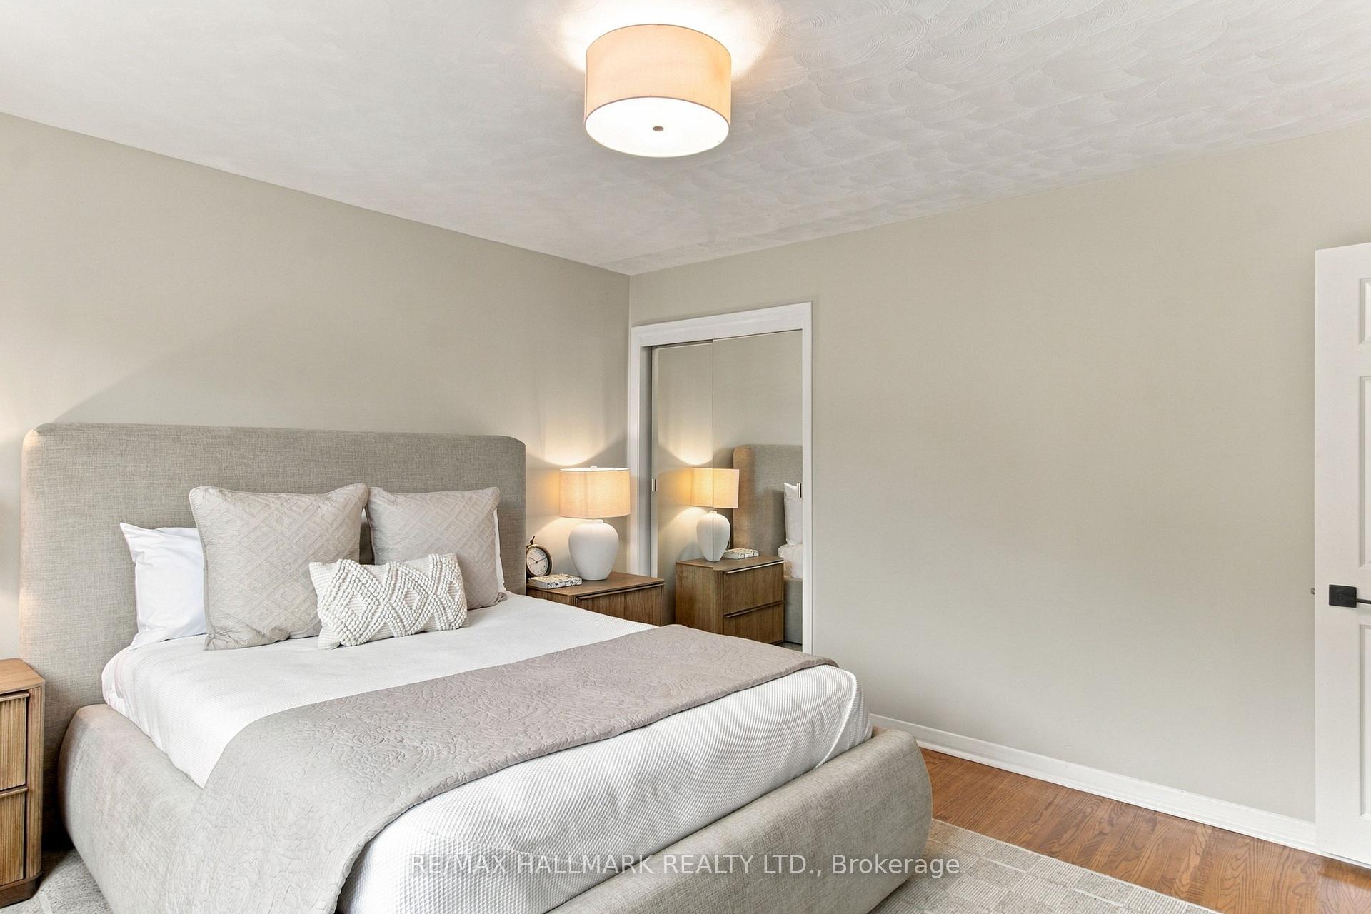
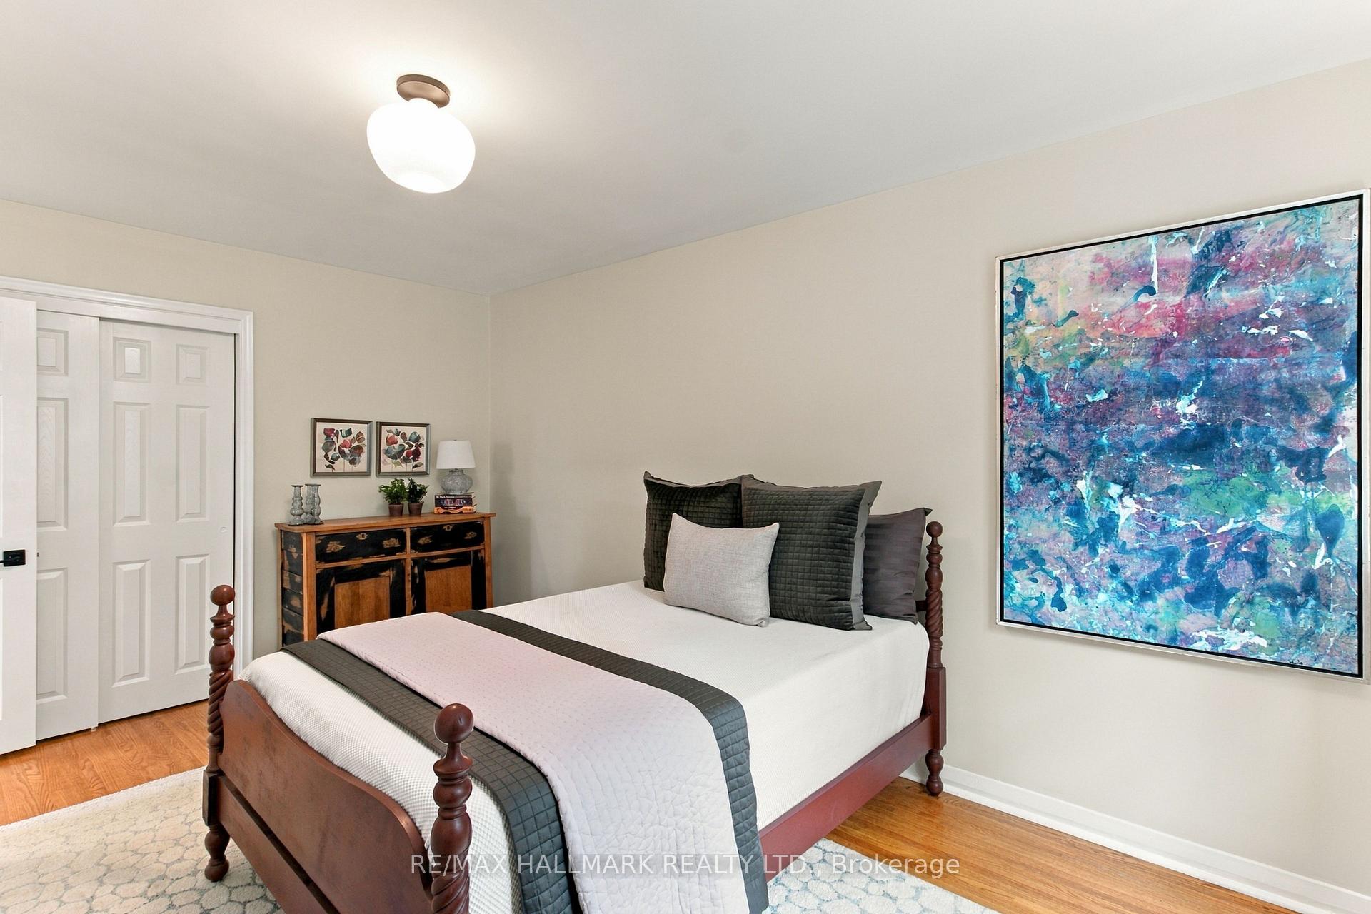
Welcome to 56 Pine Crescent: an exceptional residence nestled on the iconic brick road in one of Toronto's most coveted neighbourhoods, The Beaches. Set on a rare, wide ravine lot with stunning western exposure, this remarkable home offers breathtaking views, an abundance of natural light, and nearly 6,000 sq. ft. of beautifully designed living space. Boasting 6 generously appointed bedrooms and 8 luxurious bathrooms, this home has been thoughtfully designed for both elegant entertaining and comfortable family living. The dream main floor layout flows seamlessly, offering the perfect balance of grand, open spaces and warm, intimate settings. For those who love to indulge, a dedicated home gym and private theatre room await, offering every amenity for the ultimate in-home experience. A two-car garage completes this extraordinary offering. Whether you're drawn to the unparalleled ravine setting, the coveted Beaches location, or the spectacular finishes within, 56 Pine Crescent is a property that must be experienced in person.
No extras listed.
Visit this home
Pick a time that works for you.
No upcoming open houses.
Ask our AI assistant
Schools, payments, offer timing, history — ask in plain words. This home is already in the conversation.
| Type | Detached |
| Style | 3-Storey |
| Approx. Age | 6-15 |
| Size | 5000 + sq. ft. |
| Property Tax | $24,809 |
| Lot Size | 40 ft x 157 ft |
| mls© Number | E13813822 |
| Listed By | CHESTNUT PARK REAL ESTATE LIMITED |
Listing History
- No recent sale history for this listing.
- No recent lease history for this listing.
Schools
Could you afford this home?
What the bank counts
This home's actual carrying costs, payment stress-tested at 6%
- Mortgage, tested at 6%
- $34,289
- Property tax
- $2,067
- Heat allowance
- $150
- Housing costs
- $36,506 / mo
Lenders cap these at 39% of gross income — that sets the number.
Income needed
$1,123,000
gross annual household income
- Payment at 4%
- $28,190 / mo
- Cash down
- $1,339,800
Assumes no other monthly debts · 25-yr amortization
Full affordability checkInvestment Analysis
Estimated rent, cap rate and monthly cash flow for this property
Values and trends
Nearby listings
Comparable sales
- No similar listings found.