122 Haileybury Drive
Bendale, Toronto
$819,000
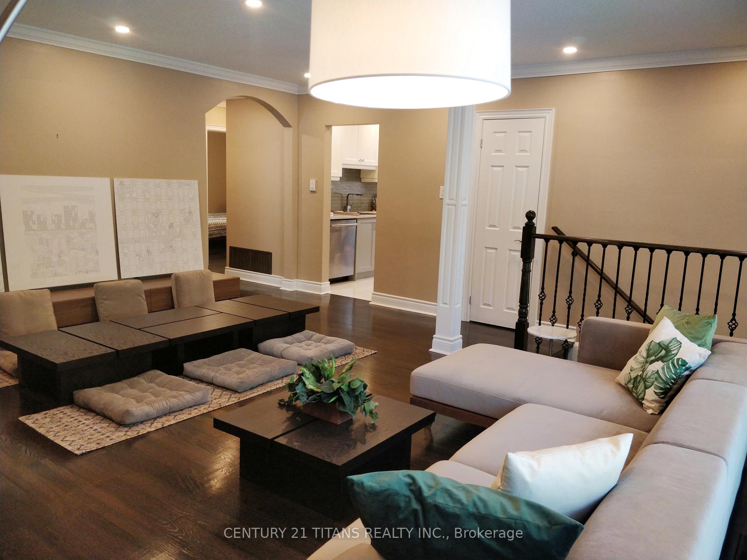
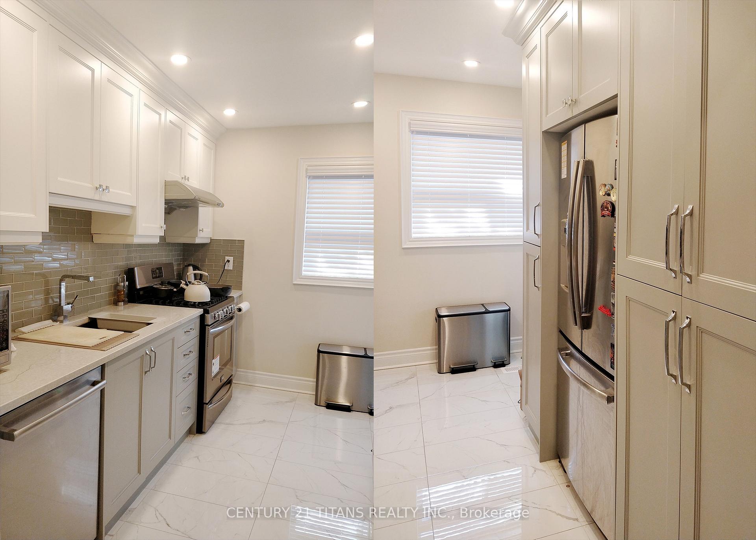
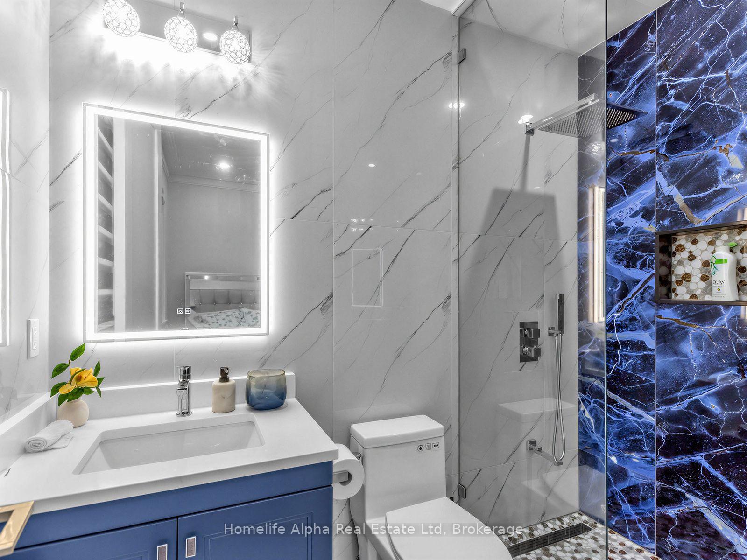
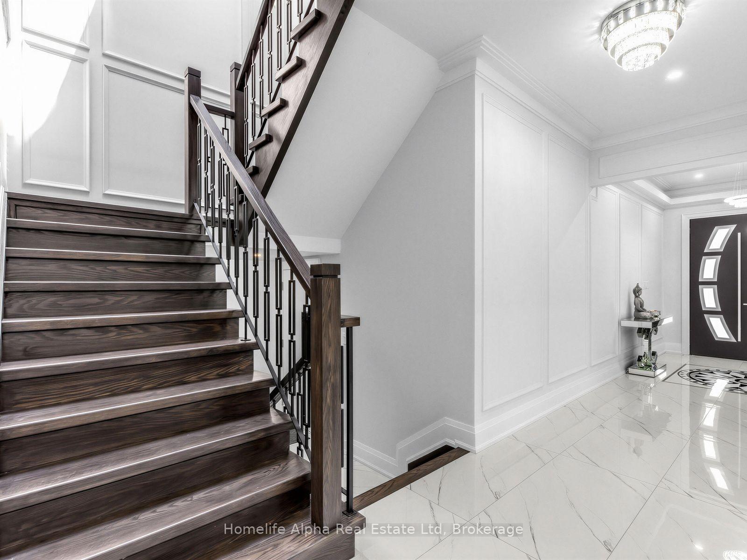
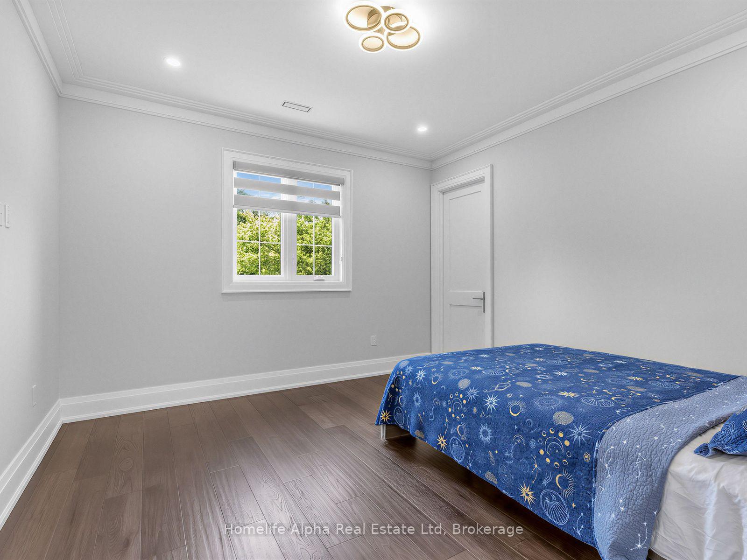
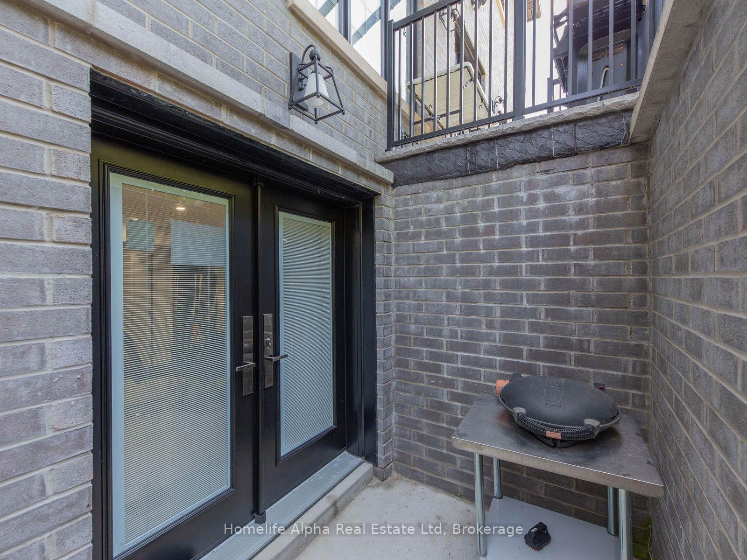
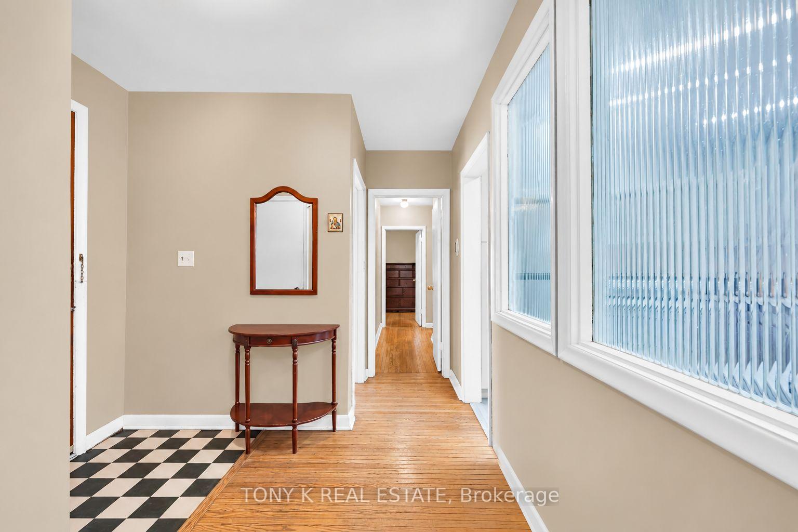
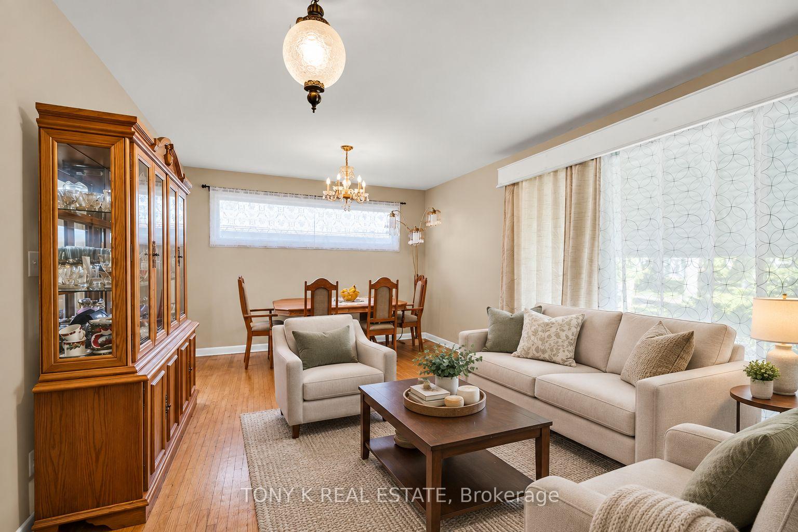
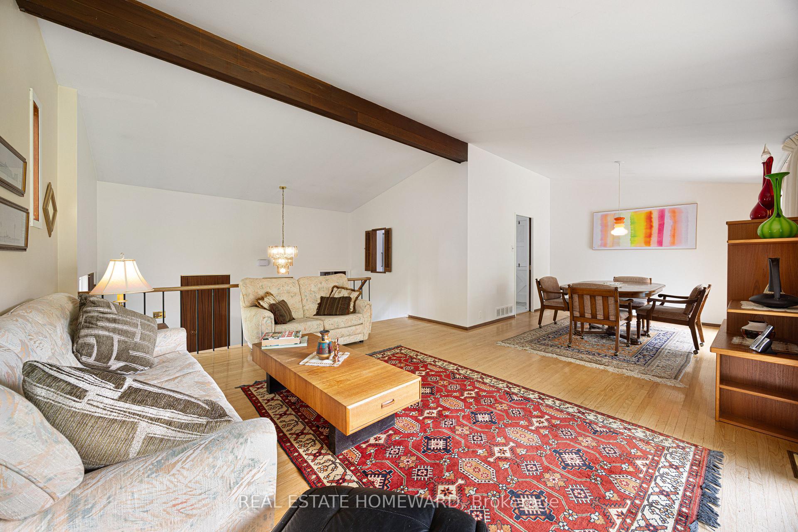
Taking your first step into home ownership doesn't have to mean compromising on space, character, or settling for a condo. This distinctive 3-bedroom detached property in an established Scarborough neighbourhood gives first-time buyers a rare opportunity to own a real home with room to grow. Sitting on a remarkable 174-foot-deep lot with three-car parking, it offers the freedom and long-term potential that condo living simply can't match. Inside, soaring cathedral ceilings, original hardwood floors, exposed brick accents, and a unique volcanic lava stone feature wall give the space genuine mid-century personality. The bright eat-in kitchen, complete with built-in banquette seating, steps right out to the massive backyard, making summer dinners and weekend entertaining effortless. The outdoor space is a true highlight for anyone stepping into property ownership. Surrounded by mature trees, perennial gardens, and a producing apple tree, you get a private sanctuary in the city with endless space for gardening, entertaining, letting kids or pets run free, or just relaxing on your own land.Downstairs, a bright finished recreation room with above-grade windows adds valuable living area for a home office, movie nights, gym, or hobbies. There is even a completed garden suite consultation available, giving forward-thinking buyers early insight into future expansion or income potential. Practical updates like a backflow prevention valve and ample parking make this a house you can settle into for the long run rather than quickly outgrow. Located close to Hunters Glen Park, nearby trails, the TTC, Scarborough Town Centre, Highway 401, and the lakefront, convenience is right at your doorstep. For first-time buyers who assumed a character-rich detached home with a yard of this scale was out of reach, this property proves that your first home can truly be everything you envisioned.
No extras listed.
Visit this home
Open houses
Sat, Nov 7
2:00 PM – 4:00 PM
Or pick a time that works for you.
Ask our AI assistant
Schools, payments, offer timing, history — ask in plain words. This home is already in the conversation.
Listing History
Schools
Could you afford this home?
What the bank counts
This home's actual carrying costs, payment stress-tested at 6%
- Mortgage, tested at 6%
- $4,192
- Property tax
- $351
- Heat allowance
- $150
- Housing costs
- $4,693 / mo
Lenders cap these at 39% of gross income — that sets the number.
Income needed
$144,000
gross annual household income
- Payment at 4%
- $3,446 / mo
- Cash down
- $163,800
Assumes no other monthly debts · 25-yr amortization
Full affordability checkInvestment Analysis
Estimated rent, cap rate and monthly cash flow for this property
Values and trends
Nearby listings
Comparable sales
- No similar listings found.