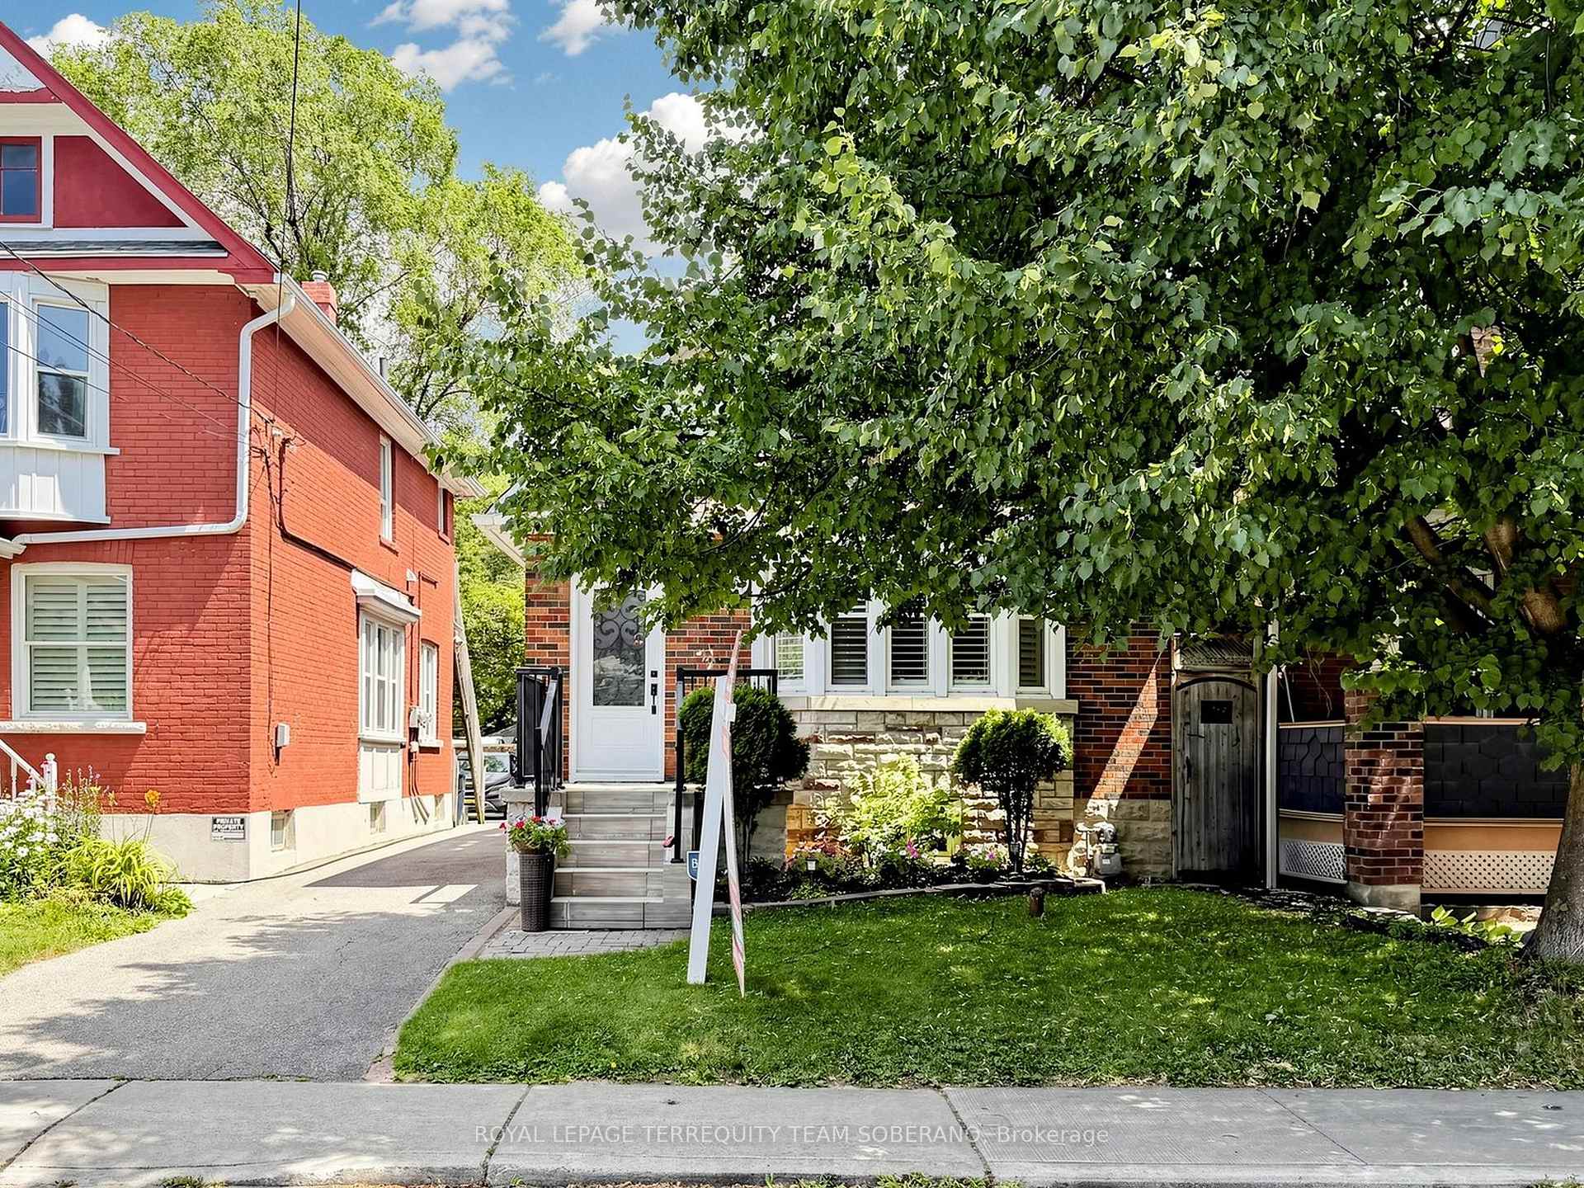
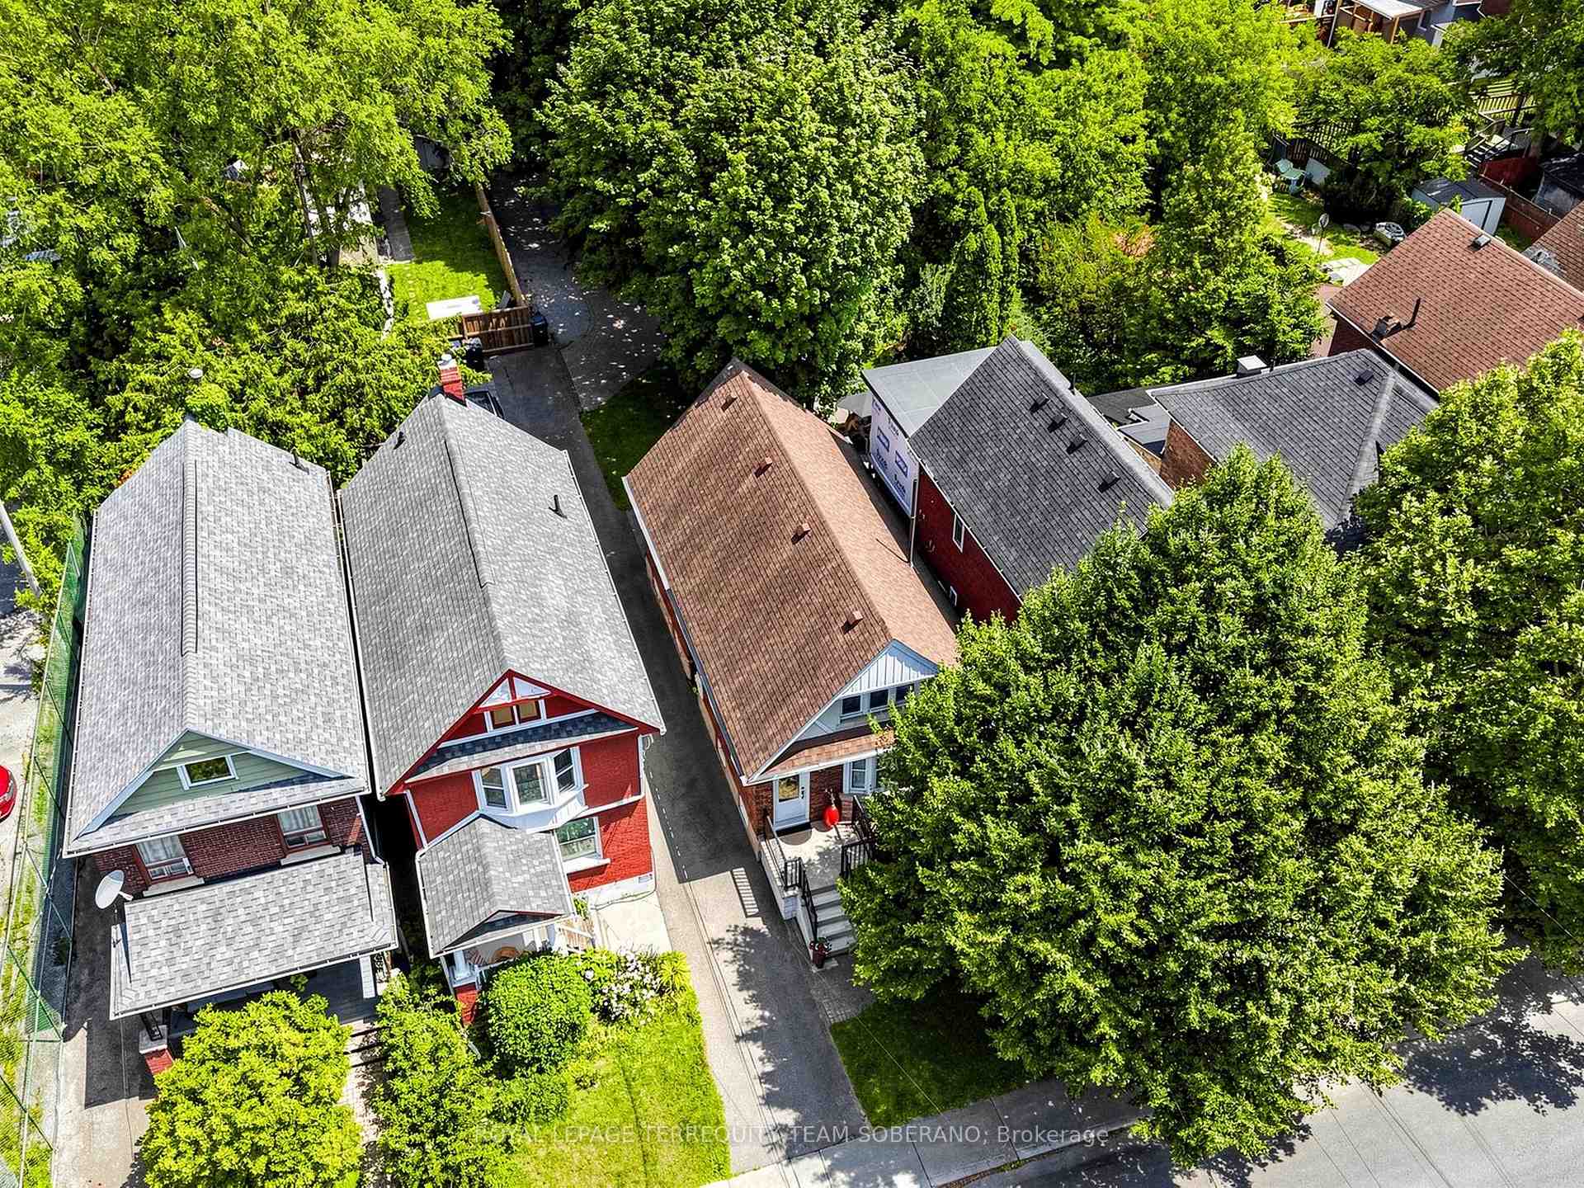
92 Chisholm Avenue
Woodbine-Lumsden, Toronto
$899,999
One home. So many possibilities. Featured in Dwell Magazine and thoughtfully designed by architects, 92 Chisholm Ave offers a rare combination of modern design and incredible flexibility. Currently configured for multigenerational living or income potential, this unique home can also be easily converted into a traditional 3-bedroom single-family residence with the option for a main-floor bedroom or home office. Whether you're looking to live with extended family, generate additional income, or create one beautifully connected family home, 92 Chisholm was designed to adapt. Bright, modern and intelligently planned, with an East York location close to parks, schools, transit, shops and the Danforth. Ask us how it converts - proposed single-family plans are available through the listing agents.
No extras listed.
Visit this home
Open houses
Thu, Sep 10
5:00 PM – 7:00 PM
Sat, Sep 12
2:00 PM – 4:00 PM
Sun, Sep 13
2:00 PM – 4:00 PM
Or pick a time that works for you.
This seller is holding back offers
Instead of reviewing offers as they come in, this seller has set offer instructions — a strategy often paired with attractive pricing to invite competing bids. Timing and preparation matter here; get in touch and we'll walk you through it.
| Type | Detached |
| Style | 1 1/2 Storey |
| Approx. Age | Not available |
| Size | 1500-2000 sq. ft. |
| Property Tax | $5,957 |
| Lot Size | 25 ft x 100 ft |
| mls© Number | E13754078 |
| Listed By | RE/MAX HALLMARK REALTY LTD. |
Listing History
- No recent sale history for this listing.
- No recent lease history for this listing.
Schools
Could you afford this home?
What the bank counts
This home's actual carrying costs, payment stress-tested at 6%
- Mortgage, tested at 6%
- $4,607
- Property tax
- $496
- Heat allowance
- $150
- Housing costs
- $5,253 / mo
Lenders cap these at 39% of gross income — that sets the number.
Income needed
$162,000
gross annual household income
- Payment at 4%
- $3,787 / mo
- Cash down
- $180,000
Assumes no other monthly debts · 25-yr amortization
Full affordability checkInvestment Analysis
Estimated rent, cap rate and monthly cash flow for this property
Values and trends
Nearby listings
Comparable sales
- No similar listings found.