


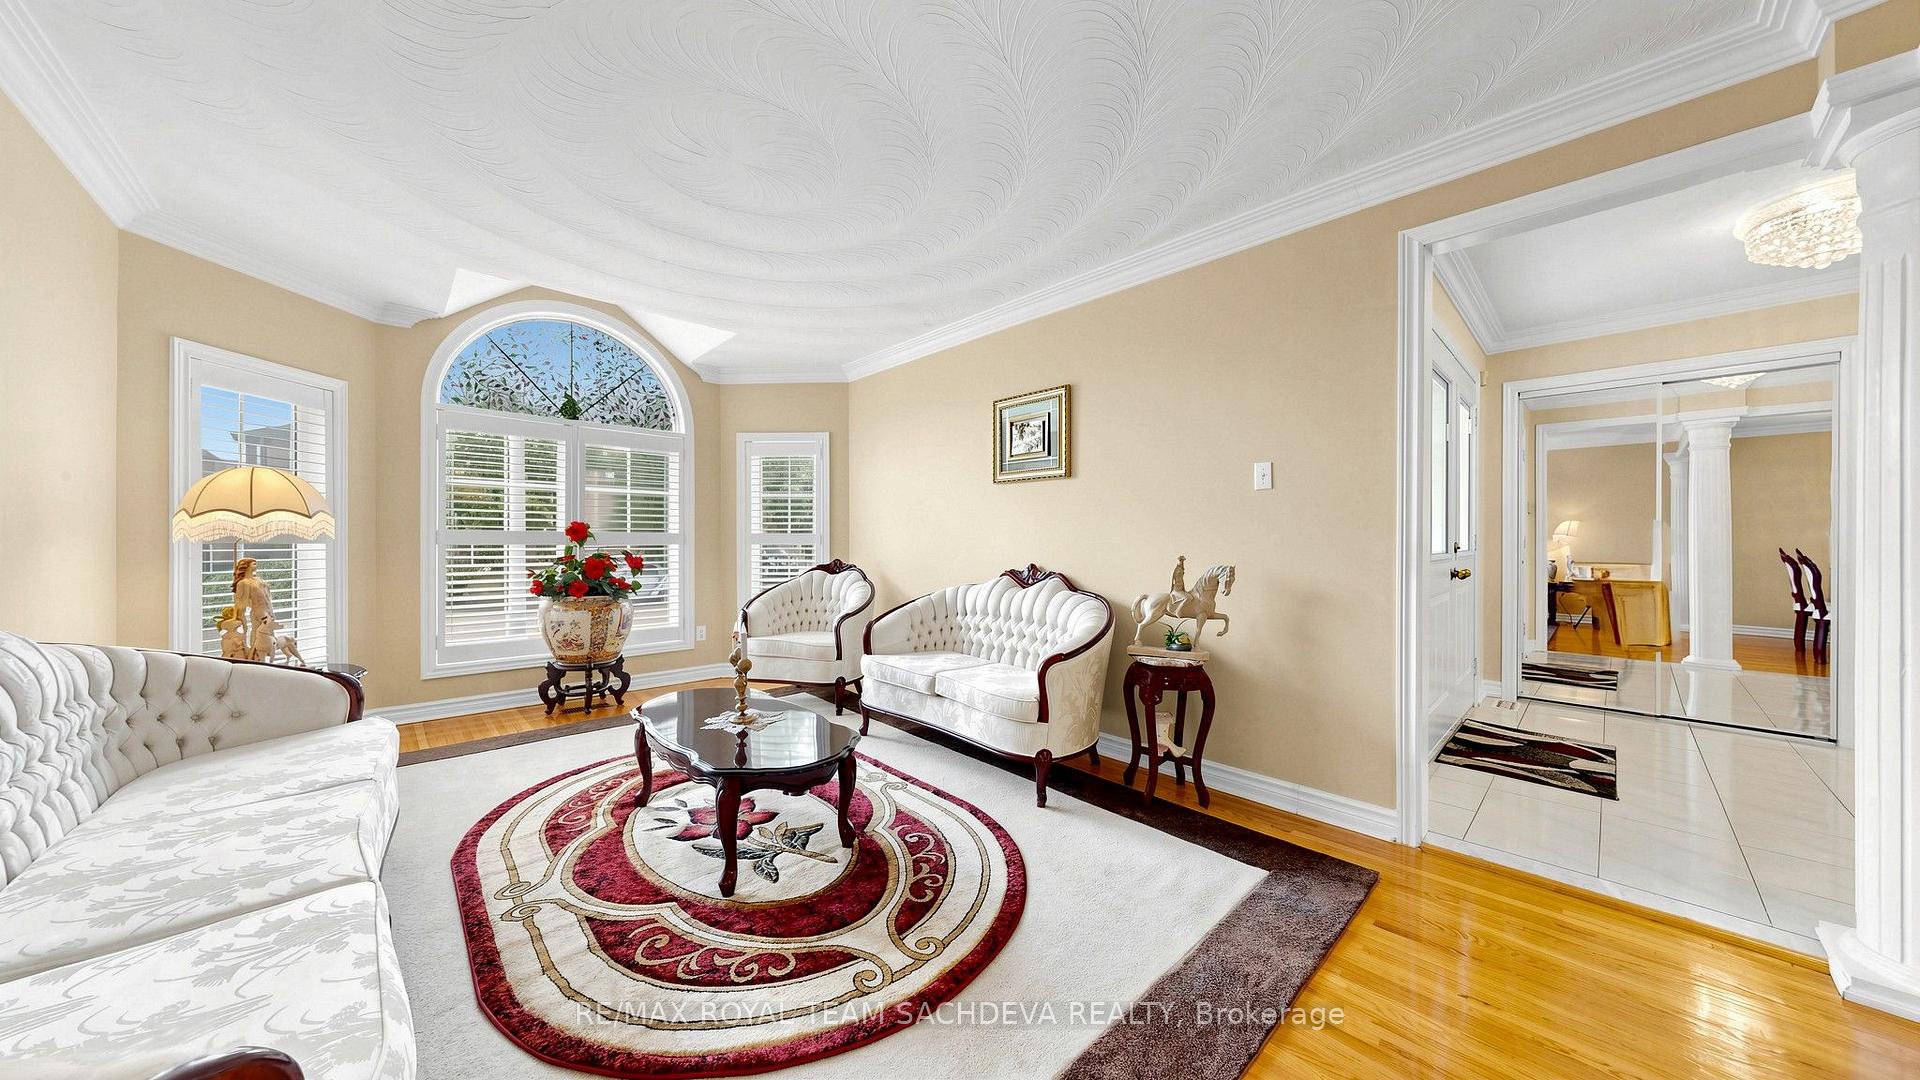


11 Devonridge Crescent
Highland Creek, Toronto
$1,420,000
Welcome to this stunning, immaculate, and pristine 1995-built bungalow situated on a premium 57-foot lot in the desirable Highland Creek neighborhood, offered for the very first time by its original owners. Boasting 2,083 square feet ( MPAC) , this home features a convenient double car garage with direct access right into the house. The property opens with a huge foyer leading into a formal living and dining area, and includes a bright kitchen with a breakfast area and a walkout to a covered outdoor deck, a cozy family room with a fireplace, a powder room, and three generous bedrooms-including a primary suite with a walk-in closet and a 4-piece ensuite, alongside a second bedroom with its own ensuite privileges to a 4-piece washroom. The expansive finished lower level extends your living space with a spacious sitting area, a kitchen and dining zone, a massive recreation room complete with a bar and a second gas fireplace, a huge bedroom, a full 4-piece bathroom, a laundry room, a cantina, and a furnace room. Perfectly positioned close to the University of Toronto, Centennial College, the Scarborough Town Centre, and Highway 401, this rare gem combines timeless pride of ownership with an unbeatable location.
No extras listed.
Visit this home
Pick a time that works for you.
No upcoming open houses.
| Type | Detached |
| Style | Bungalow |
| Approx. Age | 16-30 |
| Size | 2000-2500 sq. ft. |
| Property Tax | $6,146 |
| Lot Size | 57.41 ft x 99.49 ft |
| mls© Number | E13704502 |
| Listed By | RE/MAX ROYAL TEAM SACHDEVA REALTY |
Listing History
- No recent sale history for this listing.
- No recent lease history for this listing.
Schools
Could you afford this home?
What the bank counts
This home's actual carrying costs, payment stress-tested at 6%
- Mortgage, tested at 6%
- $7,268
- Property tax
- $512
- Heat allowance
- $150
- Housing costs
- $7,930 / mo
Lenders cap these at 39% of gross income — that sets the number.
Income needed
$244,000
gross annual household income
- Payment at 4%
- $5,976 / mo
- Cash down
- $284,000
Assumes no other monthly debts · 25-yr amortization
Full affordability checkInvestment Analysis
Estimated rent, cap rate and monthly cash flow for this property
Values and trends
Nearby listings
Comparable sales
- No similar listings found.


