| Common Elements Included | |
| Building Insurance Included | |
| Water Included |


Listed 10 days ago
65 - 371 Orton Park Road
Morningside, Toronto
$679,900
Condo Townhouse |
4 | 2 | 2 | 0
About this home
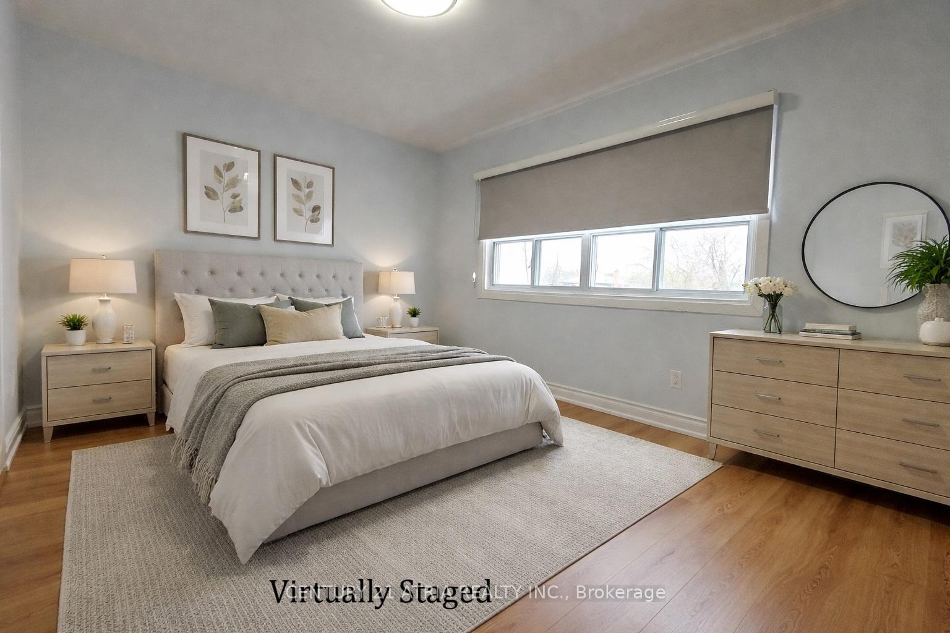
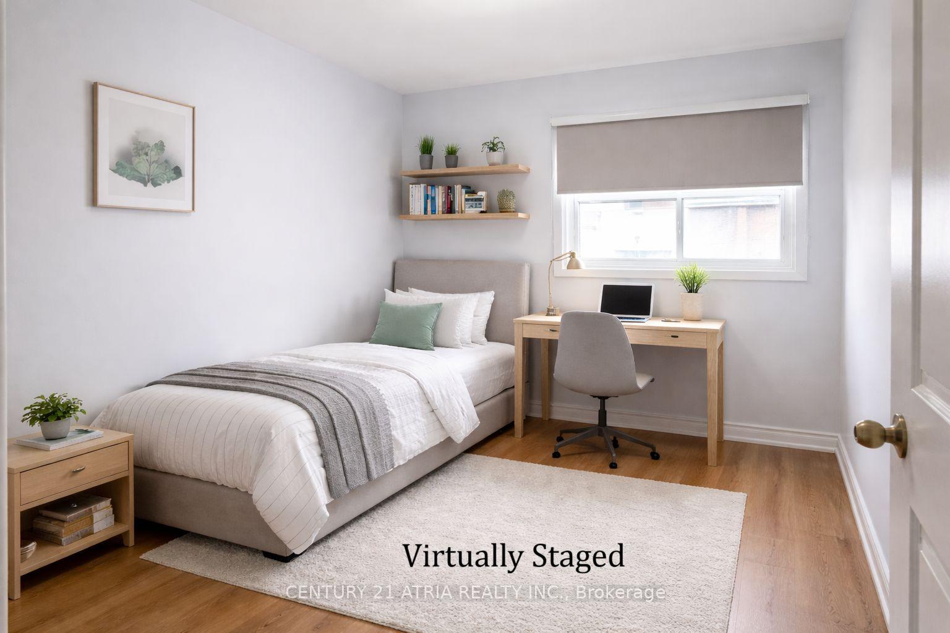
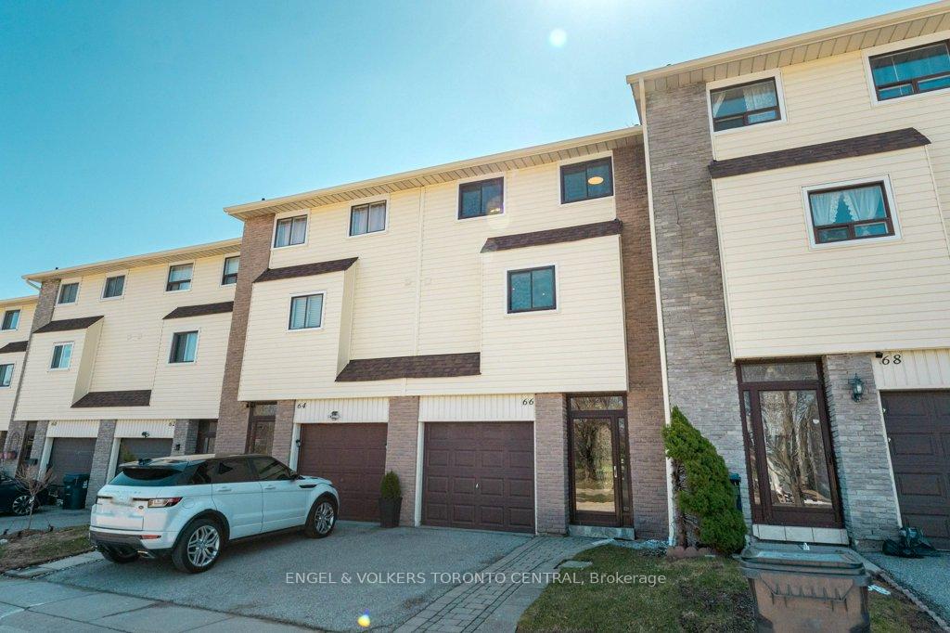
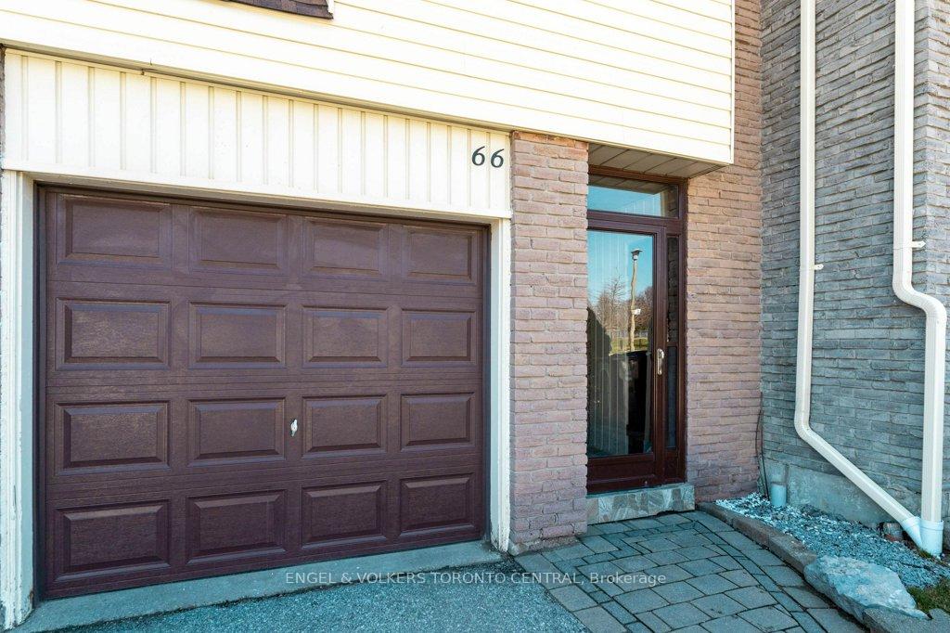
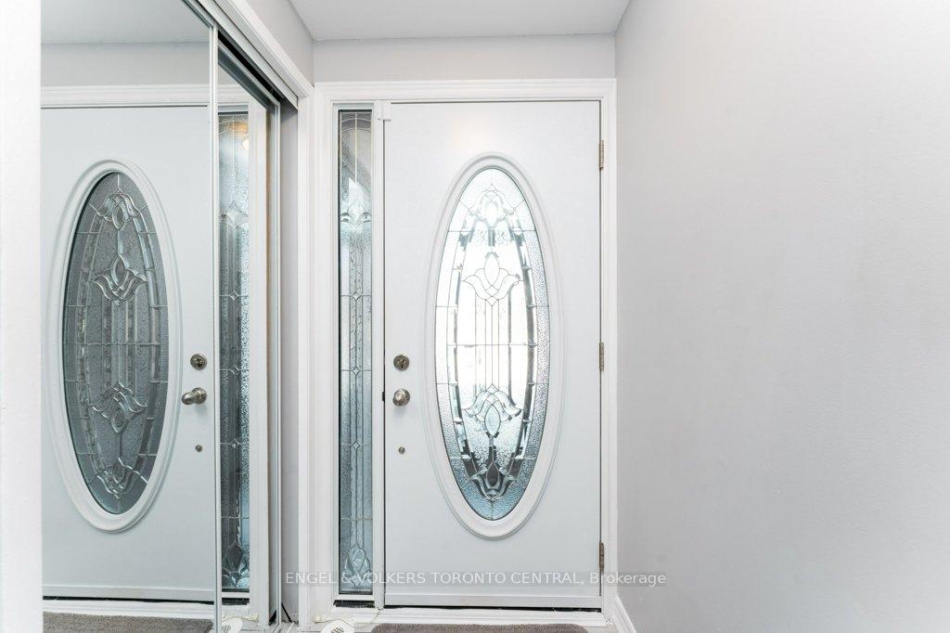
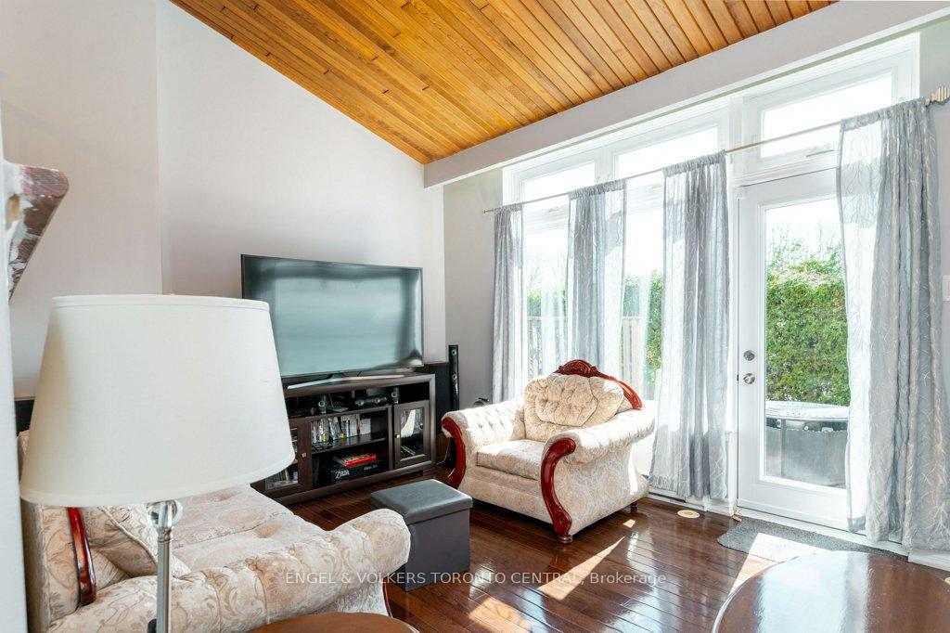
Welcome to this beautifully renovated end-unit townhome, offering 4 spacious bedrooms and stylish, modern finishes from top to bottom! Freshly painted throughout with smooth ceilings, this move-in ready home features a welcoming foyer with tile flooring, mirrored closet doors and a renovated powder room. The bright, open-concept main level showcases new engineered hardwood flooring, a spacious living room and formal dining area with a large window overlooking the backyard. The brand-new modern kitchen features tile flooring, soft-close cabinetry with new hardware, quartz countertops and backsplash, and new stainless steel appliances. Upstairs, you'll find 4 generously sized bedrooms, each featuring engineered hardwood flooring, double closets and large windows providing an abundance of natural light. The above-grade lower level offers additional living space with vinyl flooring, direct garage access, a laundry area with sink and a walkout to your private backyard patio. Ideally located close to parks, schools, hospital, Centennial College, transit and everyday amenities. A beautifully updated end-unit offering space, style and convenience - simply move in and enjoy!
Extras
No extras listed.
Visit this home
Pick a time that works for you.
No upcoming open houses.
| Type | Condo Townhouse |
| Style | 2-Storey |
| Approx. Age | Not available |
| Size | 1200-1399 sq. ft. |
| Maintenance Fees | $417 |
| Locker | None |
| Balcony | None |
| Exposure | West |
| Parking Type | Built-In |
| Parking Spaces | 2 |
| Parking Features | None |
| Property Tax | $2,617 |
| mls© Number | E13702110 |
| Listed By | RIGHT AT HOME REALTY |
Listing History
- No recent sale history for this listing.
- No recent lease history for this listing.
Schools
Could you afford this home?
What the bank counts
This home's actual carrying costs, payment stress-tested at 6%
- Mortgage, tested at 6%
- $3,480
- Property tax
- $218
- Heat allowance
- $150
- Condo fees, half counted
- $208
- Housing costs
- $4,056 / mo
Lenders cap these at 39% of gross income — that sets the number.
Down payment20% · $135,980
25-yr amortization
Income needed
$125,000
gross annual household income
- Payment at 4%
- $2,861 / mo
- Cash down
- $135,980
Assumes no other monthly debts · 25-yr amortization
Full affordability checkInvestment Analysis
Estimated rent, cap rate and monthly cash flow for this property
Values and trends
Nearby listings
Comparable sales
- No similar listings found.