1 Mcneilage Court
Central West, Ajax
$1,100,000
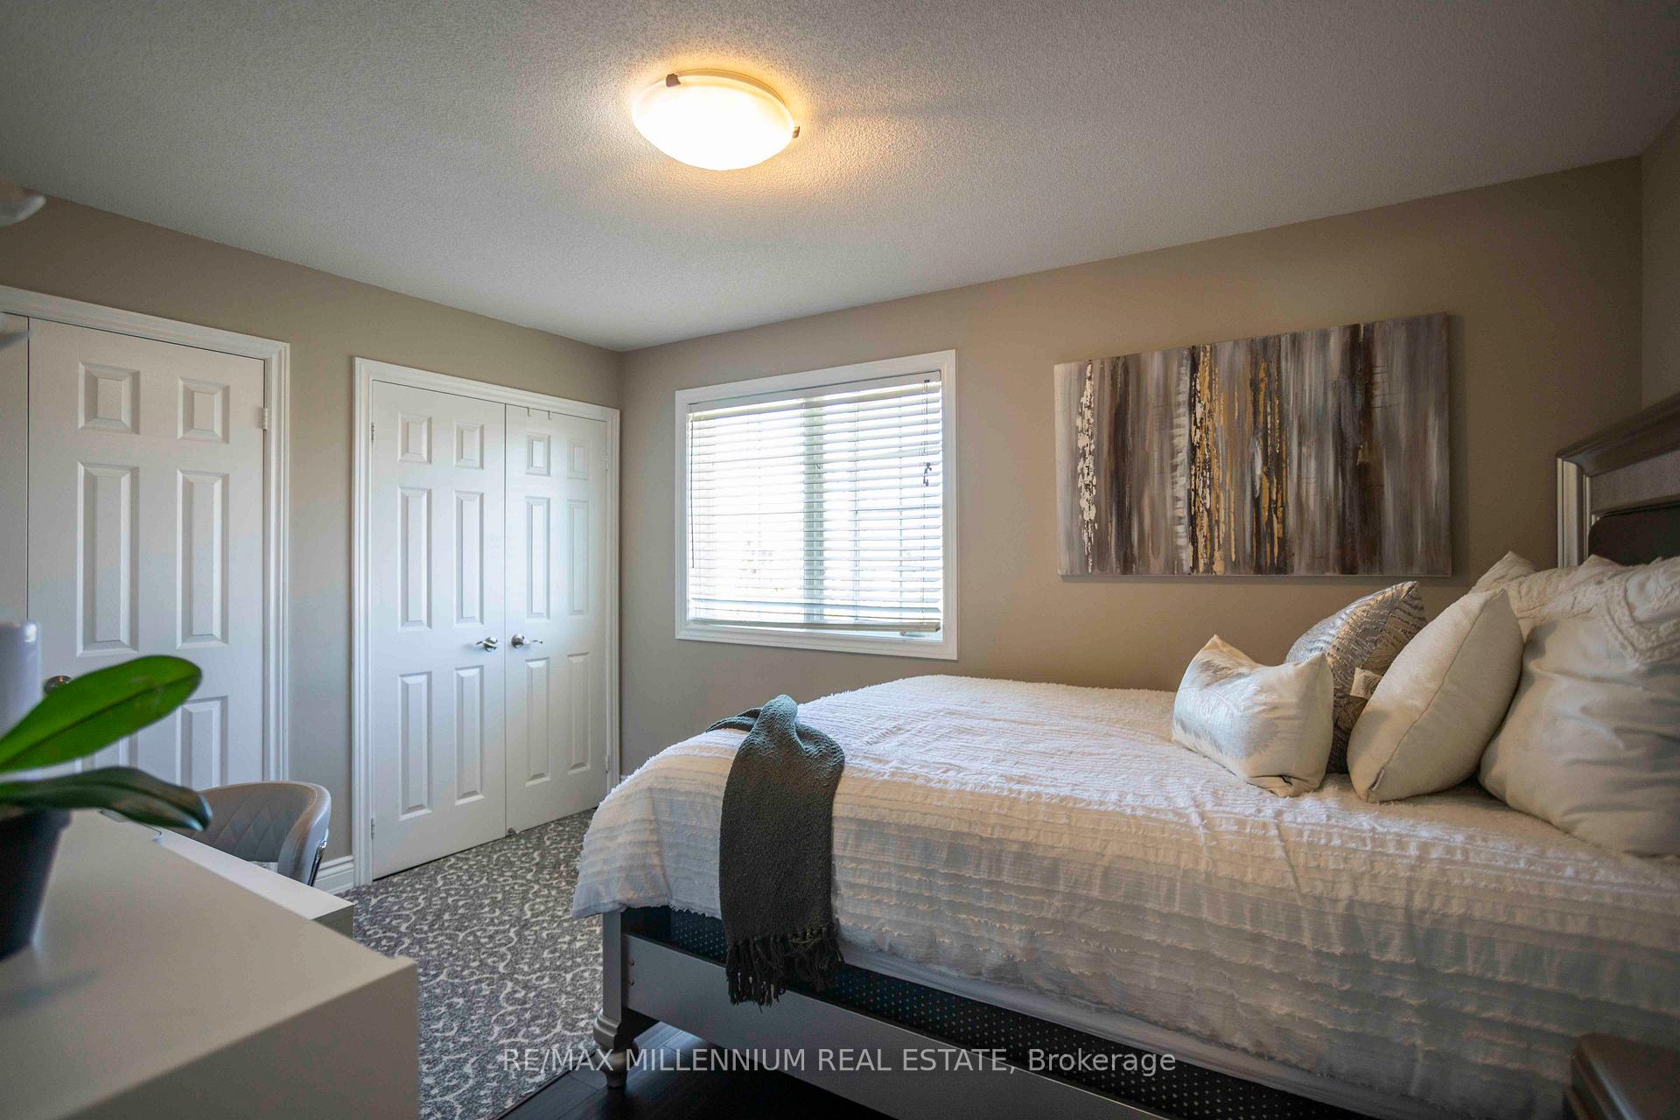
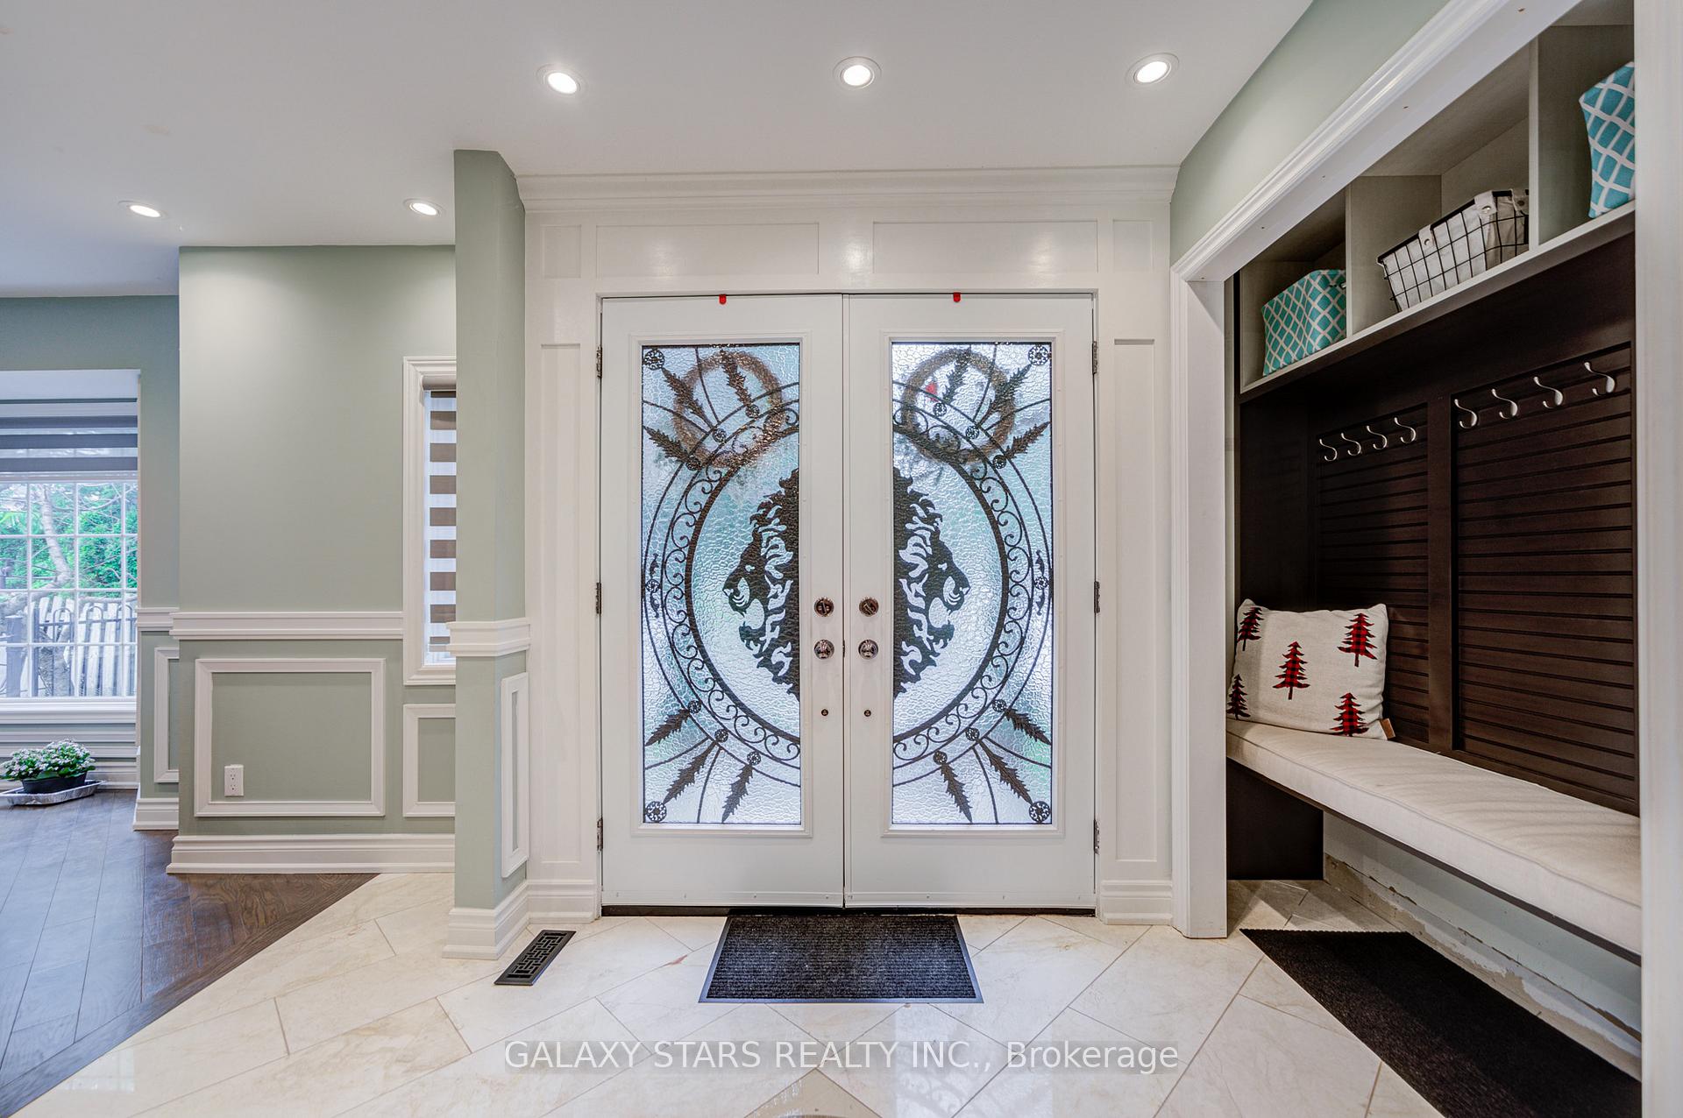
Set on a premium pie-shaped corner lot that widens to approximately 76 feet across the rear, 1 McNeilage Court offers a rare sense of space both inside and out. A double-door entry opens to a thoughtfully proportioned main floor with hardwood flooring, pot lights and a formal dining room finished with an elegant cove ceiling. At the heart of the home, the spacious wraparound kitchen features quartz counters, marble backsplash and stainless steel appliances. A bay window above the sink brings in natural light while framing views of the backyard. The kitchen flows into the family room, where a gas fireplace and large picture window continue that connection to the outdoors. A separate main-floor office with French glass doors provides a polished space to work or study. Upstairs, the double-door primary suite offers exceptional scale with its own fireplace, walk-in closet and 5-piece ensuite with soaker tub, separate shower and double vanity. The second bedroom features semi-ensuite access. Outside, the expansive backyard makes full use of the widening lot, with a deck, hard-top gazebo added in 2021, bar counter added in 2024 and natural gas BBQ connection. The partially finished basement adds further flexibility with vinyl flooring and a bedroom or office space. Doors and windows were replaced in 2019. Just 300 metres from Eagle Ridge Public School, a short stroll from Pickering Village and moments from Pickering High School, Riverside Golf Course and Duffins Creek. Right next to Urfe Creek, with convenient trail access, the setting offers a rare balance of neighbourhood connection and nature at your doorstep.
No extras listed.
Visit this home
Pick a time that works for you.
No upcoming open houses.
| Type | Detached |
| Style | 2-Storey |
| Approx. Age | Not available |
| Size | 2500-3000 sq. ft. |
| Property Tax | $8,468 |
| Lot Size | 48.52 ft x 100 ft |
| mls© Number | E13701430 |
| Listed By | RE/MAX HALLMARK FRASER GROUP REALTY |
Listing History
- No recent sale history for this listing.
- No recent lease history for this listing.
Schools
Could you afford this home?
What the bank counts
This home's actual carrying costs, payment stress-tested at 6%
- Mortgage, tested at 6%
- $5,630
- Property tax
- $706
- Heat allowance
- $150
- Housing costs
- $6,486 / mo
Lenders cap these at 39% of gross income — that sets the number.
Income needed
$200,000
gross annual household income
- Payment at 4%
- $4,629 / mo
- Cash down
- $220,000
Assumes no other monthly debts · 25-yr amortization
Full affordability checkInvestment Analysis
Estimated rent, cap rate and monthly cash flow for this property
Values and trends
Nearby listings
Comparable sales
- No similar listings found.