| Heat Included | |
| Hydro Included | |
| Water Included | |
| Common Elements Included | |
| Building Insurance Included |






Listed 26 days ago
517 - 5800 Sheppard Avenue E
Malvern, Toronto
$458,888
Condo Apartment |
2 | 3 | 1 | 0
About this home
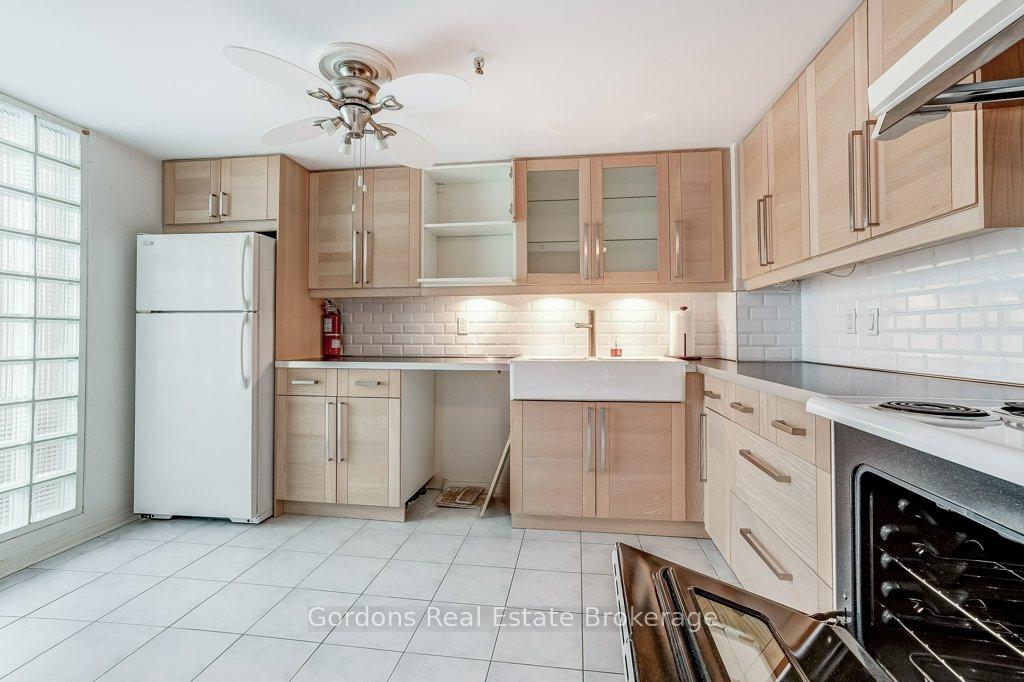
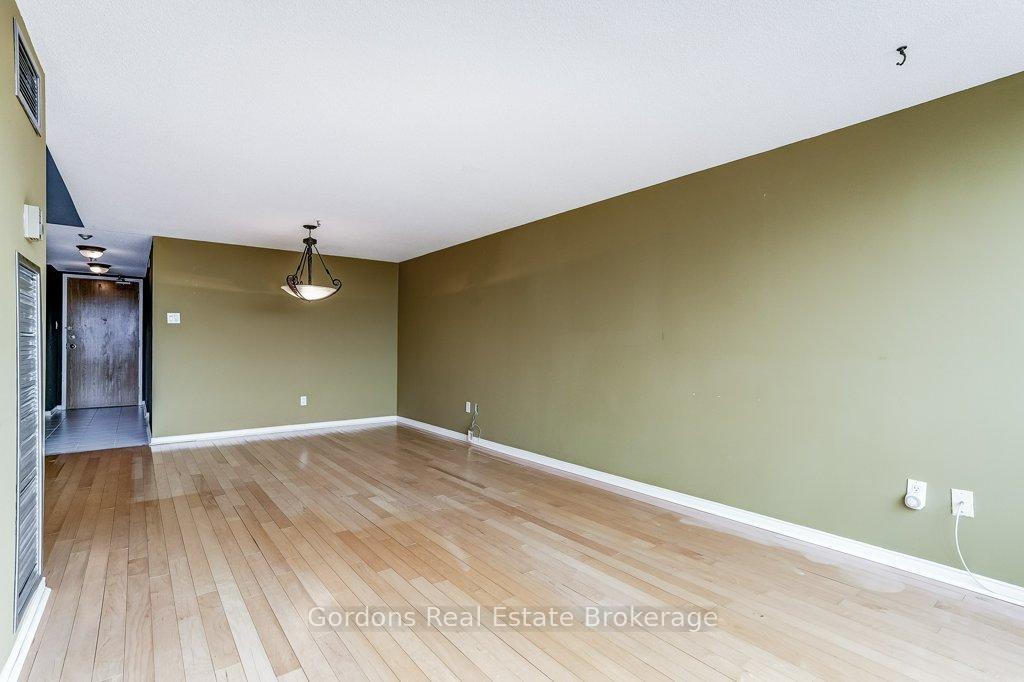
Welcome to Unit 517 at 5800 Sheppard Avenue East - a rare and spacious two-storey condo apartment offering approximately 1,326 sq. ft. of thoughtfully designed living space in a quiet, well-maintained building. Unique layouts like this are seldom offered, delivering a refined, townhome-like experience with the ease of condo living. The main level features a bright and functional living and dining area, in-suite laundry, a convenient 2-piece bathroom, and a modernized kitchen with updated finishes that elevate the space with a clean, contemporary feel. Upstairs, you'll find two generously sized bedrooms, each with its own 4-piece ensuite bath, including a standout primary retreat with walkout to a full private outdoor patio-an incredibly rare feature that offers a private, elevated outdoor escape and a true sense of luxury. Additional features include owned underground parking, forced air gas heating, central air conditioning, and ample in-unit storage. Residents enjoy access to a well-managed building with practical amenities including a fitness room, sauna, security system, and visitor parking. Condo fees include heat, water, air conditioning, building insurance, and common elements for simple, predictable monthly living. Ideally located in the east end of Toronto (Scarborough), close to Highway 401, public transit, shopping, parks, and everyday amenities, this is a standout opportunity for buyers seeking space, comfort, and a touch of luxury in a unique and hard-to-find layout. Offers will be presented August 20th at 1:00pm.
Extras
No extras listed.
Visit this home
Pick a time that works for you.
No upcoming open houses.
This seller is holding back offers
Instead of reviewing offers as they come in, this seller has set offer instructions — a strategy often paired with attractive pricing to invite competing bids. Timing and preparation matter here; get in touch and we'll walk you through it.
| Type | Condo Apartment |
| Style | 2-Storey |
| Approx. Age | Not available |
| Size | 1200-1399 sq. ft. |
| Maintenance Fees | $1,191 |
| Locker | None |
| Balcony | Open |
| Exposure | East |
| Parking Type | Underground |
| Parking Spaces | 1 |
| Parking Features | None |
| Property Tax | $1,388 |
| mls© Number | E13645642 |
| Listed By | Gordons Real Estate Brokerage |
Listing History
- No recent sale history for this listing.
- No recent lease history for this listing.
Schools
Could you afford this home?
What the bank counts
This home's actual carrying costs, payment stress-tested at 6%
- Mortgage, tested at 6%
- $2,349
- Property tax
- $116
- Heat allowance
- $150
- Condo fees, half counted
- $595
- Housing costs
- $3,210 / mo
Lenders cap these at 39% of gross income — that sets the number.
Down payment20% · $91,778
25-yr amortization
Income needed
$99,000
gross annual household income
- Payment at 4%
- $1,931 / mo
- Cash down
- $91,778
Assumes no other monthly debts · 25-yr amortization
Full affordability checkInvestment Analysis
Estimated rent, cap rate and monthly cash flow for this property
Values and trends
Nearby listings
Comparable sales
- No similar listings found.