| Common Elements Included | |
| Building Insurance Included |


Listed 26 days ago
110 - 201 Brock Street S
Downtown Whitby, Whitby
$614,071
Condo Apartment |
2 + 1 | 3 | 1 | 1
About this home
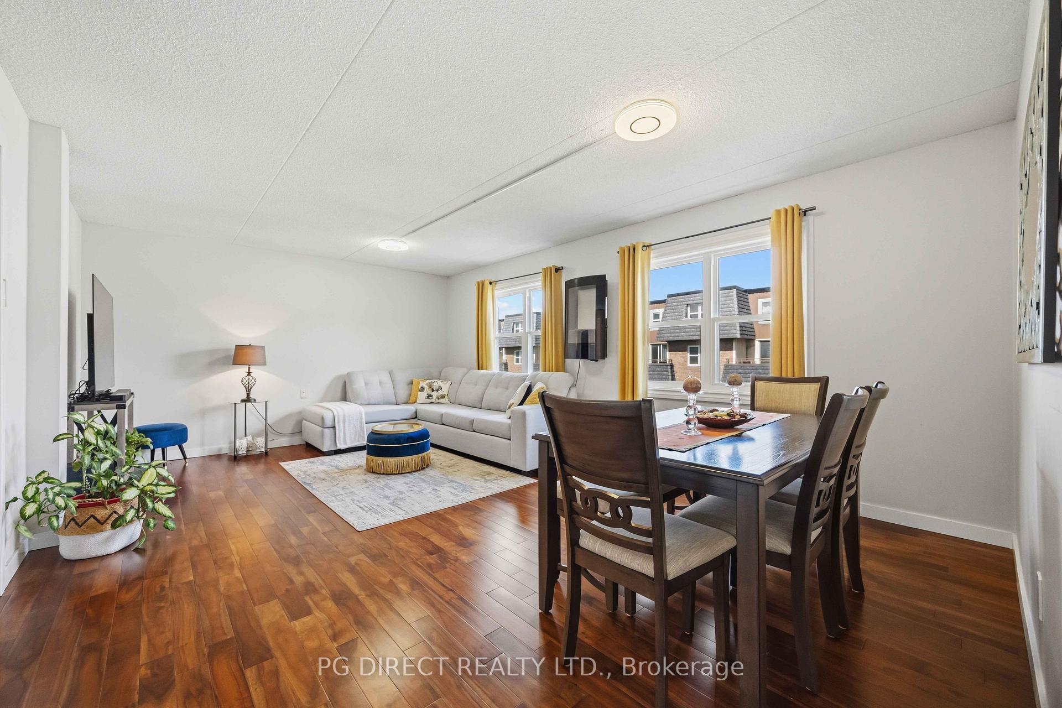
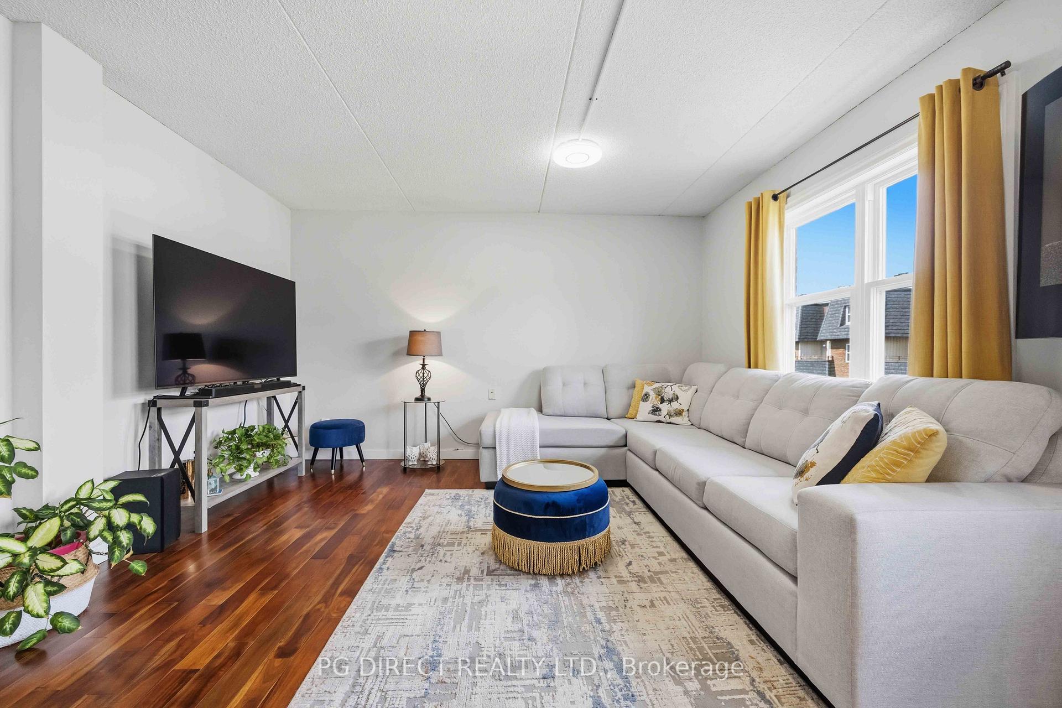
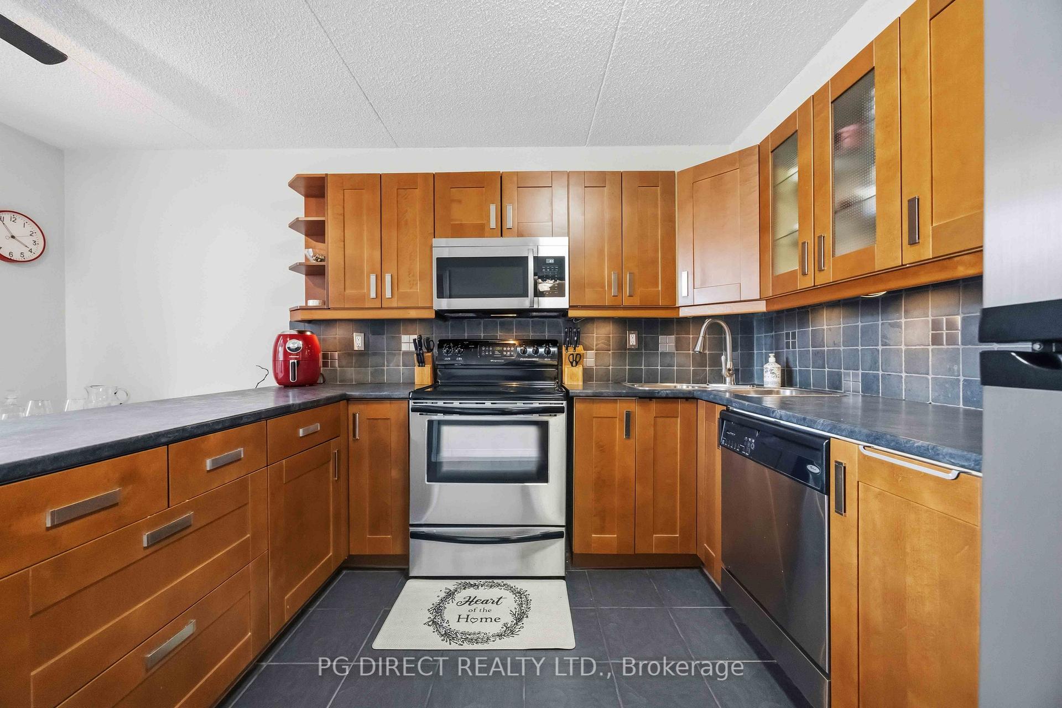
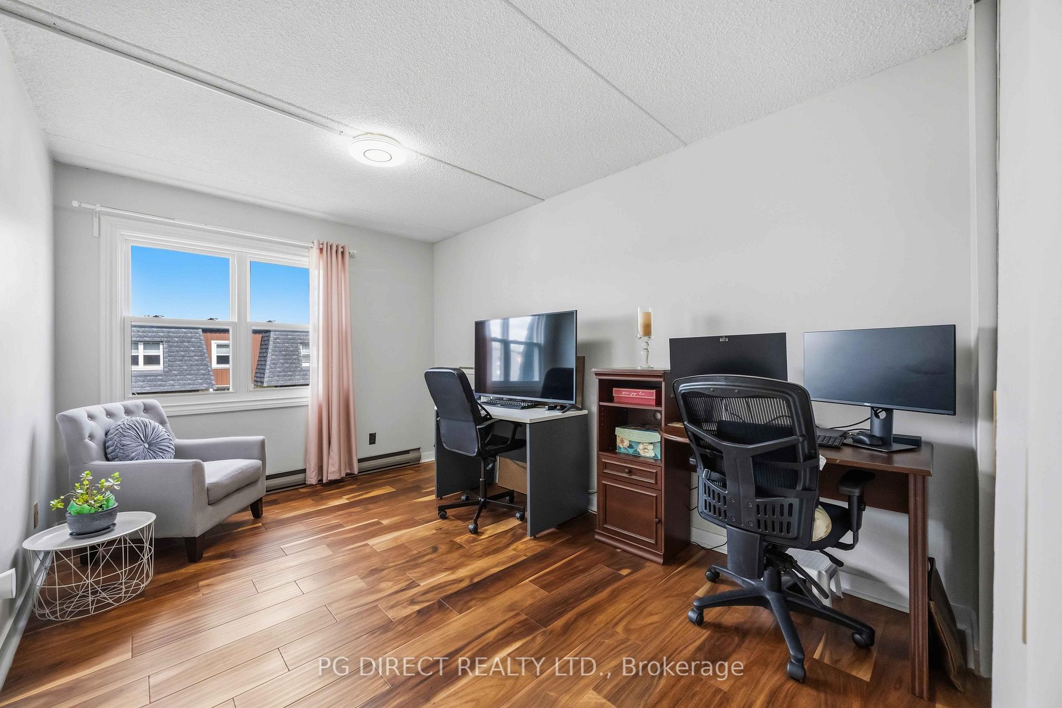
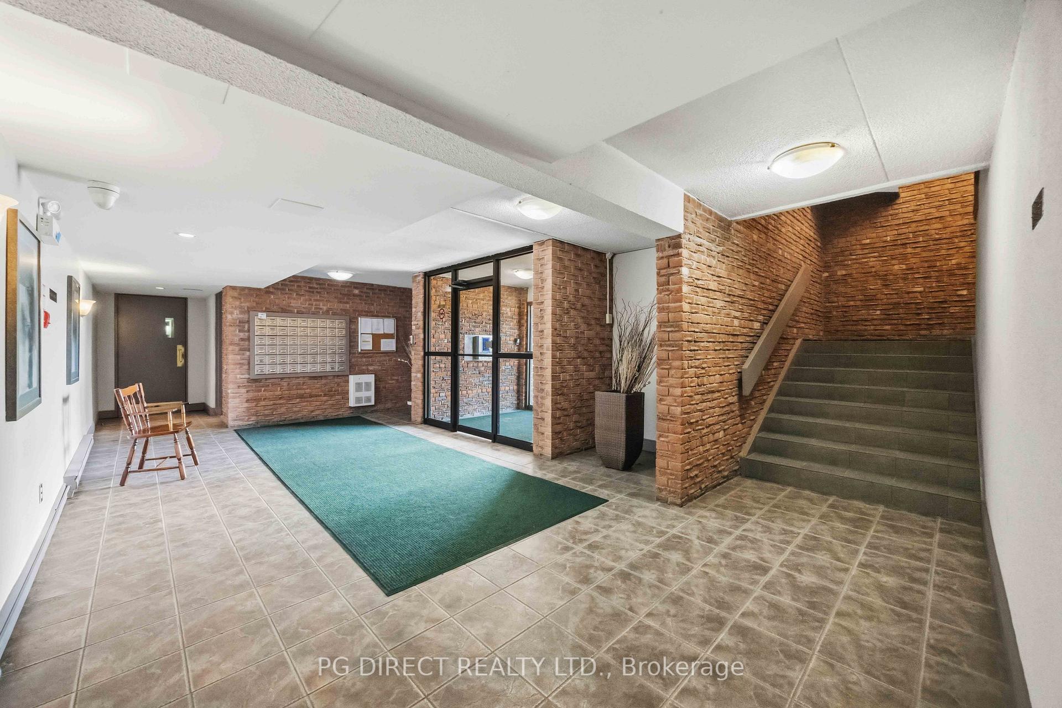
Welcome to Station No 3. Modern living in the heart of historic downtown Whitby. Brand new boutique building by award winning builder Brookfield Residential. Take advantage of hundreds of thousands in savings from original price!!!The "King" is a gorgeous, 2-storey townhome at 1383 sq. ft. with soaring approximate 11' ceilings. Floor to ceiling windows allow natural light to flow through the space. Enjoy the main floor's open concept layout with walk-out to terrace, additional pantry storage & powder room for guests. The oak staircase leads you to the upper floor's spacious den, primary bedroom with 4 piece en-suite washroom & double sinks, second bedroom with walk-out to balcony, an additional 4 piece washroom & in-suite storage with laundry area. Enjoy lovely finishes including kitchen island with waterfall edge, quartz countertops, soft close cabinetry, ceramic backsplash, black Delta faucets, wide-plank laminate flooring,& Smart Home System. This suites includes approximately $14,000 in upgrades. Easy access to highways 401, 407 & 412. Minutes to Whitby Go Station, Lake Ontario & many parks. Steps to several restaurants, coffee shops & boutique shopping. Immediate or flexible closings available. 1 EV parking & 2 locker's included. Station 3 is fully constructed & registered. State of the art building amenities include, gym, yoga studio, 5th floor party room with outdoor terrace with BBQ's & fire pit, 3rd floor south facing courtyard with additional BBQ's, co-work space, pet spa, concierge & guest suite.
Extras
No extras listed.
Visit this home
Pick a time that works for you.
No upcoming open houses.
| Type | Condo Apartment |
| Style | Apartment |
| Approx. Age | New |
| Size | 1200-1399 sq. ft. |
| Maintenance Fees | $904 |
| Locker | Owned |
| Balcony | Open |
| Exposure | North |
| Parking Type | Underground |
| Parking Spaces | 1 |
| Parking Features | None |
| Property Tax | --- |
| mls© Number | E13644174 |
| Listed By | ORION REALTY CORPORATION |
Listing History
- No recent sale history for this listing.
- No recent lease history for this listing.
Schools
Could you afford this home?
What the bank counts
This home's estimated carrying costs, payment stress-tested at 6%
- Mortgage, tested at 6%
- $3,143
- Property tax (estimated)
- $0
- Heat allowance
- $150
- Condo fees, half counted
- $452
- Housing costs
- $3,745 / mo
Lenders cap these at 39% of gross income — that sets the number.
Down payment20% · $122,814
25-yr amortization
Income needed
$115,000
gross annual household income
- Payment at 4%
- $2,584 / mo
- Cash down
- $122,814
Assumes no other monthly debts · 25-yr amortization
Full affordability checkInvestment Analysis
Estimated rent, cap rate and monthly cash flow for this property
Values and trends
Nearby listings
Comparable sales
- No similar listings found.