| Heat Included | |
| Building Insurance Included | |
| Common Elements Included | |
| CAC Included | |
| Parking Included |

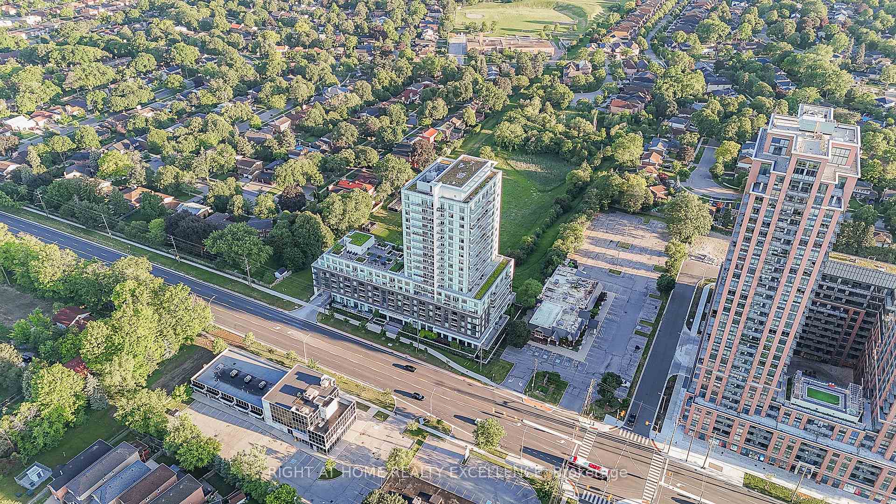
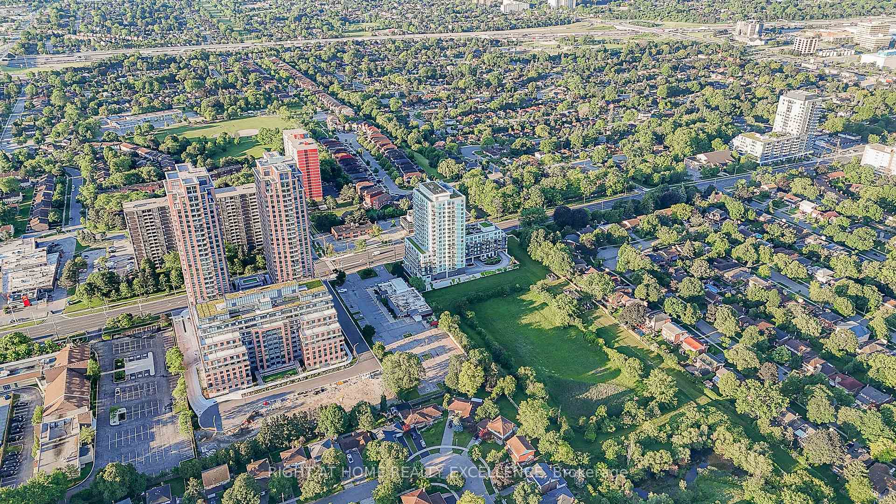
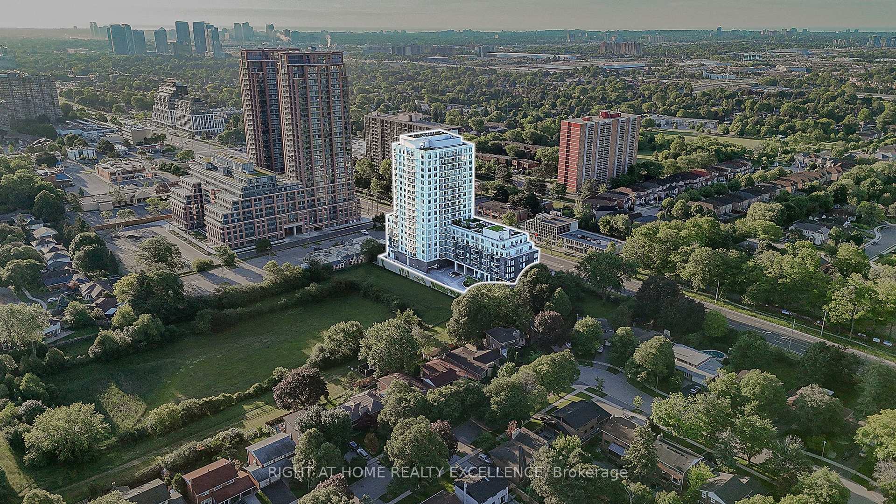
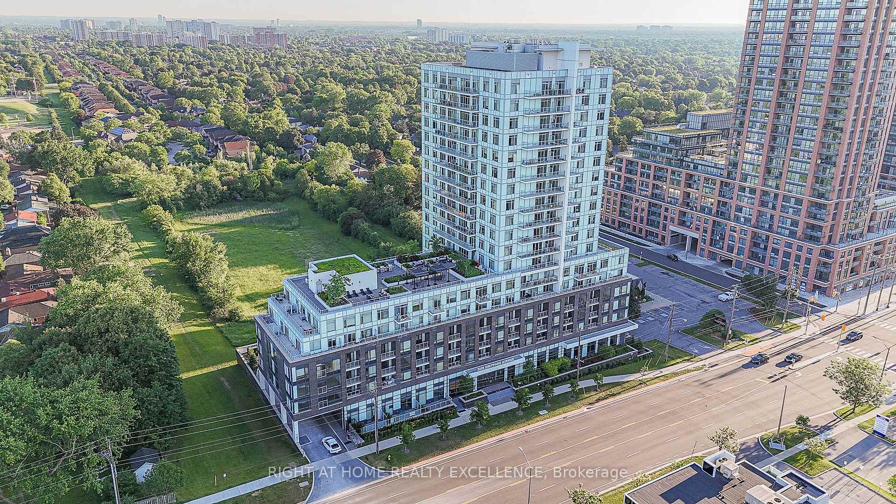
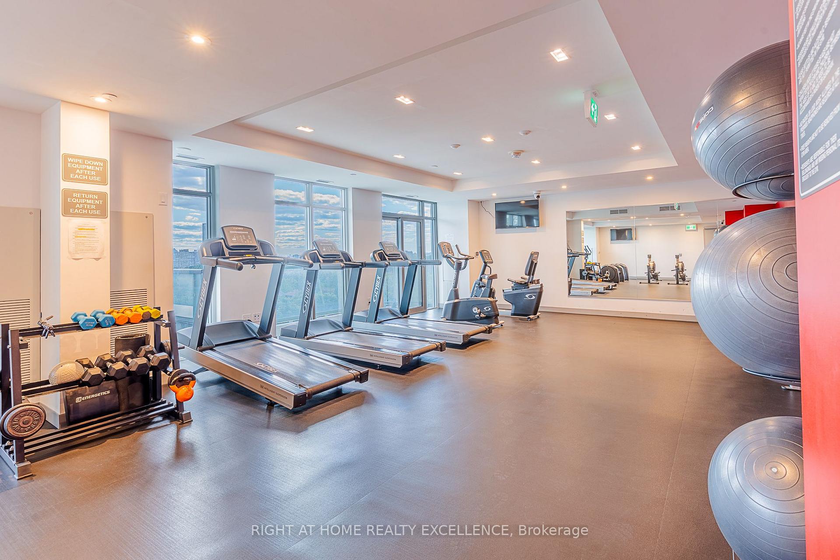
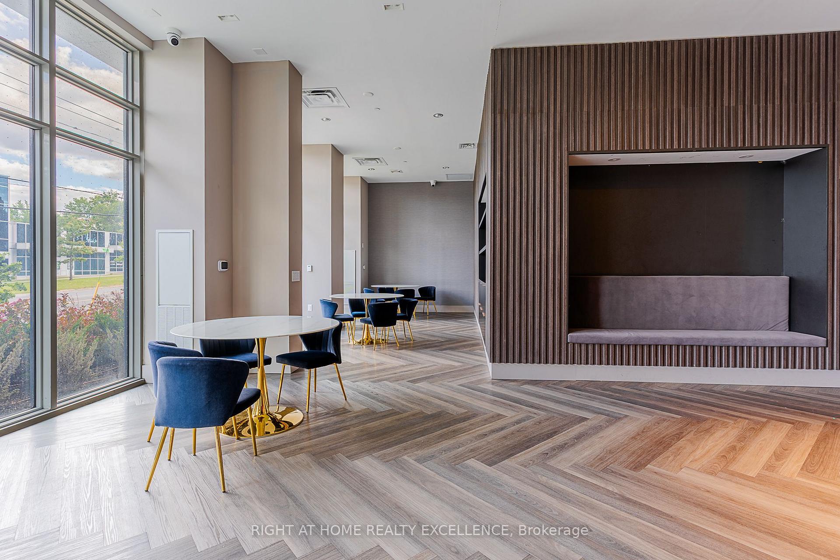
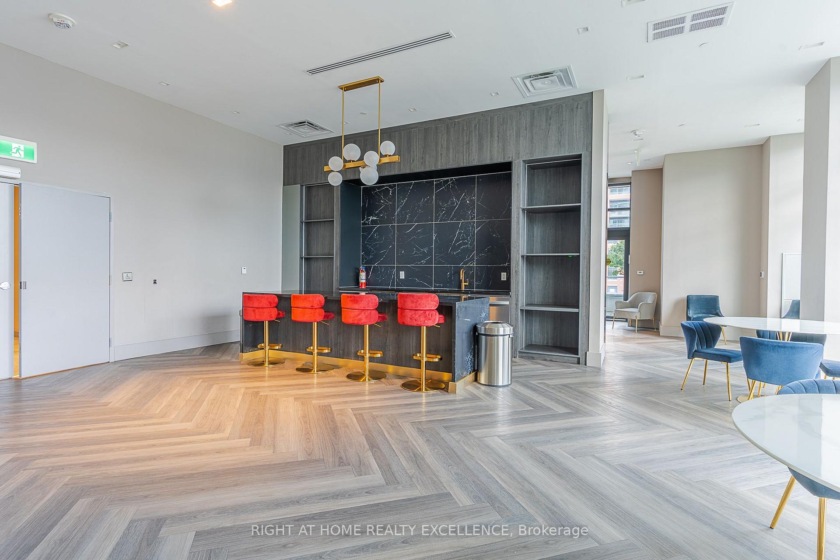
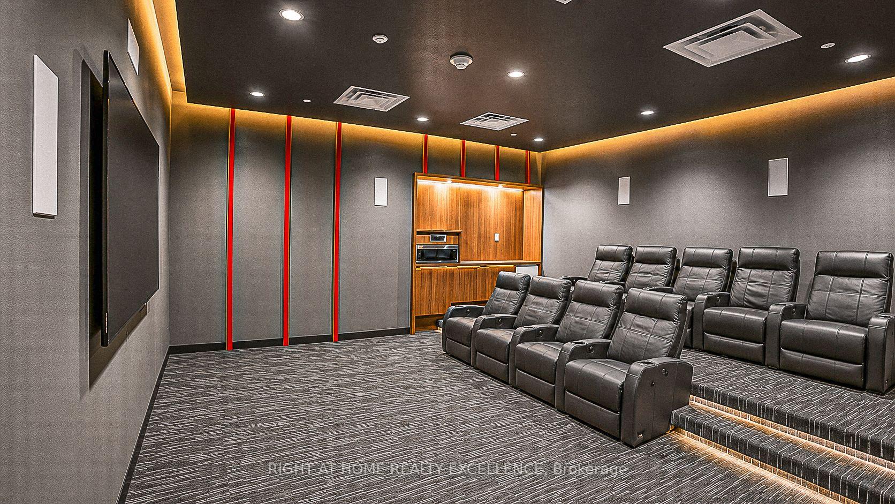
Listed 18 days ago
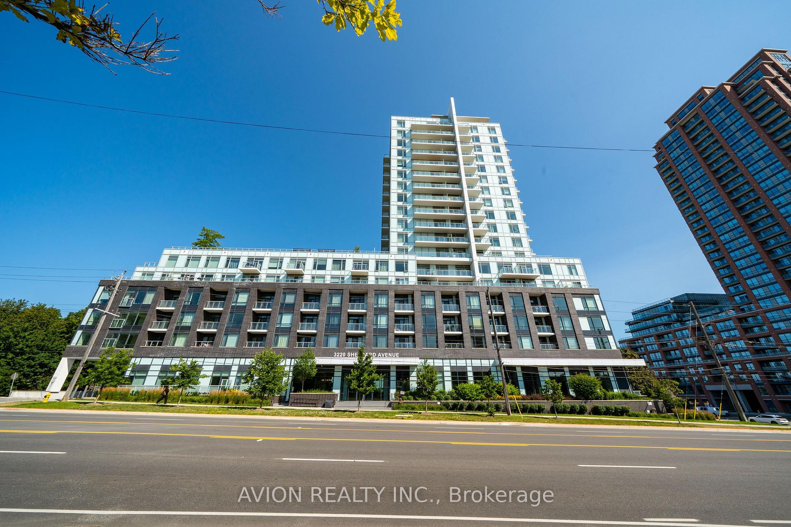
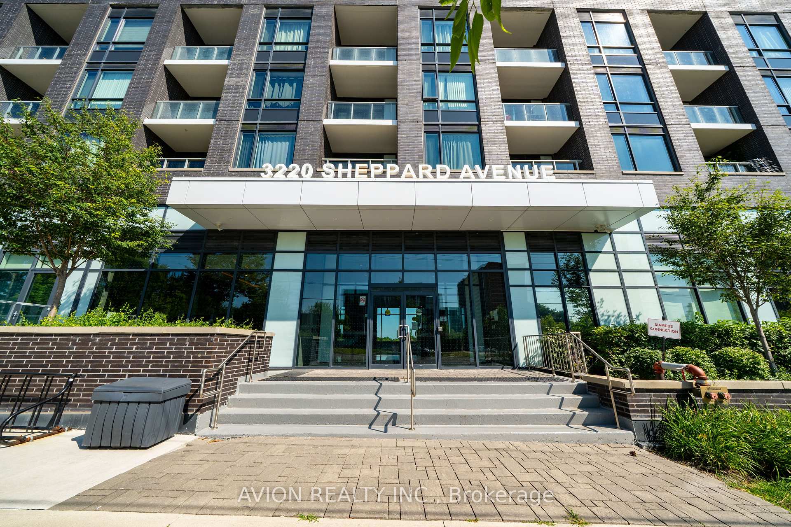
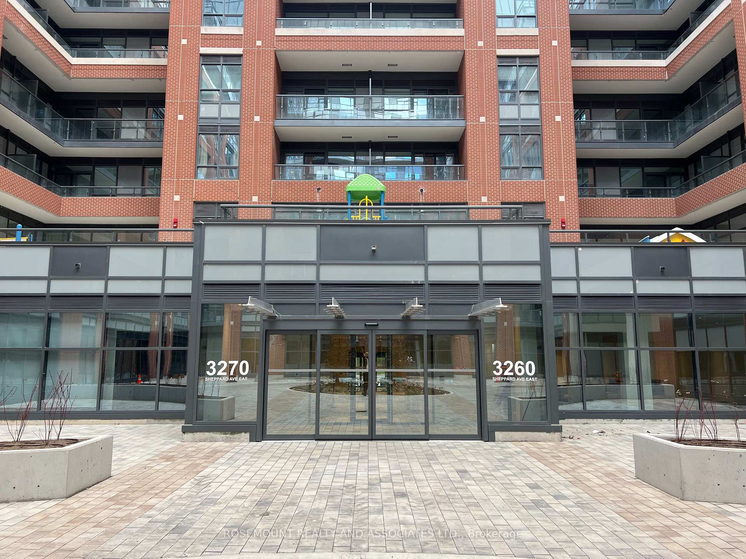
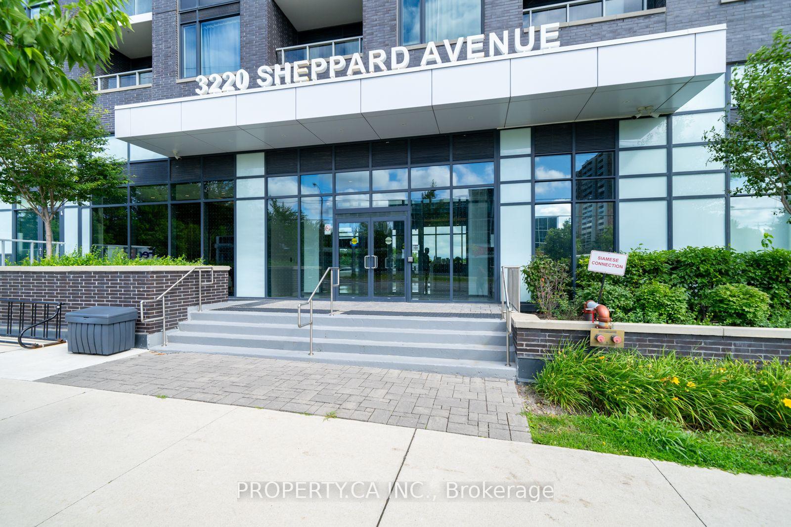

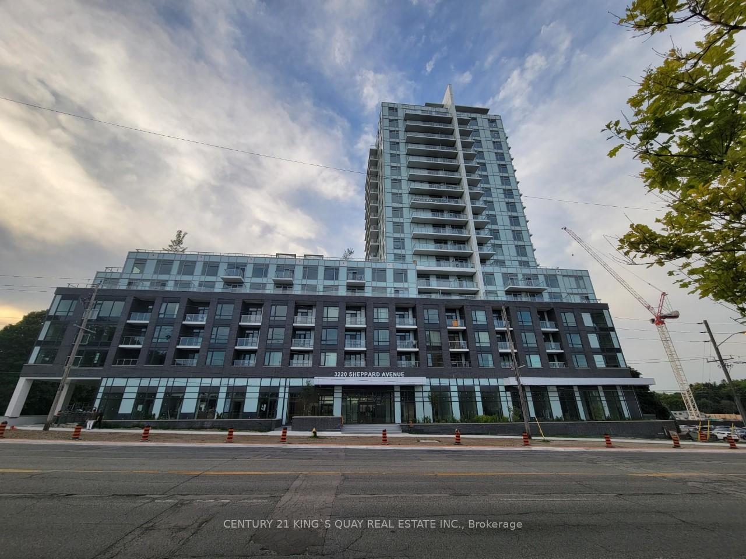
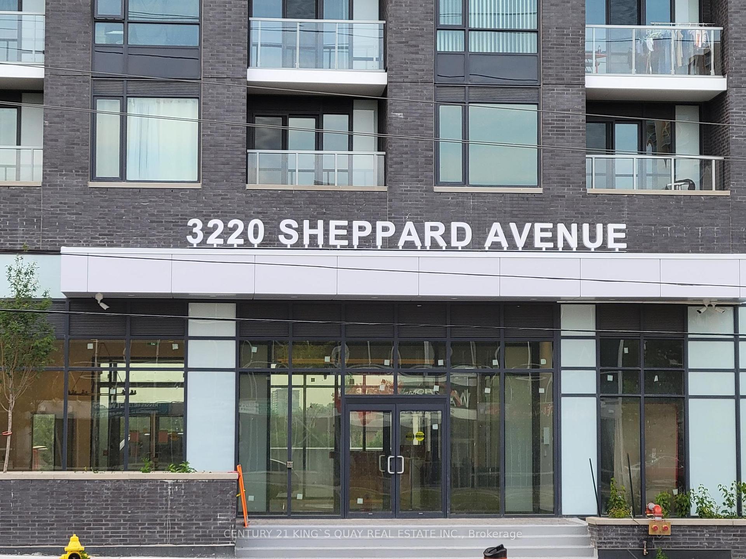
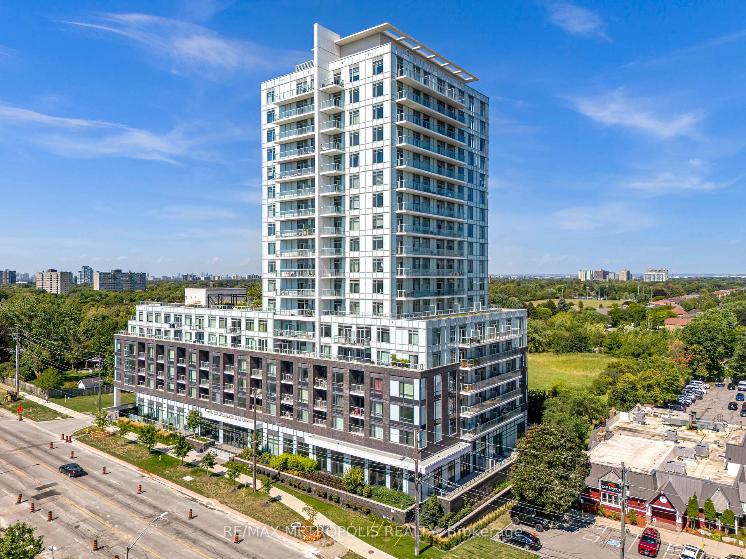
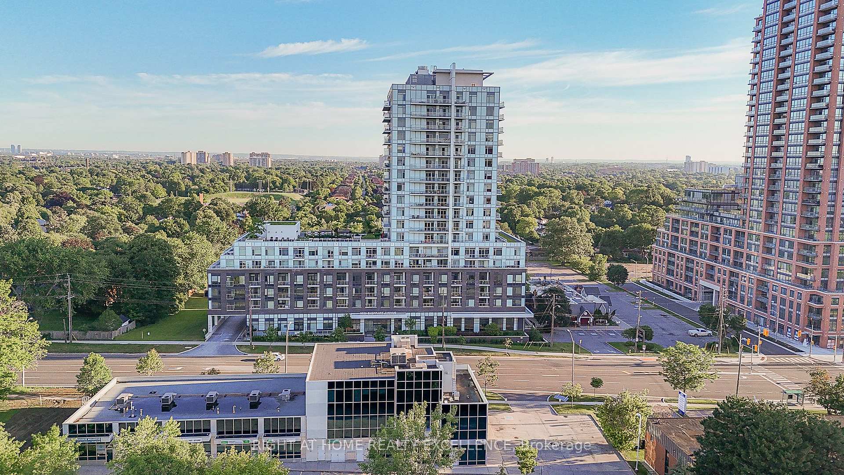
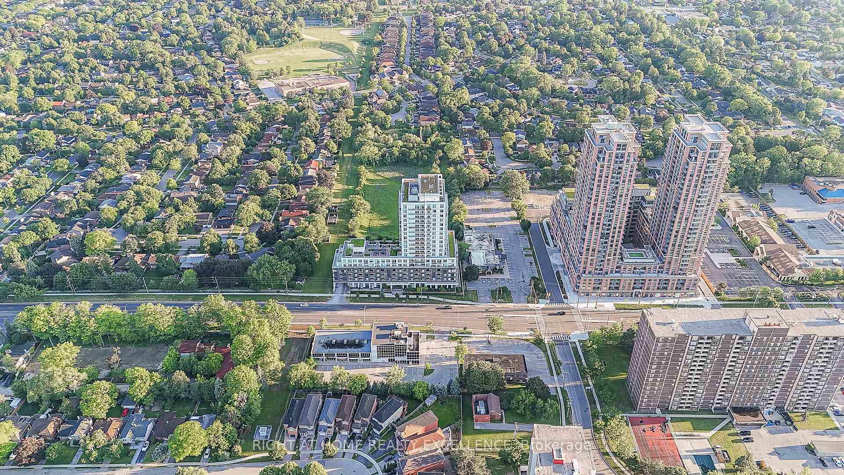
520 - 3220 Sheppard Avenue E
Tam O'Shanter-Sullivan, Toronto
$659,025
Condo Apartment |
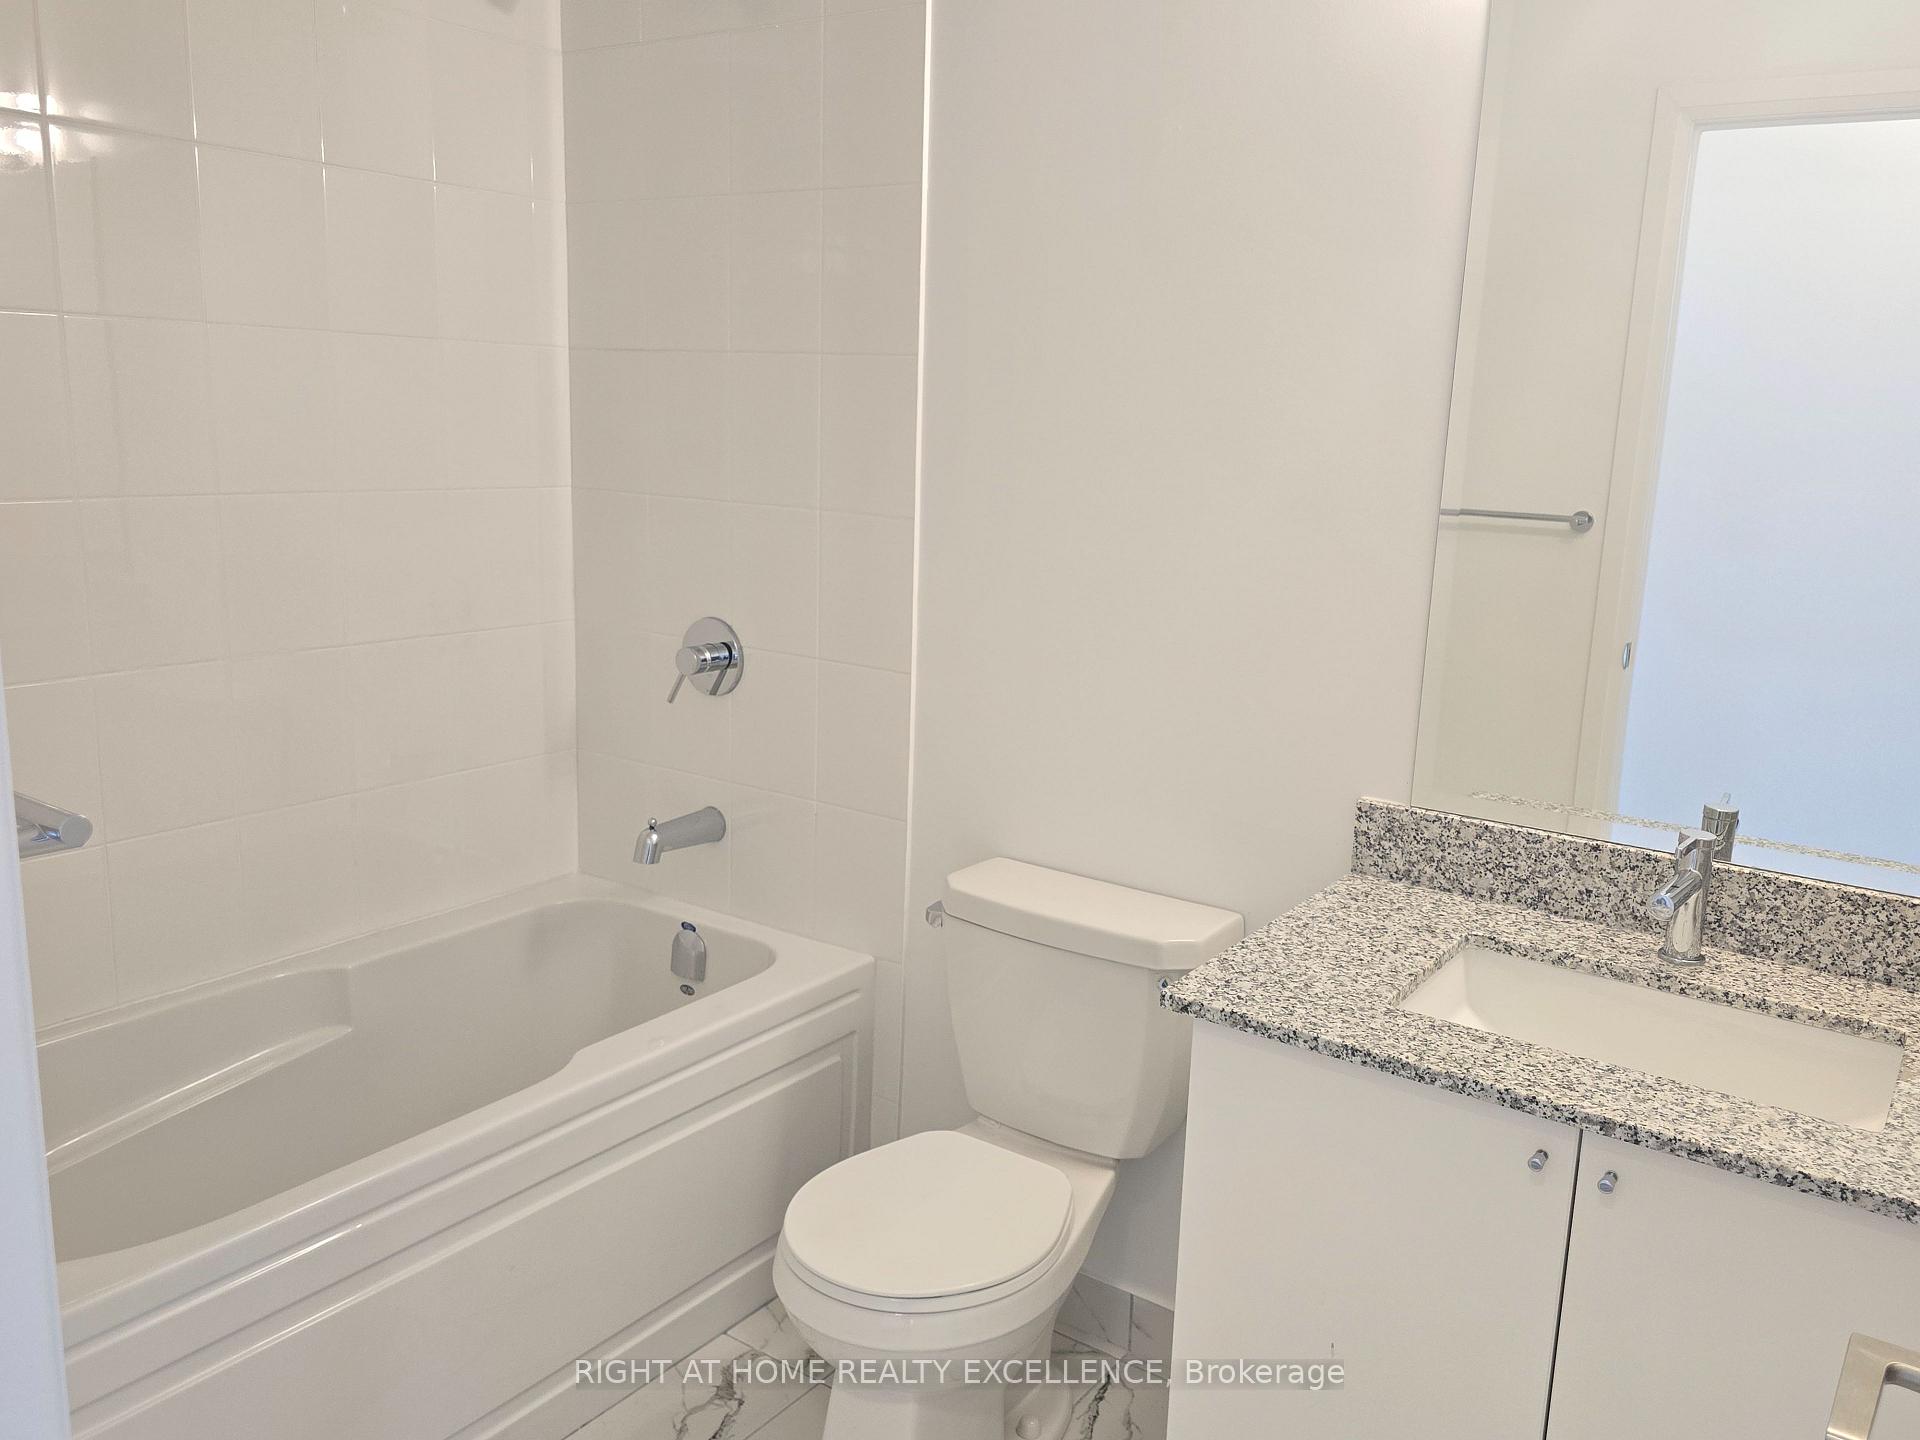
2 + 1 | 2 | 1 | 1
About this home
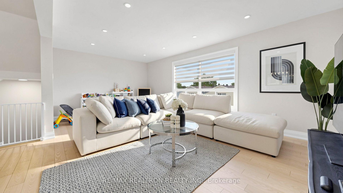
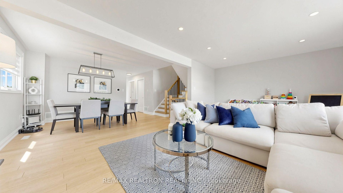
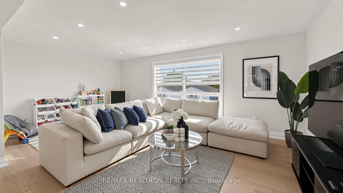
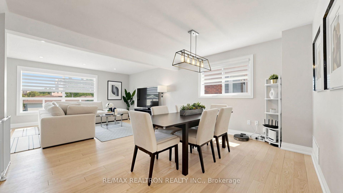
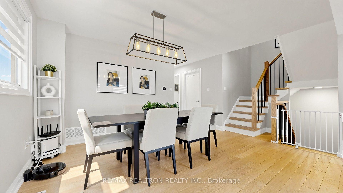
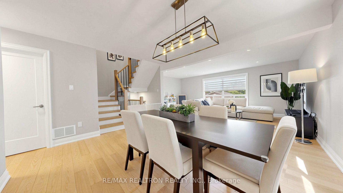
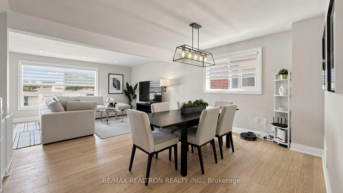
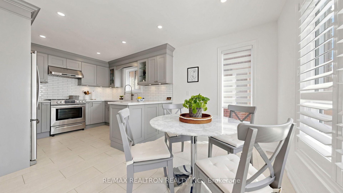
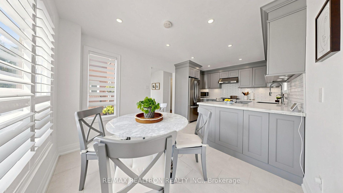
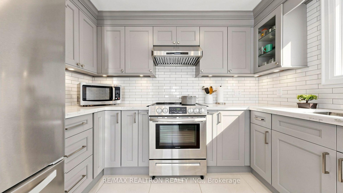
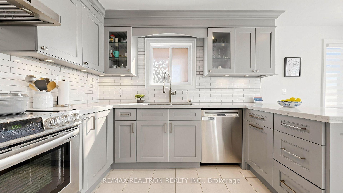
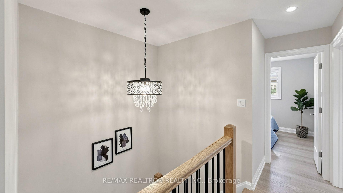
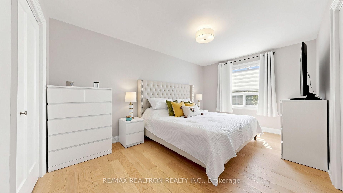
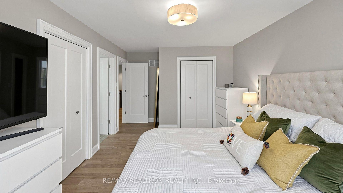
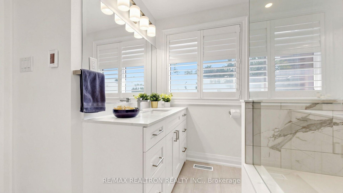
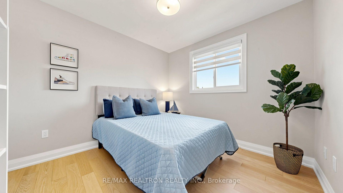
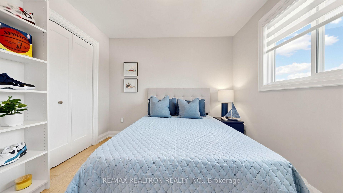
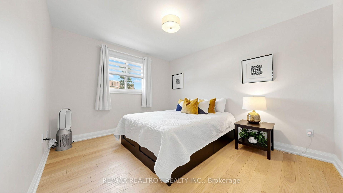
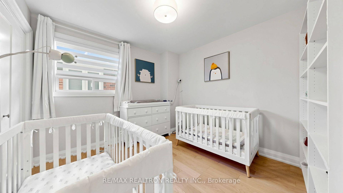
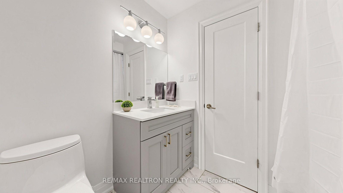
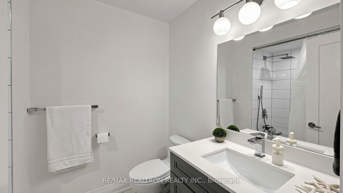
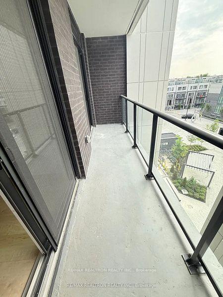
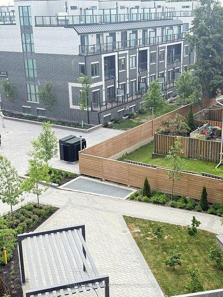
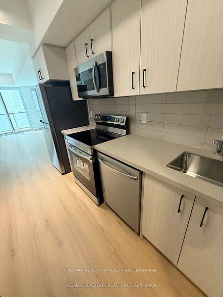
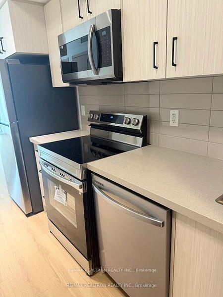
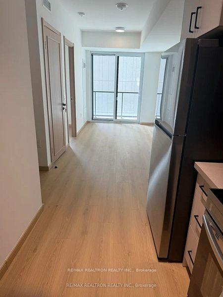
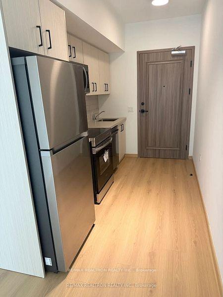
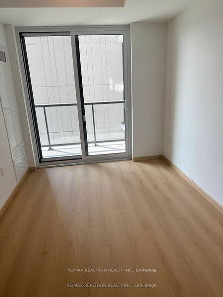
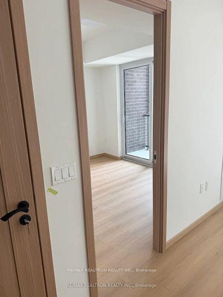
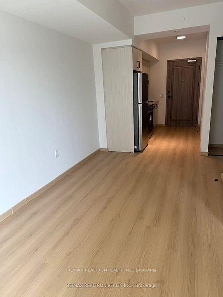
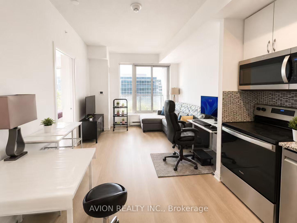
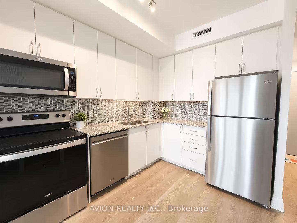
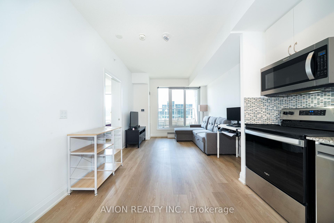
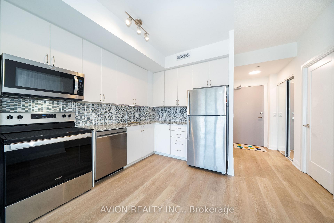
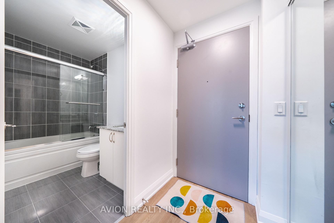
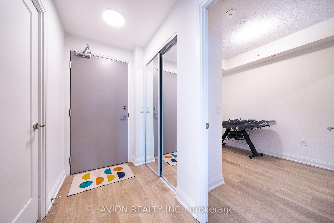
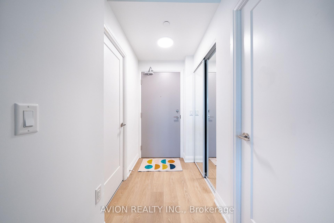
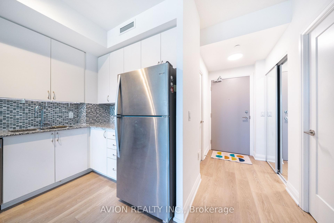
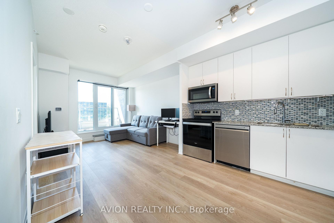
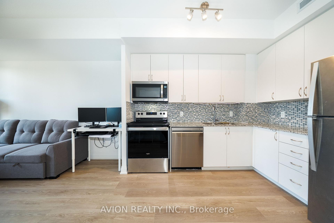
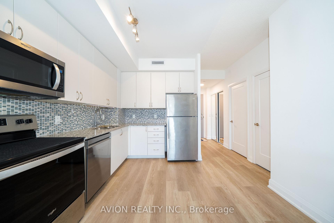
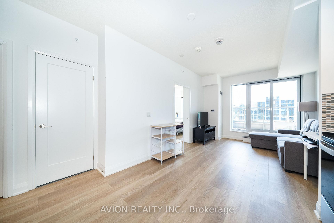
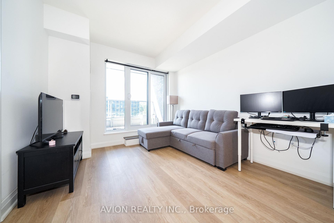
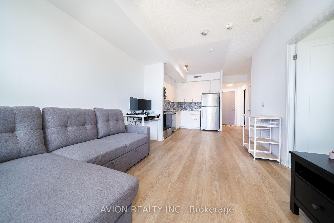
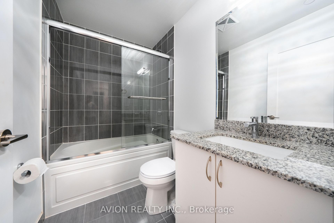
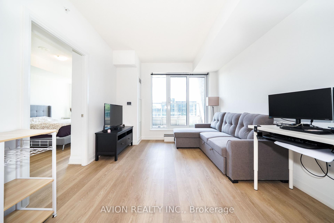
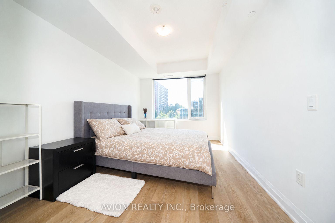
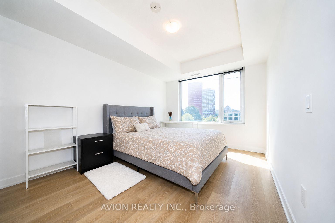
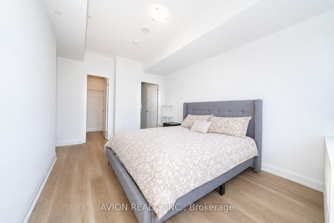
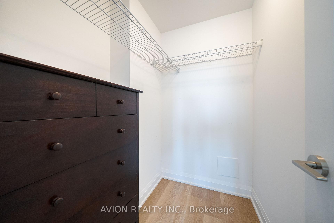
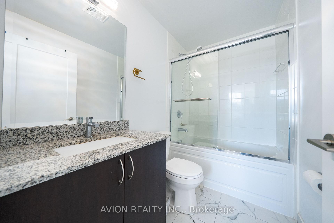
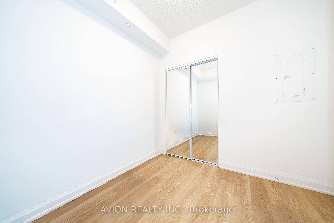
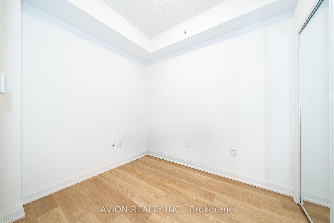
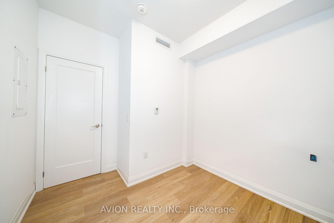
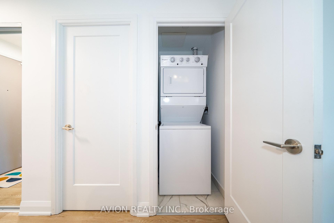
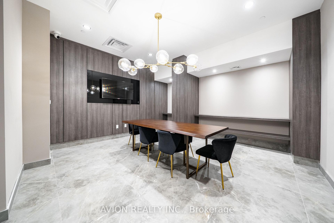
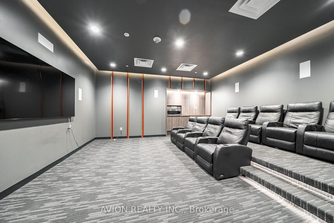
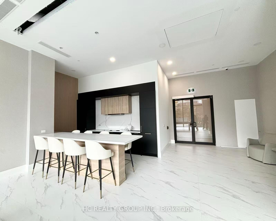
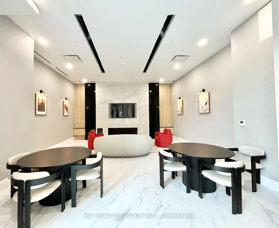
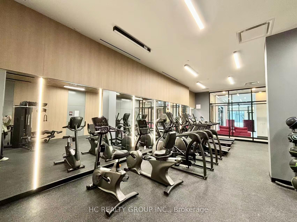
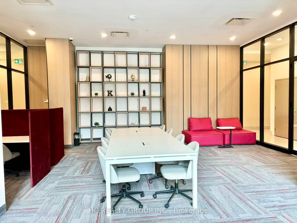
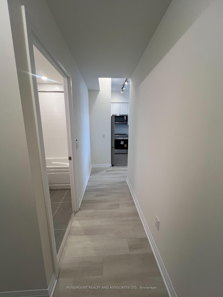
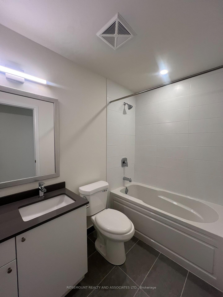
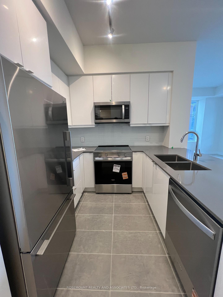
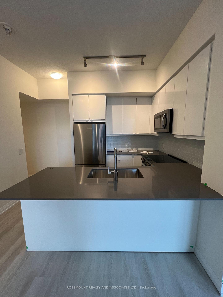
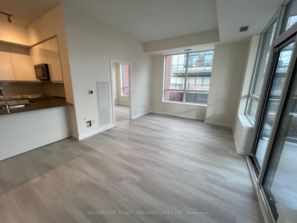
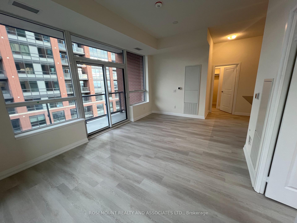
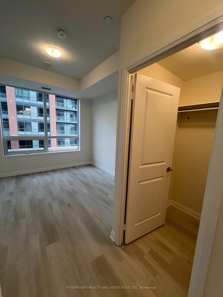
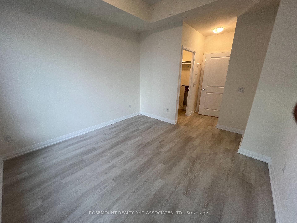
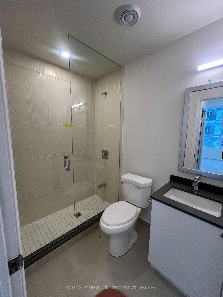
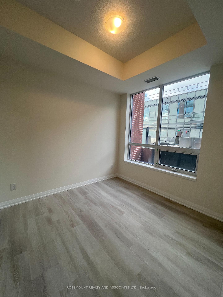
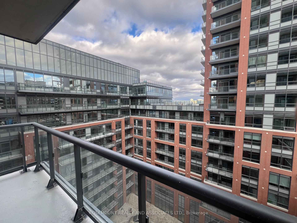
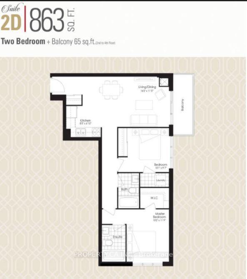
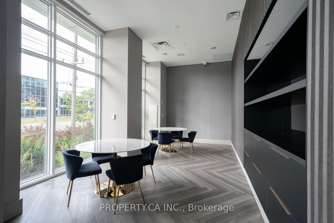
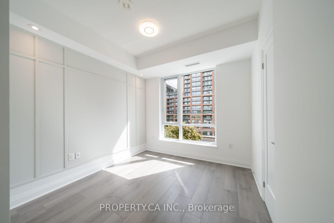
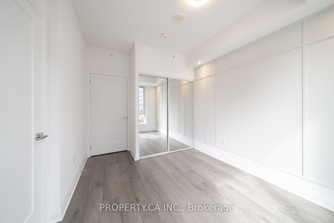
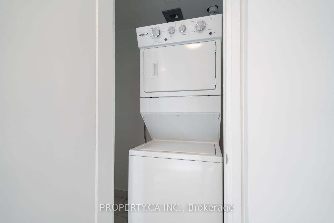
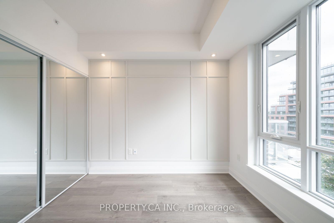
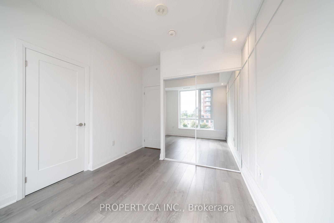
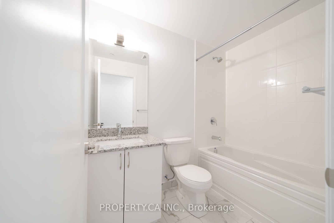
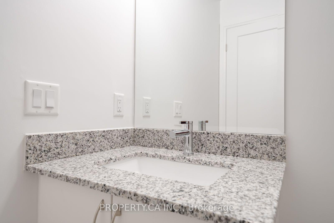
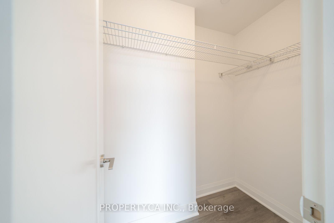
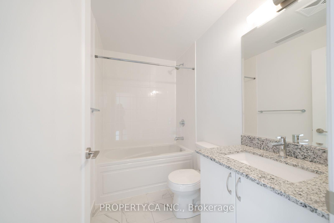
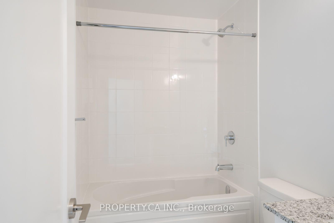
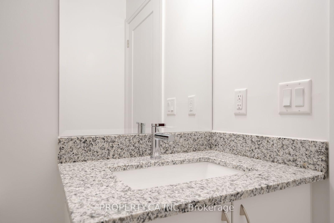
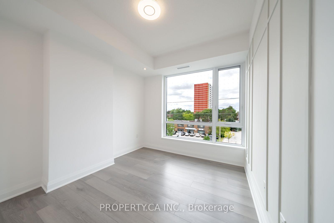
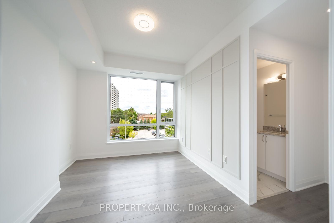
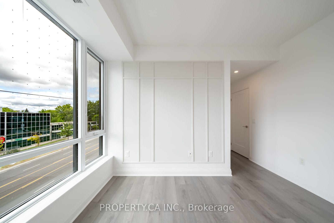
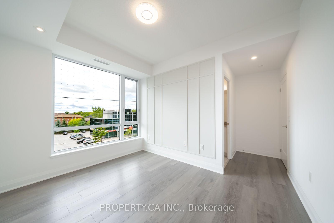
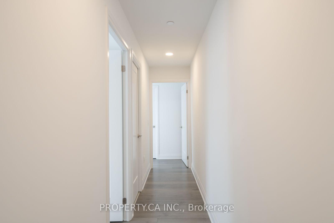
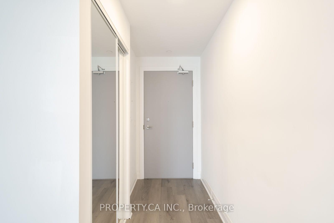
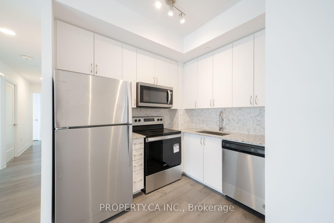
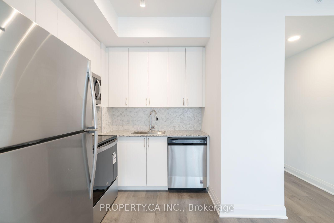
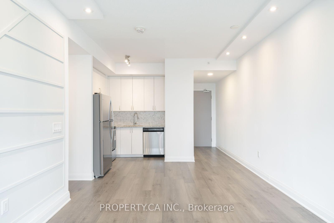
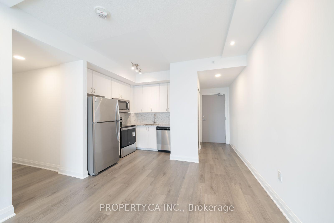
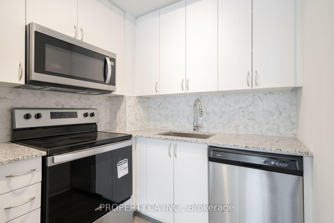
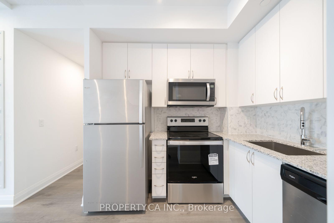
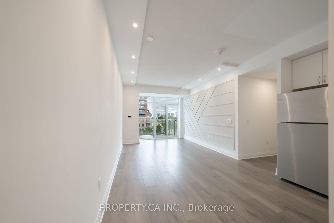
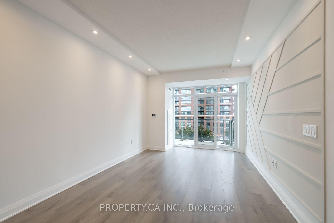
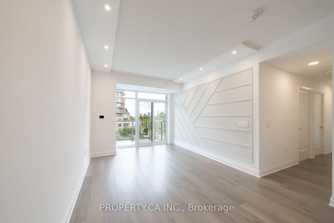
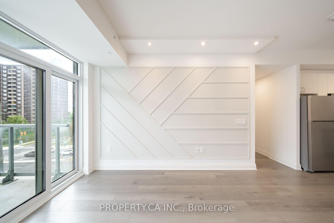
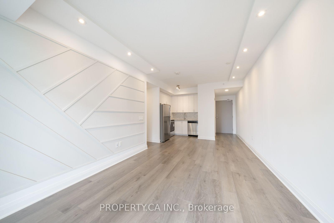
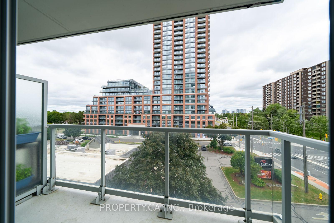
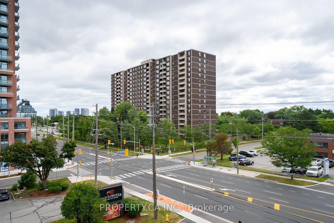
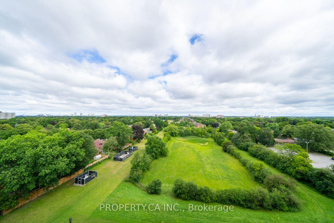
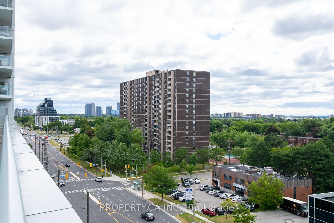
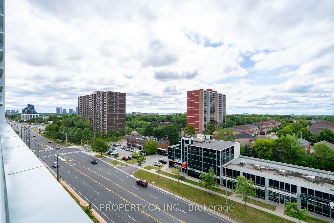
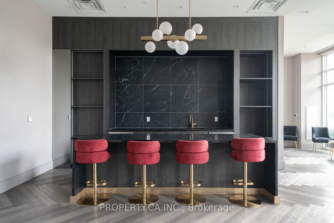
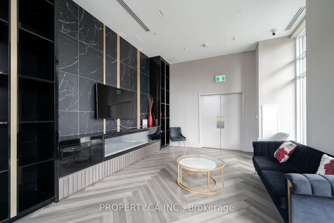
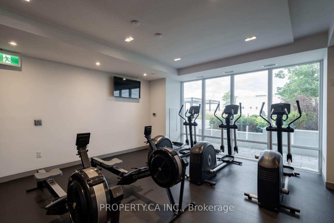
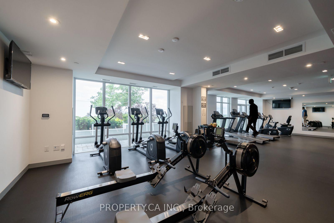
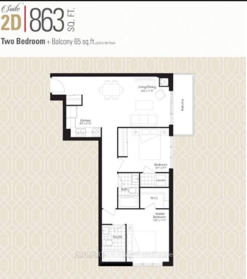






















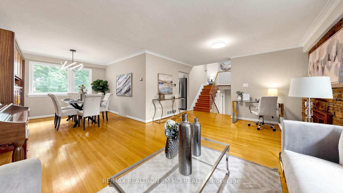
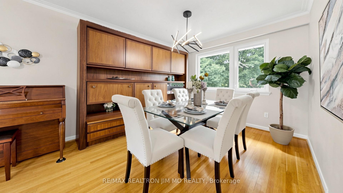
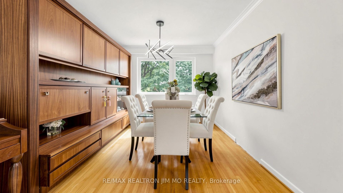
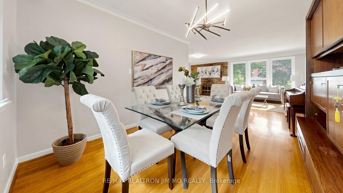
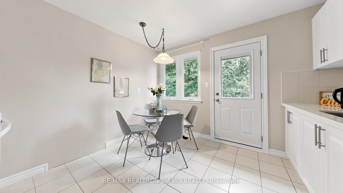
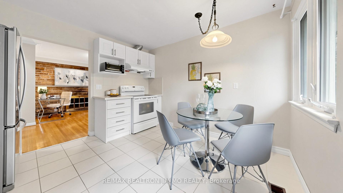
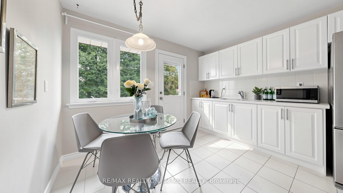
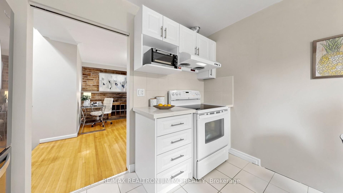
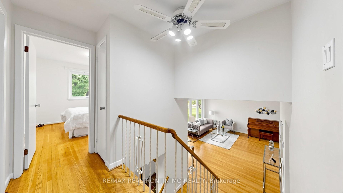
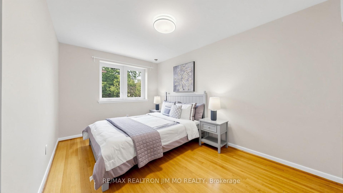
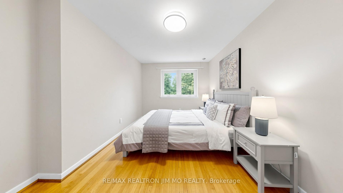
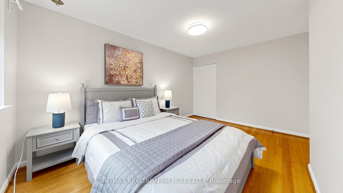
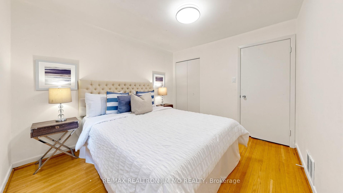
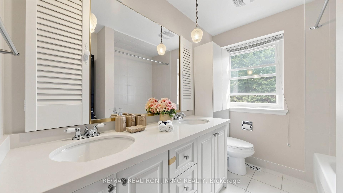
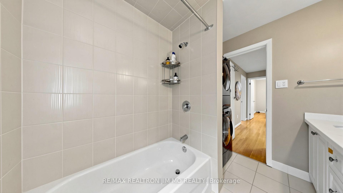
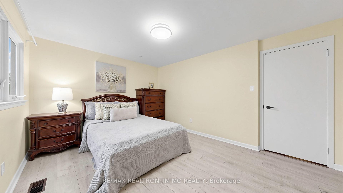
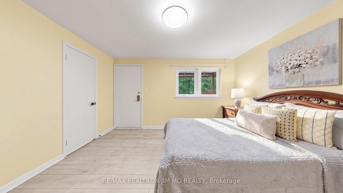
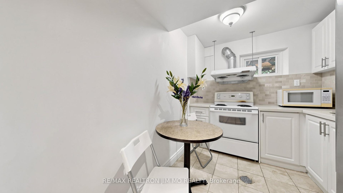
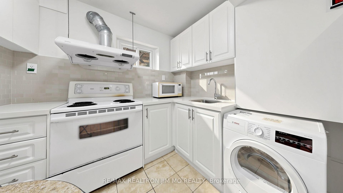
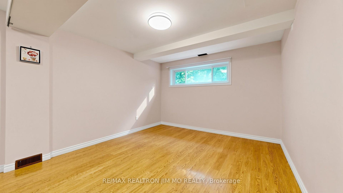
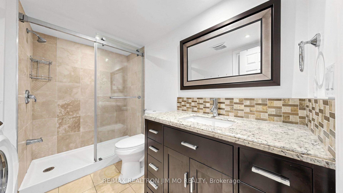
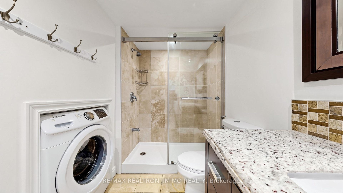
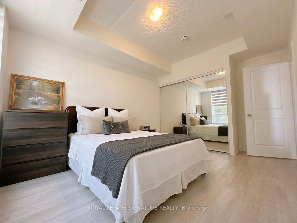
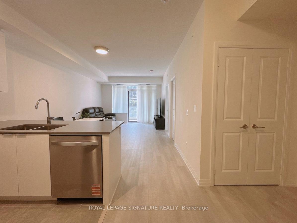
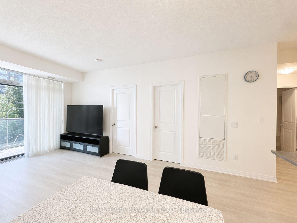
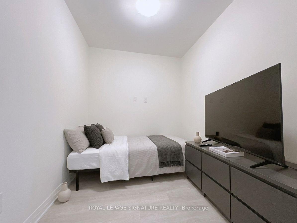
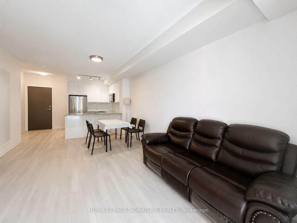
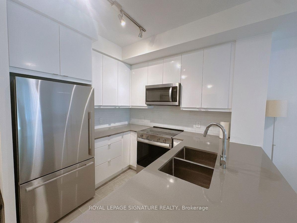
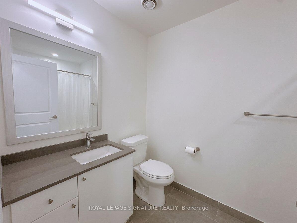
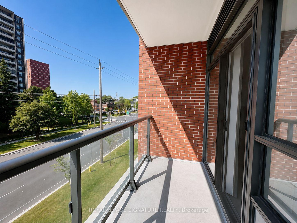
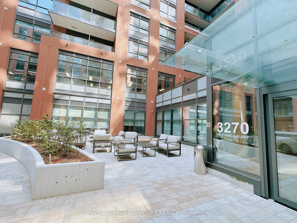
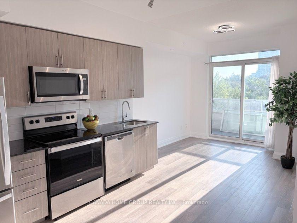
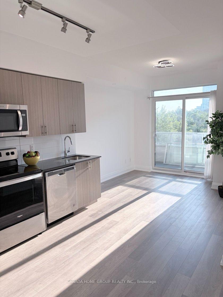
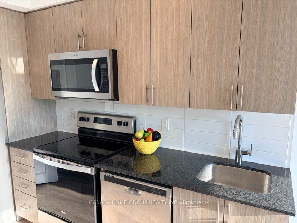
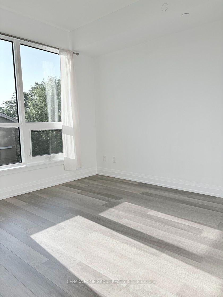
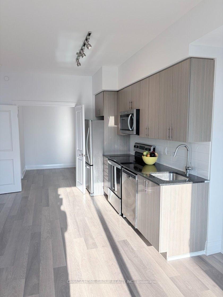
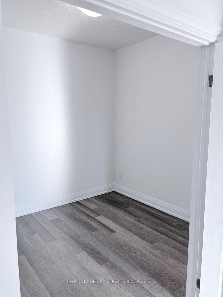
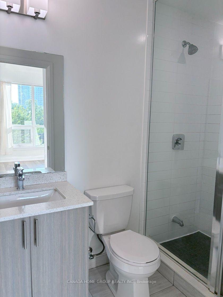
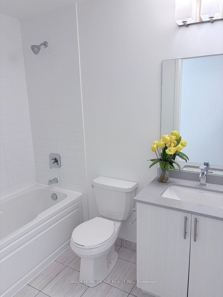
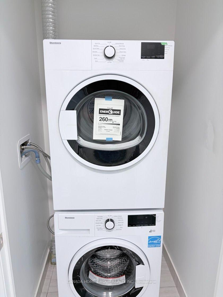
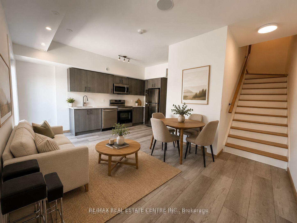
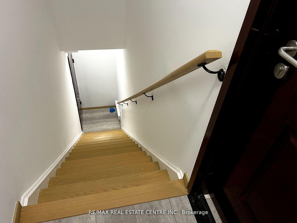
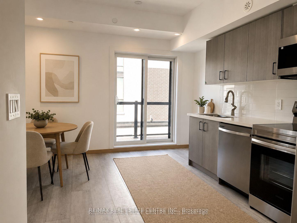
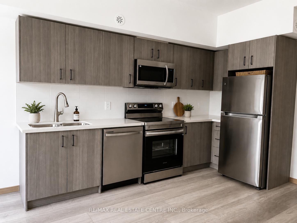
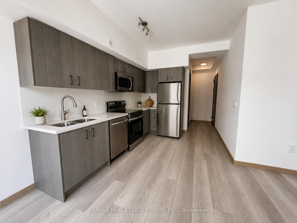
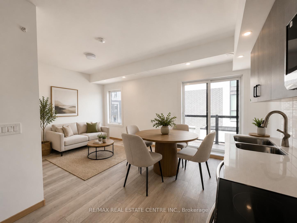
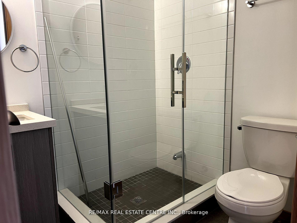
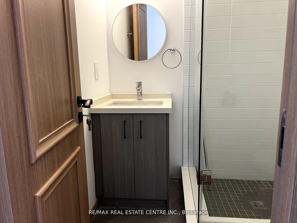
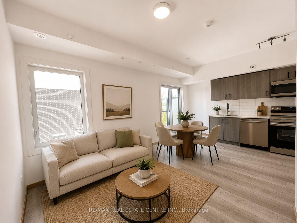
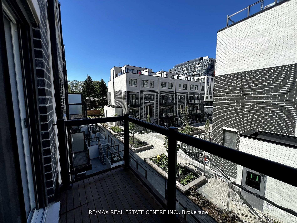
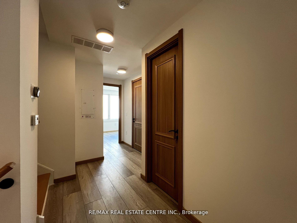
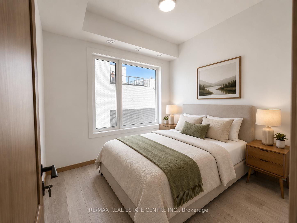
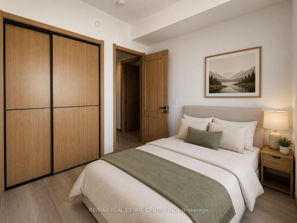
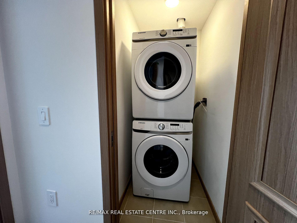
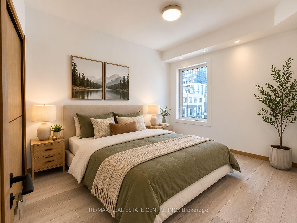
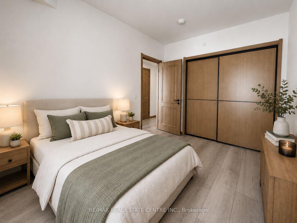
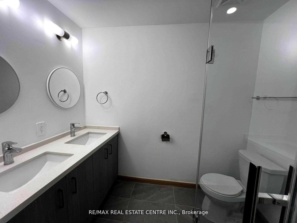
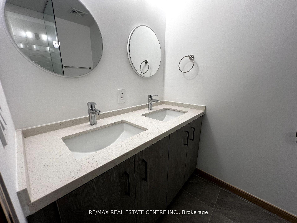
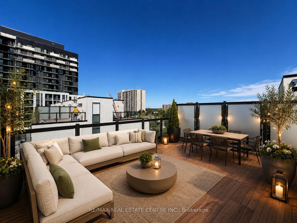
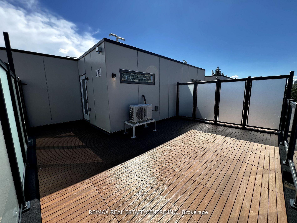
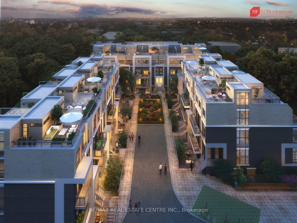
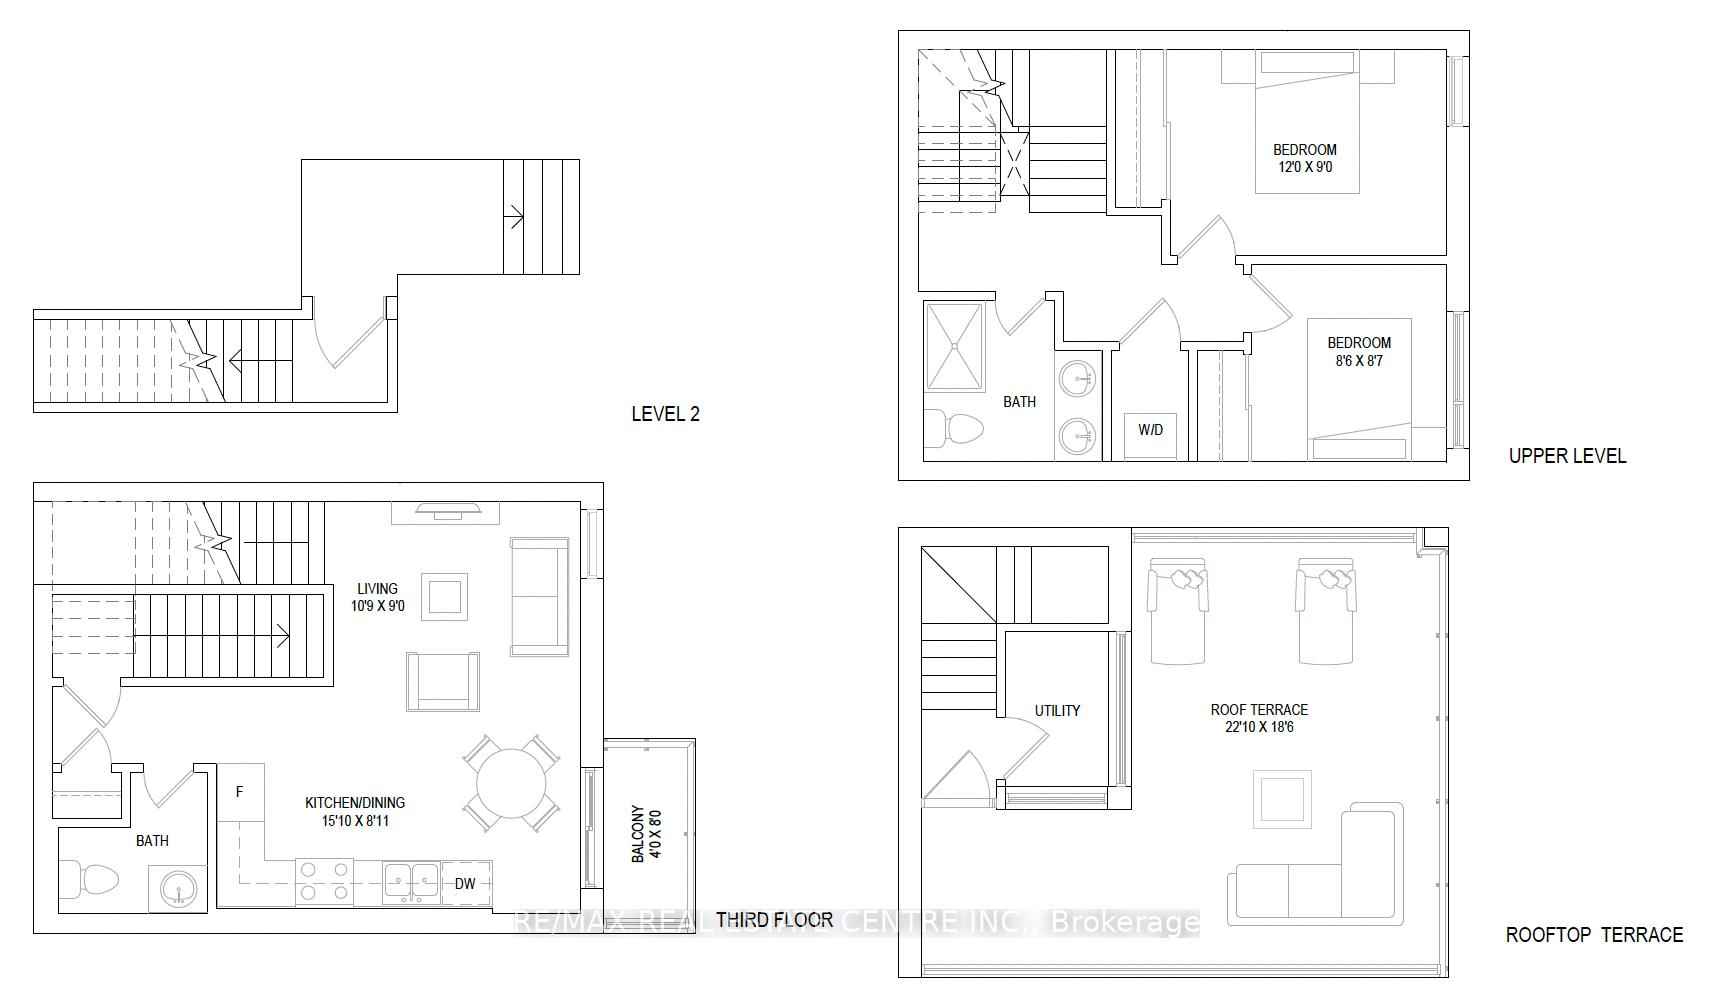
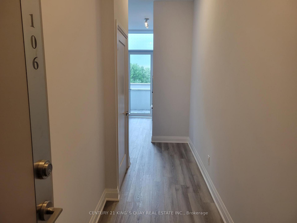
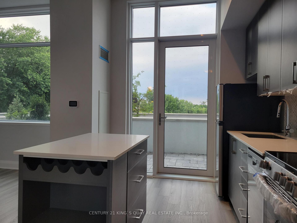
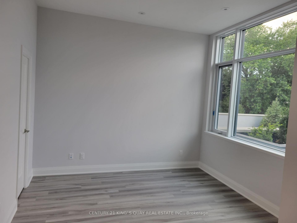
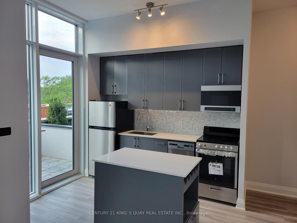
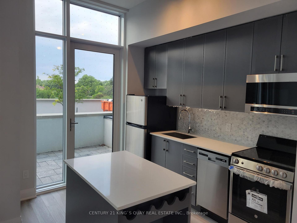
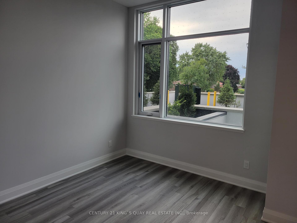
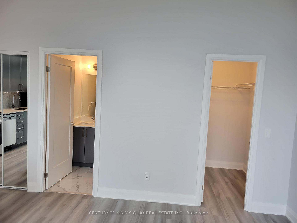
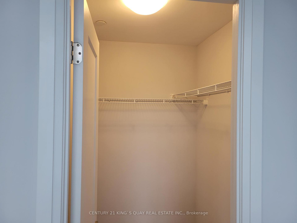
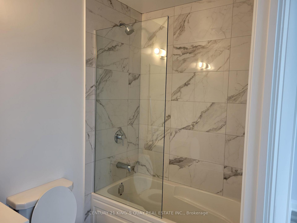
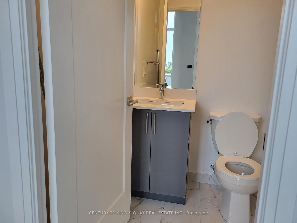
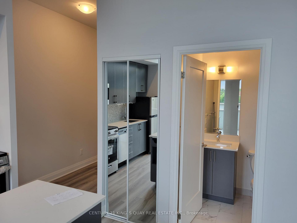
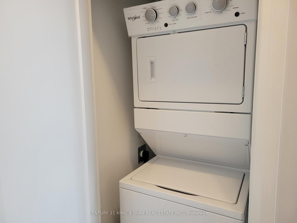
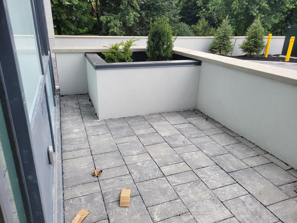
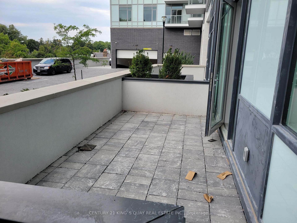
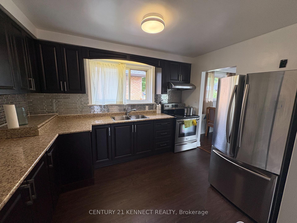
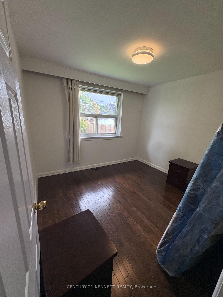
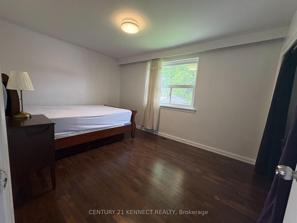
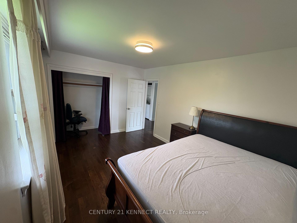
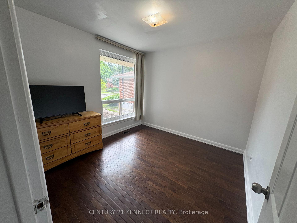
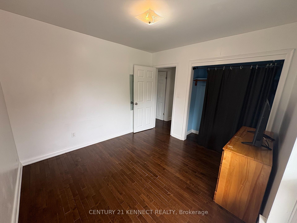
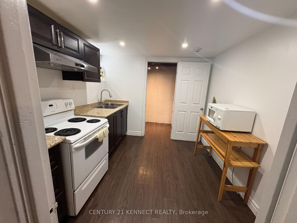
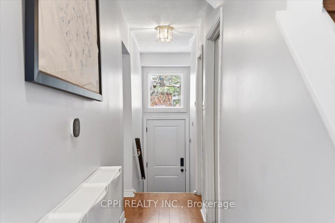
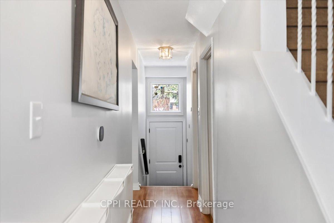
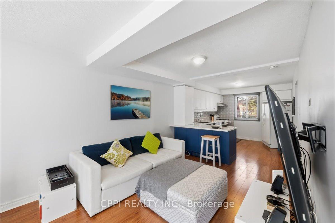
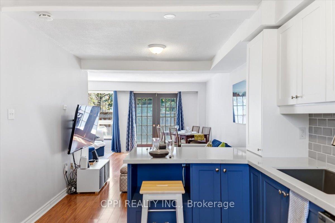
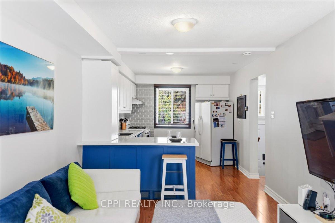
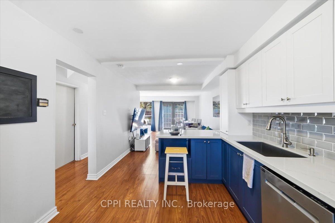
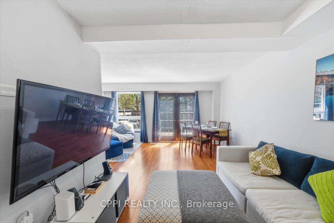
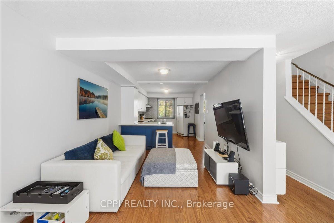
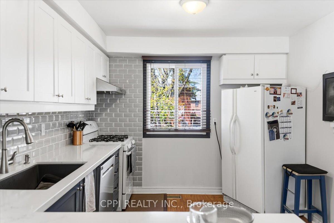
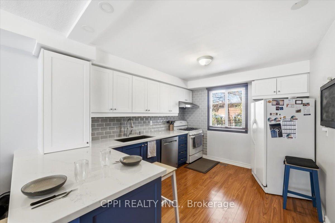
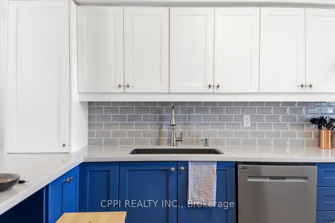
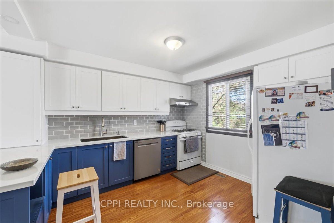
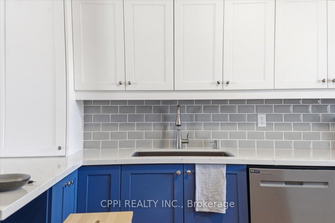
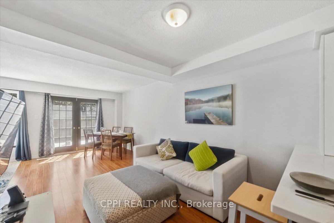
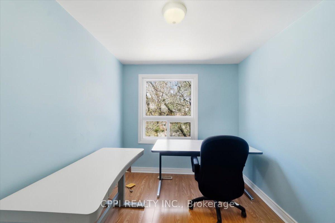
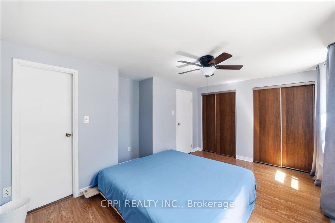
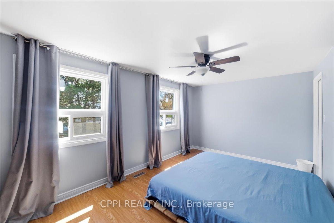
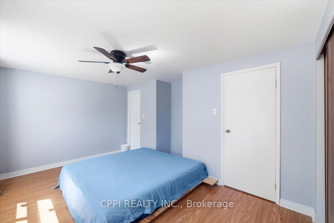
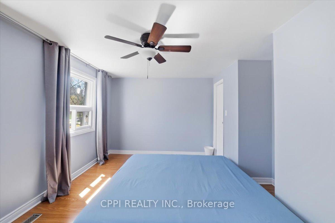
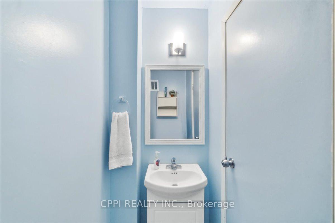
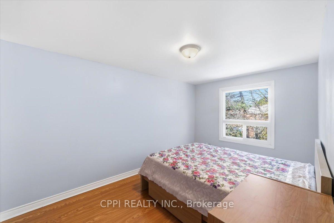
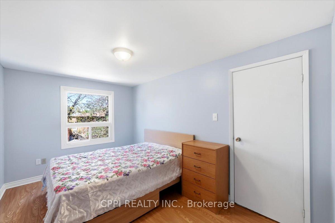
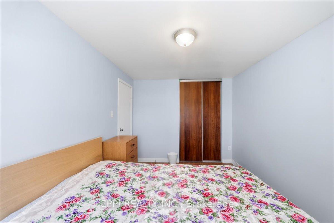
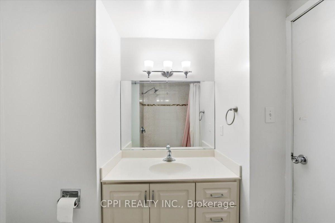
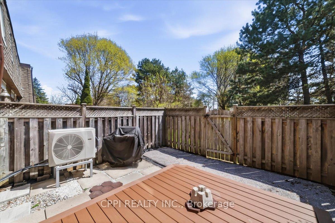
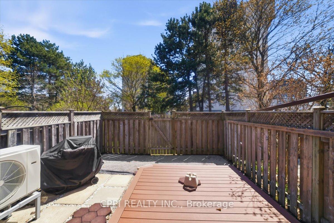
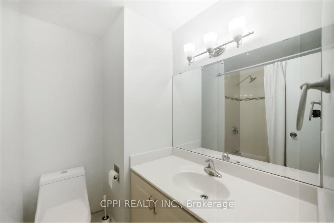
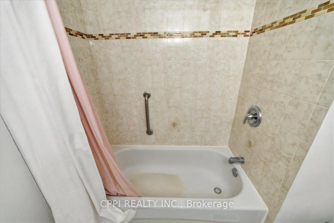
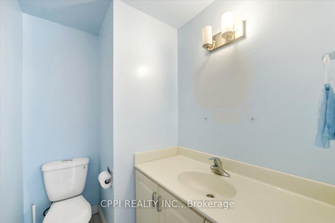
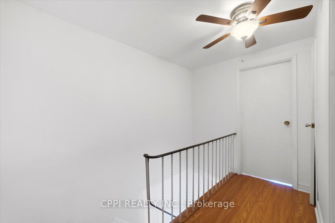
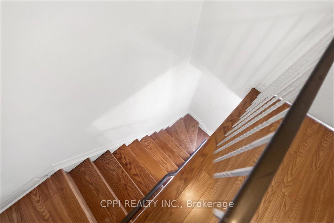
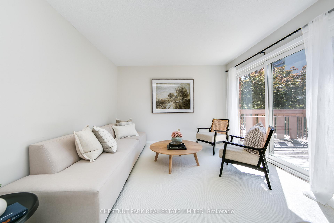
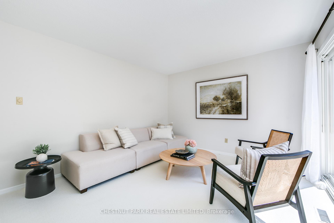
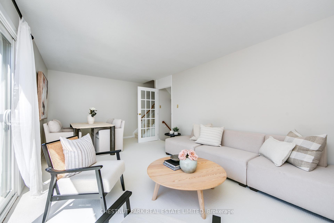
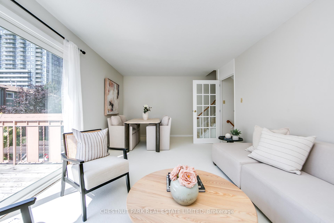
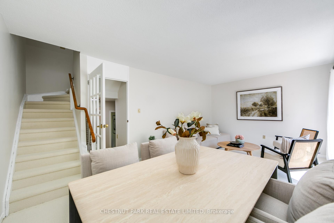
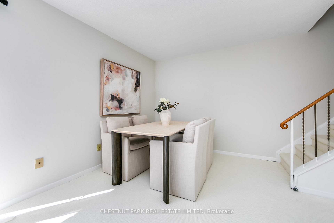
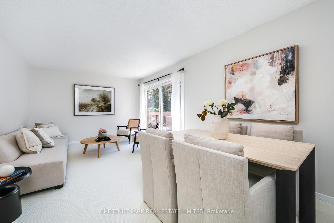
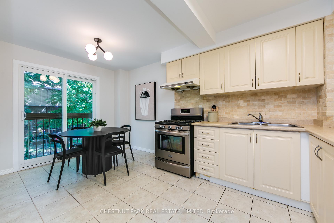
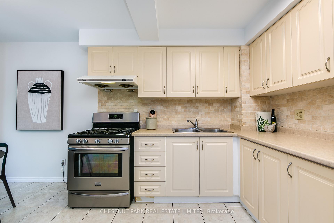
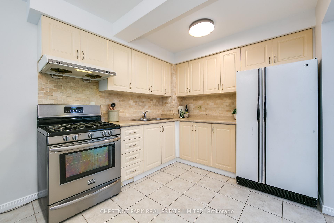
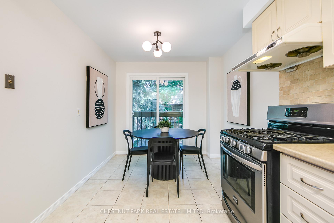
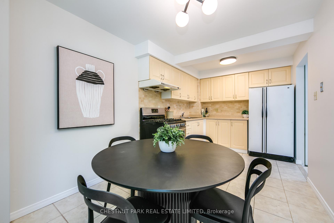
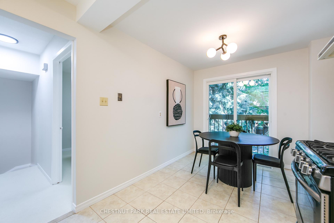
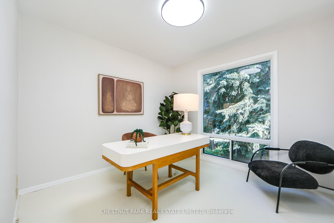
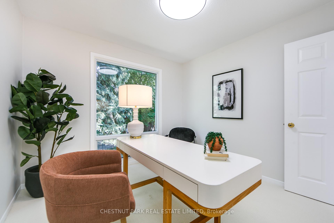
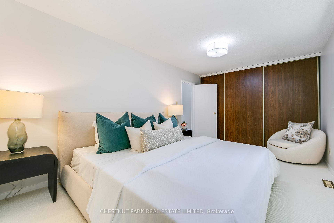
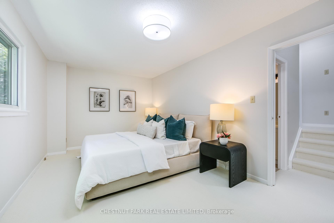
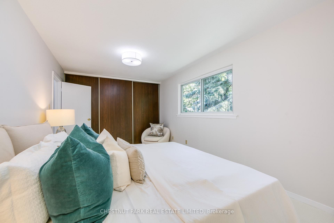
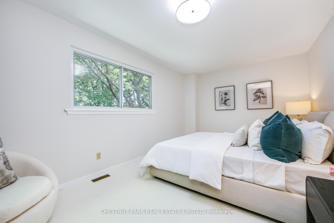
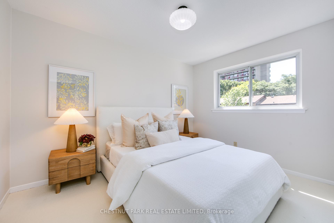
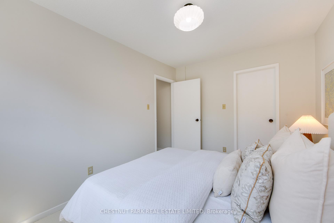
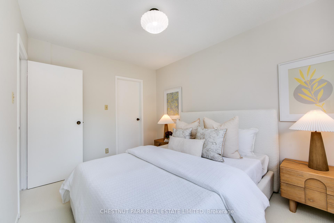
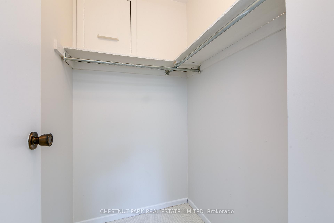
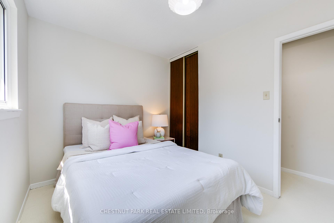
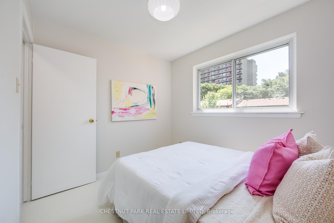
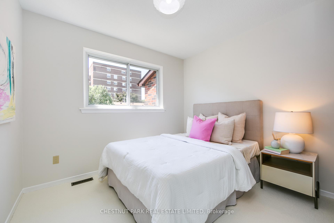
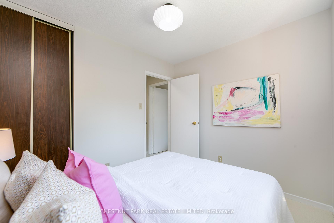
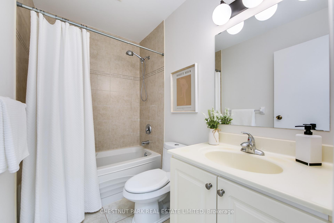
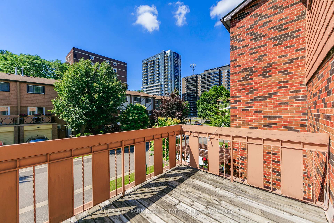
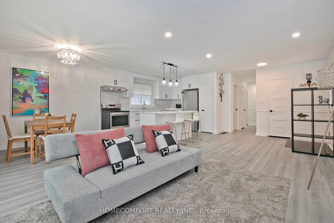
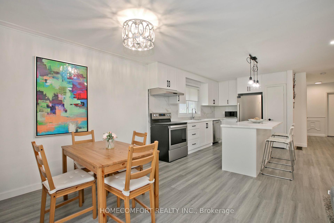
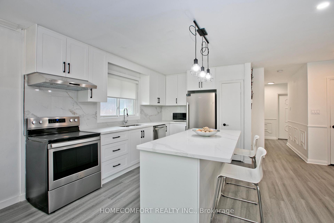
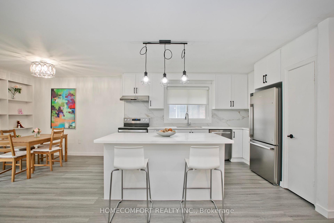
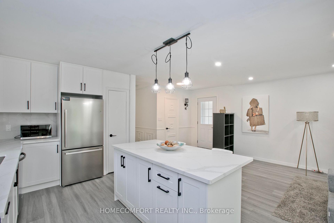
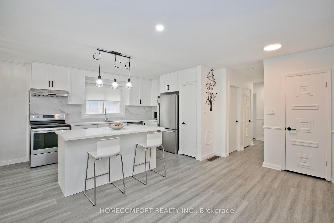
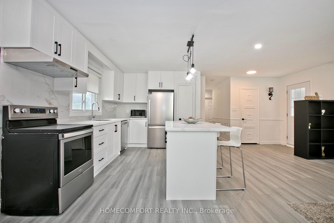
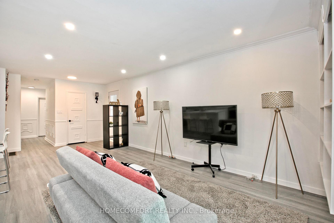
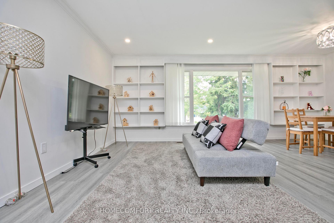
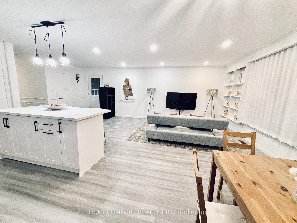
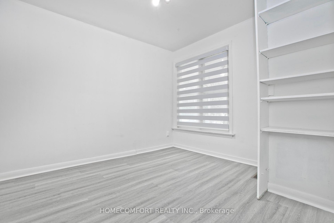
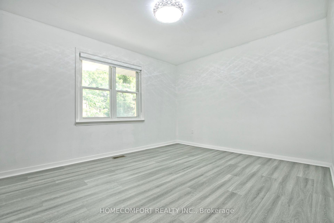
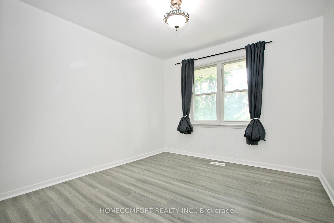
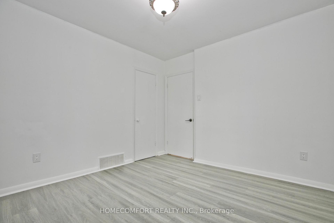
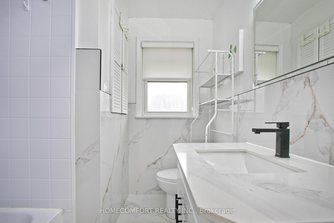
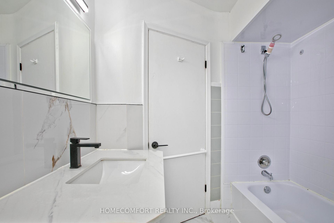
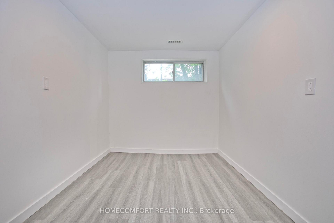
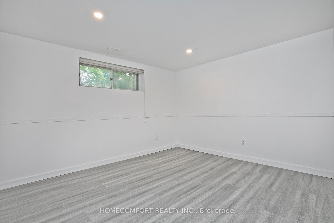
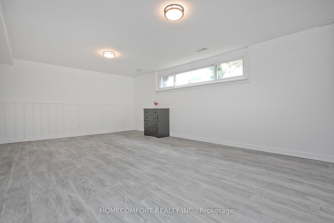
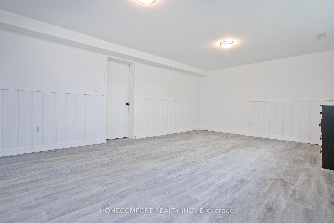
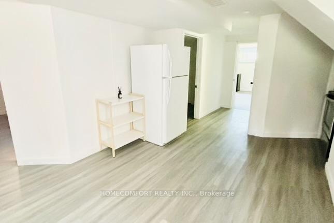
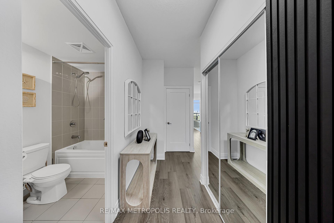
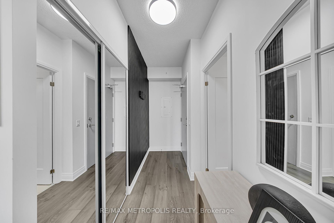
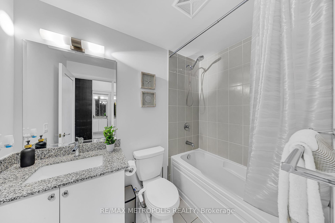
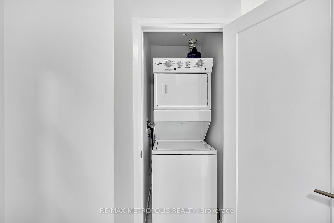
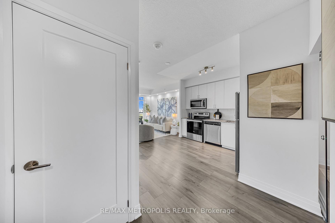
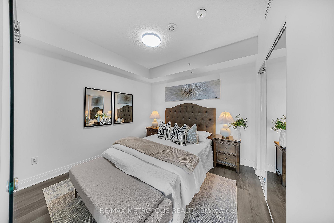
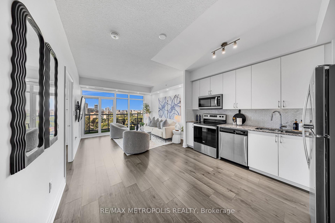
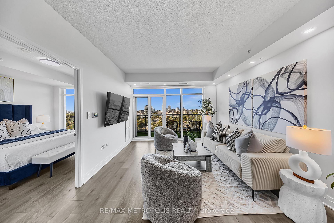
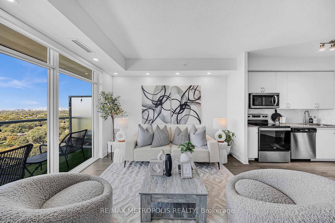
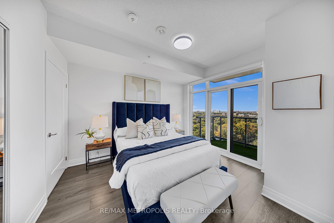
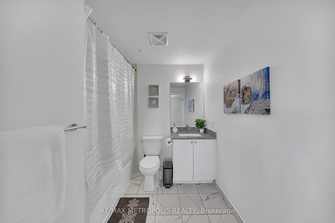
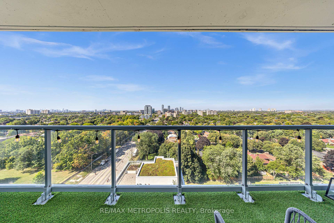
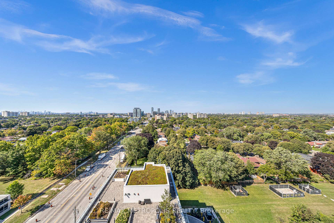
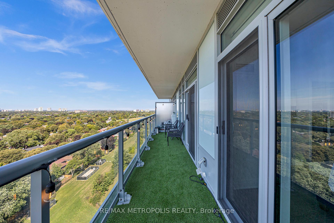
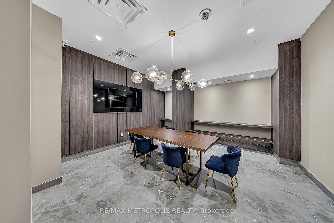
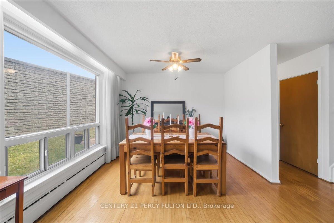
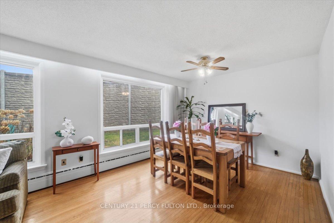
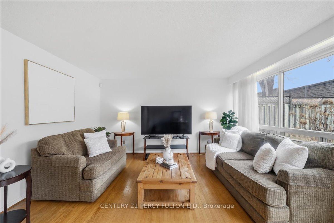
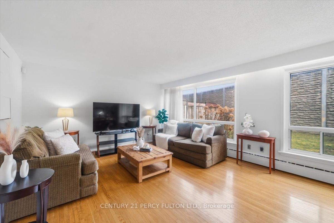
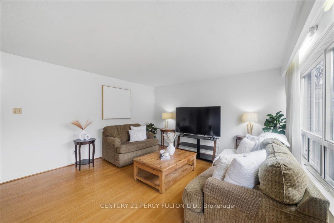
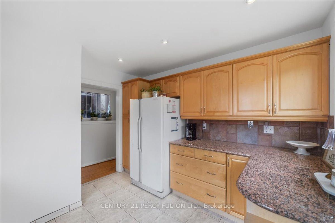
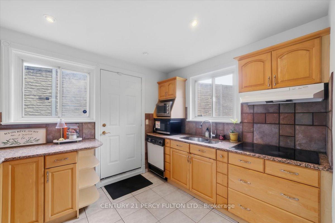
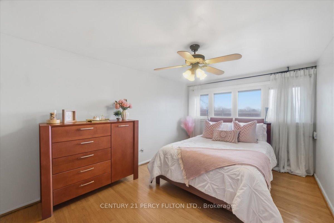
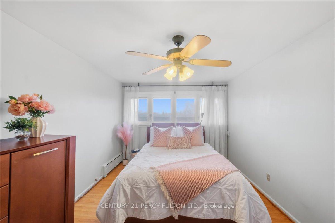
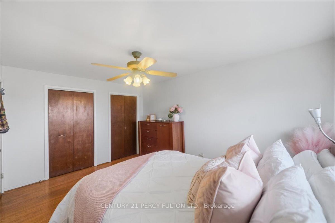
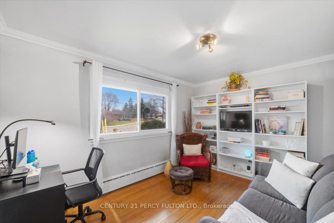
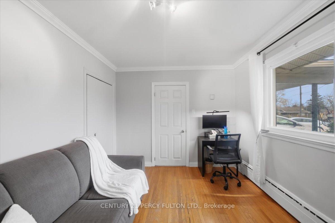
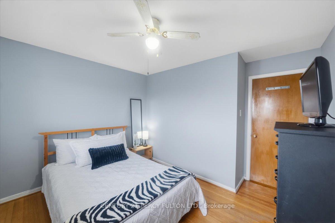
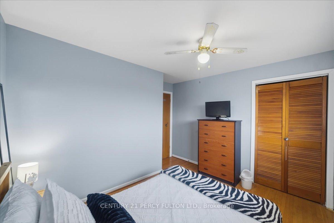
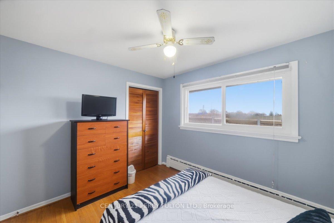
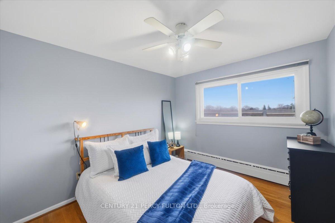
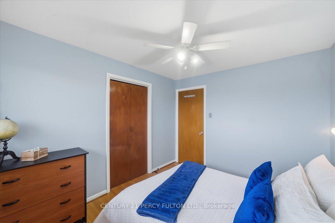
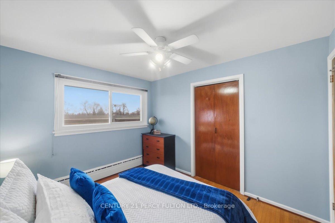
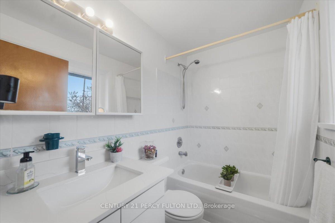
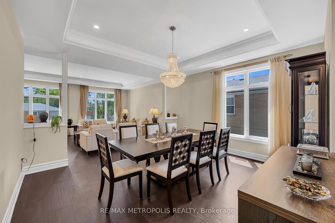
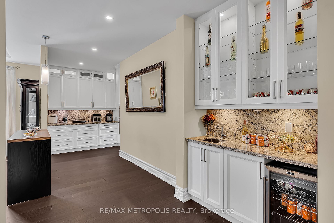
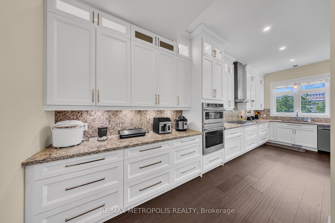
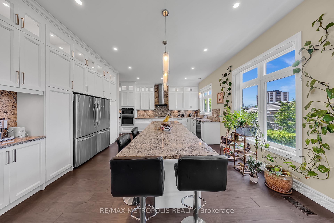
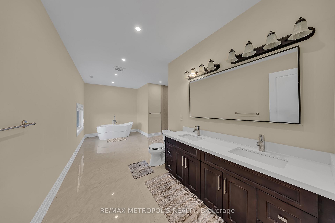
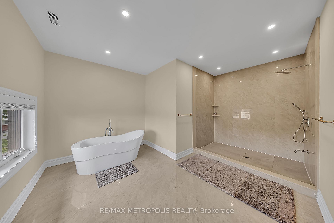
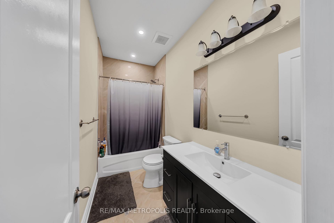
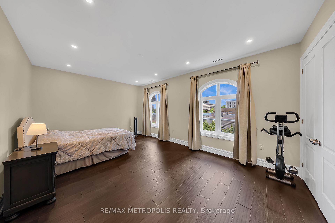
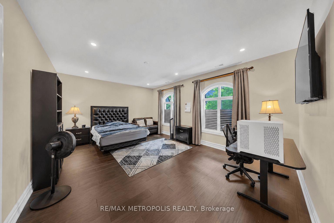
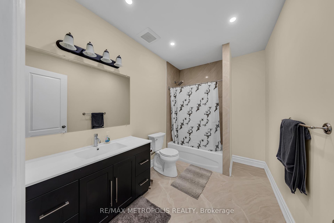
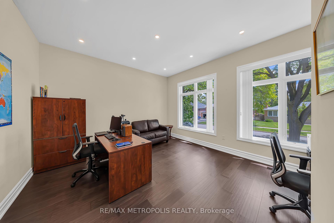
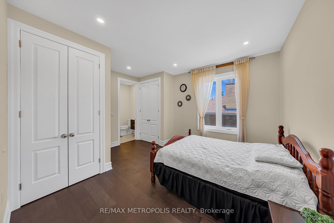
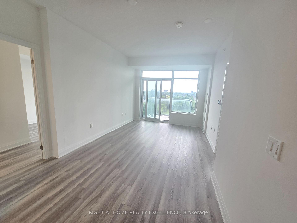
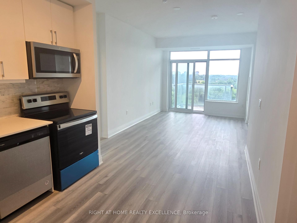
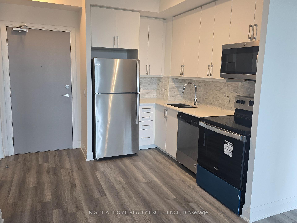
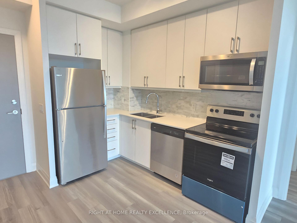
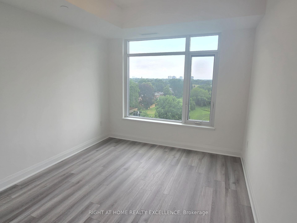
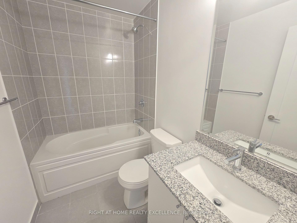
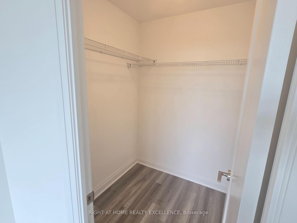
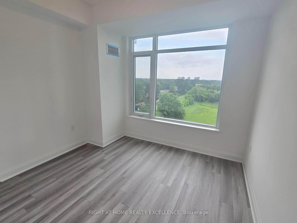
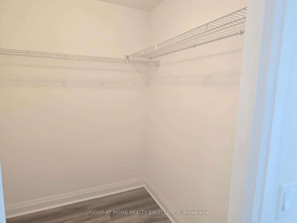
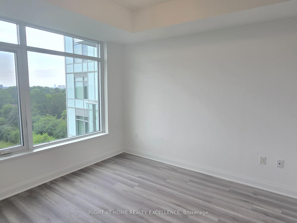
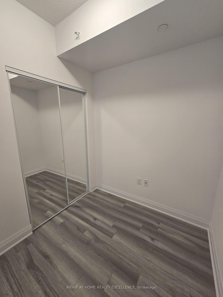
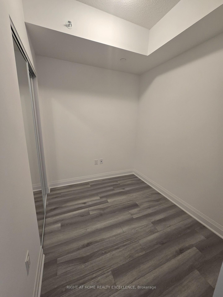
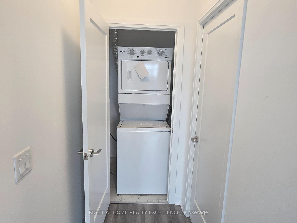
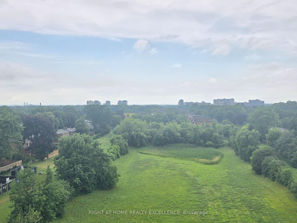
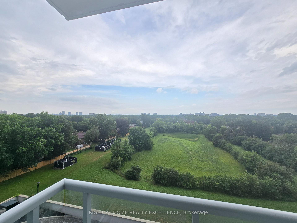
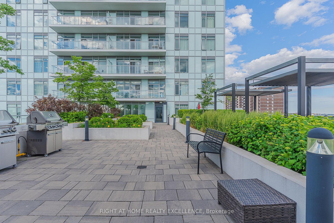
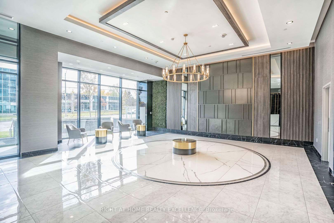
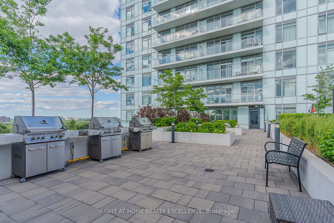
Brand New Builder Inventory! Spacious 2 Bedroom + Den, 2 Bathroom suite offering 909 sq. ft. of thoughtfully designed living space with north exposure overlooking beautiful green views, providing abundant natural light.This modern unit features an open-concept layout with a stylish kitchen complete with stainless steel appliances, granite countertops, elegant cabinetry, a deep upper fridge, upgraded backsplash tile, and under-cabinet valance lighting with trim.The smart floor plan includes two spacious bedrooms, each with a walk-in closet, plus a generous den with its own closet, making it ideal as a third bedroom, home office or kids' room.One parking space and one locker are included, with the locker conveniently located on the same (5th) floor for easy access.An excellent opportunity to own a brand-new home with quality finishes, functional living space, and exceptional convenience.
Extras
No extras listed.
Visit this home
Pick a time that works for you.
No upcoming open houses.
| Type | Condo Apartment |
| Style | Apartment |
| Approx. Age | 0-5 |
| Size | 900-999 sq. ft. |
| Maintenance Fees | $1 |
| Locker | Owned |
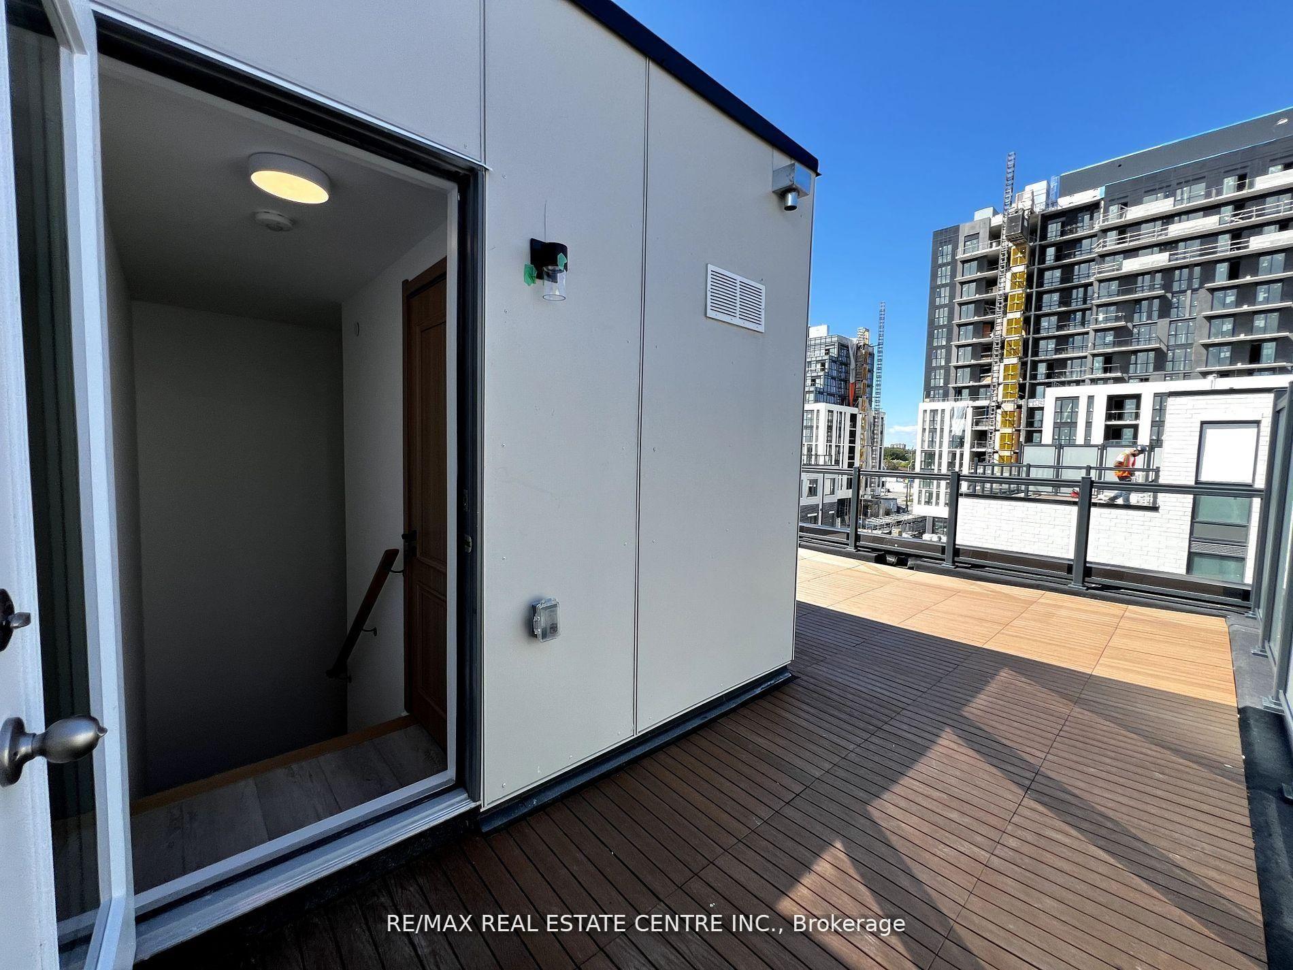
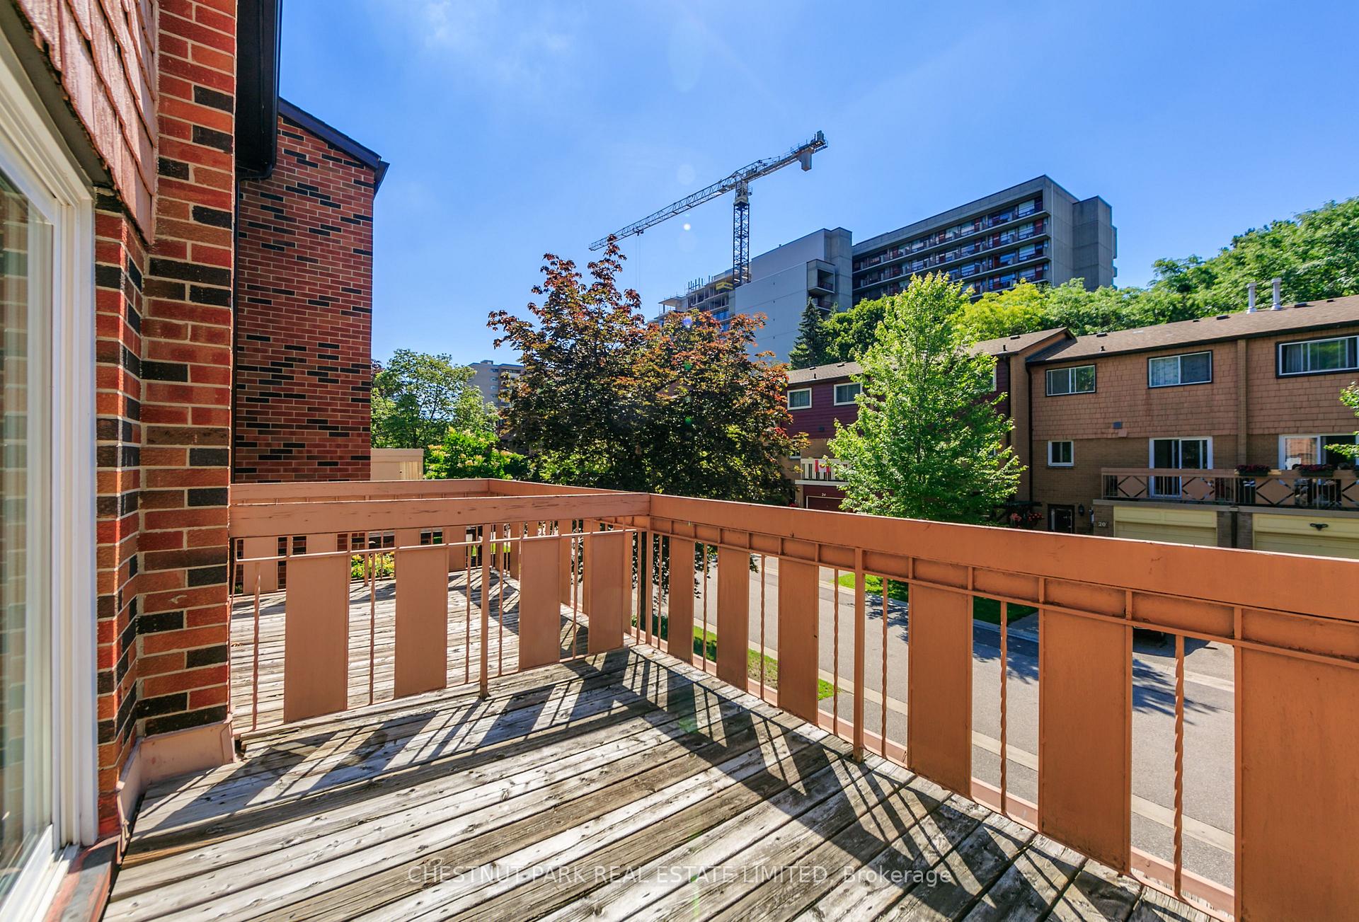
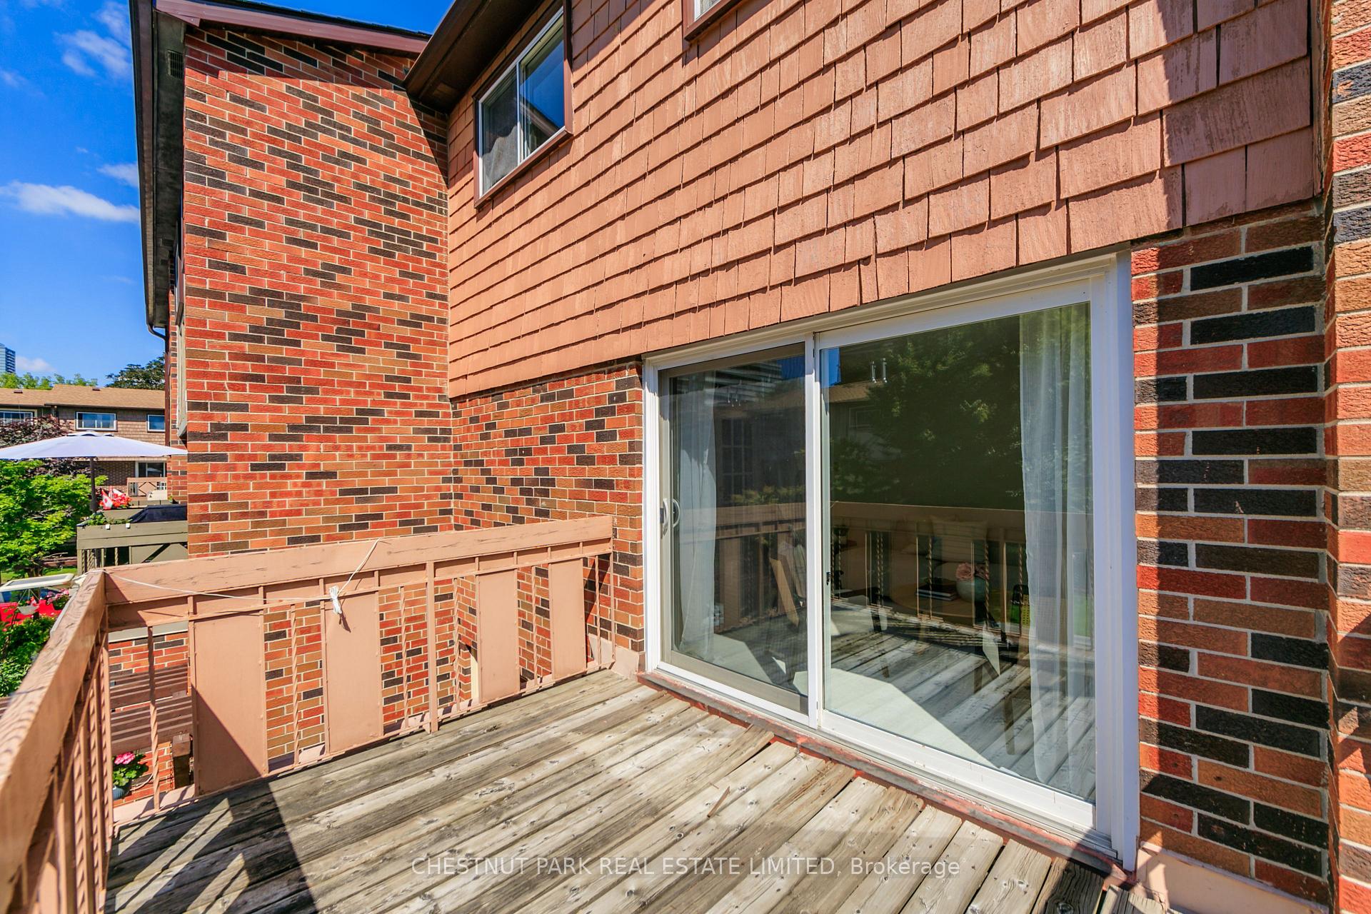
| Balcony | Open |
| Exposure | North |
| Parking Type | Underground |
| Parking Spaces | 1 |
| Parking Features | None |
| Property Tax | --- |
| mls© Number | E13579792 |
| Listed By | RIGHT AT HOME REALTY EXCELLENCE |
Listing History
- No recent sale history for this listing.
- No recent lease history for this listing.
Schools
Could you afford this home?
What the bank counts
This home's estimated carrying costs, payment stress-tested at 6%
- Mortgage, tested at 6%
- $3,373
- Property tax (estimated)
- $0
- Heat allowance
- $150
- Condo fees, half counted
- $0
- Housing costs
- $3,523 / mo
Lenders cap these at 39% of gross income — that sets the number.
Down payment20% · $131,805
25-yr amortization
Income needed
$108,000
gross annual household income
- Payment at 4%
- $2,773 / mo
- Cash down
- $131,805
Assumes no other monthly debts · 25-yr amortization
Full affordability checkInvestment Analysis
Estimated rent, cap rate and monthly cash flow for this property
Values and trends
Nearby listings
Comparable sales
- No similar listings found.