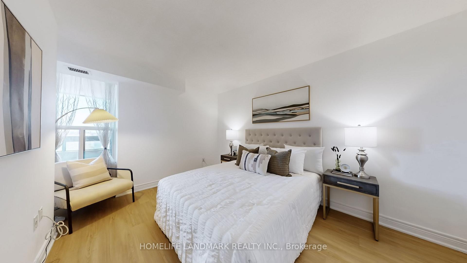
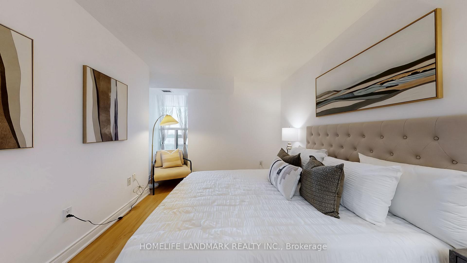
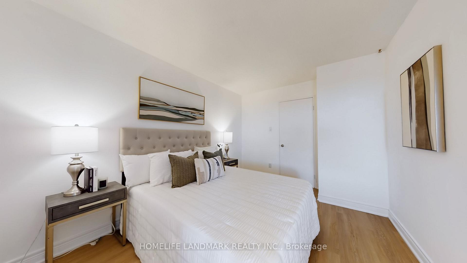
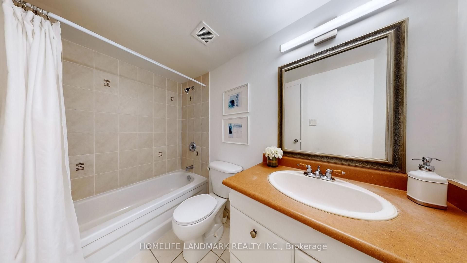
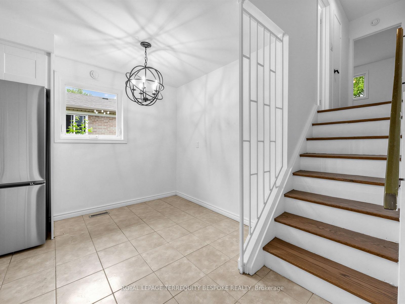
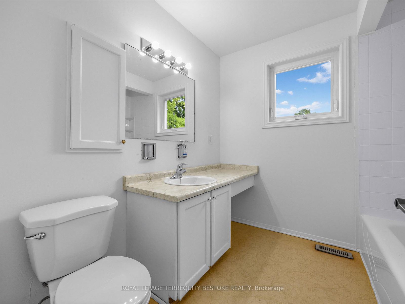
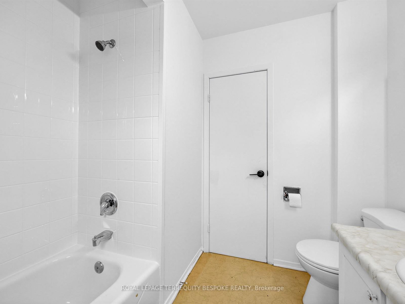
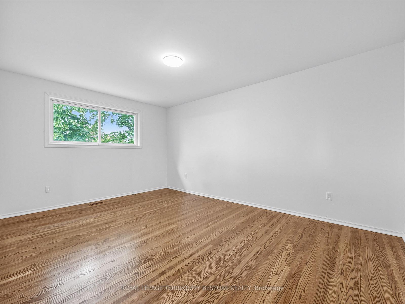
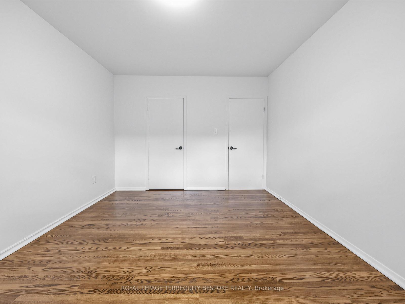
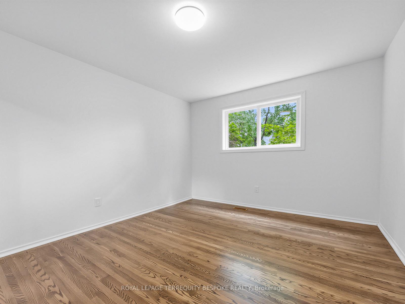
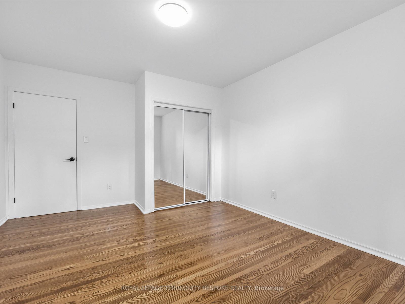
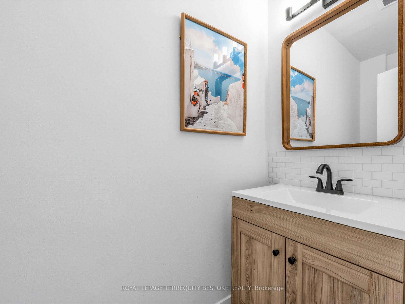
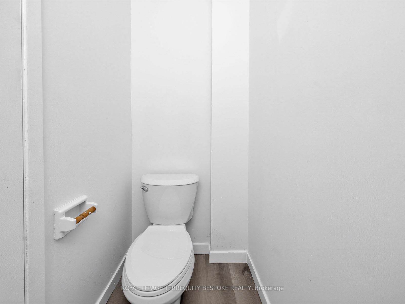
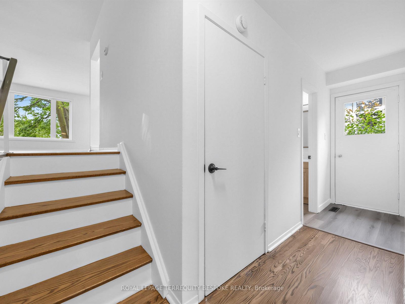
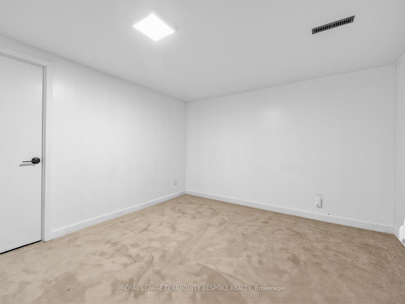
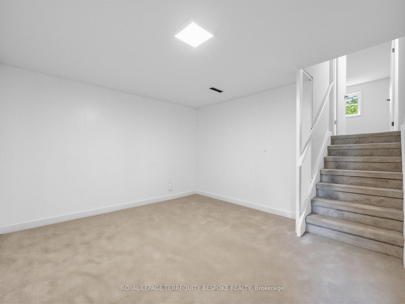
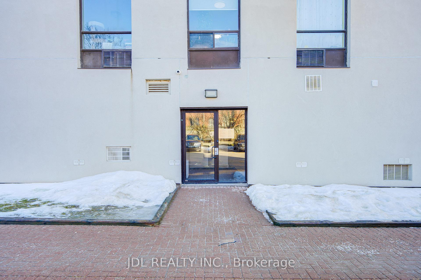
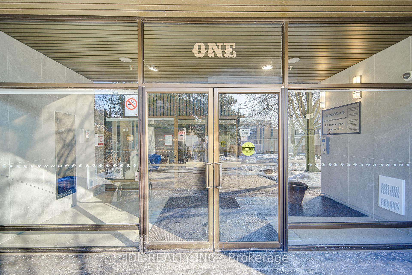
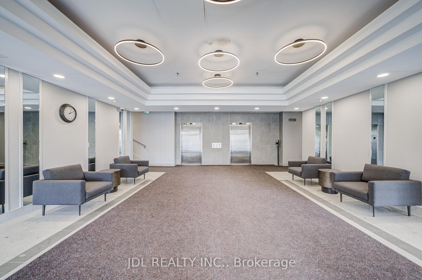
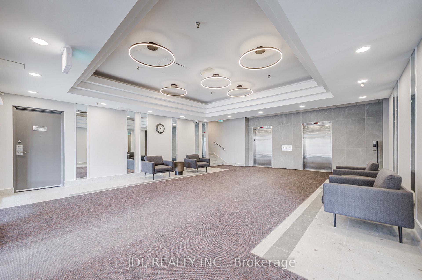
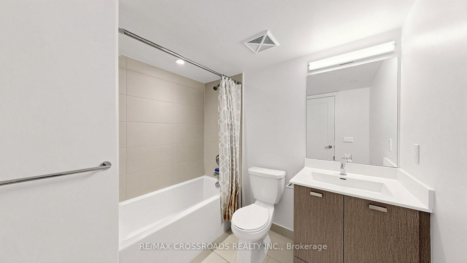
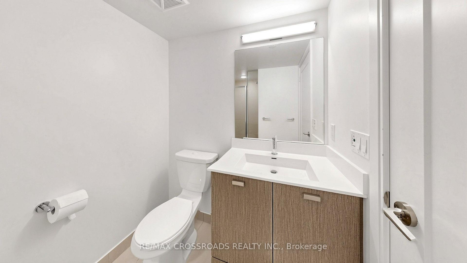
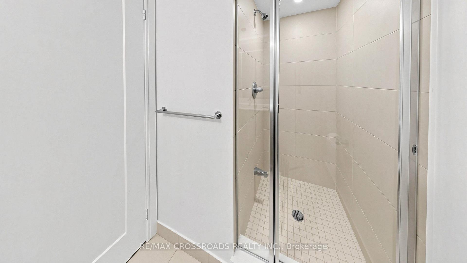
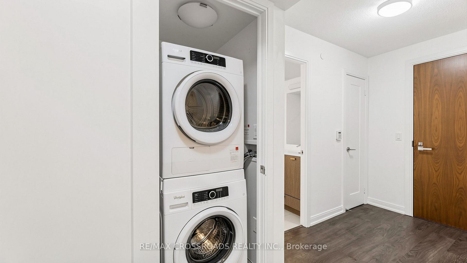
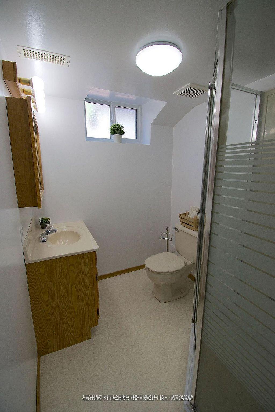
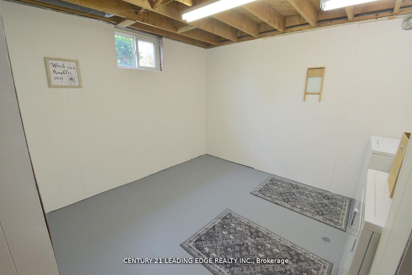
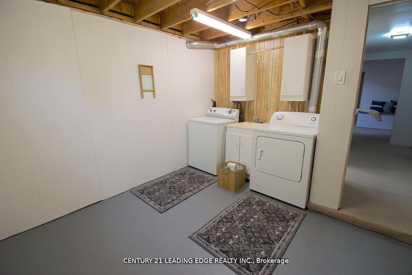
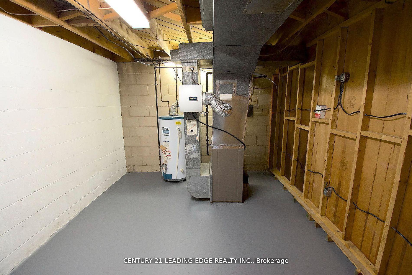
| Common Elements Included | |
| Building Insurance Included | |
| Parking Included | |
| Water Included |

Listed 29 days ago
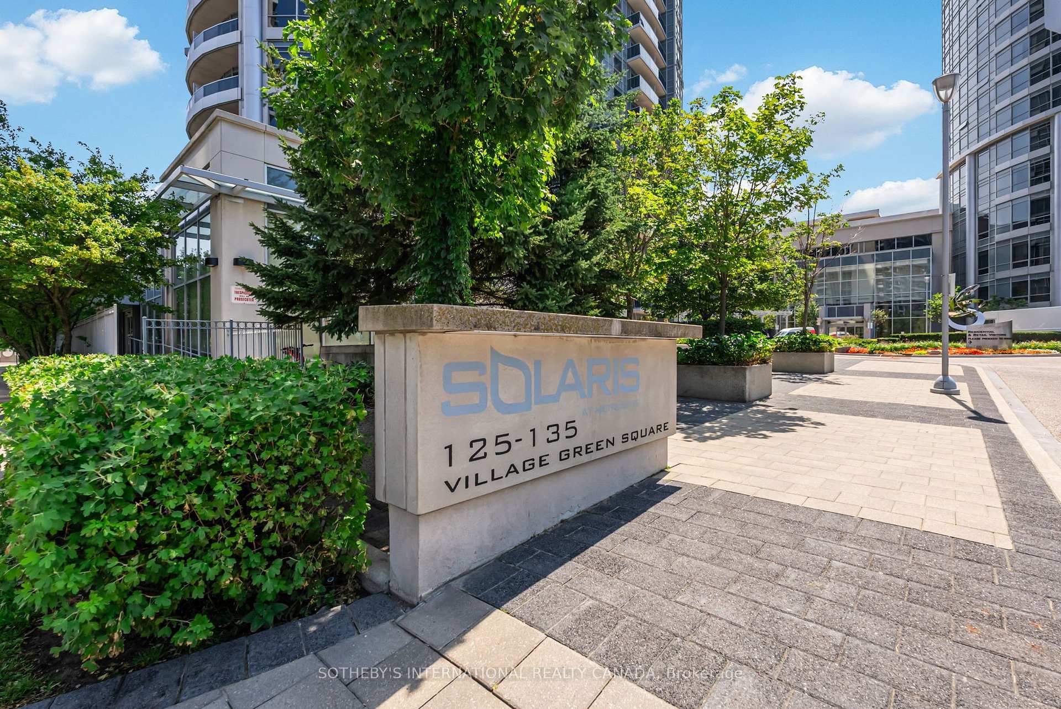
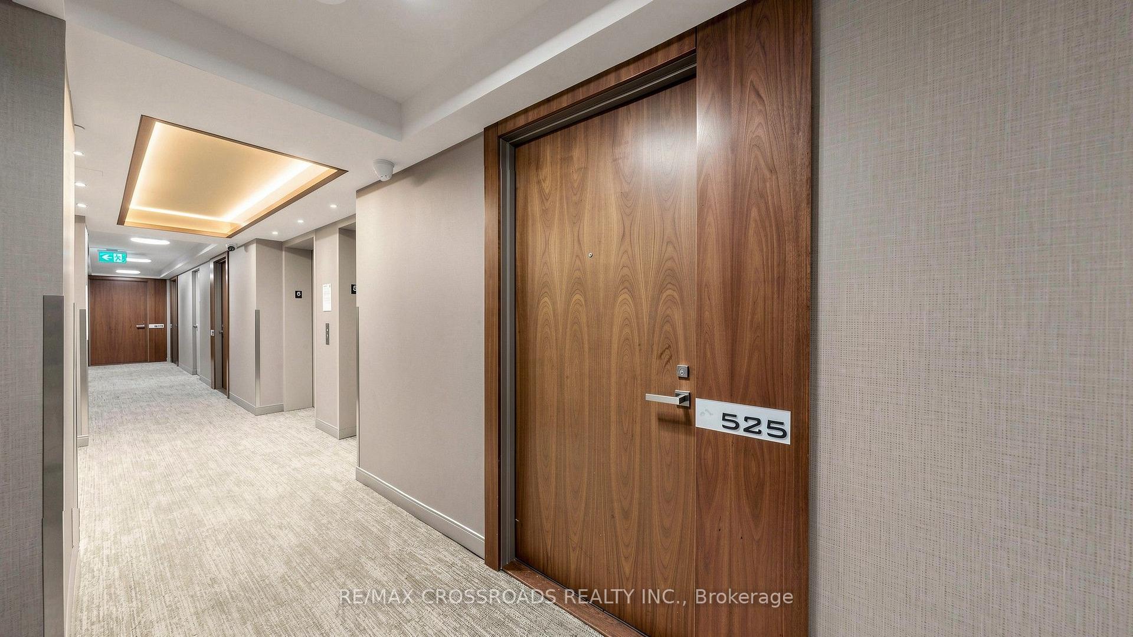
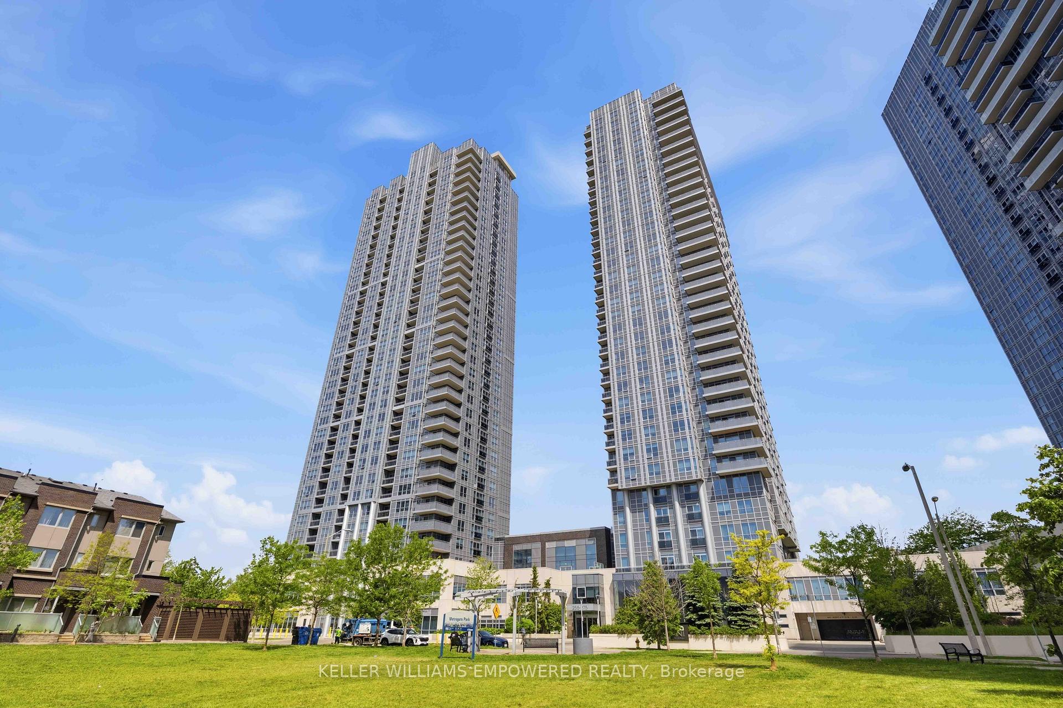
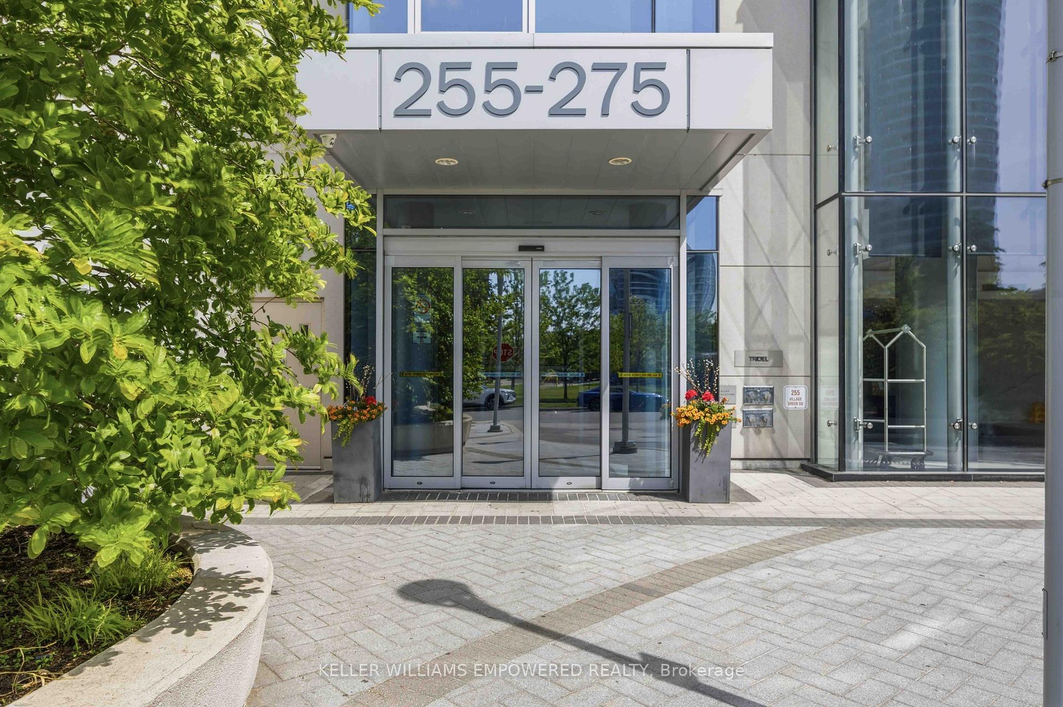
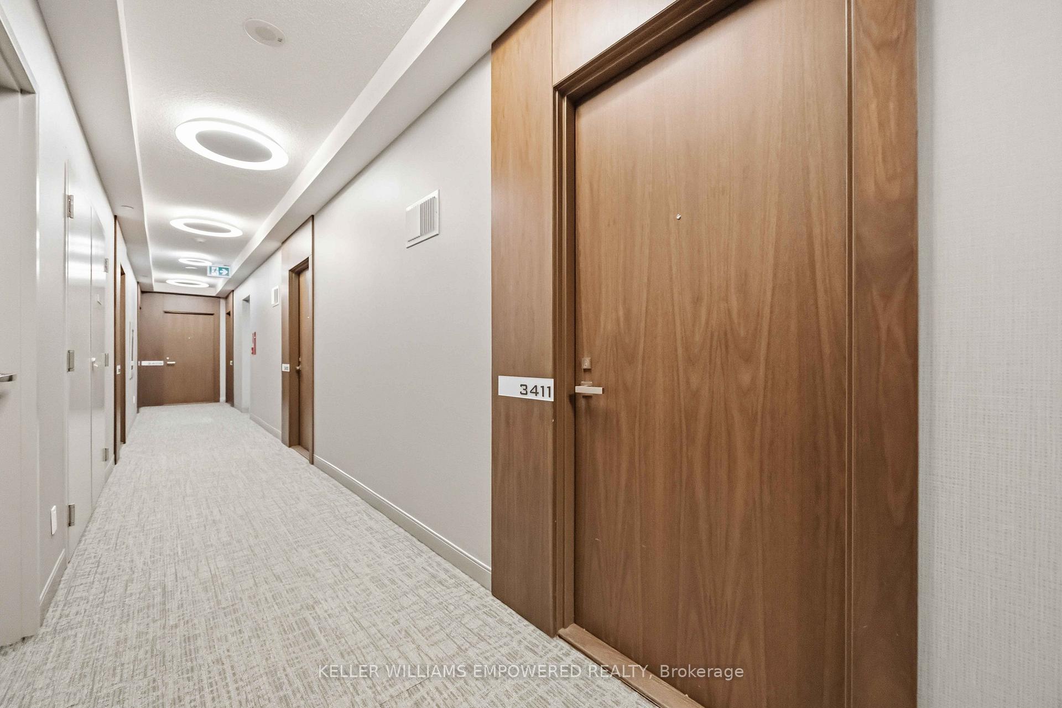
3411 - 255 Village Green Square
Agincourt South-Malvern West, Toronto
$469,000
Condo Apartment |
2 | 1 | 1 | 1
About this home
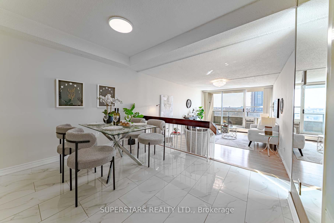
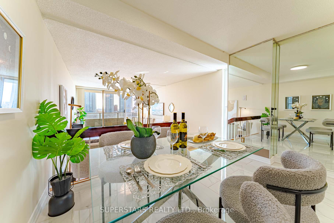
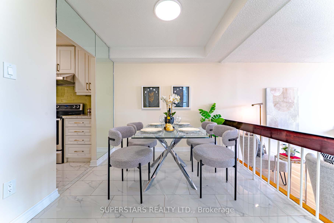
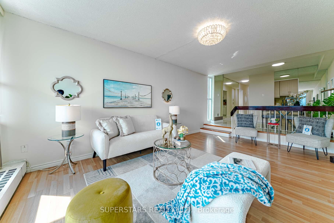
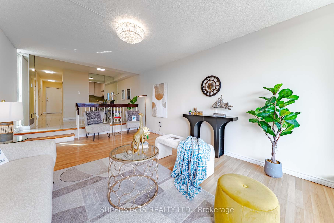
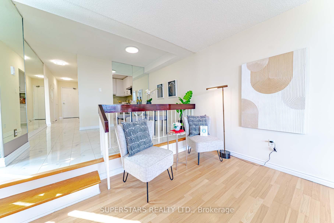
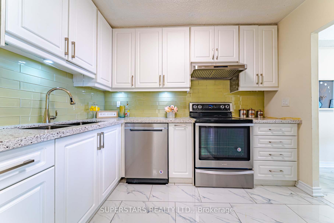
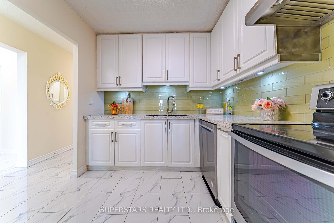
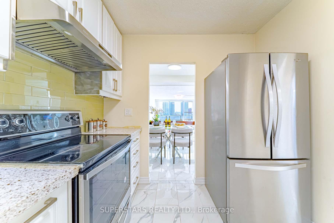
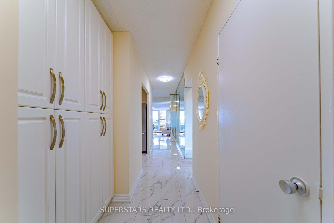
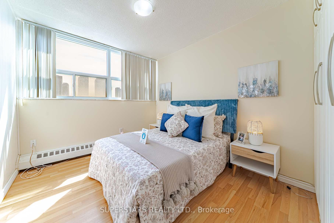
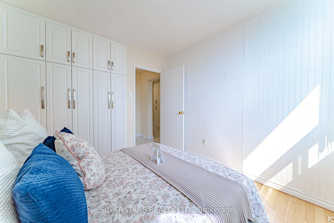
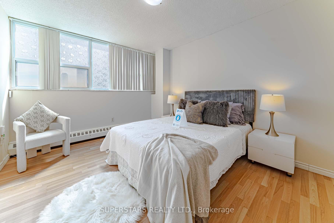
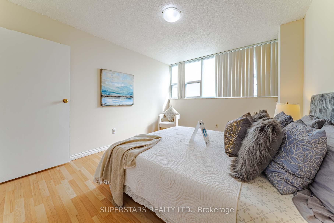
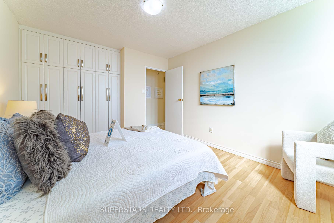
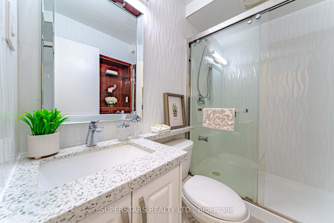
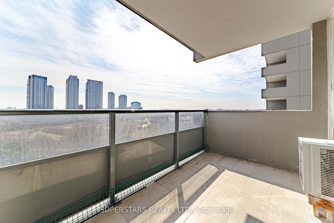
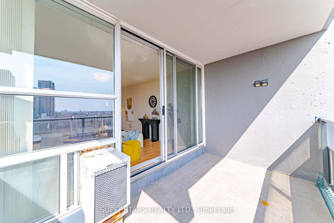
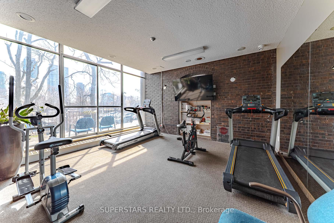
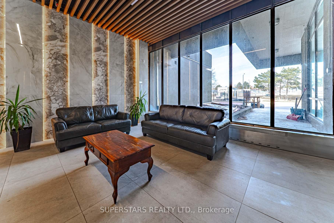
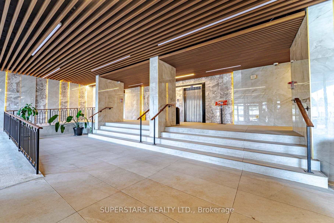
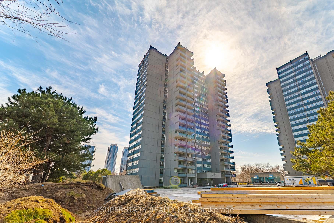
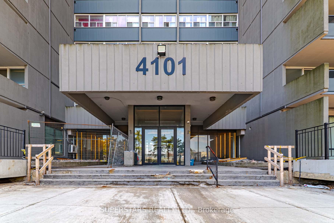
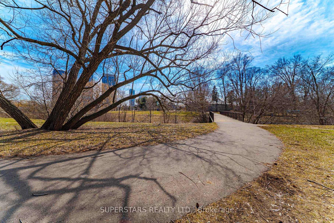
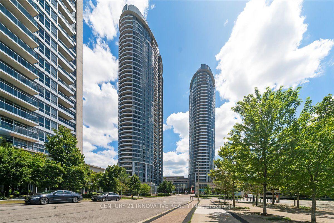
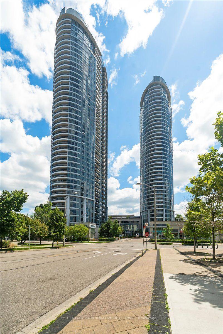
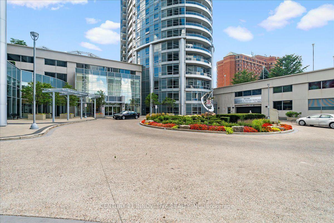
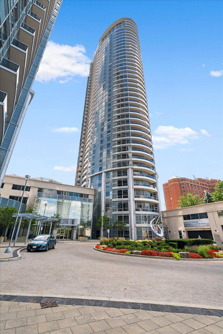
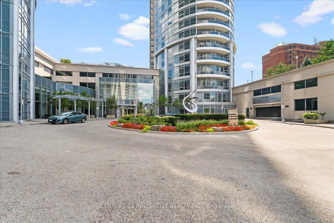
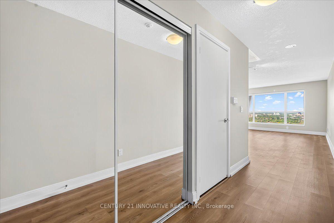
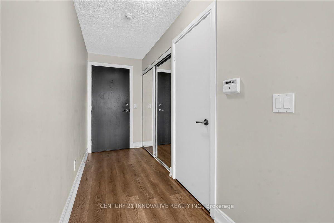
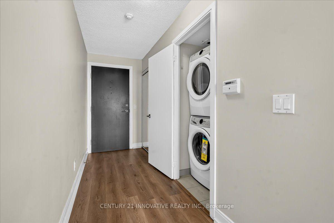
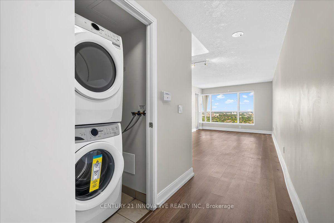
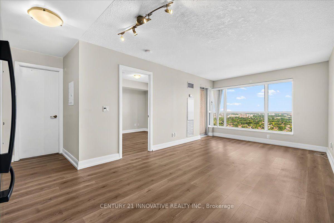
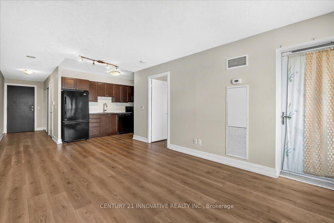
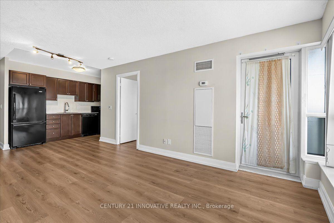
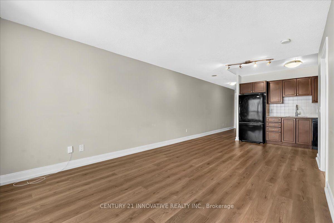
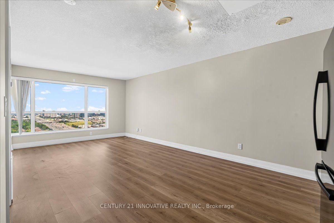
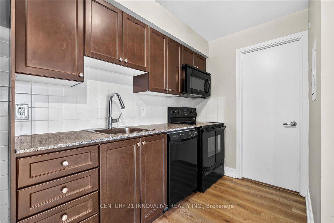
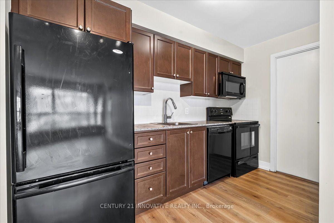
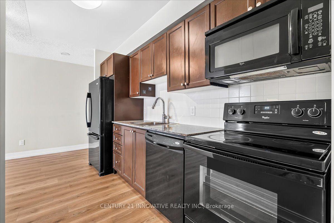
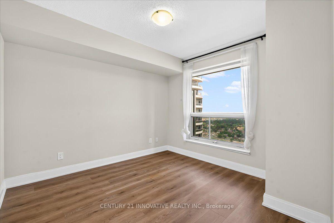
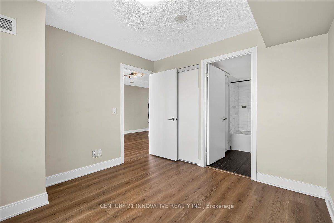
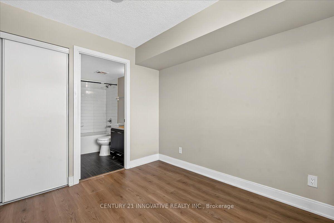
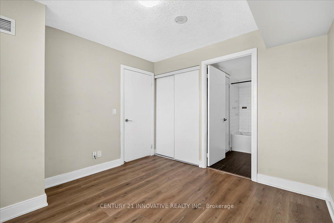
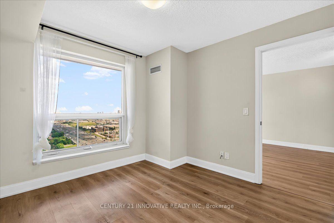
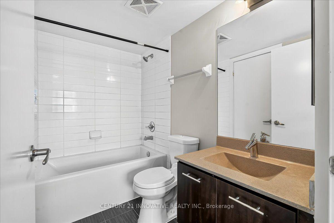
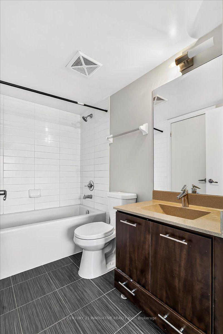
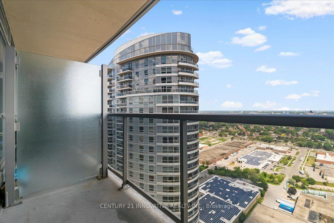
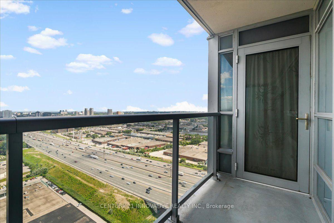
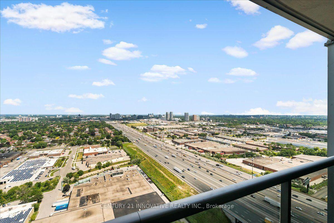
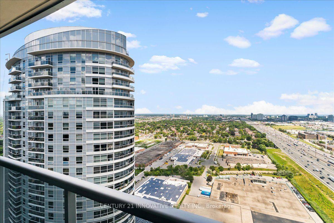
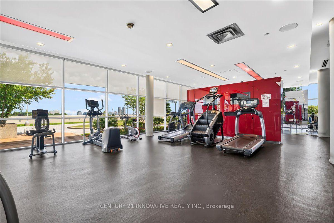
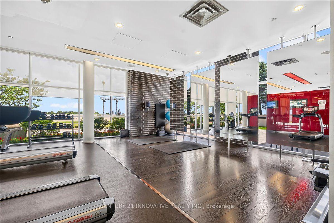
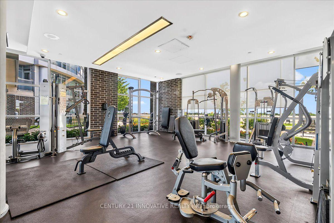
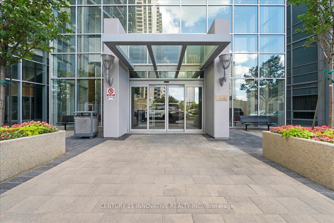
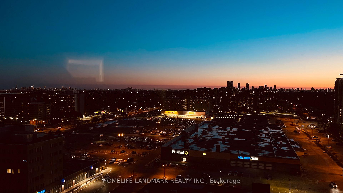
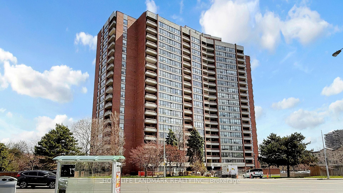
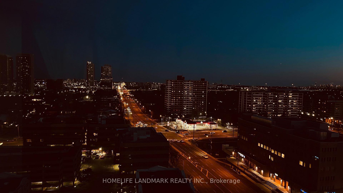
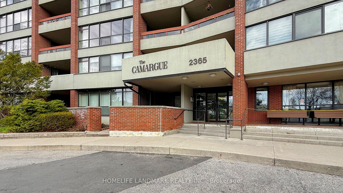
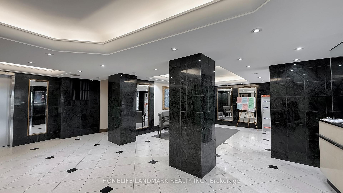
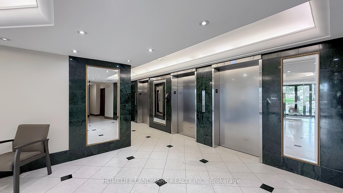
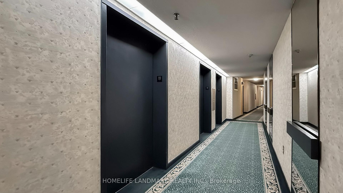
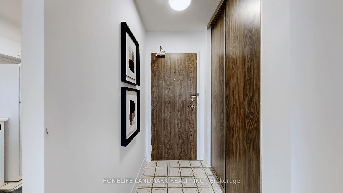
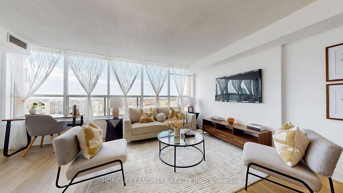
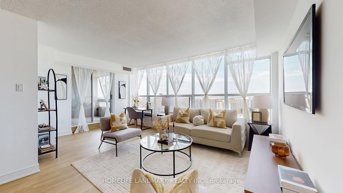
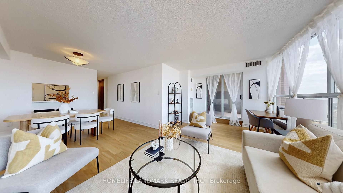
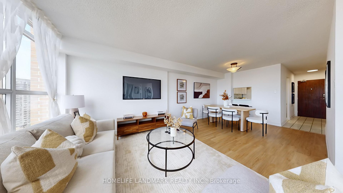
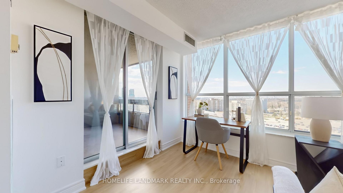
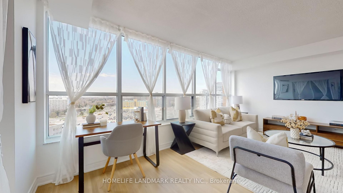
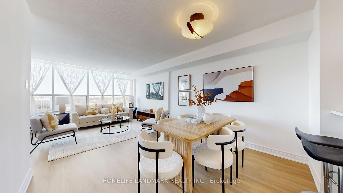
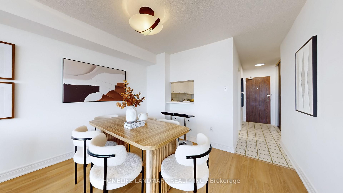
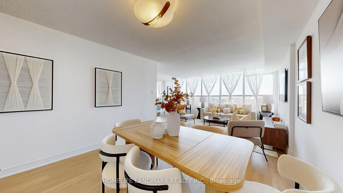
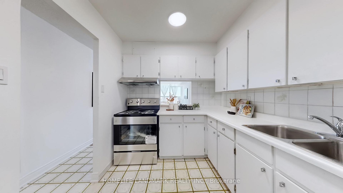
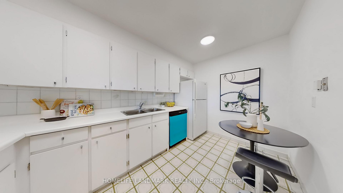
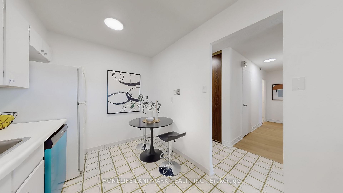
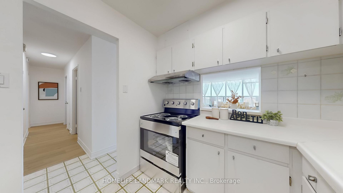
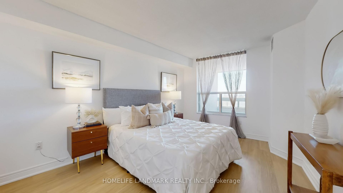
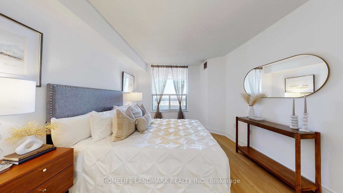
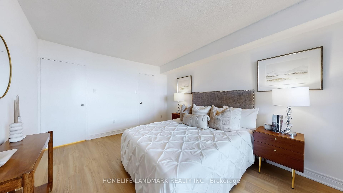
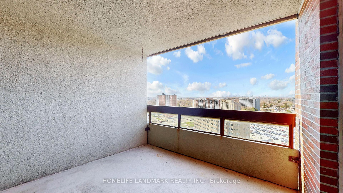
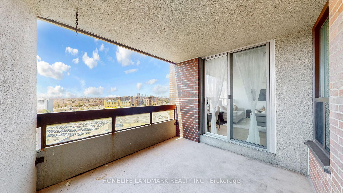
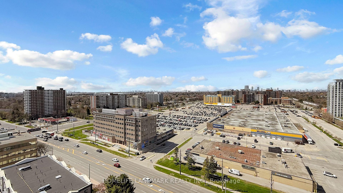
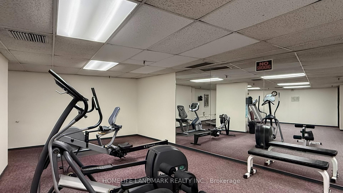
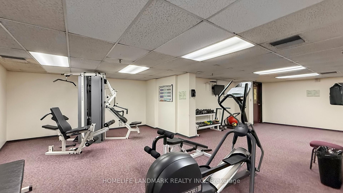
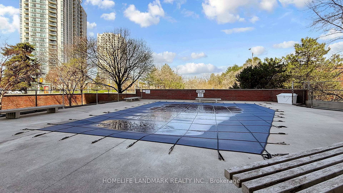
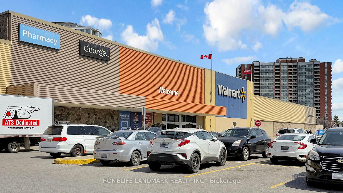
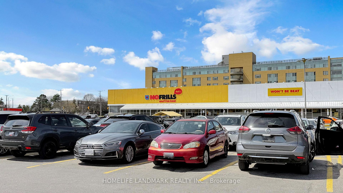
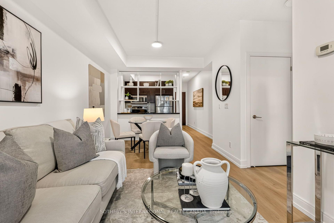
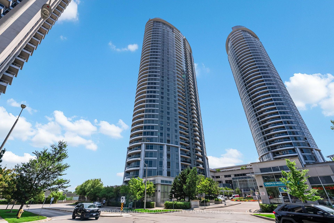
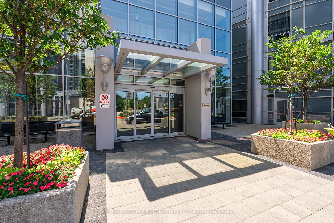
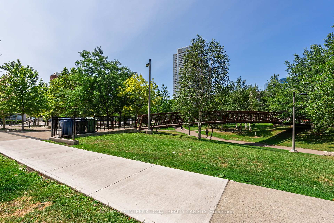
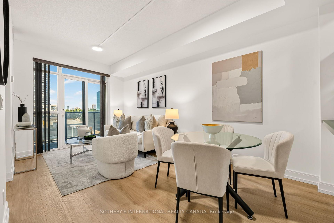
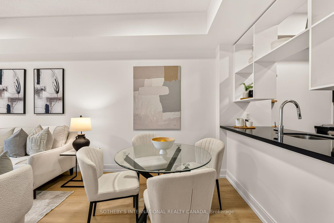
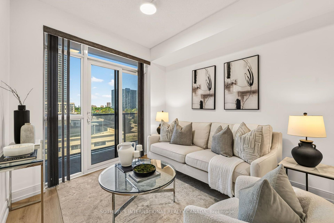
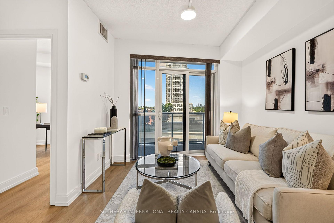
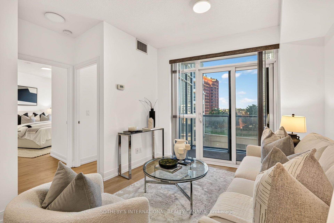
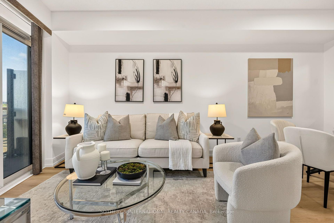
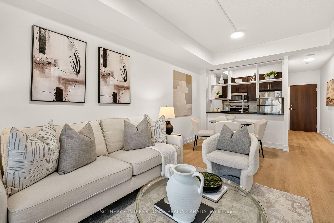
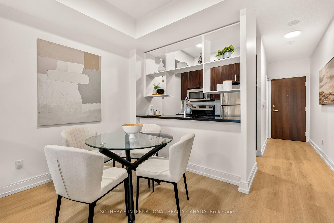
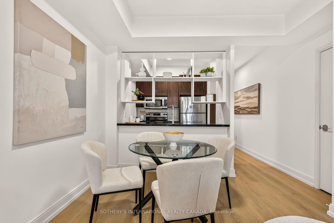
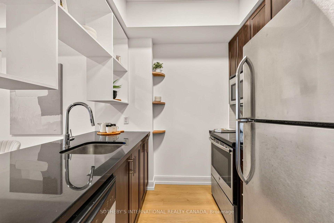
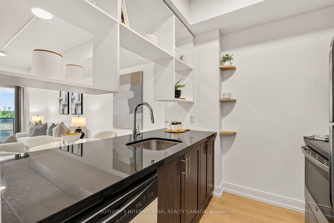
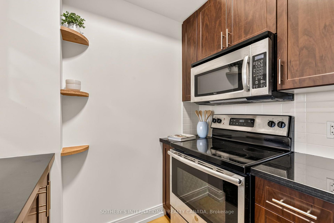
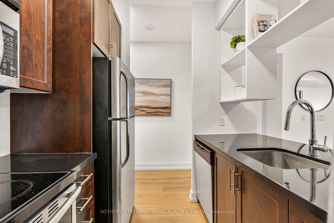
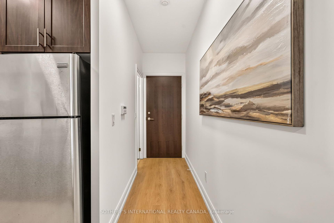
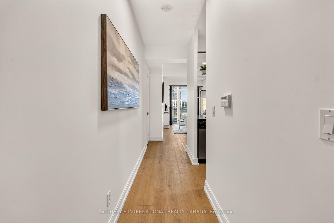
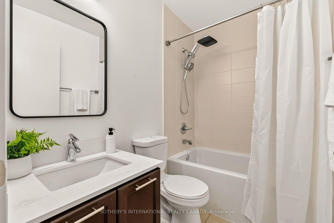
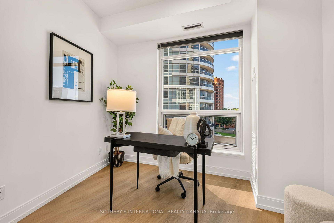
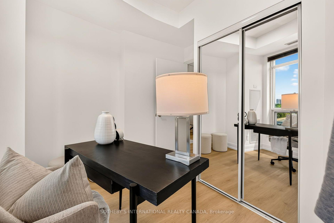
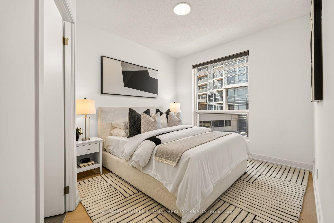
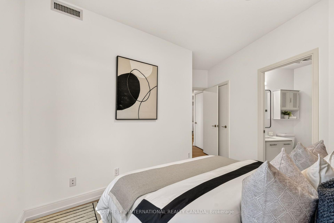
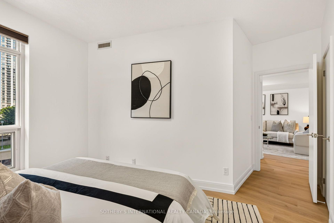
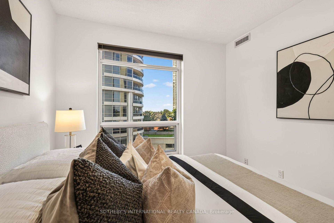
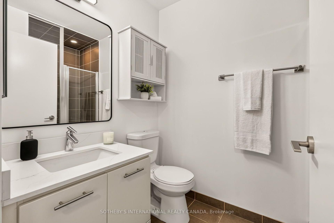
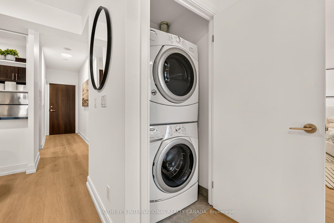
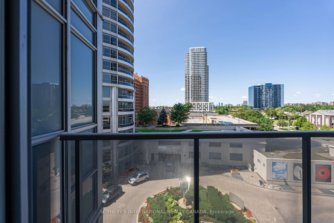
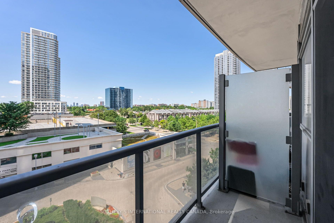
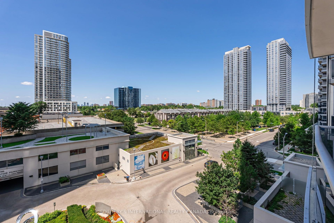
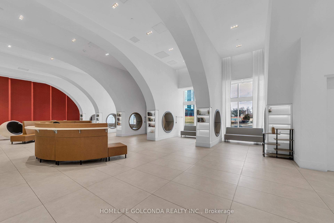
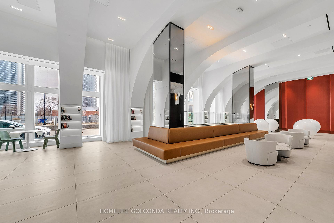
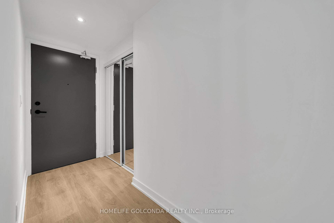
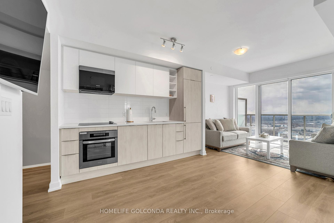
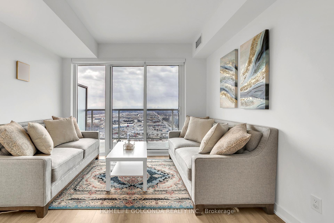
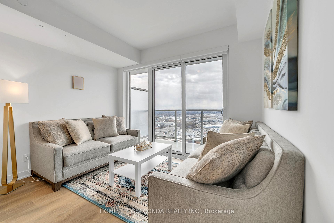
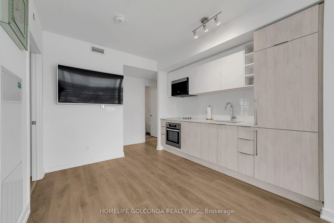
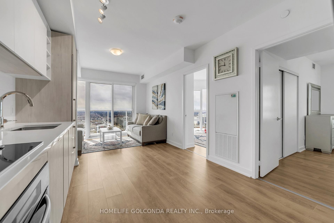
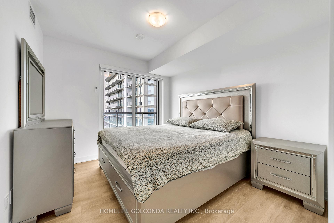
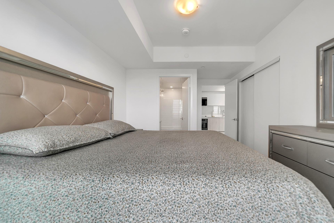
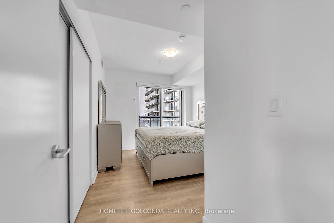
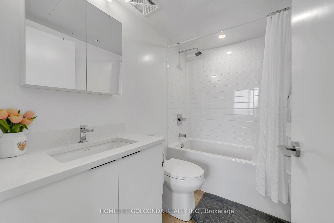
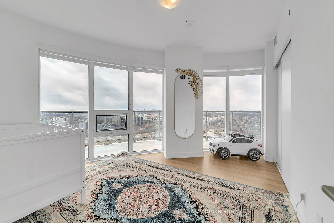
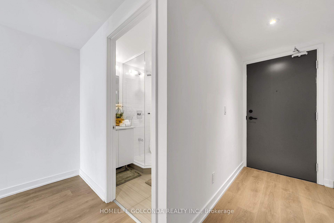
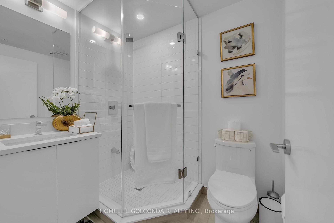
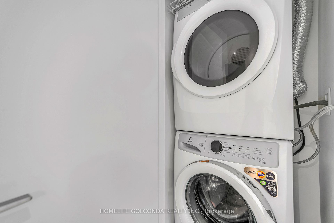
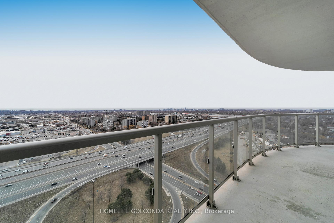
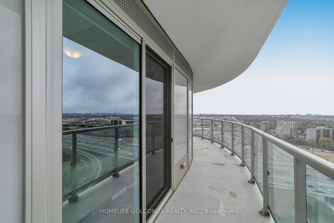
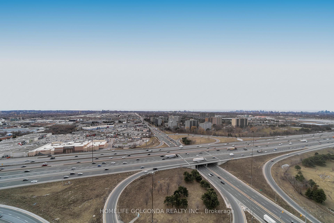
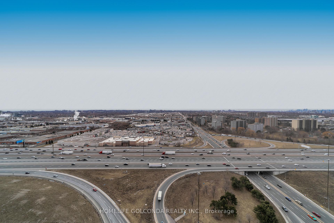
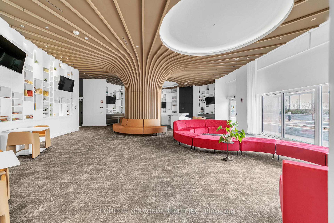
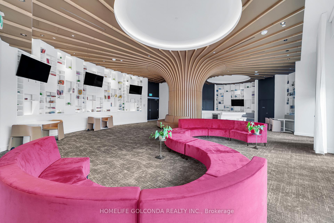
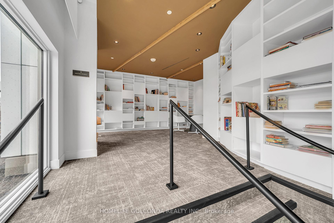
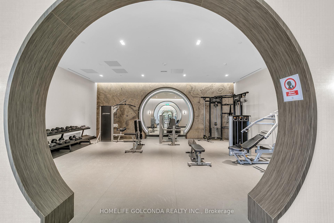
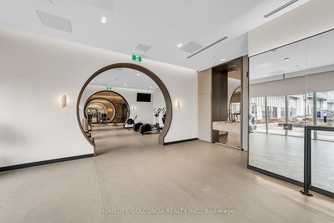
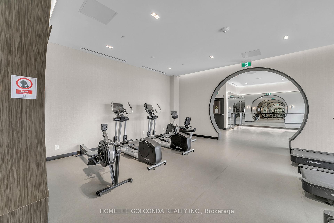
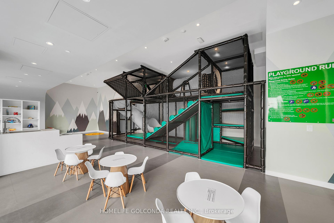
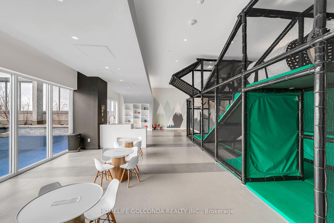
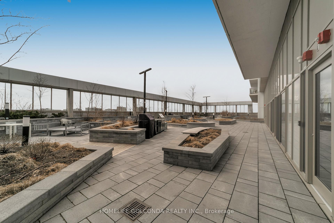
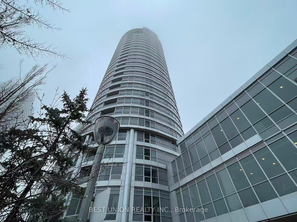
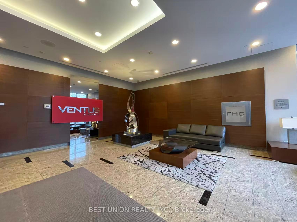
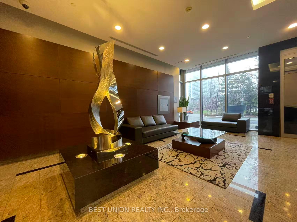
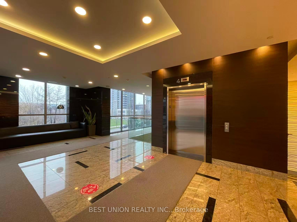
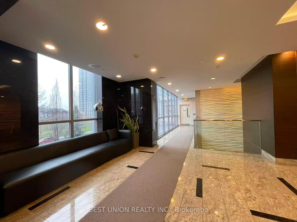
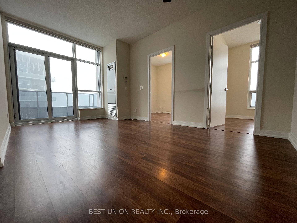
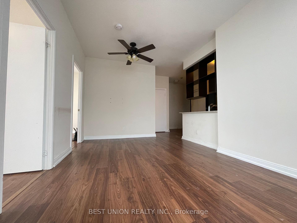
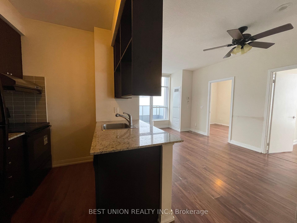
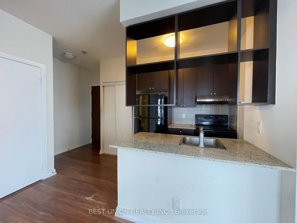

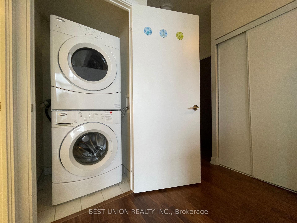
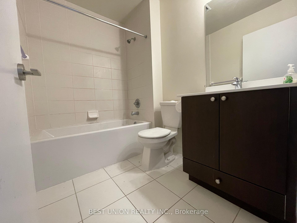
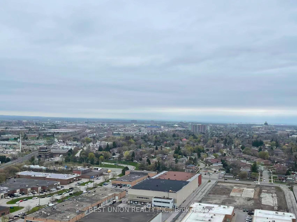
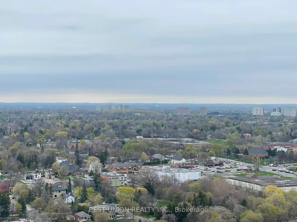
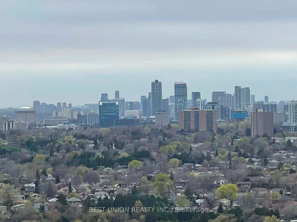
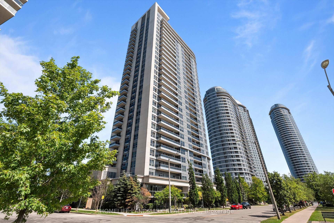
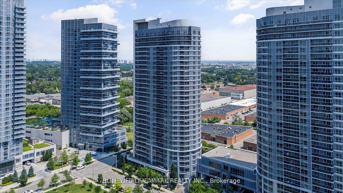
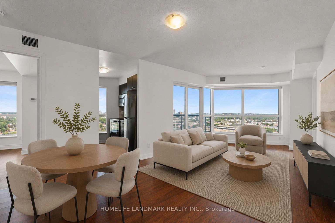
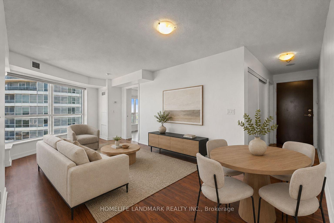
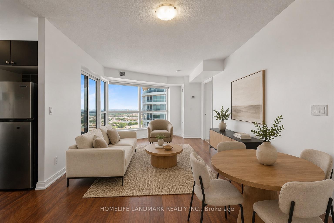
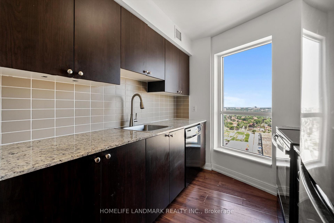
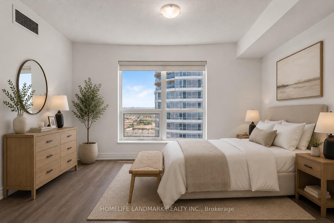
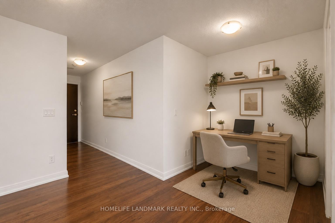
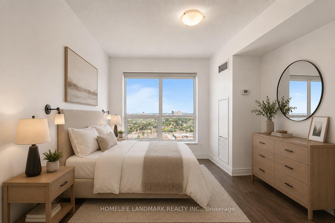
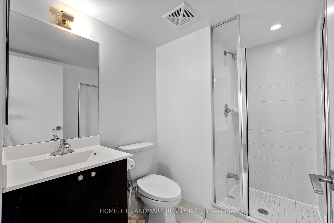
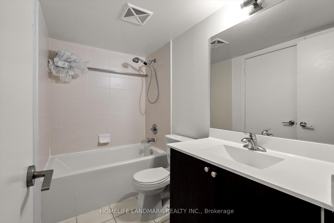
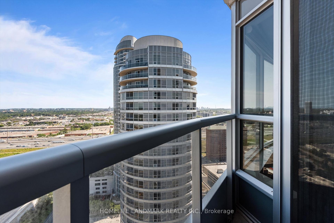
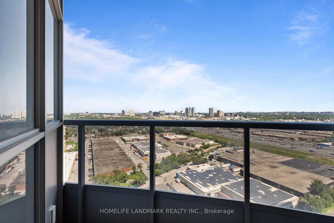
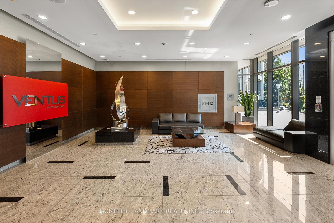
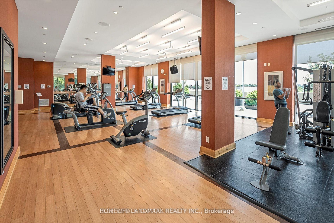
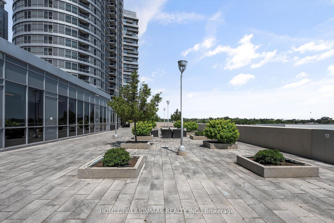
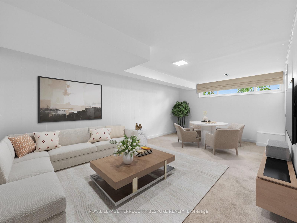
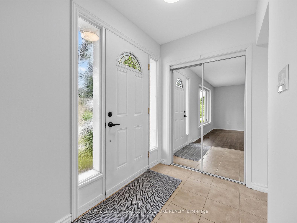
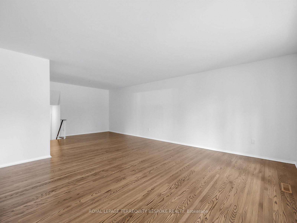
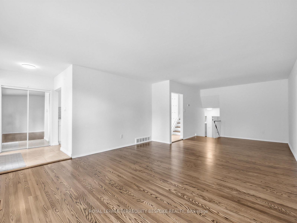
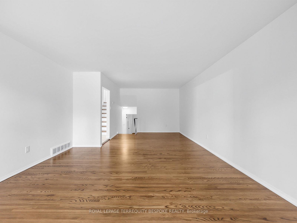
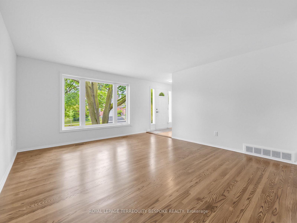
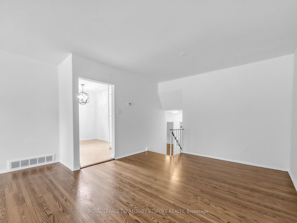
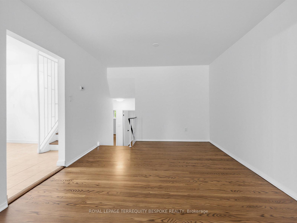
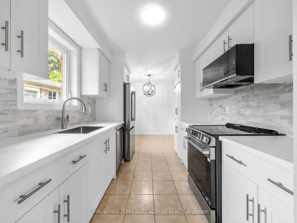
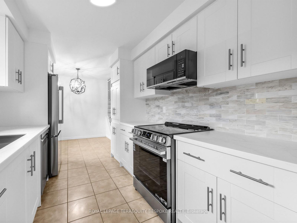
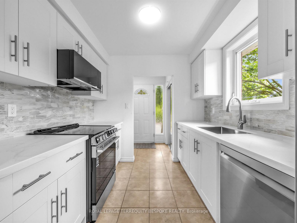
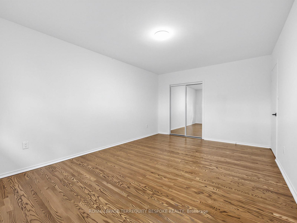
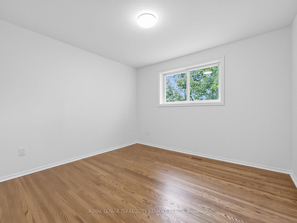
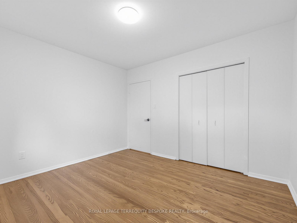
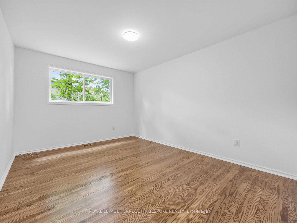
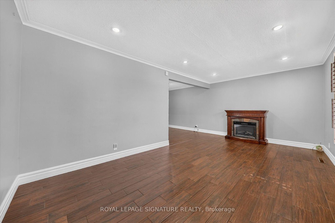
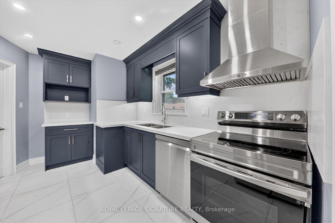
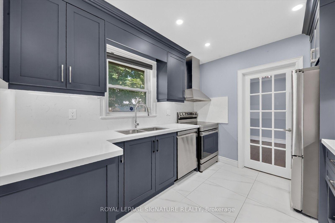
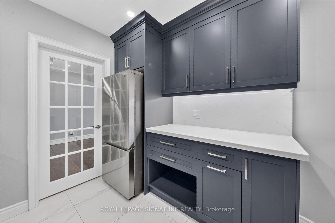
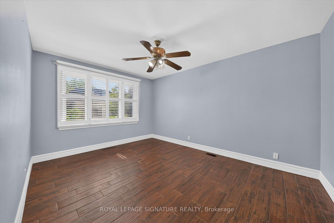
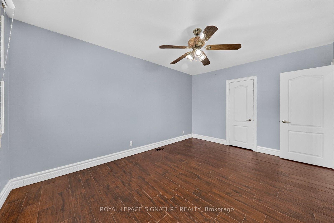
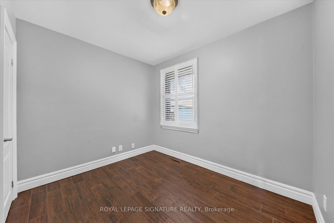
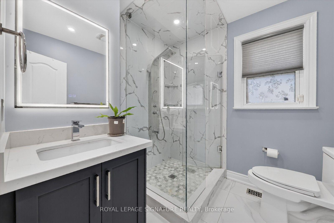
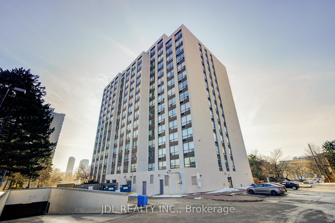
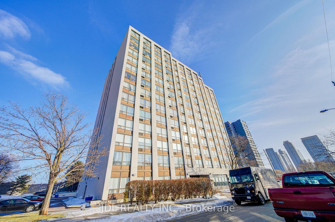
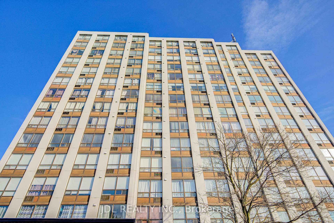
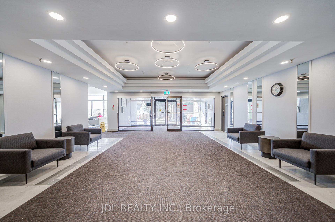
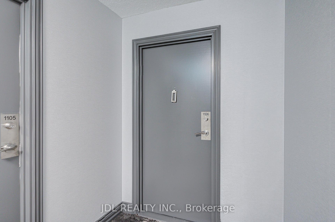
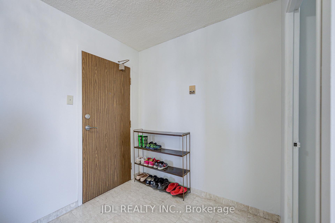
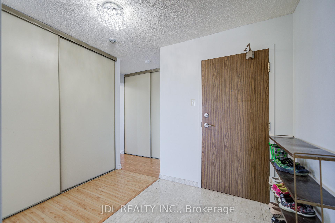
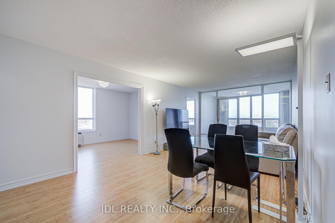
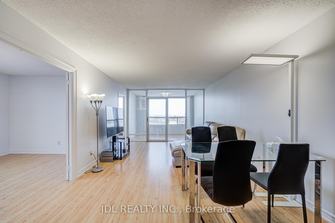
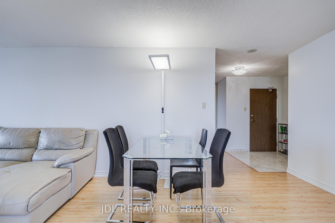
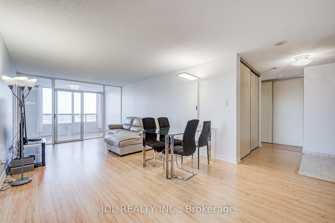
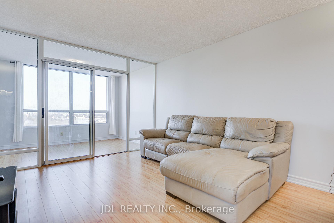
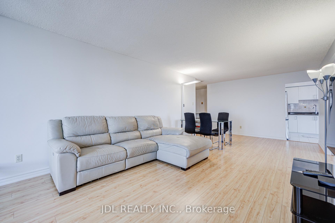
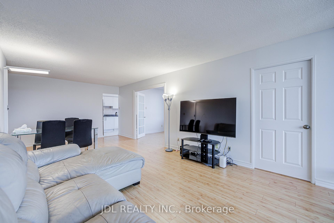
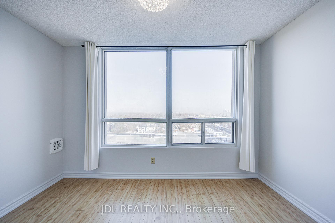
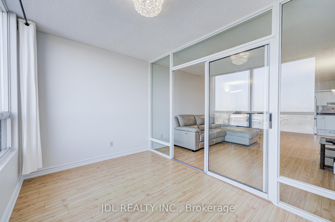
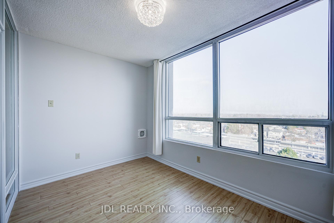
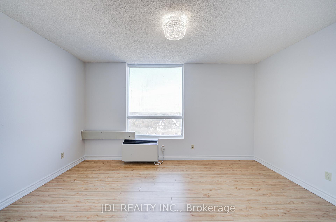
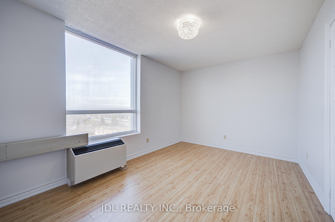
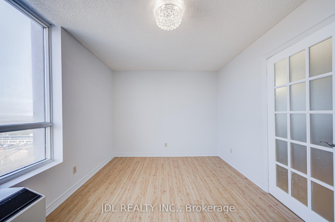
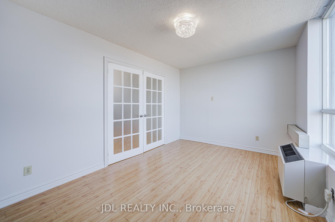
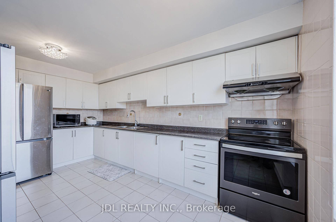
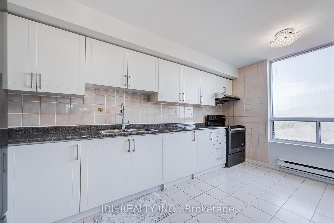
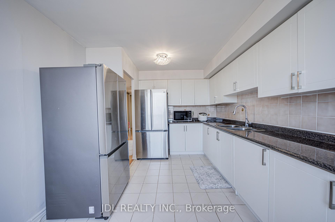
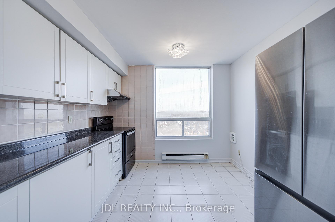
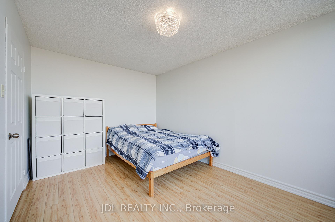
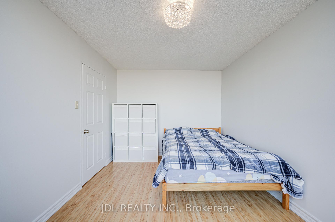
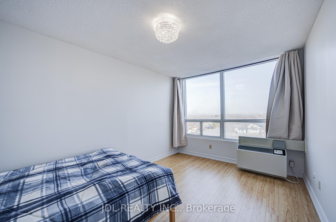
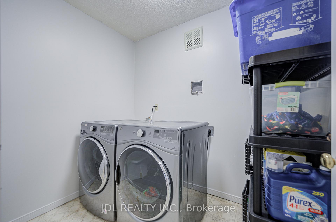
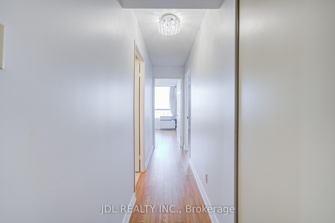
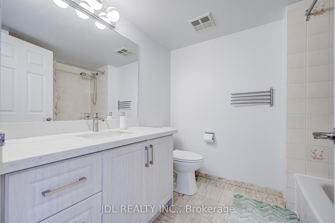
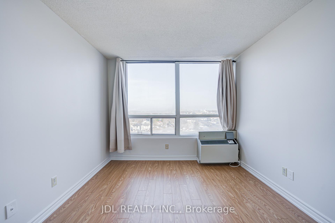
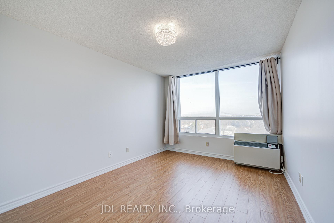
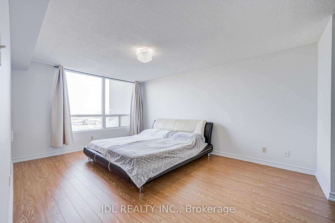
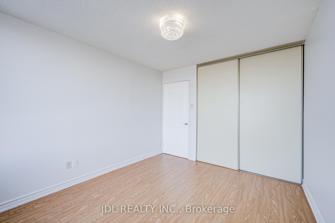
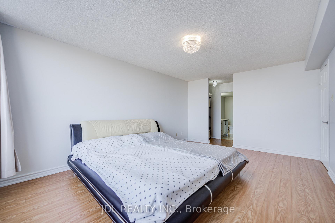
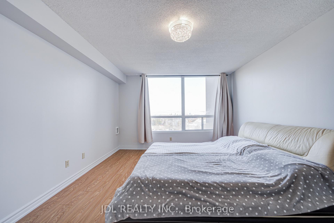
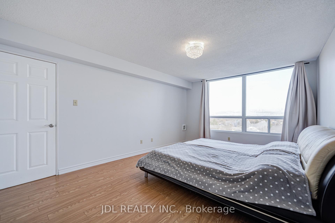
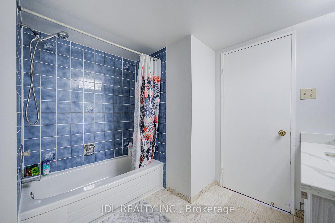
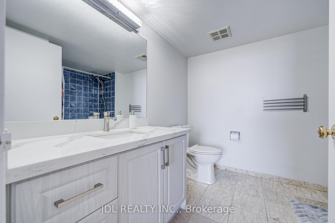
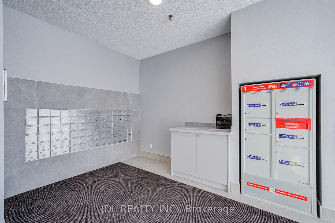
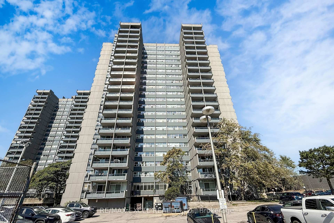
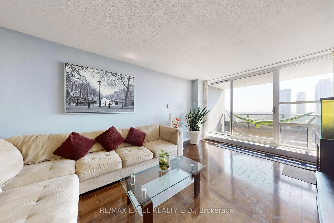
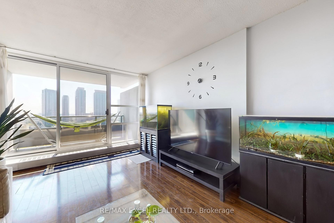
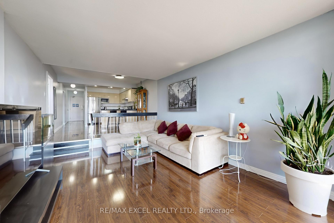
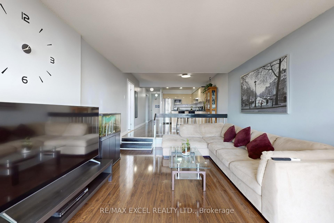
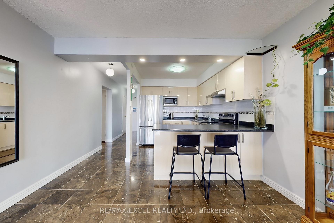
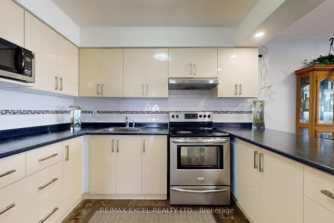
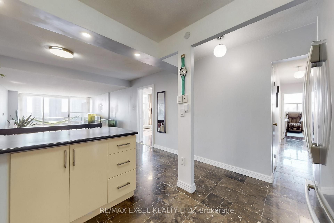

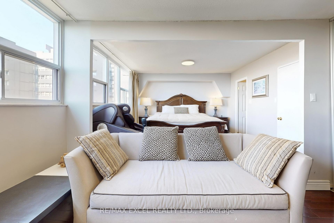
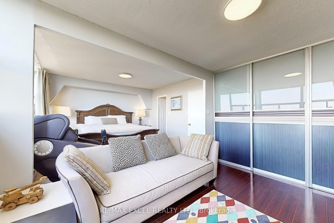
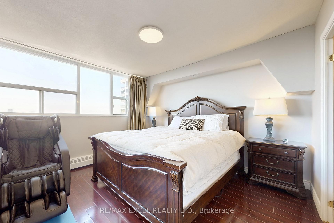
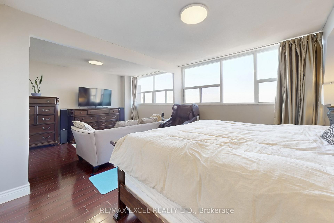
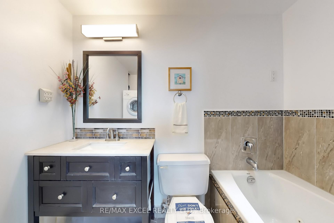
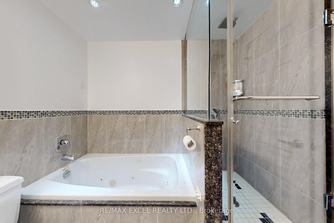
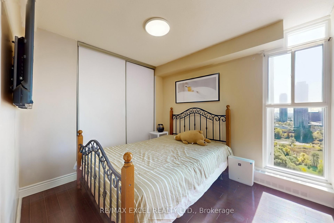
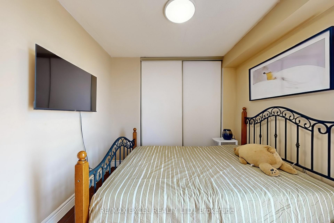
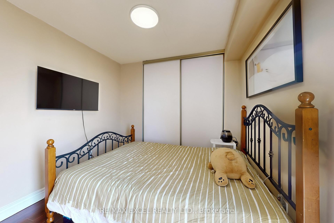
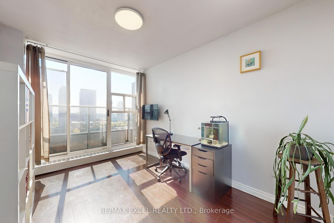
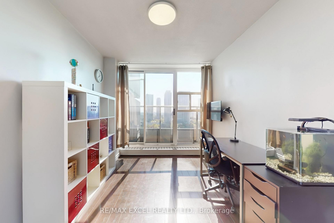
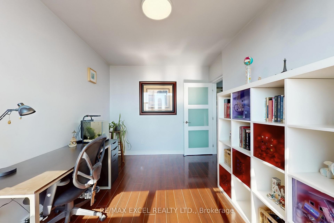
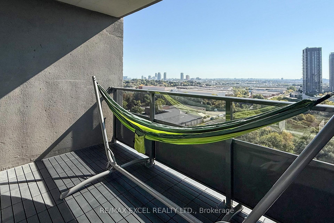
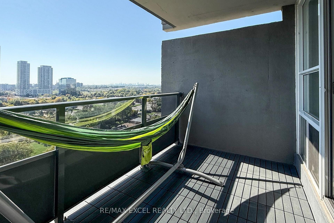
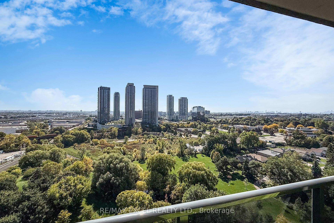
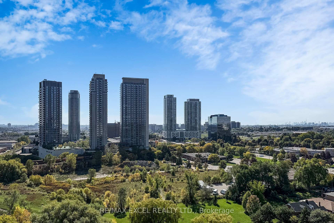
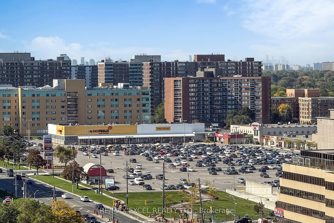
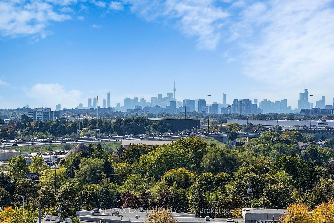
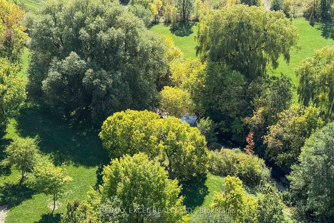
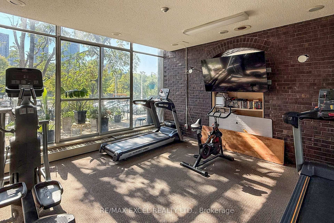
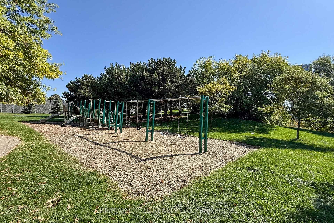
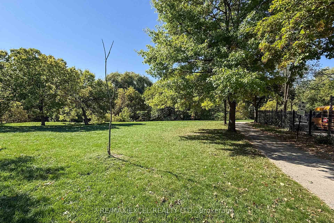
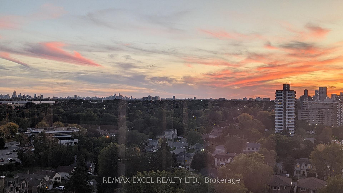
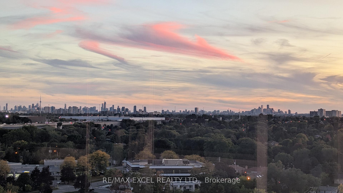
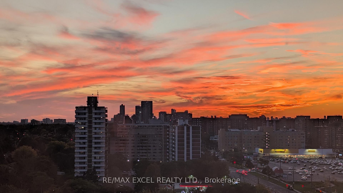
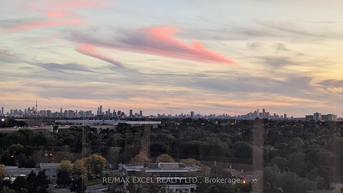
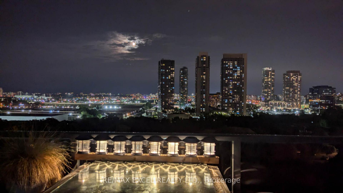
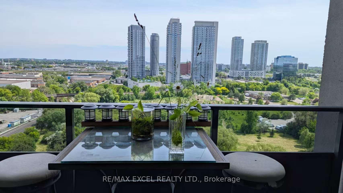
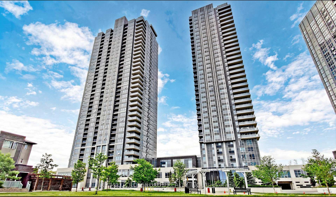
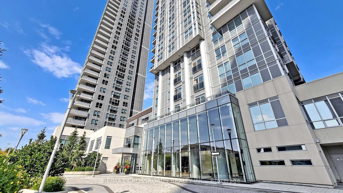
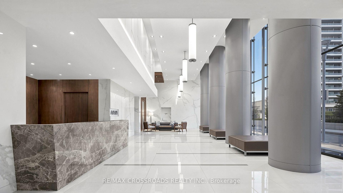
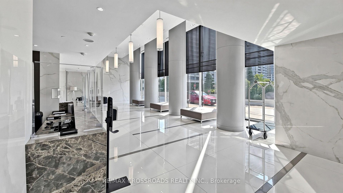
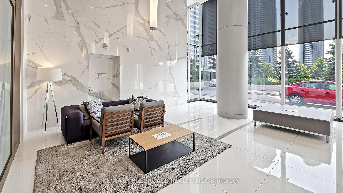
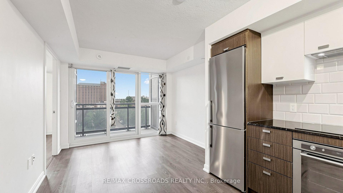
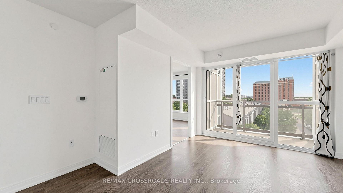
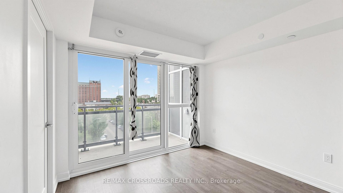
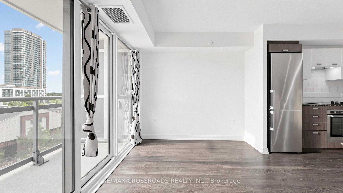
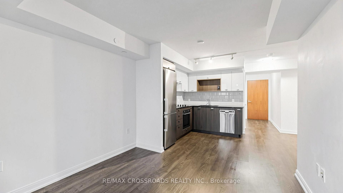
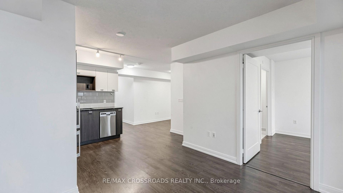
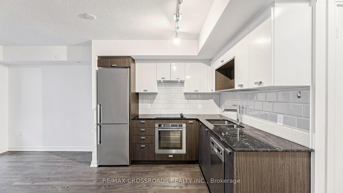
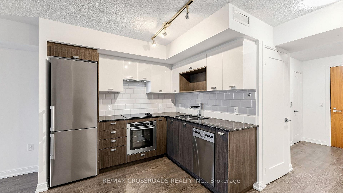
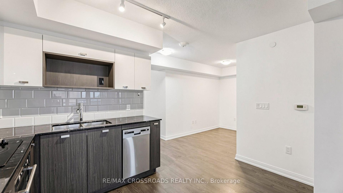
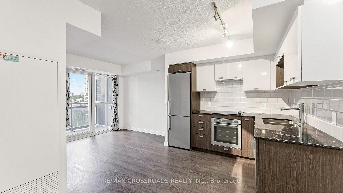
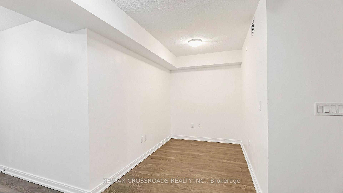
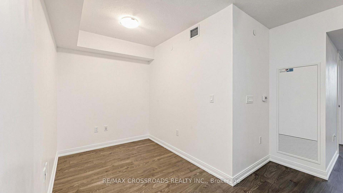
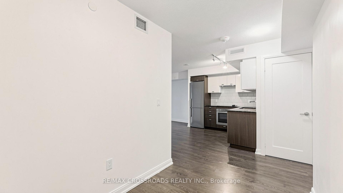
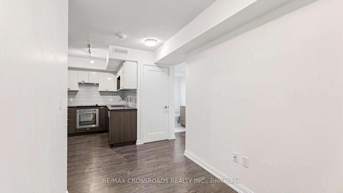
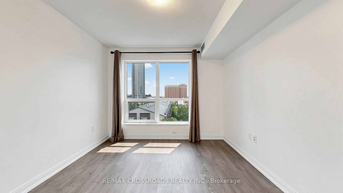
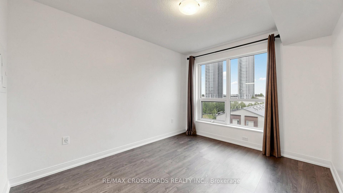
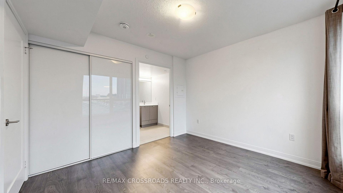
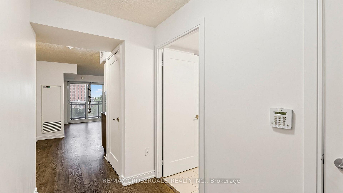
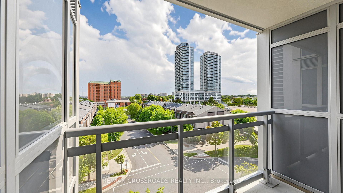
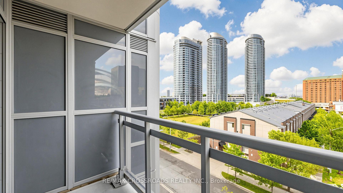
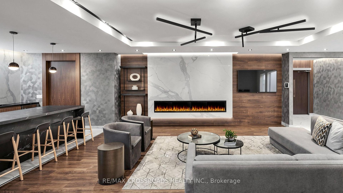
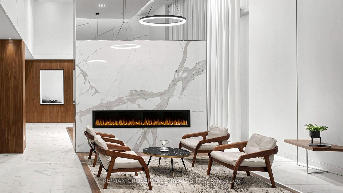
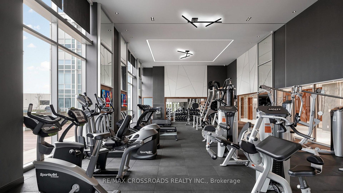
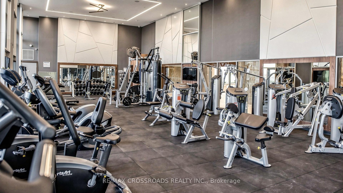
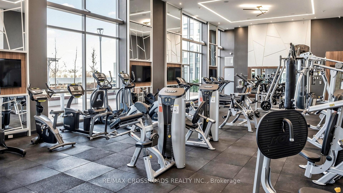
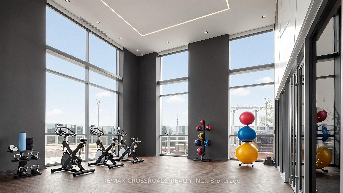
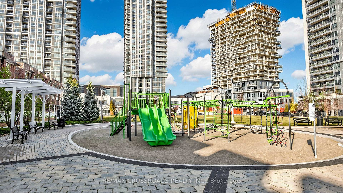
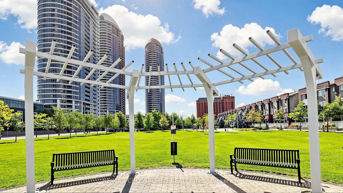
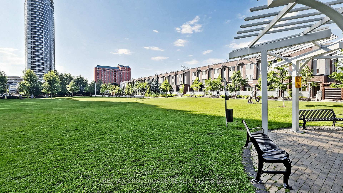
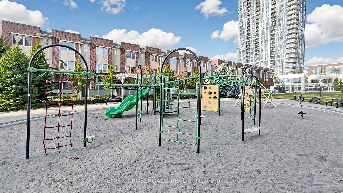
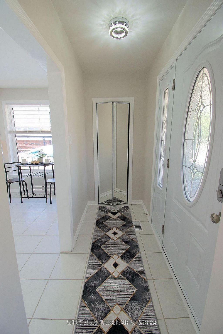
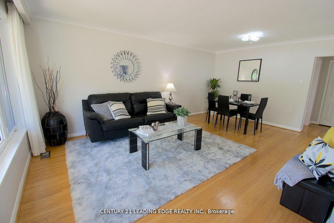
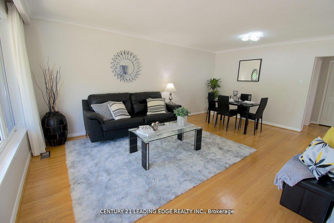
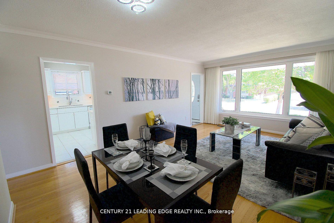
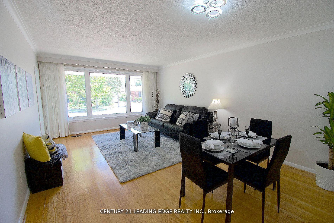
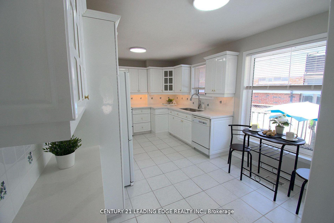
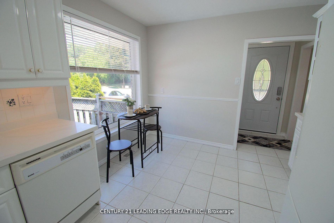
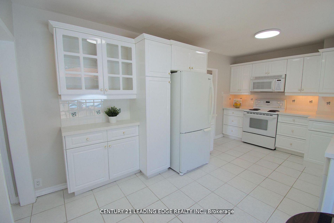

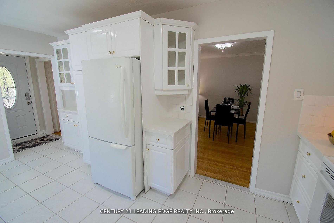
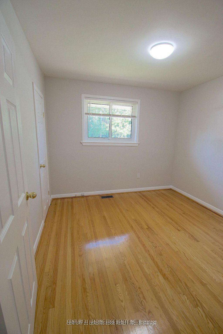
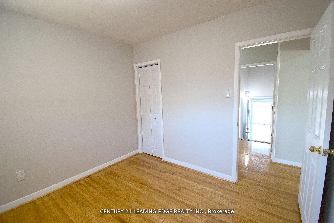
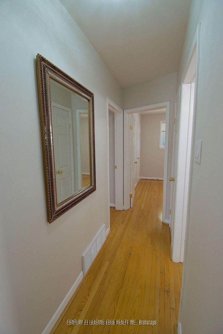
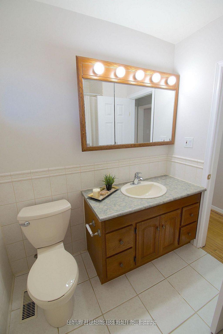
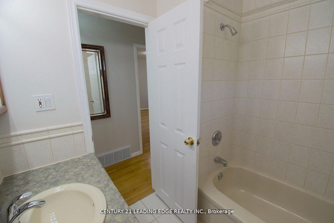
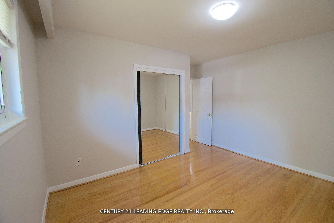
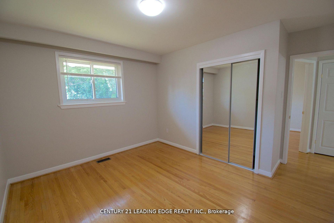
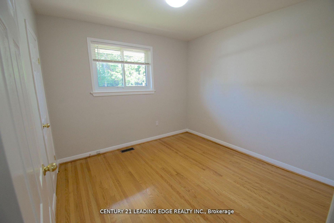
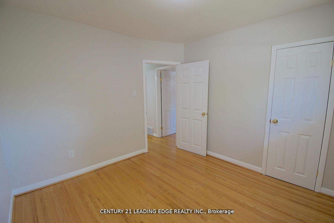
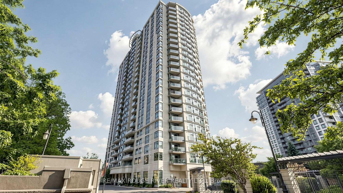
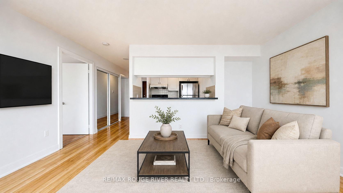
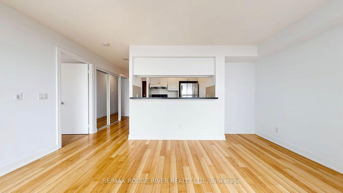
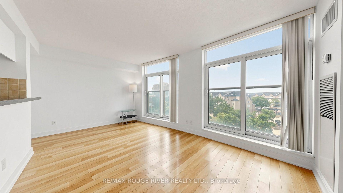
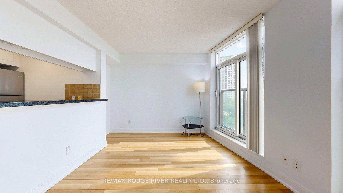
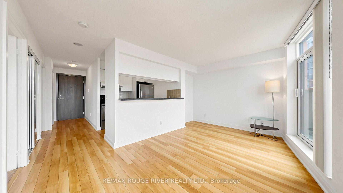
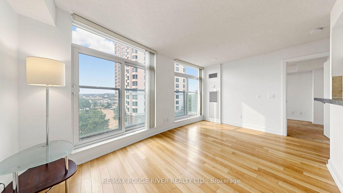
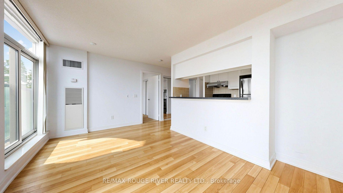
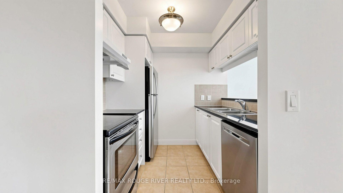
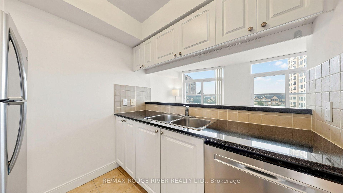
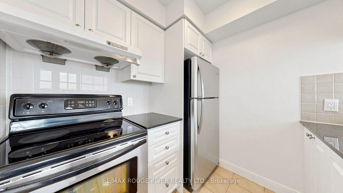
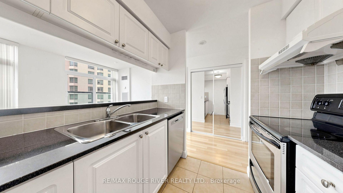
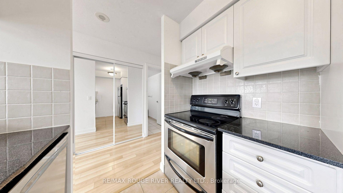
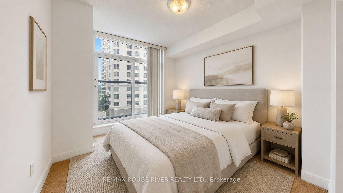
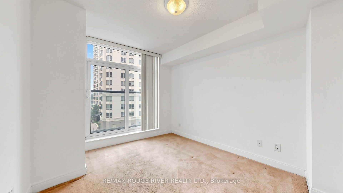
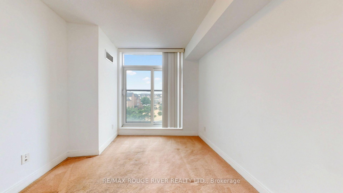
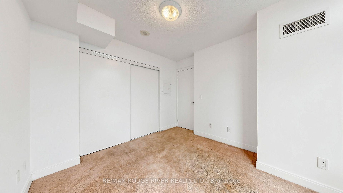
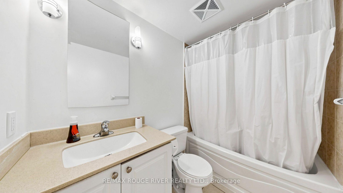
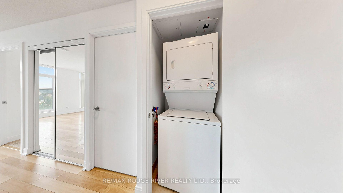
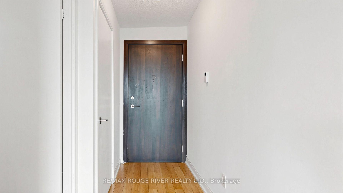
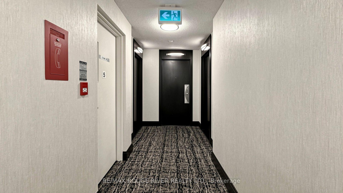
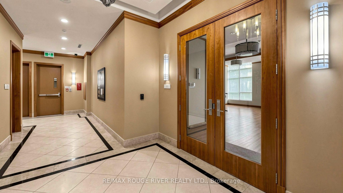
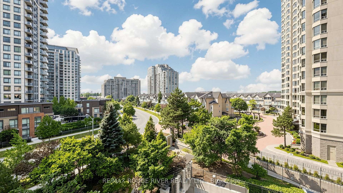
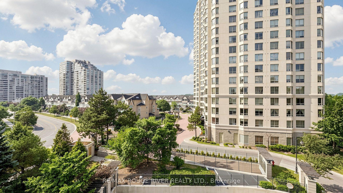
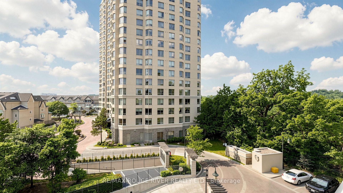
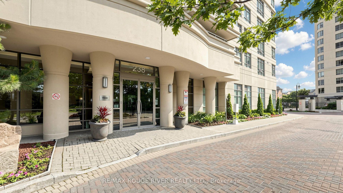
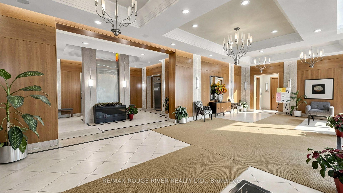
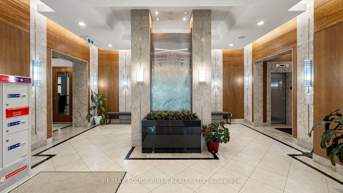
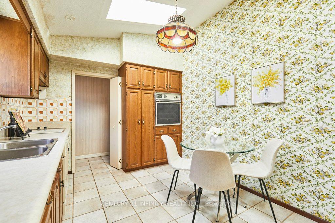
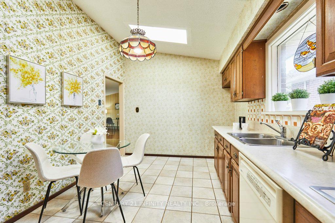
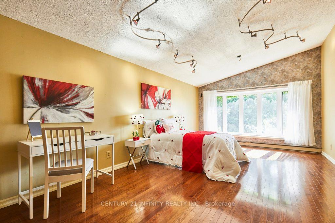
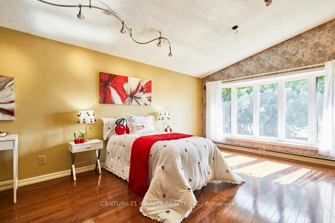
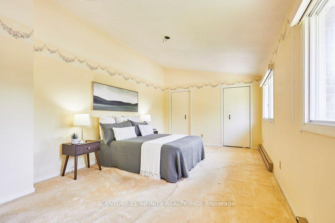
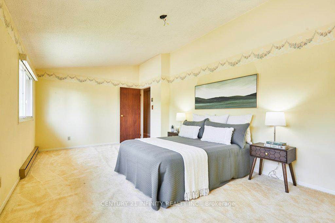
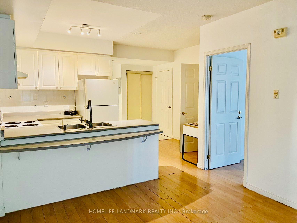
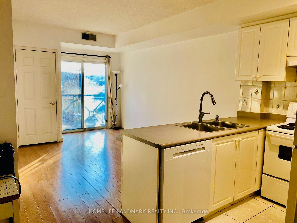

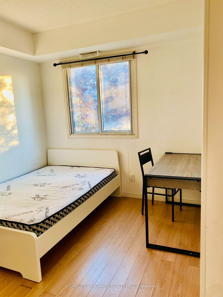
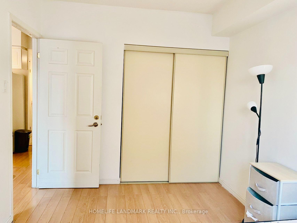





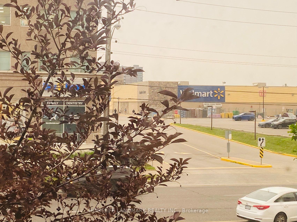


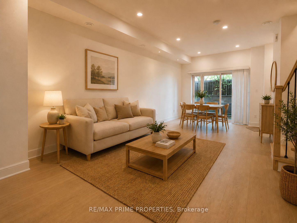
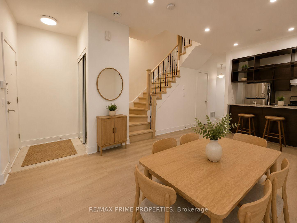
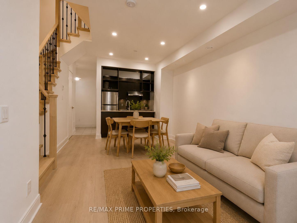
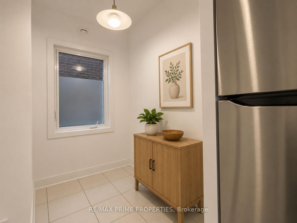
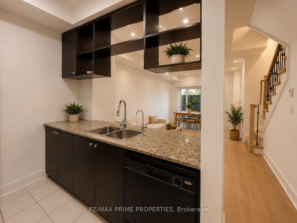
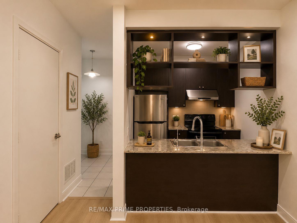
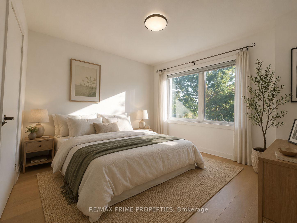
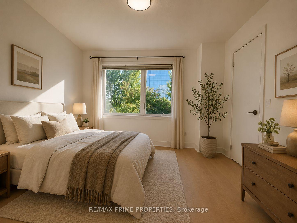
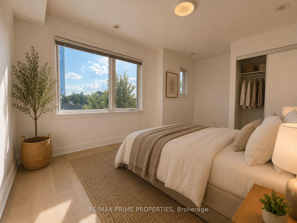
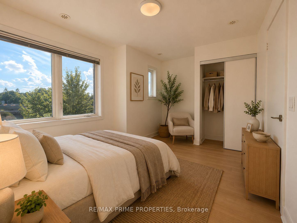
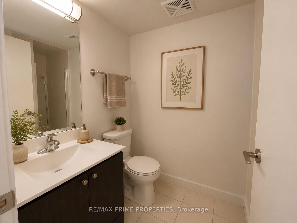
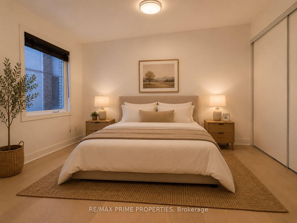
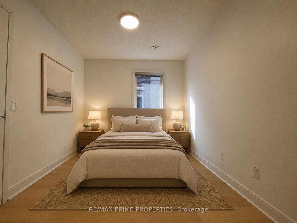

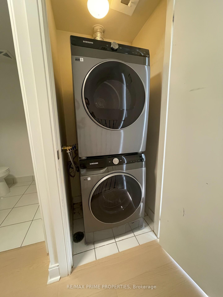
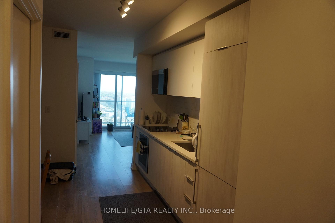
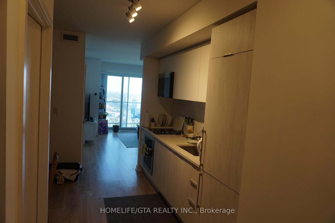
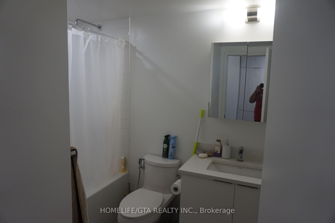
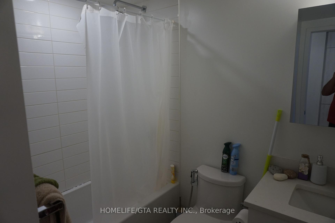
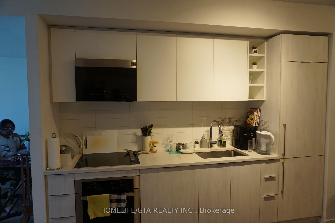
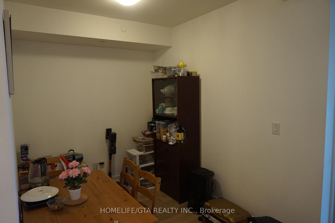
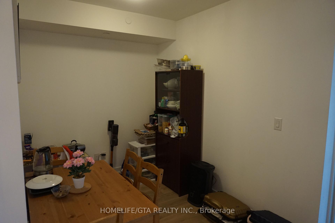
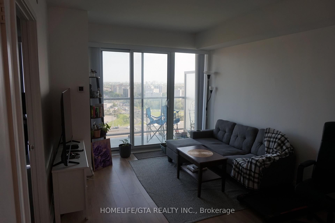
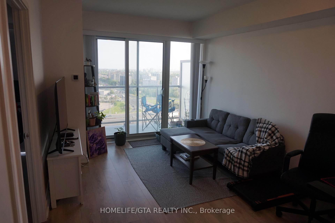
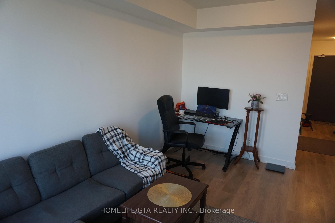
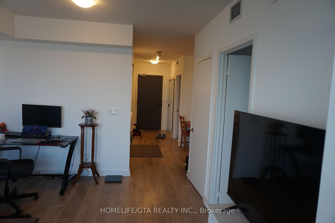
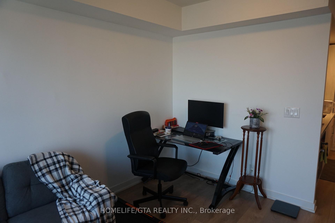
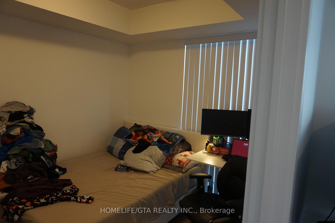
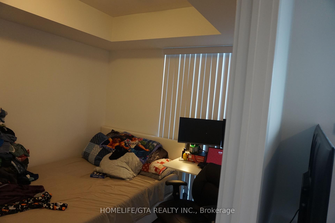
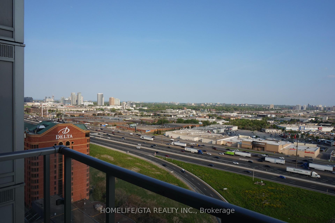
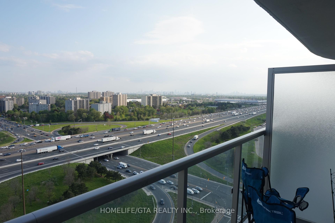
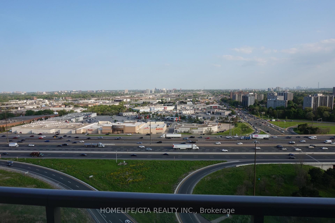
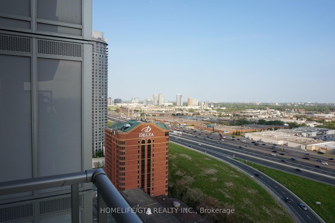
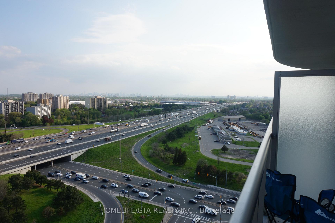
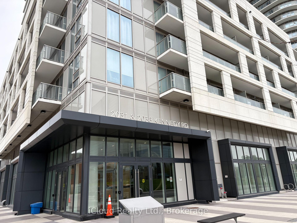
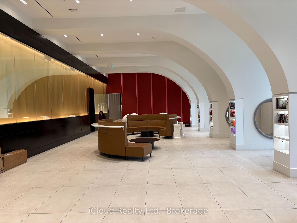
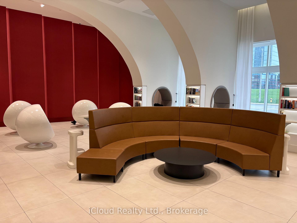
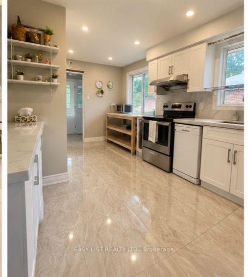
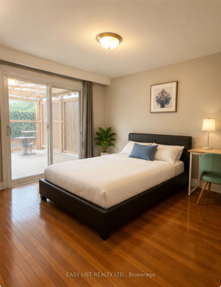
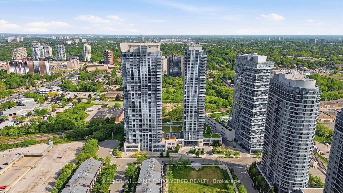
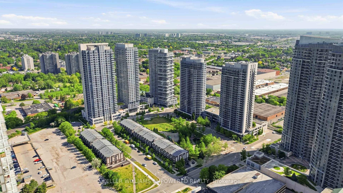
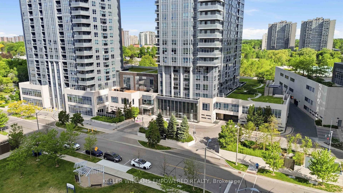
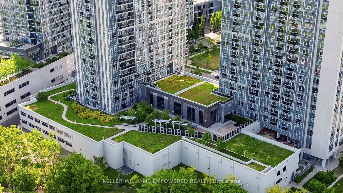
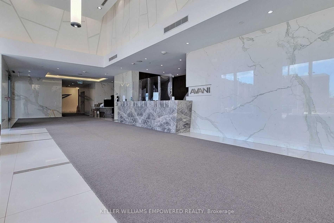
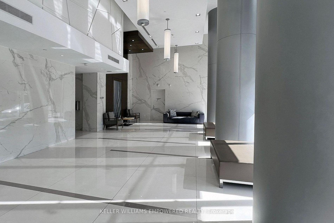
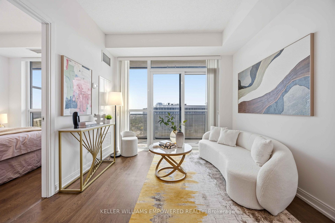
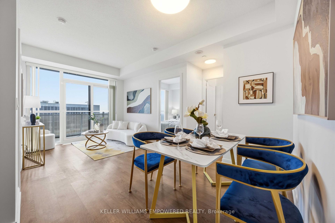
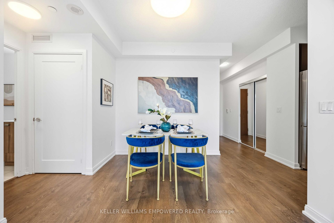
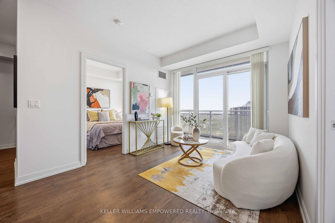
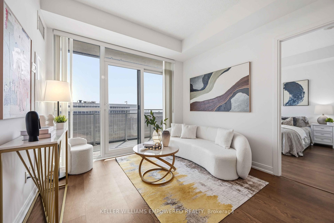
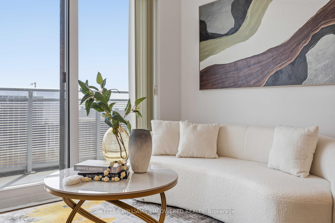
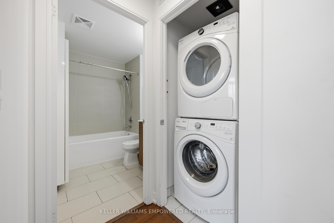
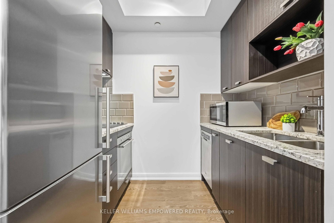
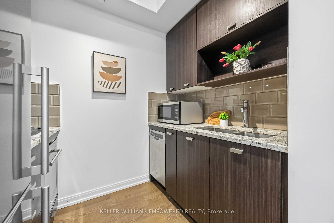
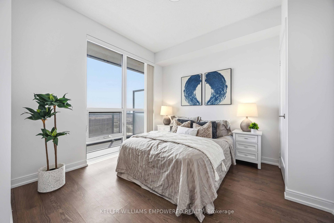
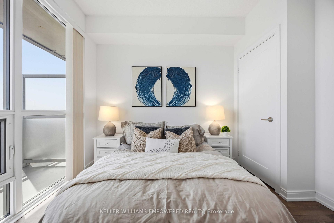
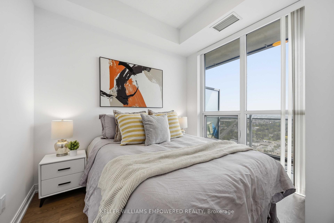
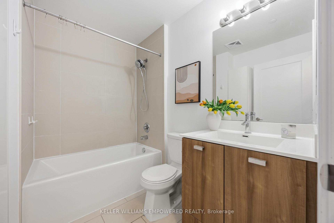
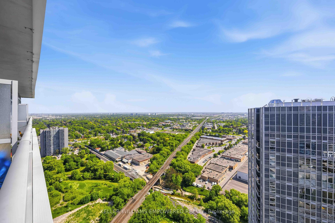
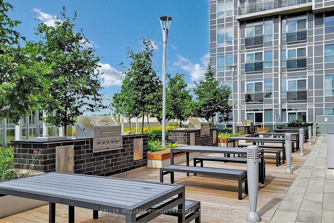
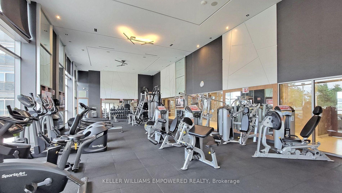
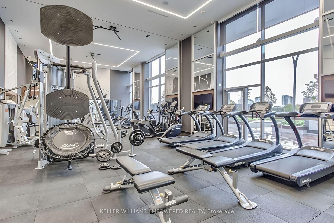
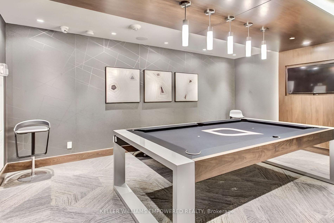
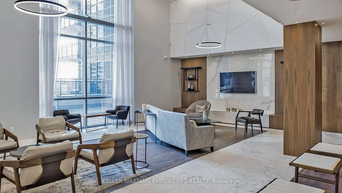
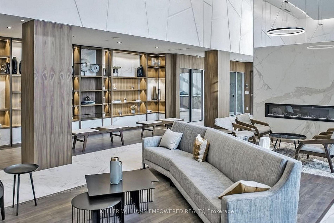
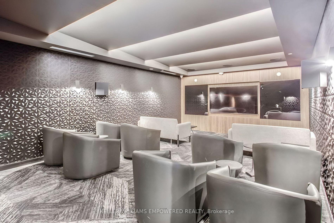
Welcome to this bright and beautifully proportioned two-bedroom lower penthouse residence in the highly acclaimed Avani at Metrogate, developed under renowned builder Tridel. Featuring 9 ft ceilings, a spacious layout, and expansive windows, this home offers an elevated sense of space, light, and comfort. Designed with an emphasis on functionality, the sprawling layout seamlessly connects the living, dining, and kitchen areas for effortless everyday living. The kitchen is appointed with sleek contemporary finishes and premium stainless steel appliances, combining modern style with everyday convenience. A standout feature is the large private balcony, offering unobstructed, breathtaking views, an ideal space to relax or entertain while enjoying the open skyline. Residents enjoy an exceptional lifestyle with an impressive selection of amenities, including a fitness centre, yoga studio, billiards room, theatre room, dining room, guest suites, party rooms, and visitor parking. Exceptional convenience defines this location. Easy access to Highway 401 and Highway 404 ensures seamless commuting. Walking distance to Agincourt GO Station, Kennedy Station, Asian supermarkets, and a variety of restaurants, with Scarborough Town Centre just minutes away. Costco, Walmart, Real Canadian Superstore, and the Agincourt Mall are all nearby. Centennial College and the University of Toronto Scarborough are also within close proximity. Offering space, views, amenities, and a highly connected location, this exceptional home presents an outstanding opportunity for both homeowners and investors alike. A rare opportunity not to be missed!
Extras
No extras listed.
Visit this home
Pick a time that works for you.
No upcoming open houses.
| Type | Condo Apartment |
| Style | Apartment |
| Approx. Age | Not available |
| Size | 600-699 sq. ft. |
| Maintenance Fees | $566 |
| Locker | Owned |
| Balcony | Open |
| Exposure | East |
| Parking Type | Underground |
| Parking Spaces | 1 |
| Parking Features | Underground |
| Property Tax | $2,398 |
| mls© Number | E13530028 |
| Listed By | KELLER WILLIAMS EMPOWERED REALTY |
Listing History
- No recent sale history for this listing.
- No recent lease history for this listing.
Schools
Could you afford this home?
What the bank counts
This home's actual carrying costs, payment stress-tested at 6%
- Mortgage, tested at 6%
- $2,401
- Property tax
- $200
- Heat allowance
- $150
- Condo fees, half counted
- $283
- Housing costs
- $3,033 / mo
Lenders cap these at 39% of gross income — that sets the number.
Down payment20% · $93,800
25-yr amortization
Income needed
$93,000
gross annual household income
- Payment at 4%
- $1,974 / mo
- Cash down
- $93,800
Assumes no other monthly debts · 25-yr amortization
Full affordability checkInvestment Analysis
Estimated rent, cap rate and monthly cash flow for this property
Values and trends
Nearby listings
Comparable sales
- No similar listings found.