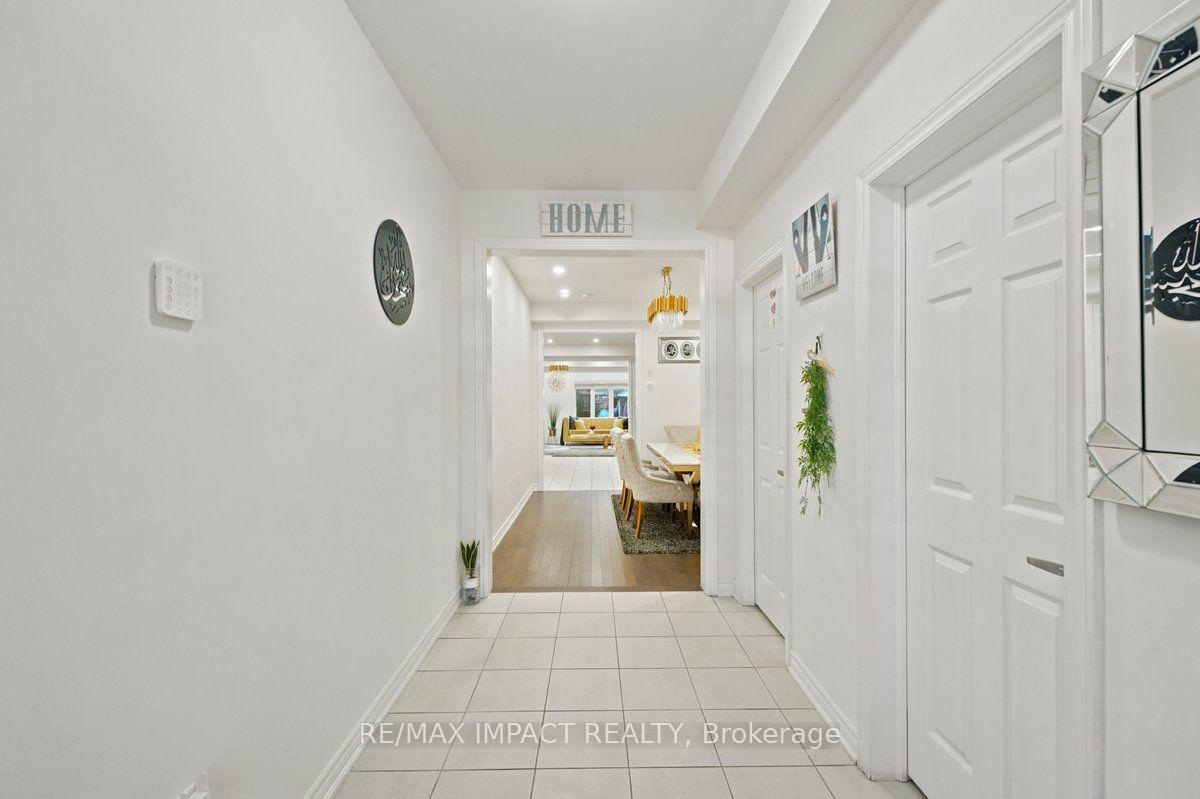
293 Blue Heron Drive
Eastdale, Oshawa
$999,990
Sought after Eastdale! Solid, well built Custom Home, Ravine lot, $$$ Spent on renovations and upgrades, Luxury In-Law Apartment w private entrance, 4+1 bdrm, ideal for home-based business, multi-generational living or potential rental income, decks on level 1 and 2 overlook your backyard oasis. Bonus features of main floor: bedroom/office space w/ private entrance & ensuite, laundry/mud room w/ side entrance. Xtra Large Rooms throughout, renovated 5-pc main bath w/ soaker tub. Expansive primary suite feat 7x10 walk-in closet, laundry chute, 6-pc ensuite (incl bidet, jetted tub), patio door to private balcony. In-law apt w/ Ravine Walkout, Custom kitchen w/ heated floor, Great Room, Separate Laundry. King-size in-law suite incl: egress window, Office Nook, 2 Walk-in Closets, ensuite w/ heated tile floor. Additional bsmt features: powder rm, workshop, under-garage cold storage. Move-in-ready, steps from Schools, Transit, Trails, Playground, Tennis Courts, close to Shopping &Restaurants, New Roof (2024), New Garage Door & Opener (2026). Windows(2018), Kitchen(2014). AC(2016),
No extras listed.
Visit this home
Pick a time that works for you.
No upcoming open houses.
Ask our AI assistant
Schools, payments, offer timing, history — ask in plain words. This home is already in the conversation.
| Type | Detached |
| Style | 2-Storey |
| Approx. Age | Not available |
| Size | 2000-2500 sq. ft. |
| Property Tax | $7,500 |
| Lot Size | 46.63 ft x 127.44 ft |
| mls© Number | E13516694 |
| Listed By | Re/Max Impact Realty |
Listing History
- No recent sale history for this listing.
- No recent lease history for this listing.
Schools
Could you afford this home?
What the bank counts
This home's actual carrying costs, payment stress-tested at 6%
- Mortgage, tested at 6%
- $5,118
- Property tax
- $625
- Heat allowance
- $150
- Housing costs
- $5,893 / mo
Lenders cap these at 39% of gross income — that sets the number.
Income needed
$181,000
gross annual household income
- Payment at 4%
- $4,208 / mo
- Cash down
- $199,998
Assumes no other monthly debts · 25-yr amortization
Full affordability checkInvestment Analysis
Estimated rent, cap rate and monthly cash flow for this property
Values and trends
Nearby listings
Comparable sales
- No similar listings found.