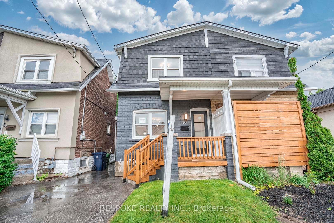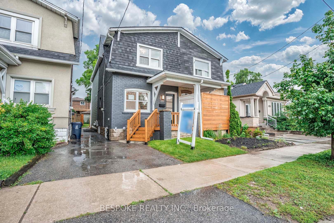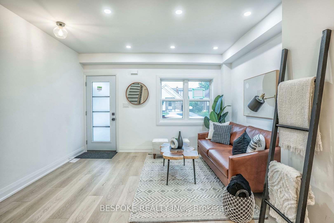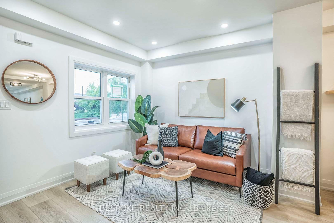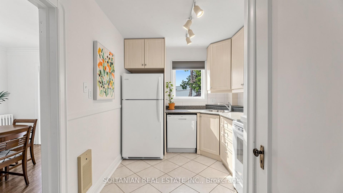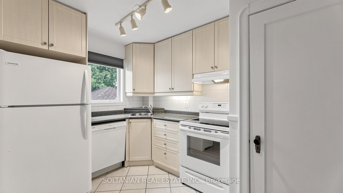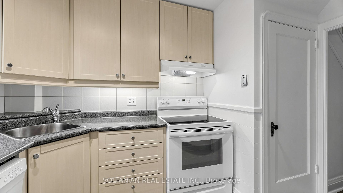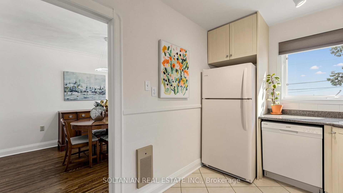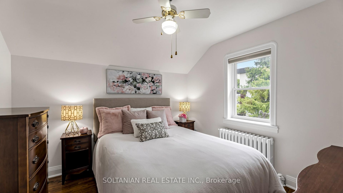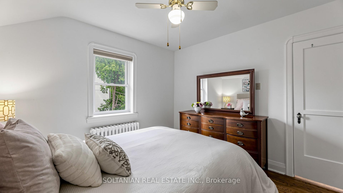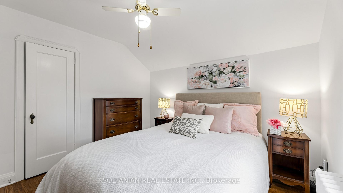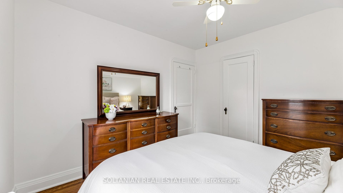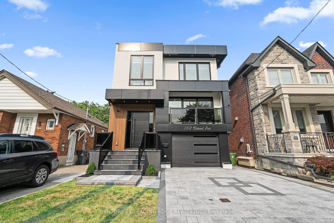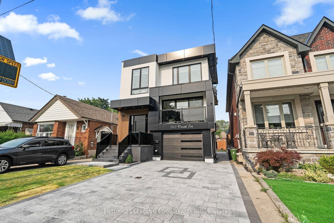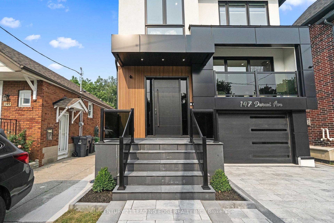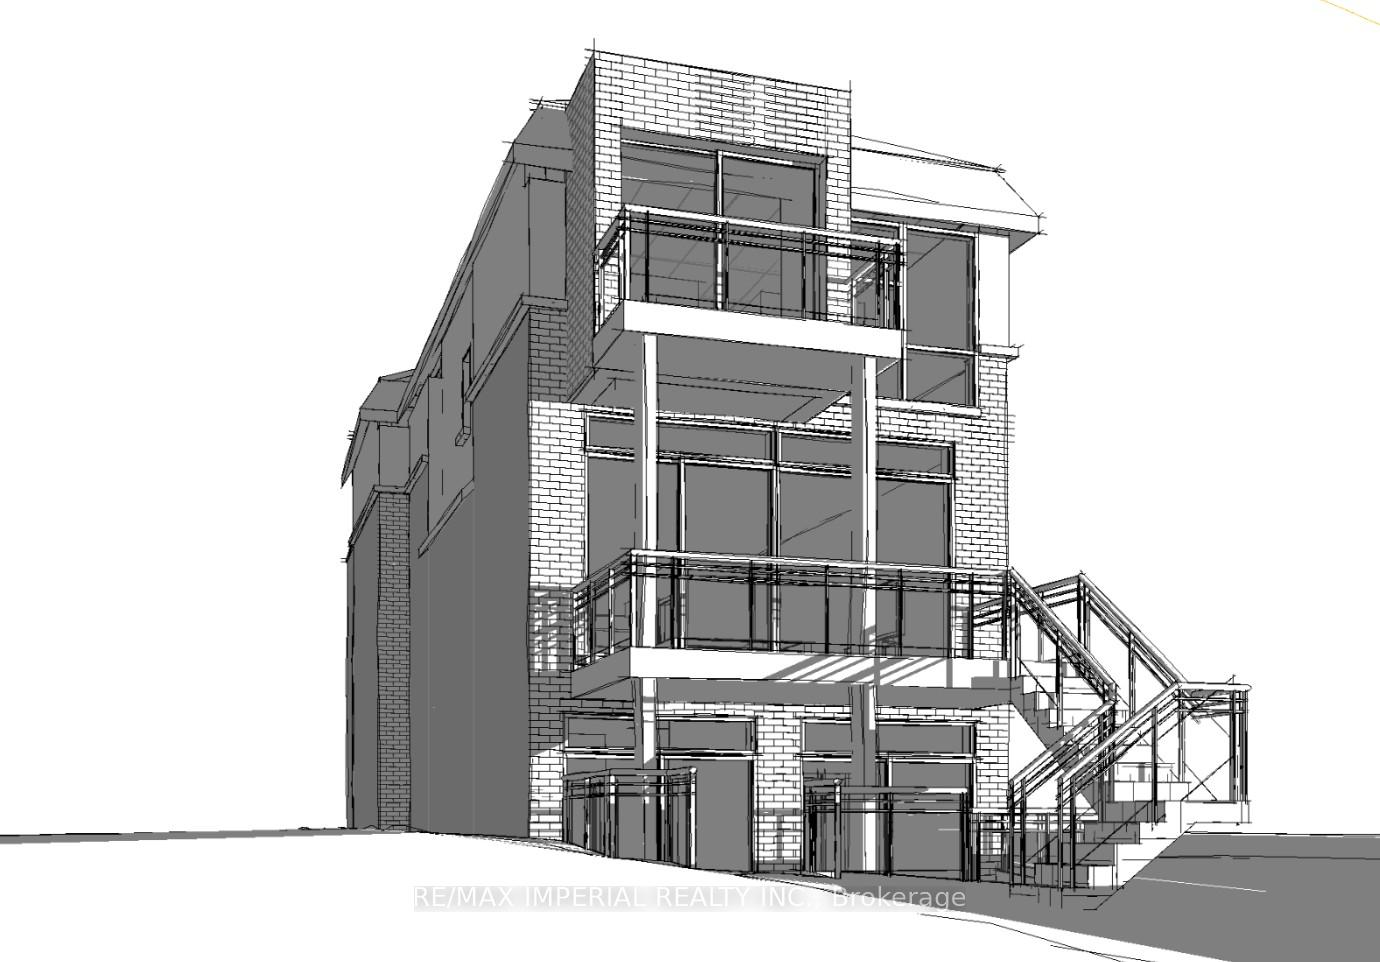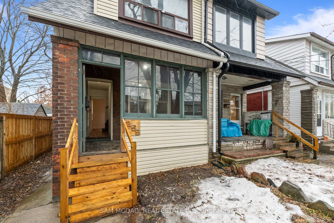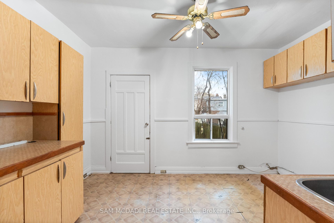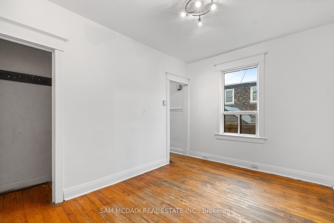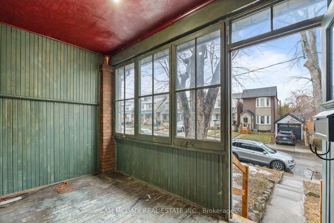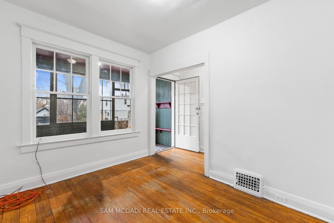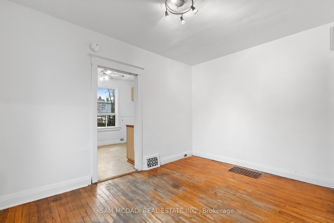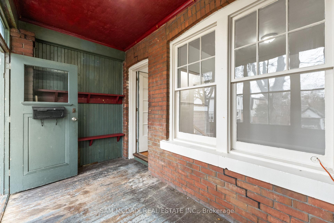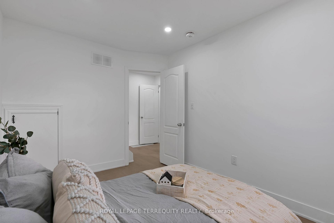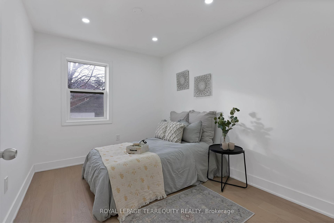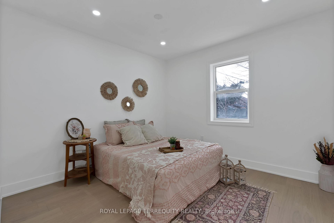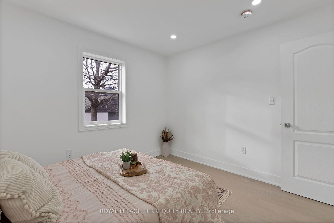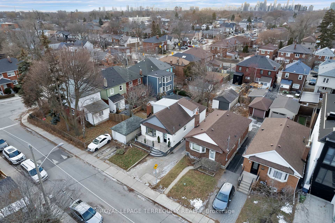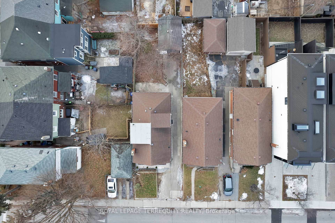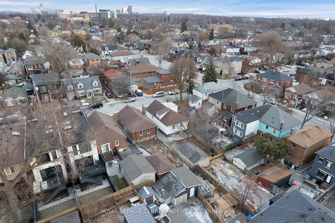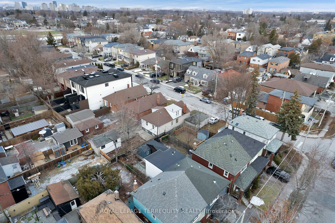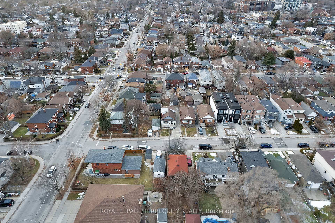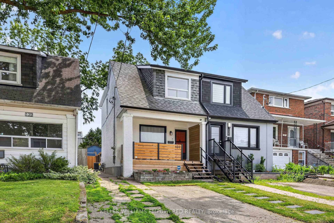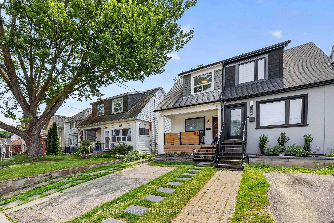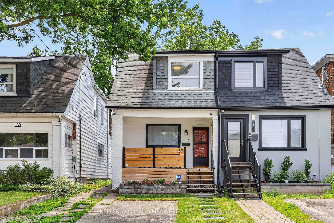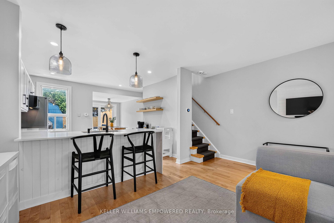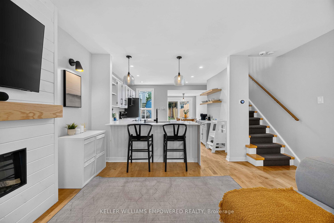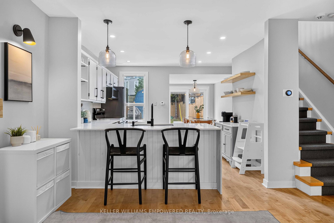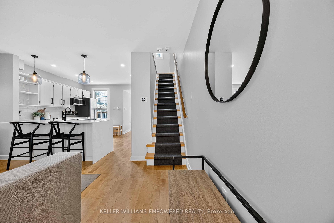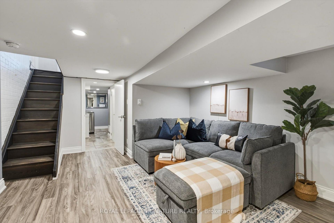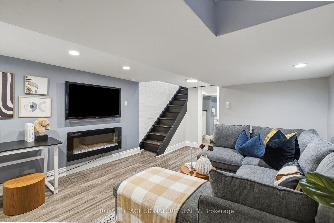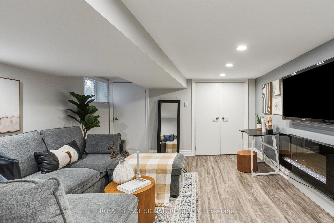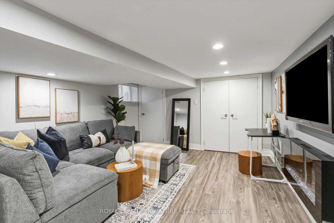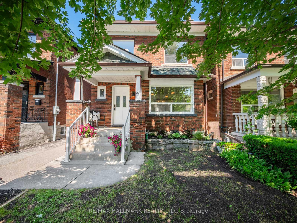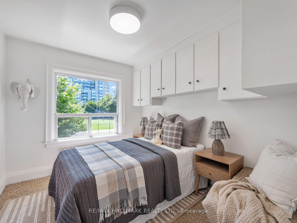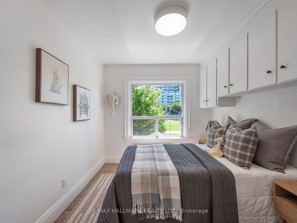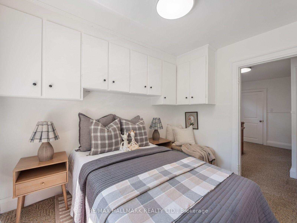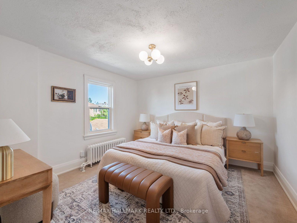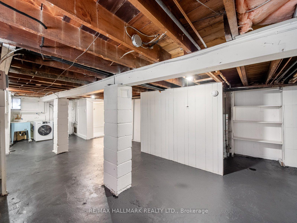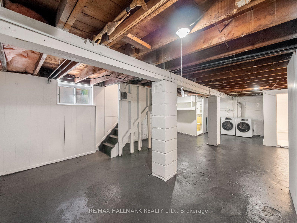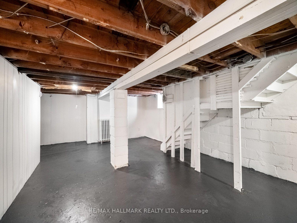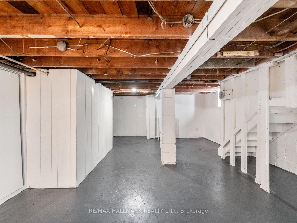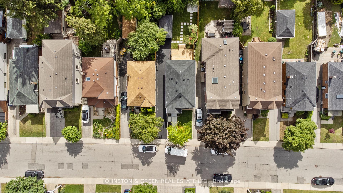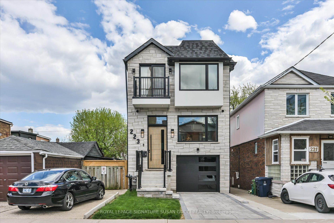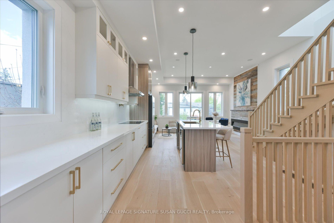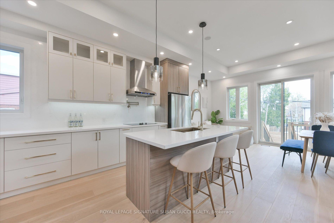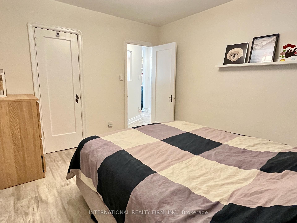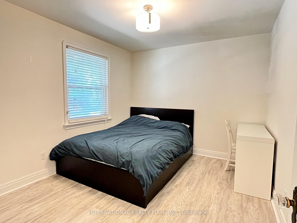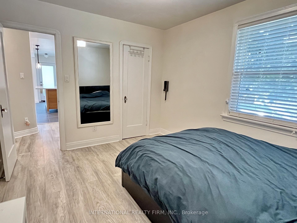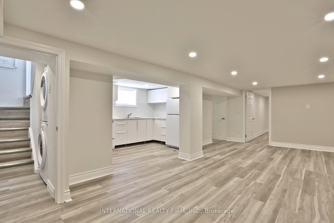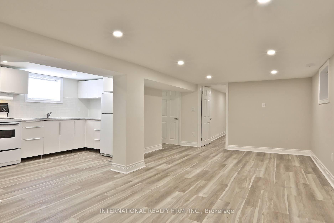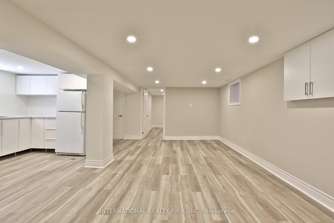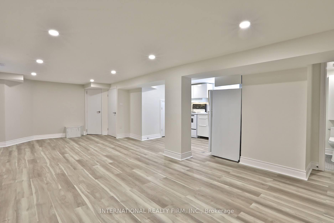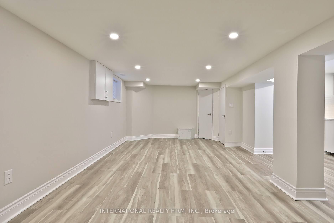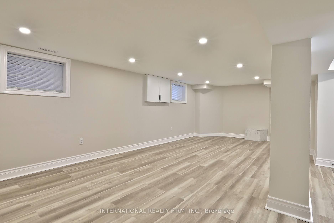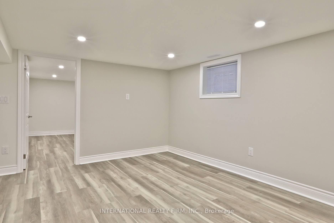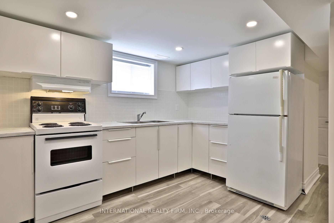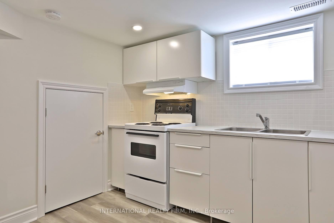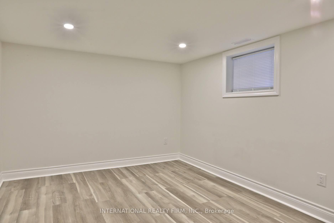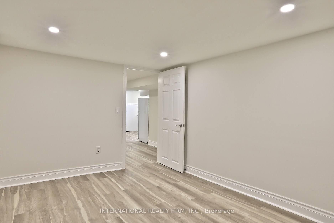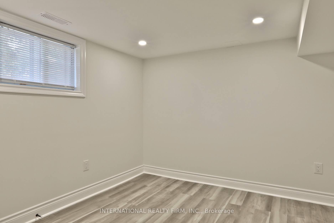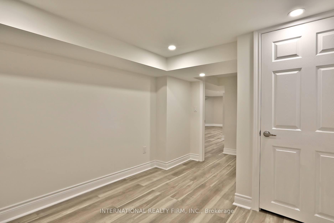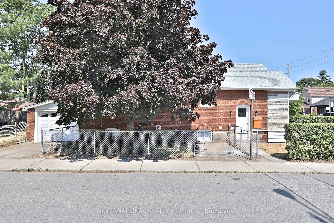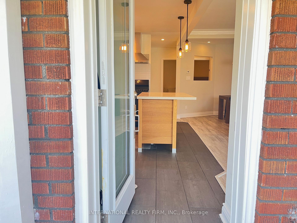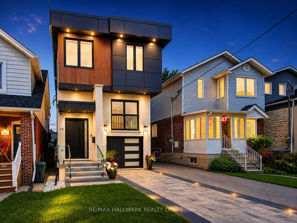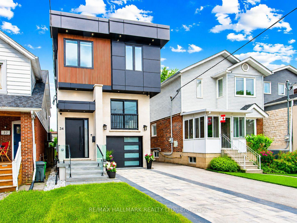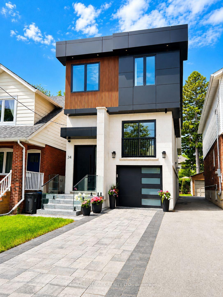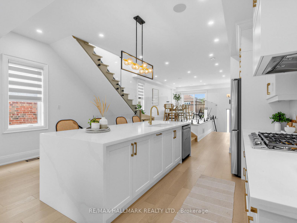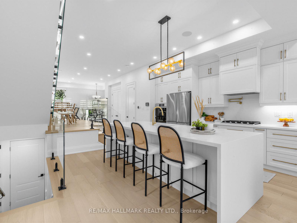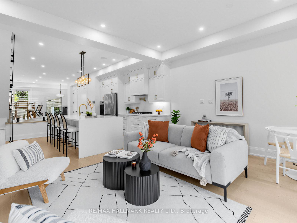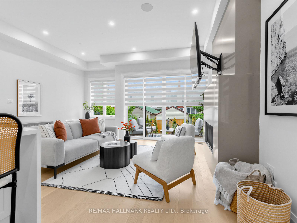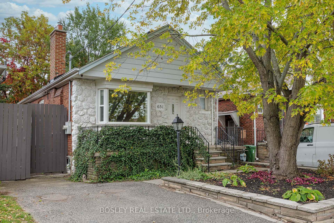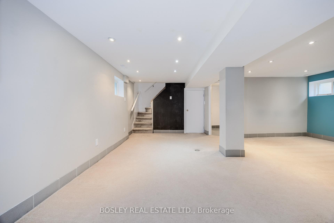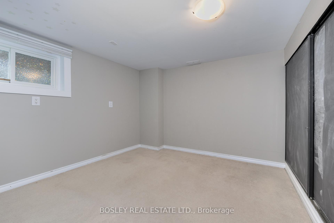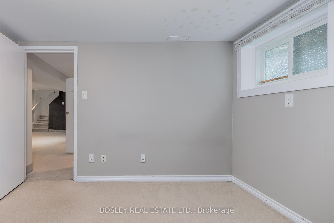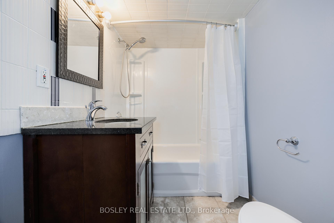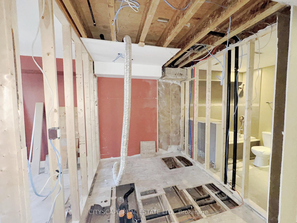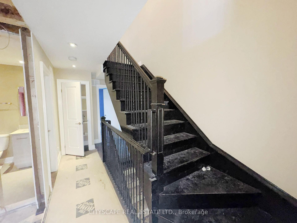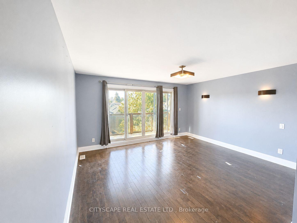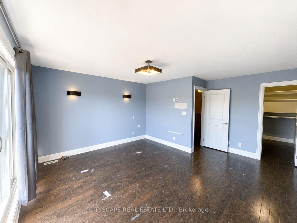
121 Durant Avenue
East York, Toronto
$2,629,000
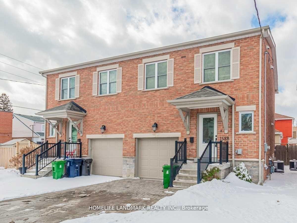
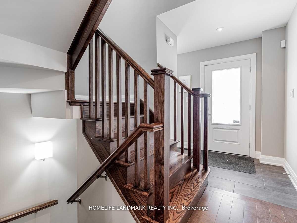
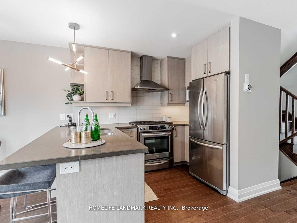
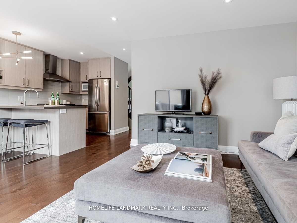
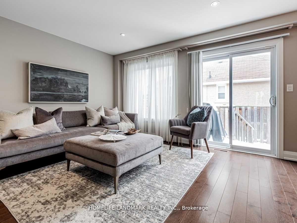
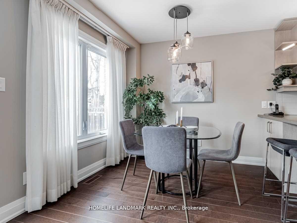
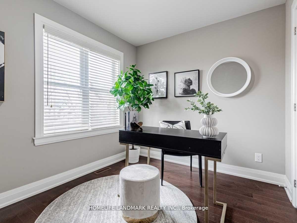
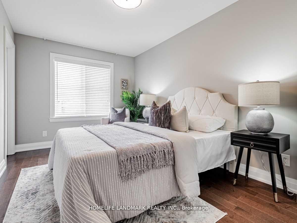
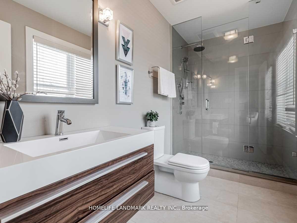
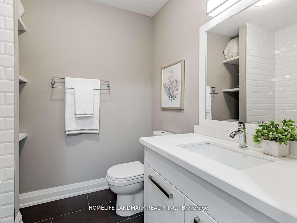
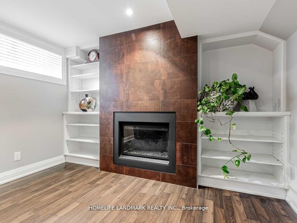
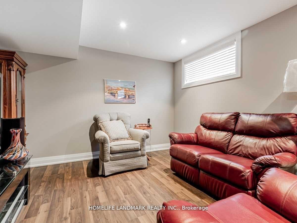
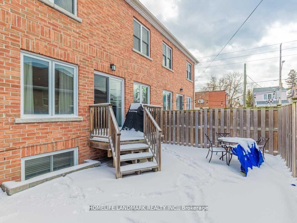
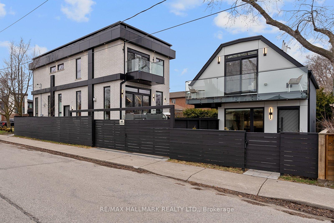
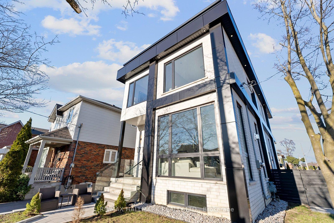
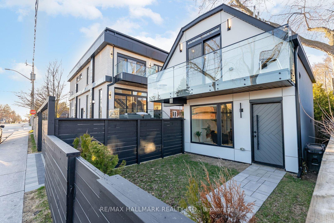
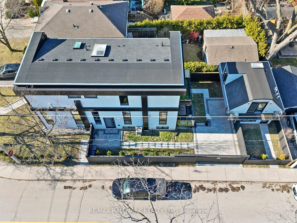
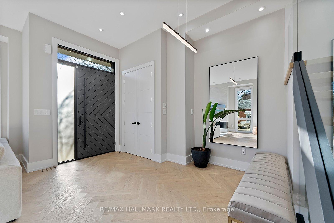
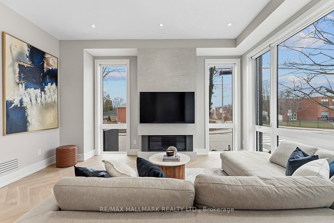
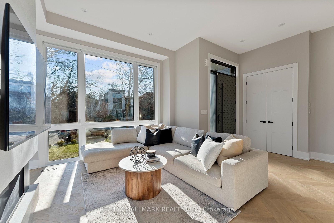
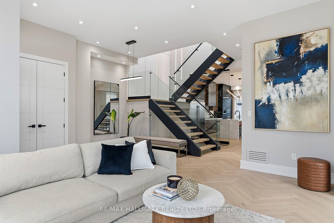
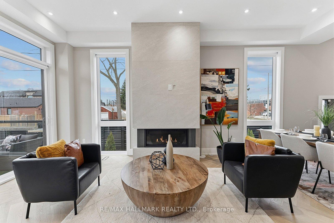
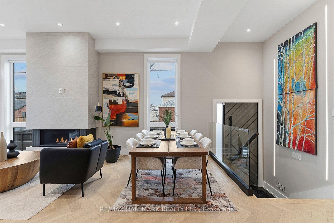
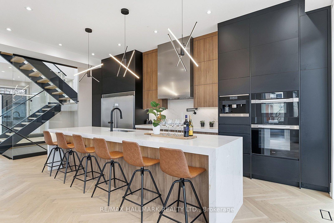
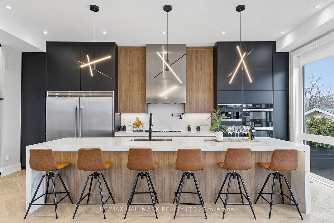
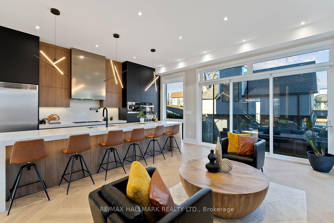
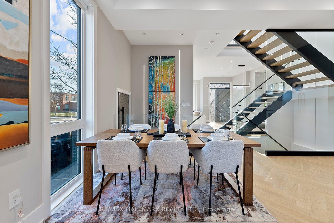
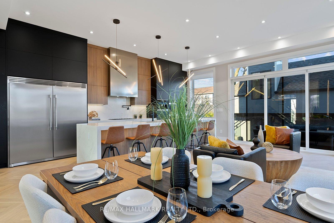
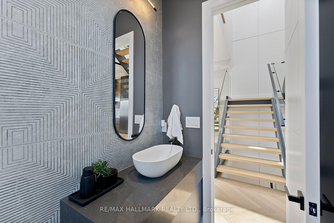
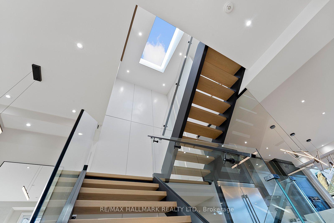
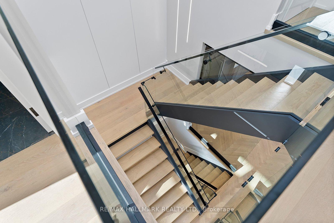
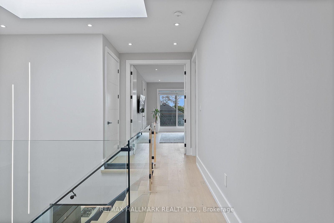
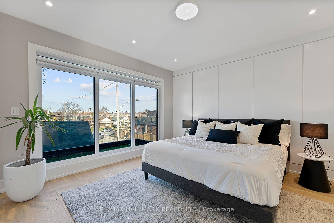
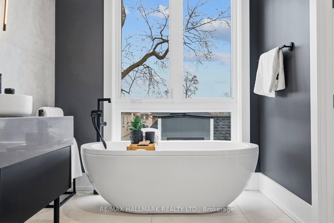
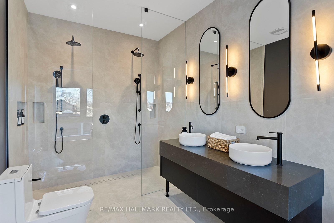
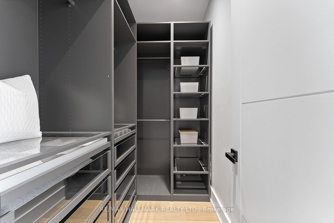
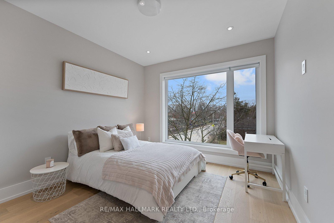
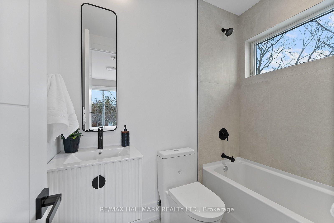
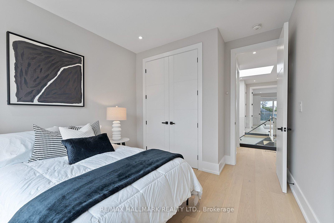
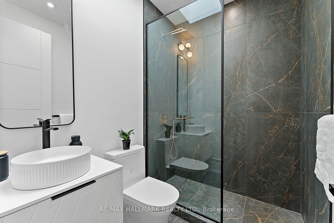
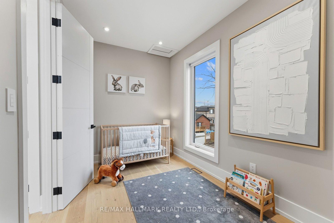
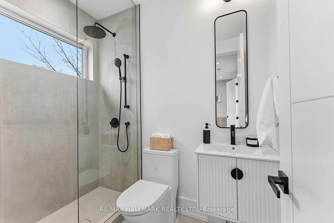
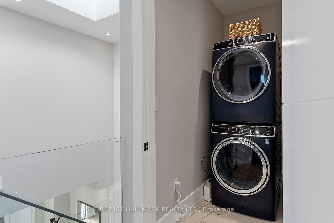
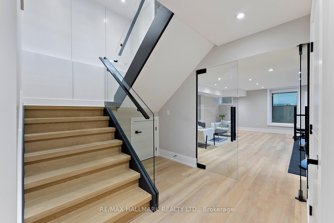
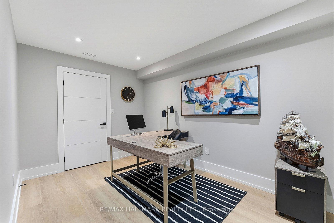
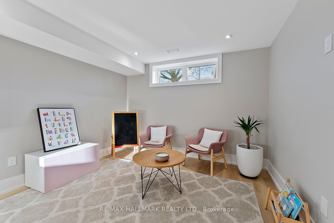
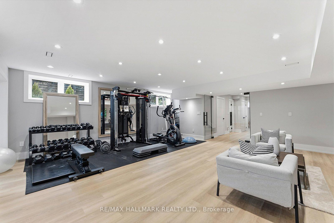
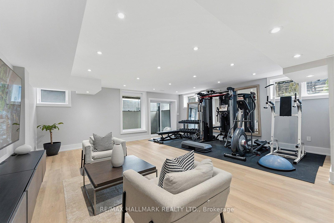
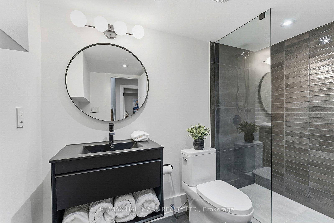
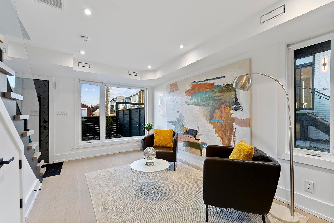
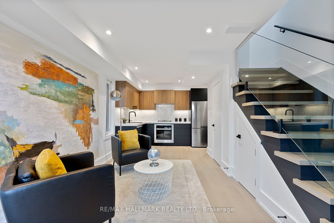
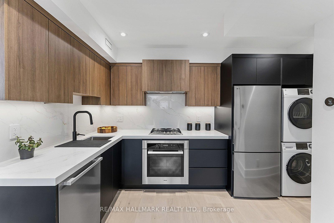
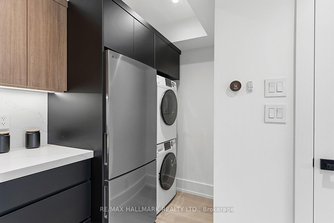
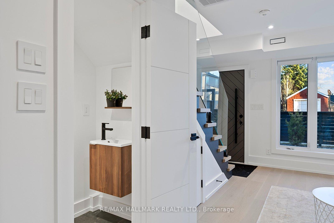
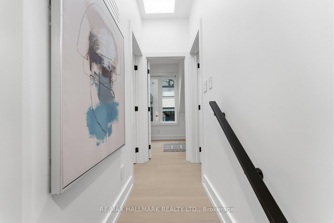
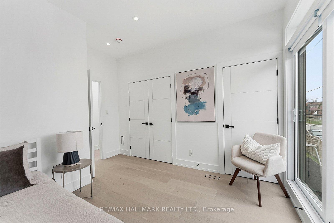
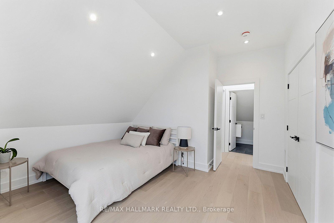
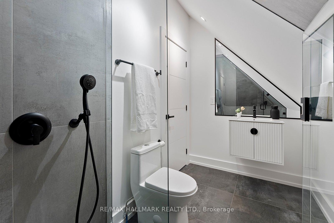
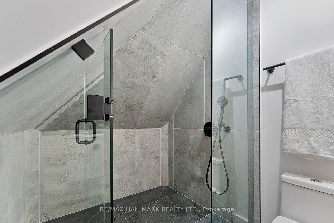
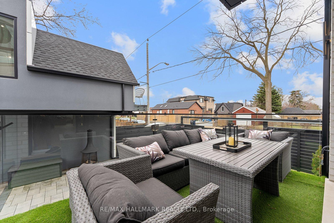
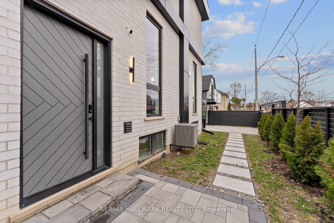
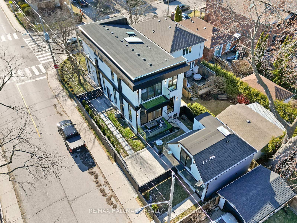
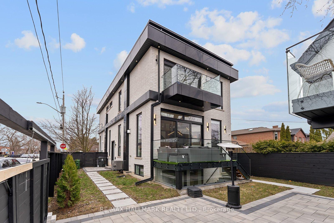
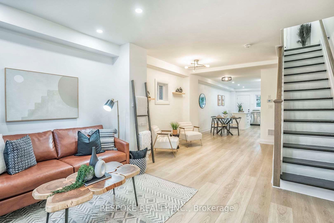
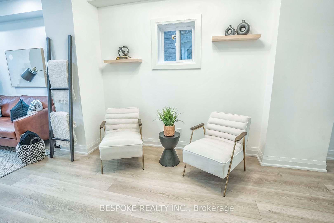
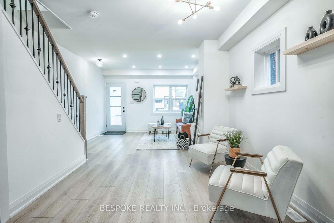
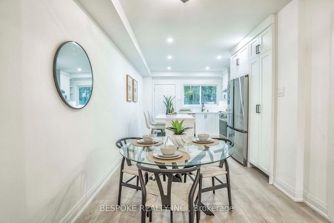
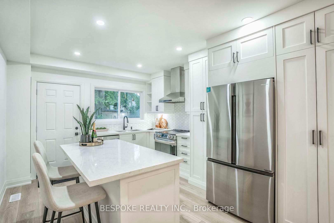
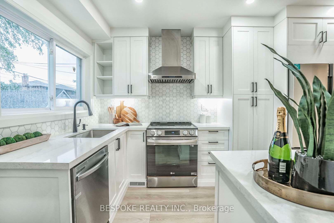
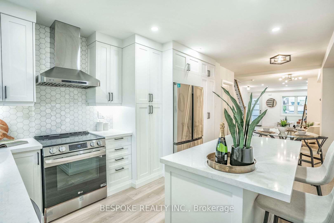
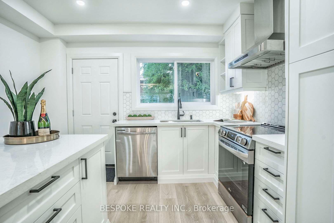
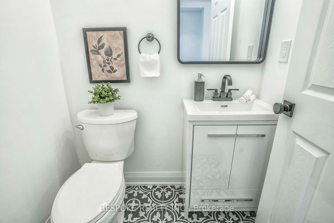
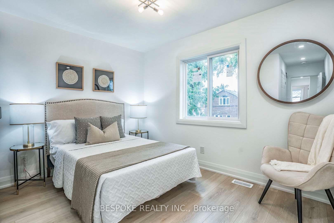
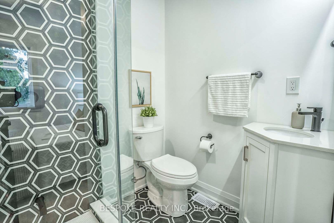
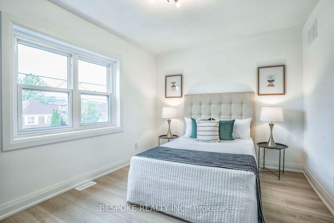
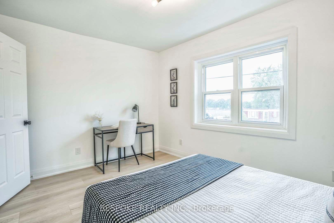
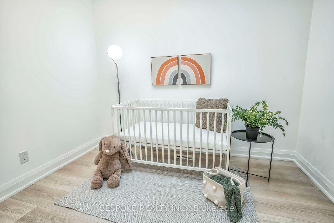
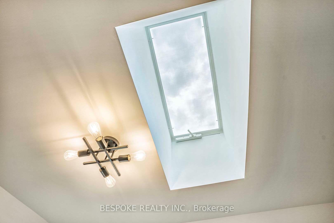
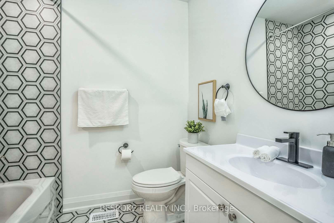
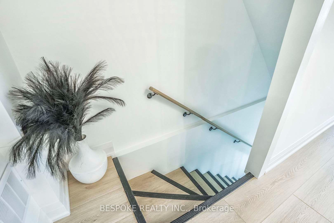
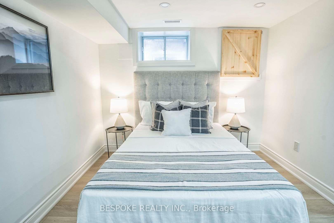
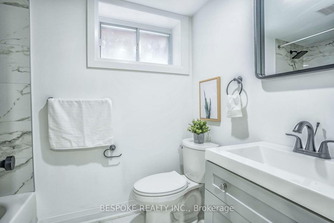
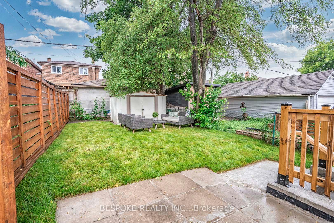
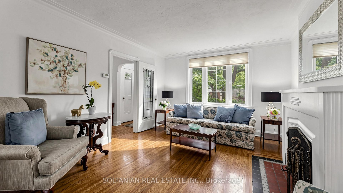
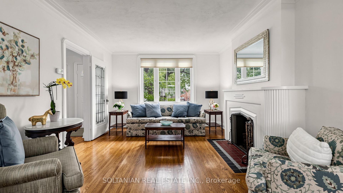
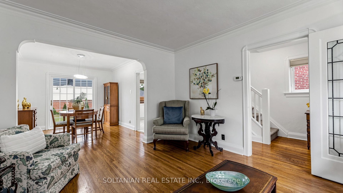
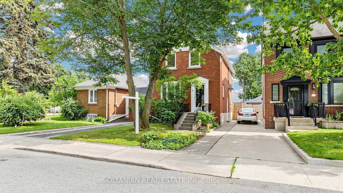
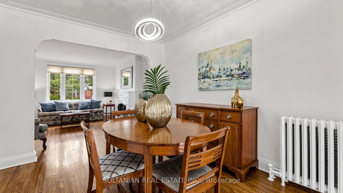
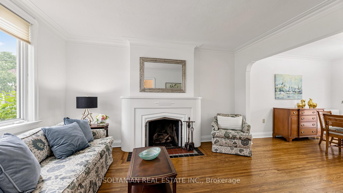
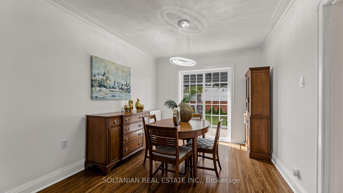
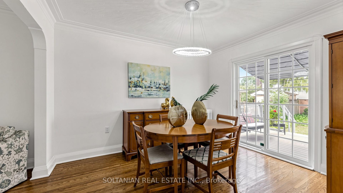
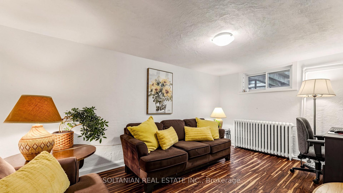
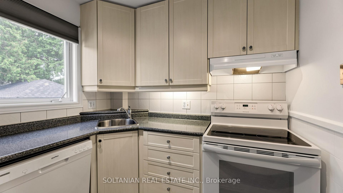
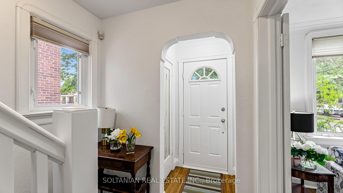
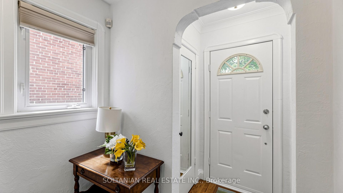
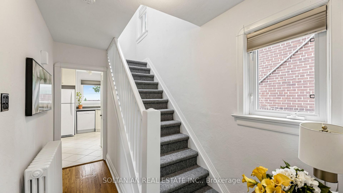
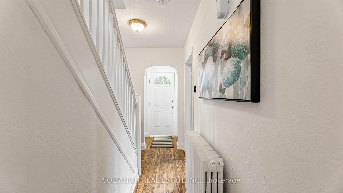
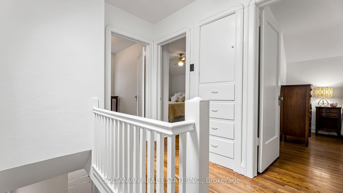
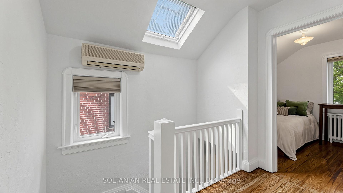
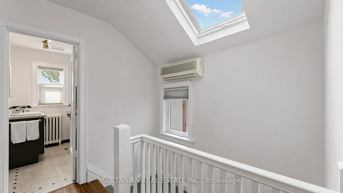
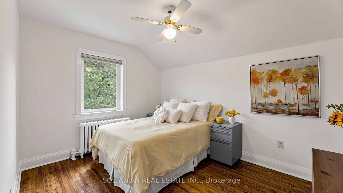
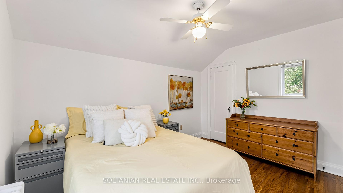
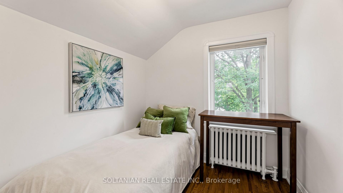
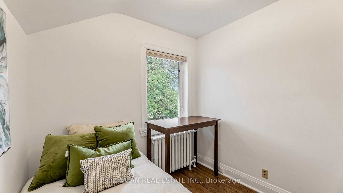
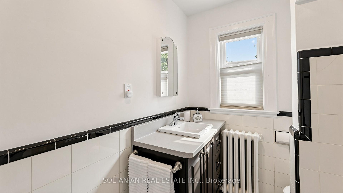
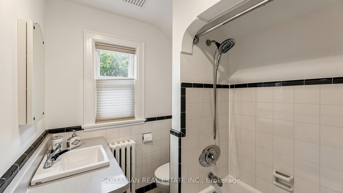
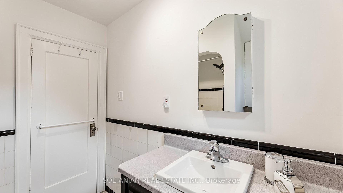
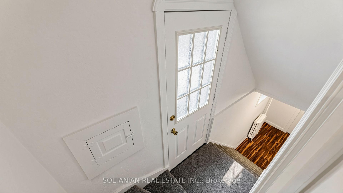
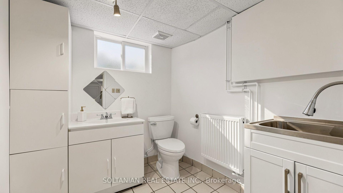
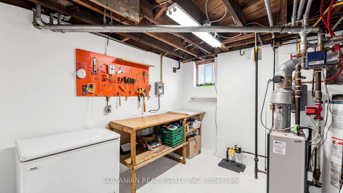
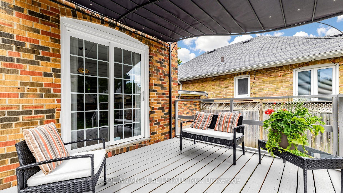
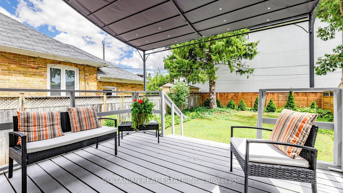
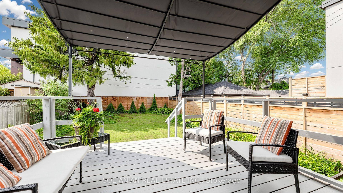
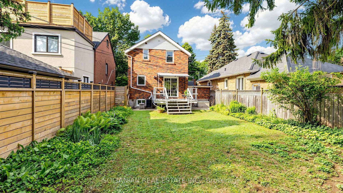
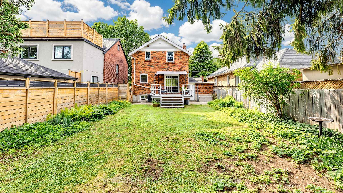
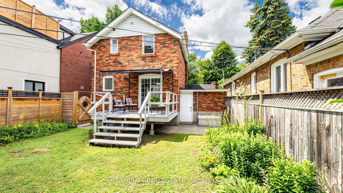
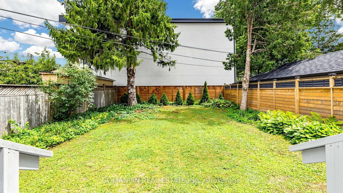
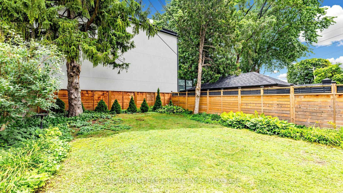
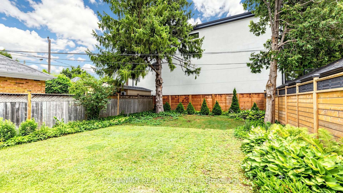
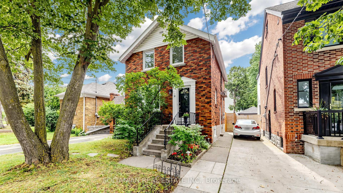
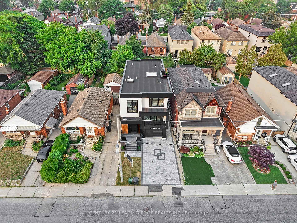
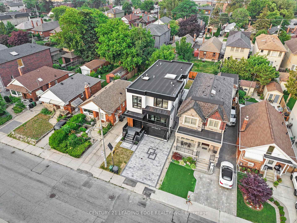
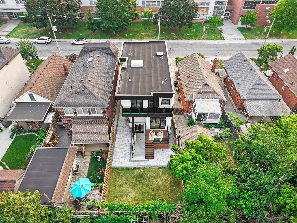
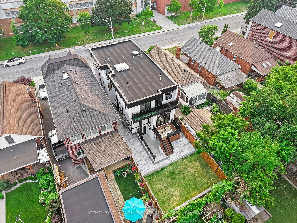
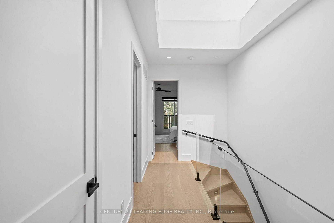
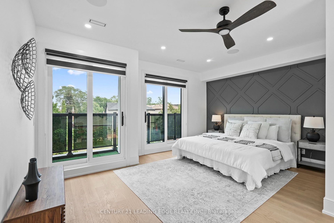
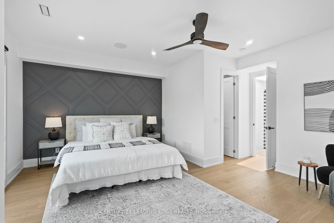
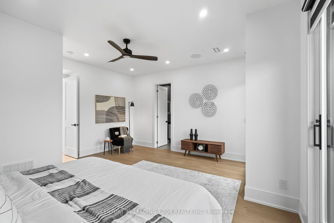
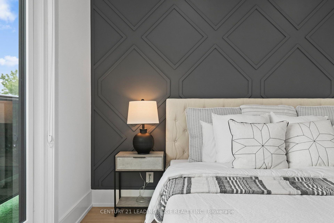
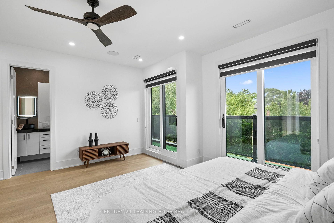
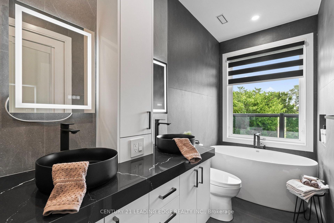
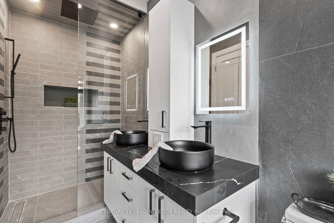
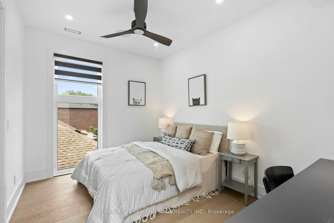
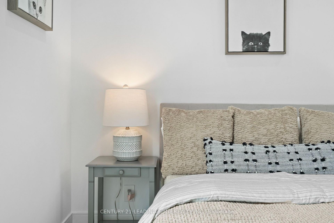
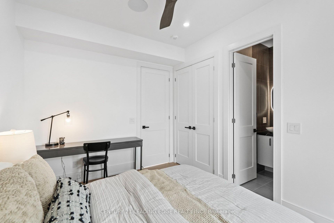
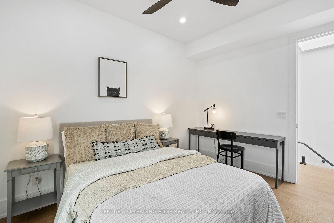
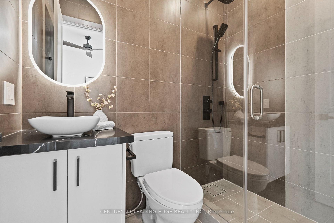
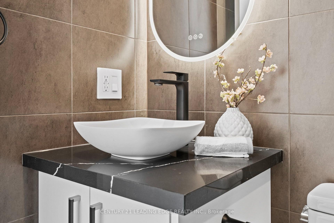
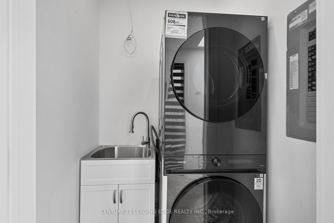
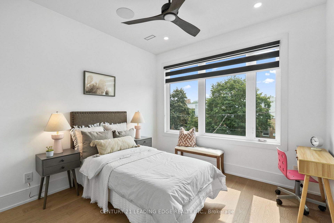
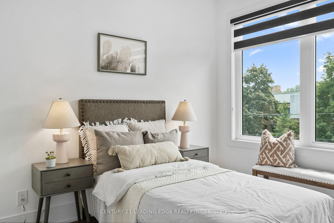
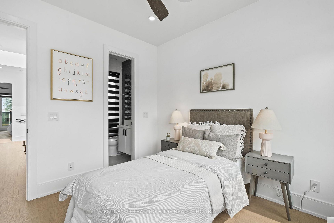
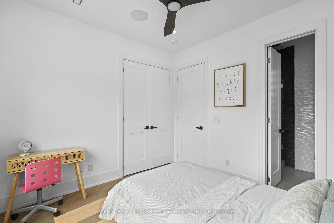
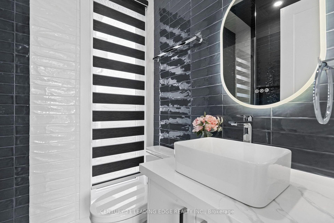
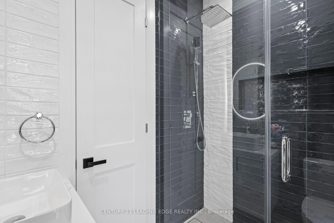
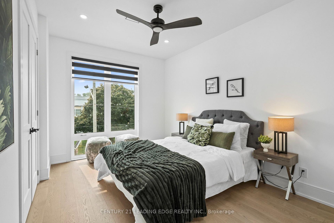
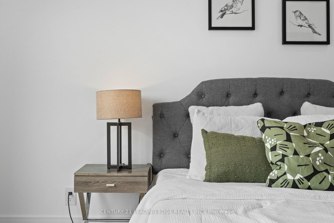
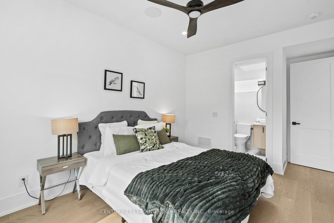
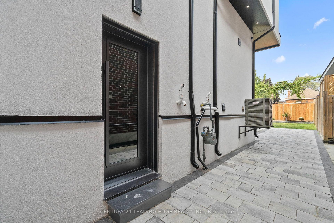
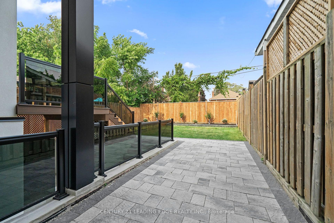
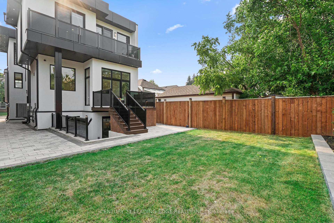
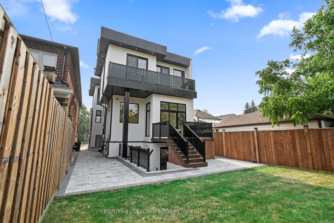
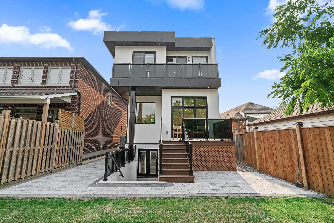
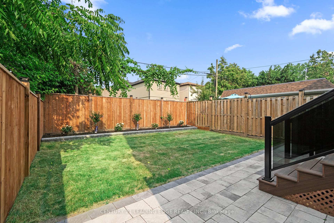
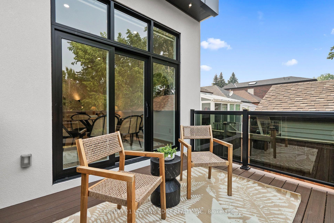
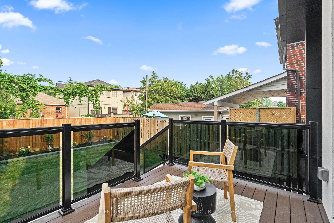
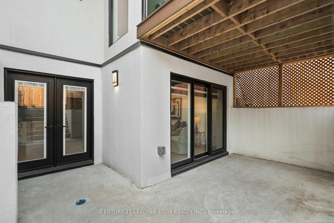
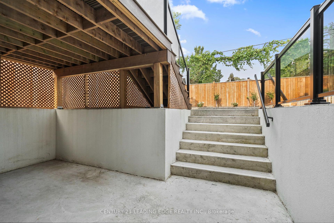
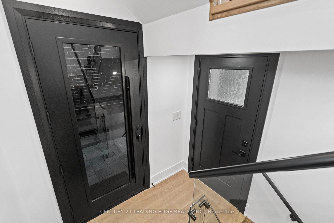
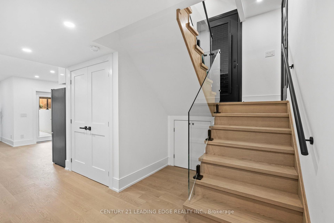
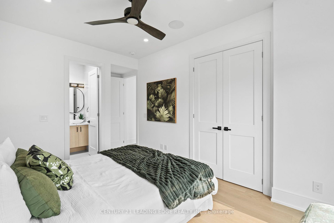
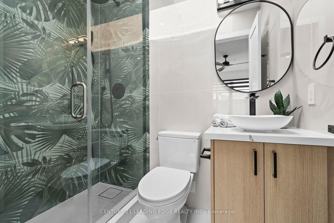
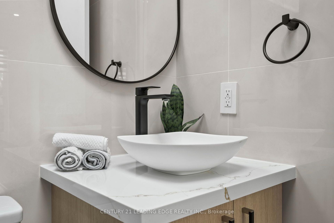
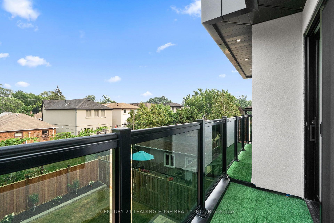
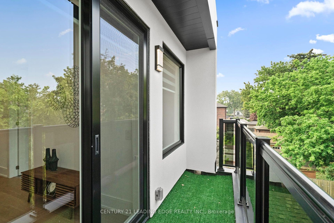
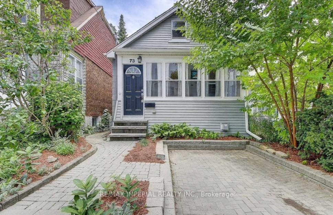
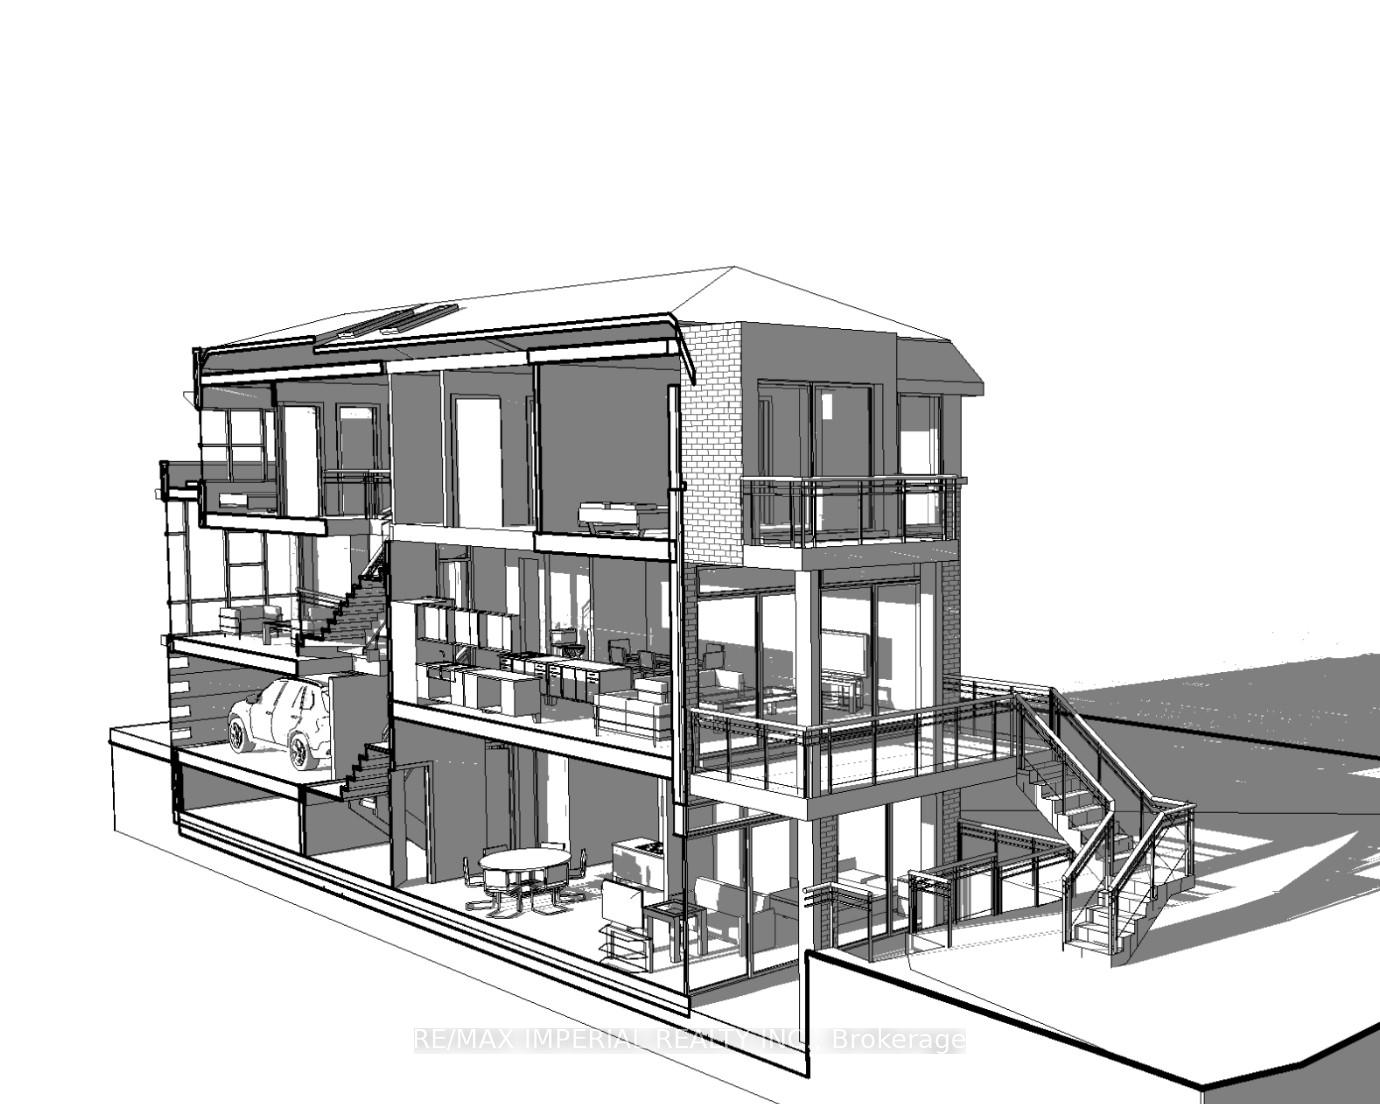
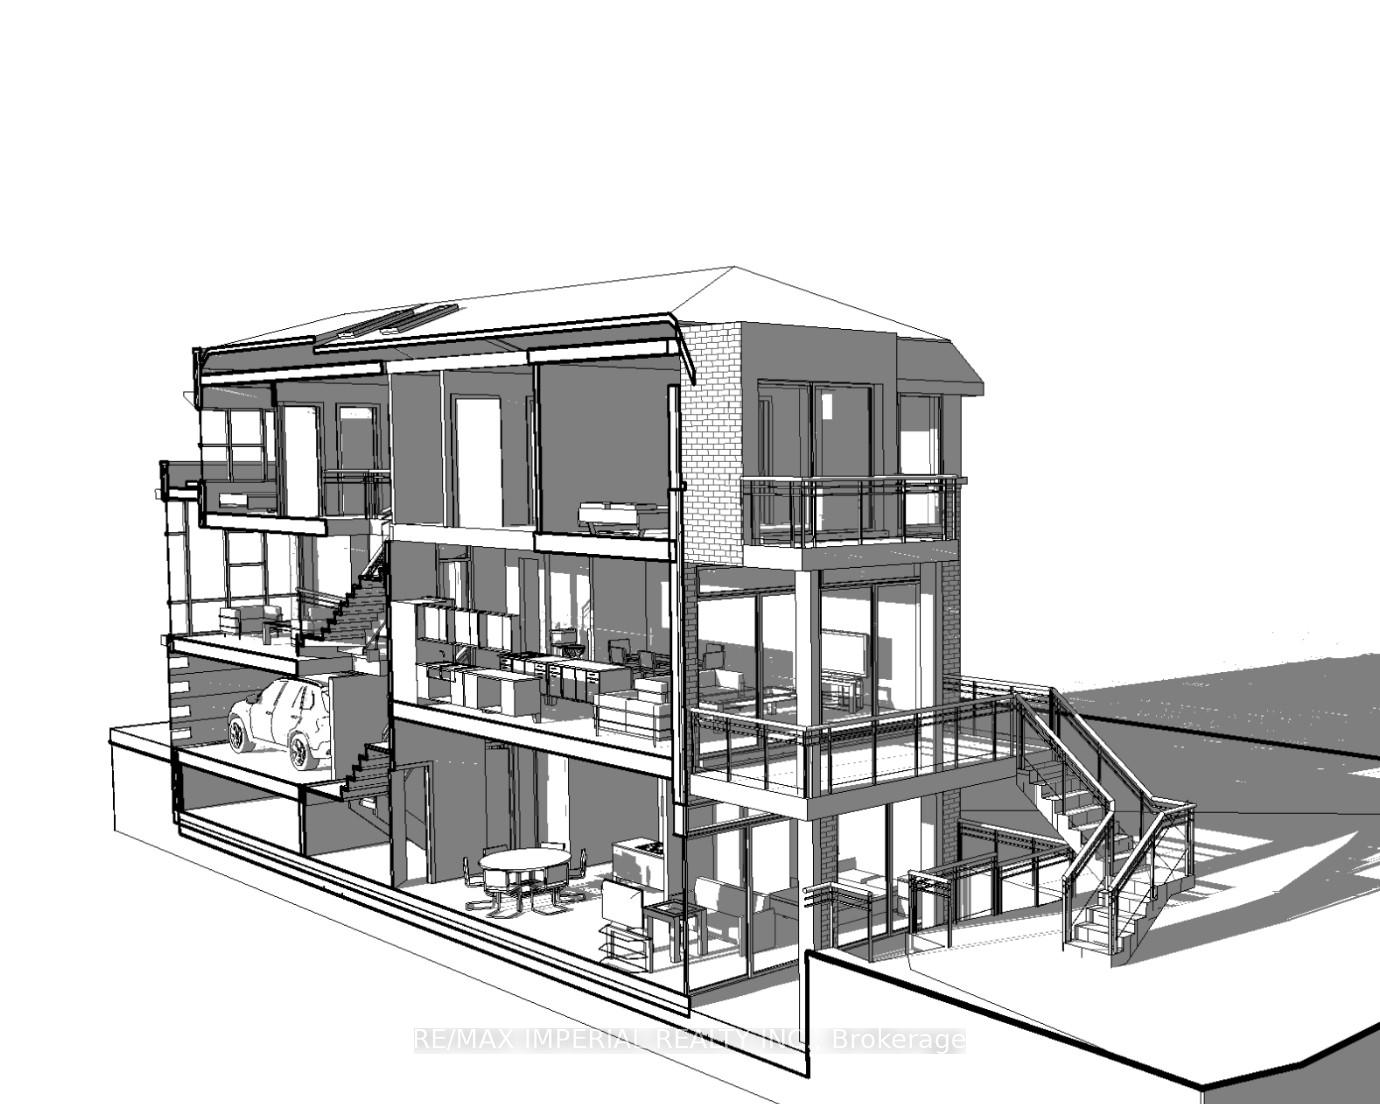
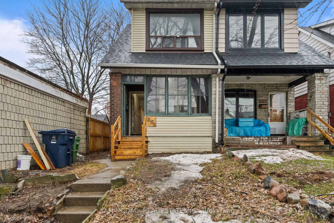
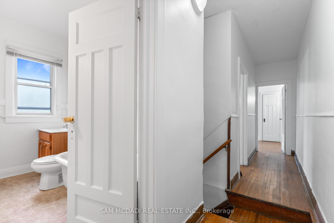
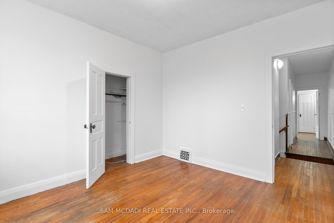
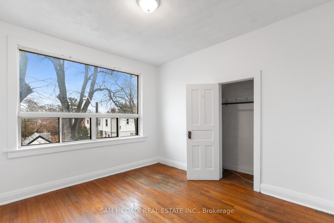
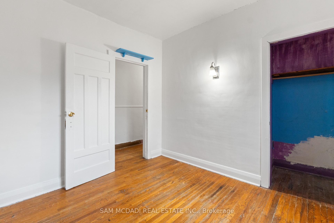
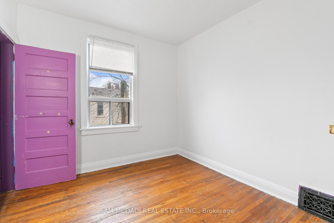
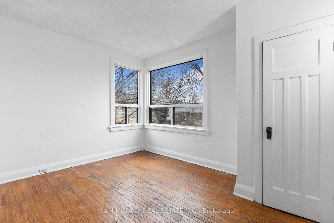
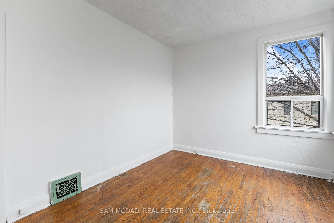
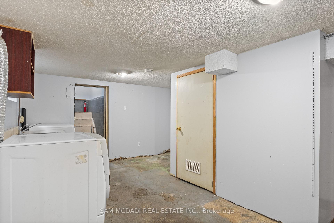
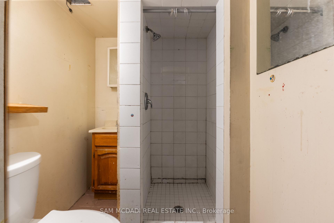
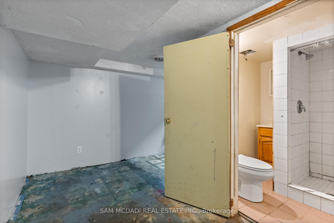
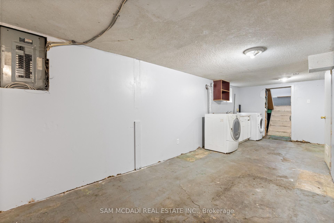
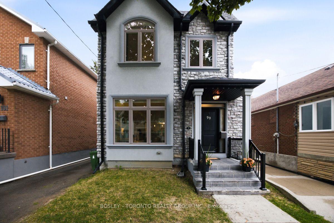
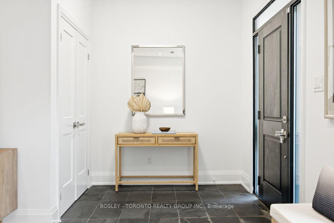
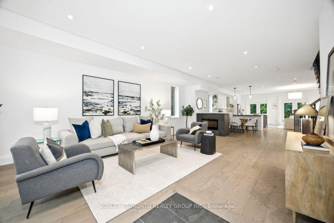
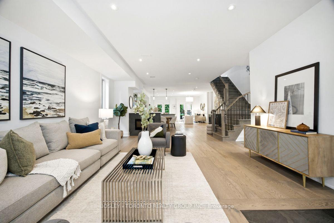
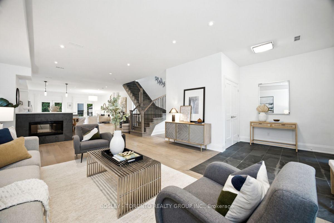
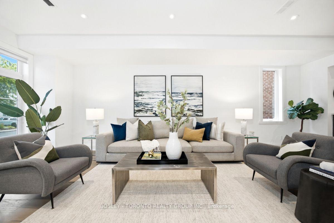
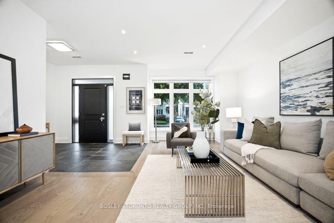
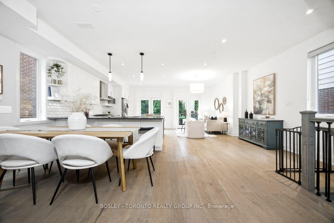
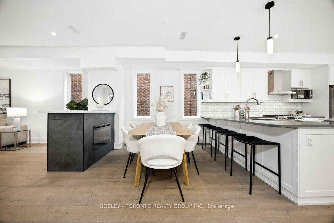
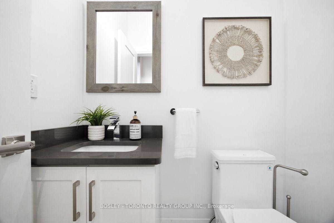
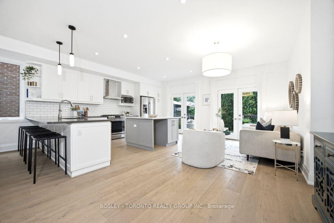
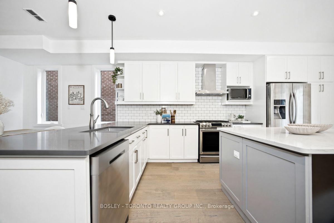
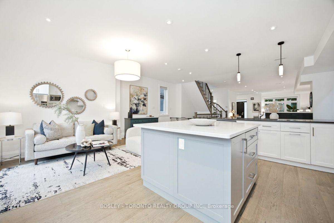
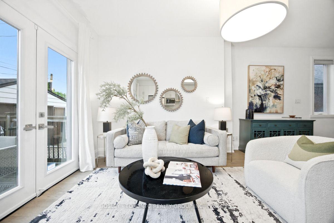
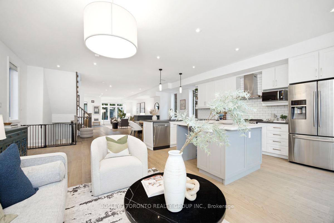
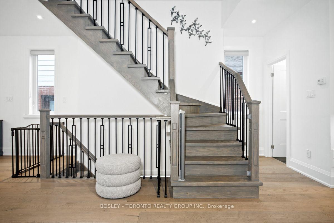
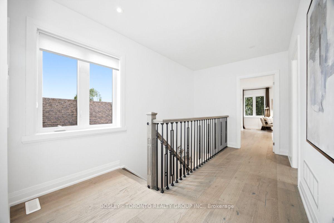
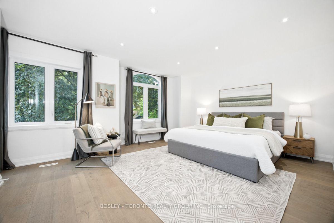
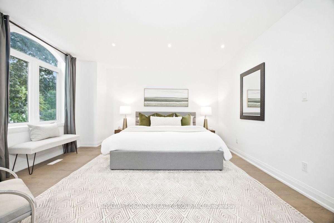
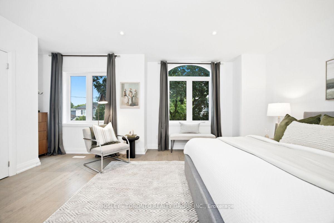
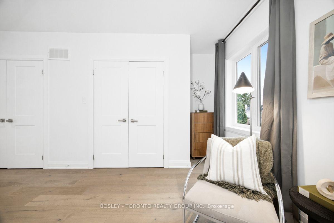
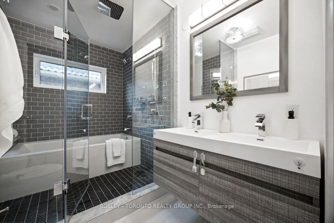
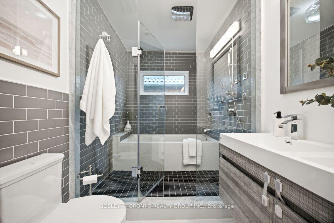
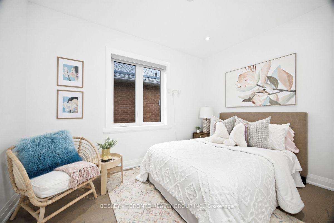
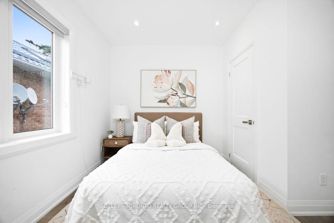
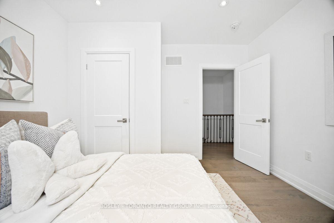
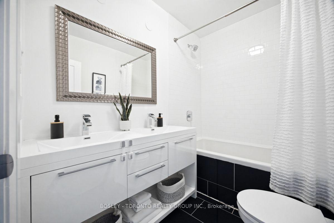
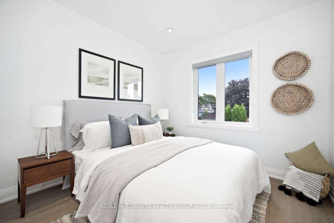
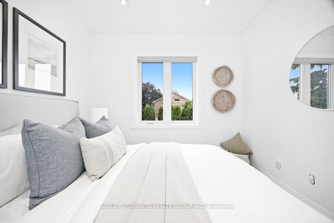
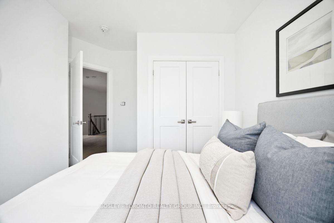
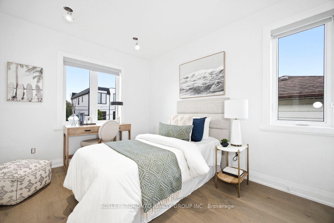
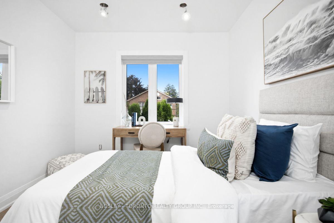
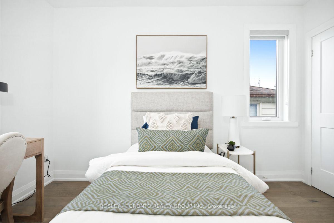
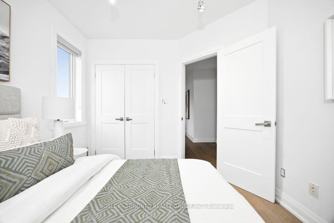
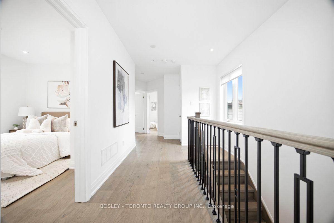
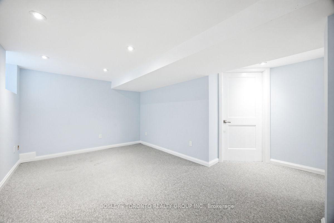
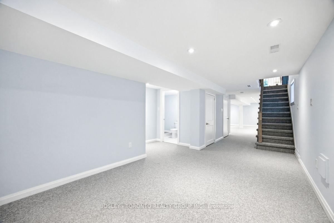
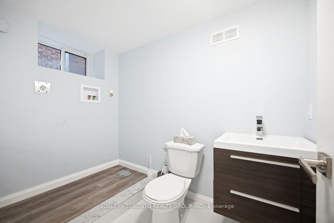
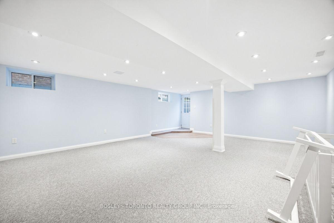
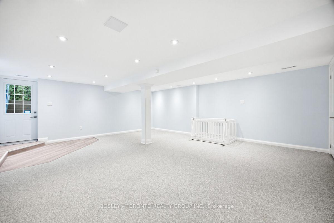
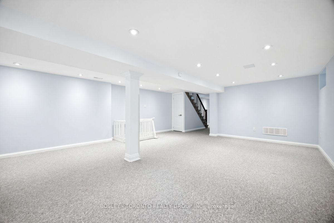
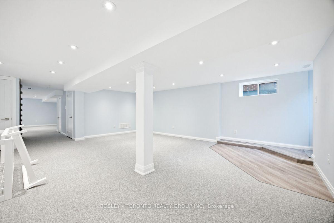
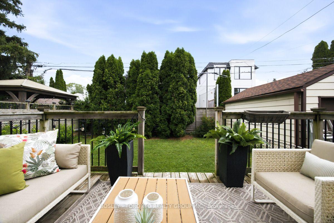
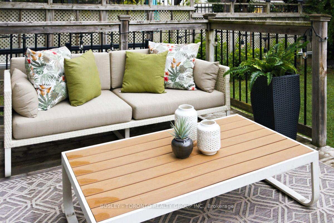
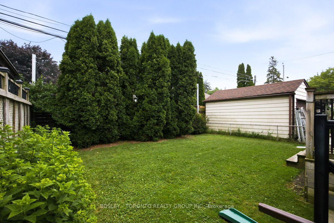
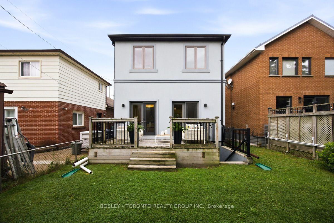
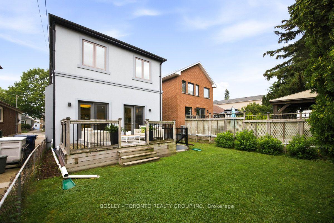
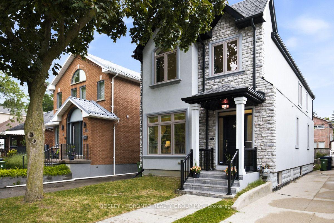
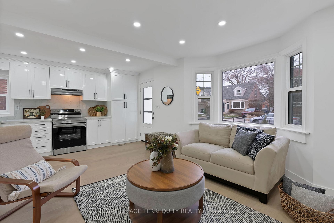
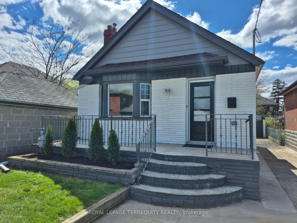
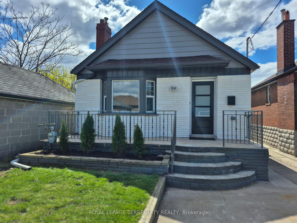
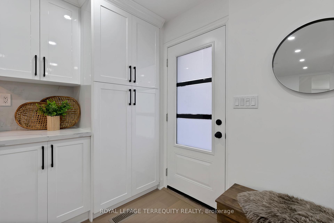
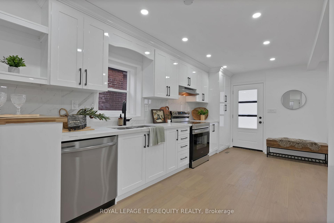
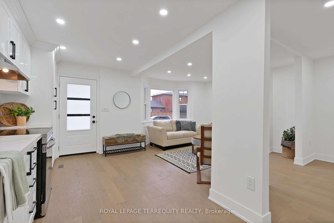
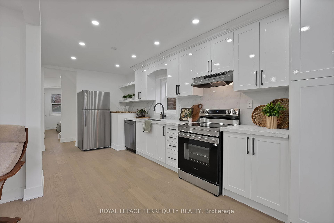
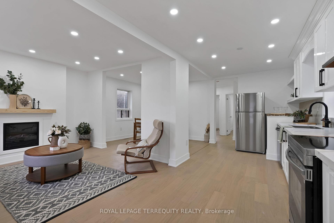
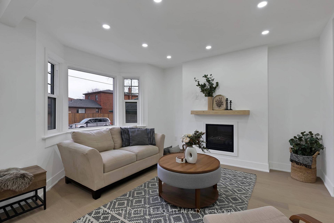
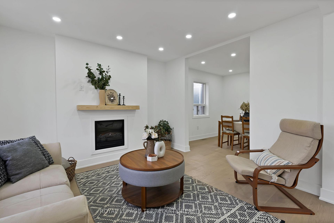
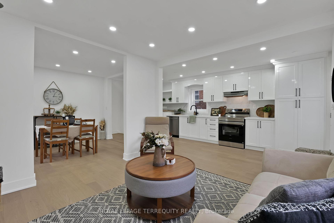
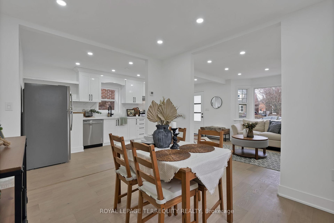
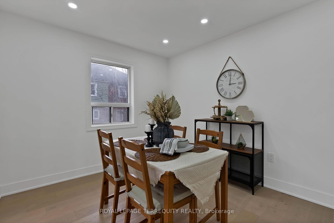
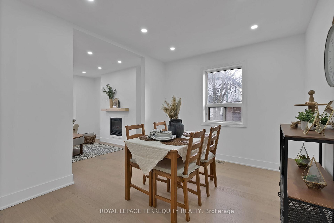
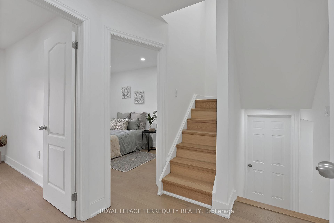
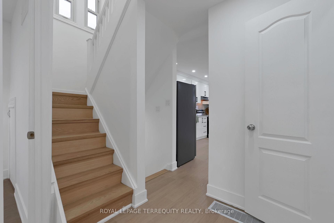
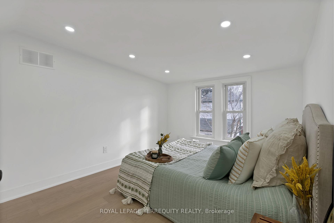
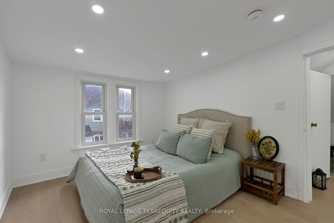
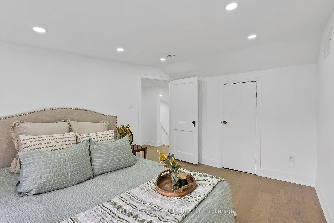
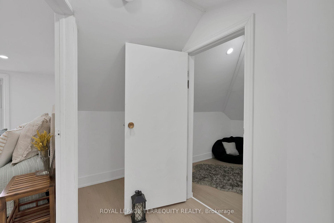
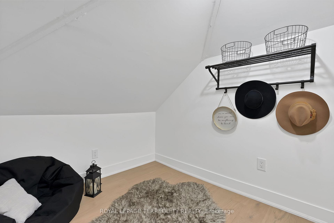
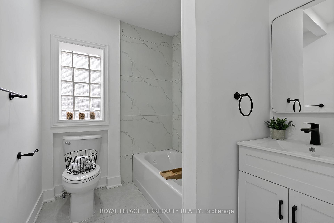
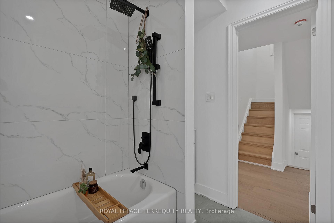
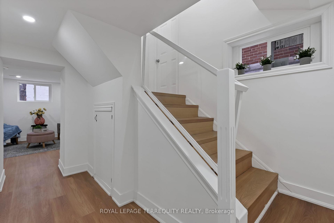
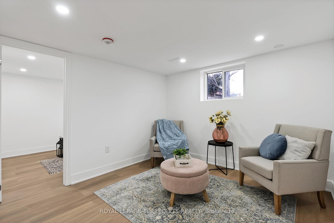
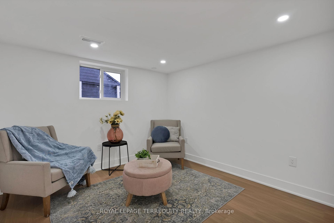
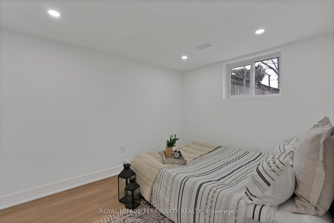
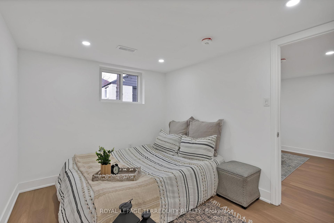
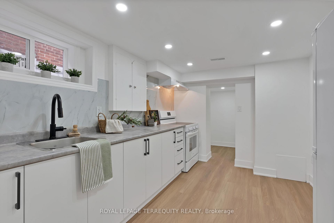
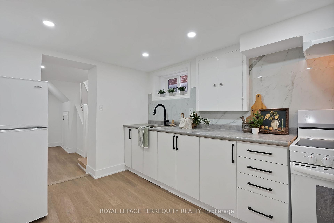
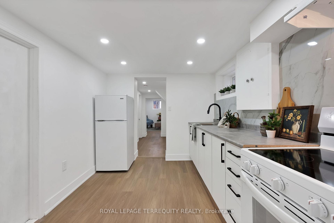
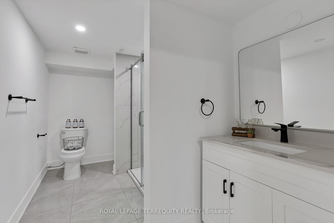
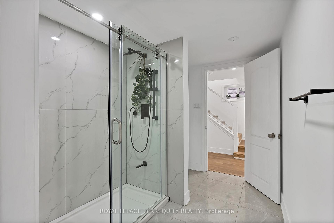
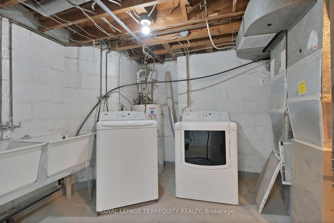
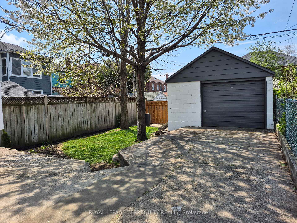
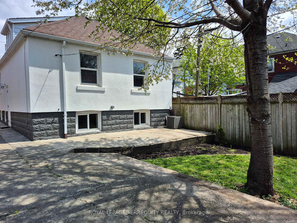
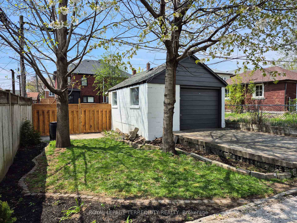
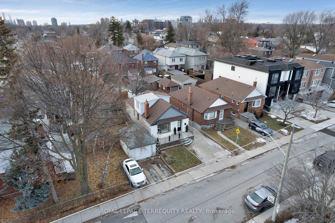
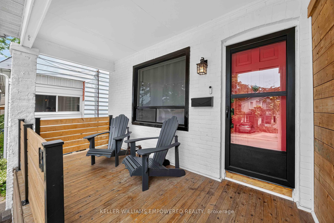
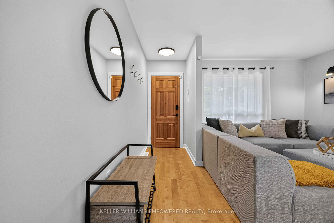
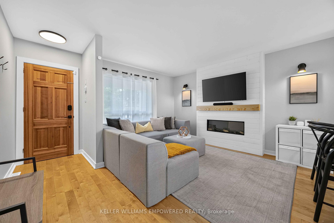
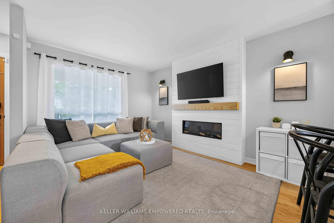
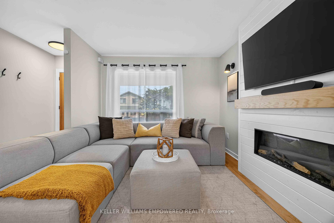
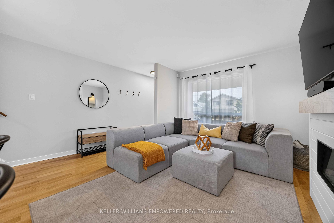
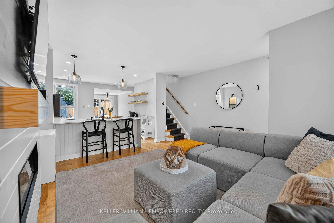
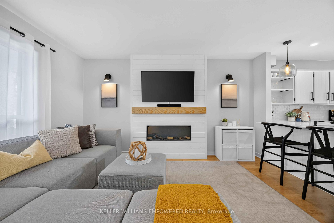
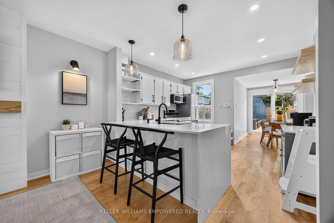
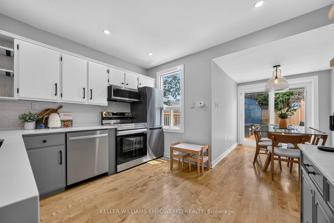
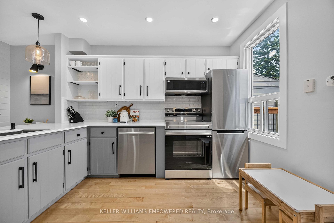
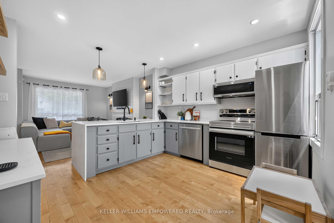
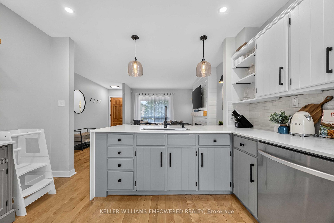
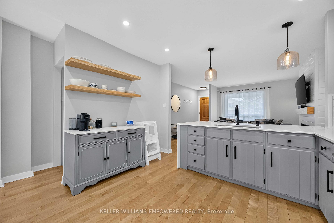
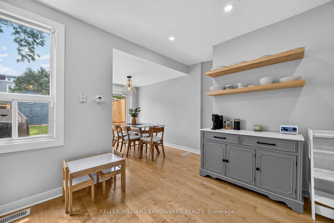
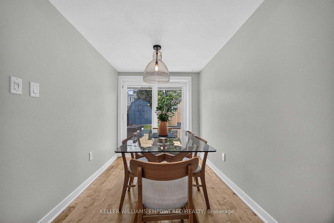
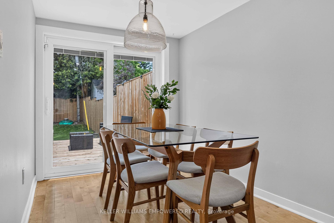
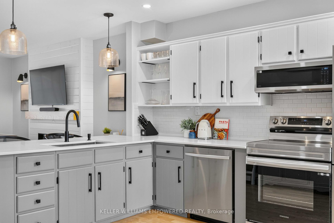
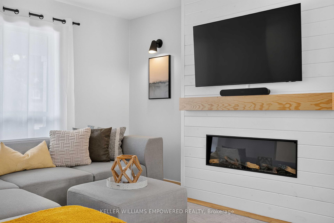
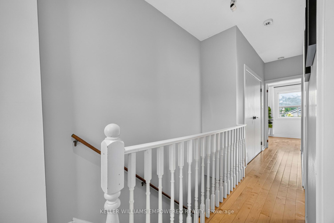
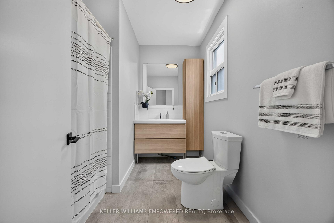
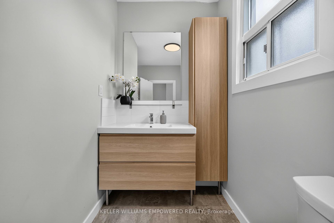
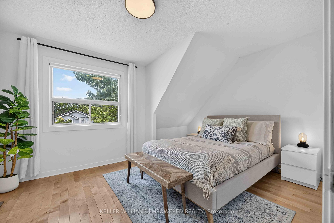
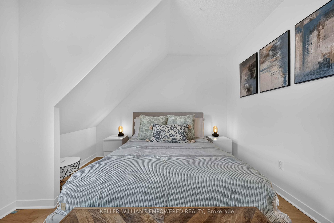
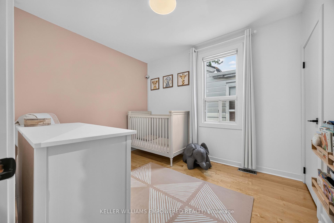
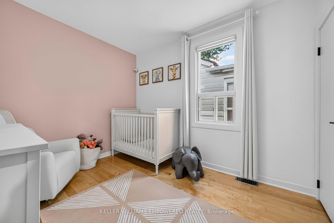
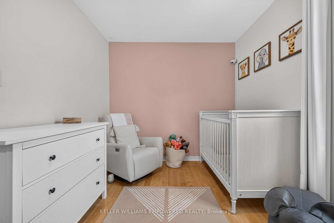
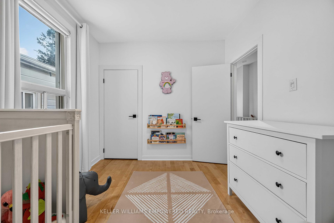
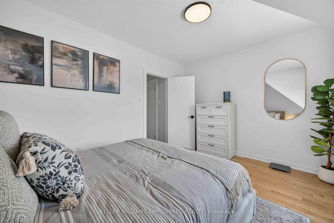
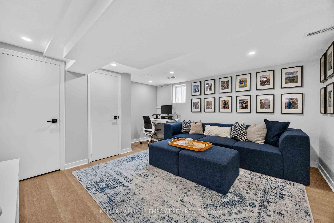
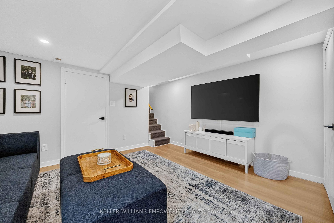
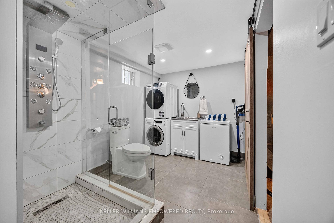
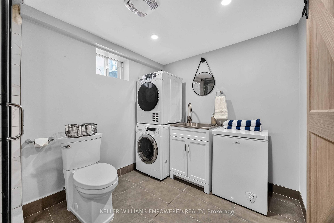
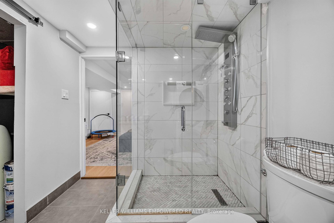
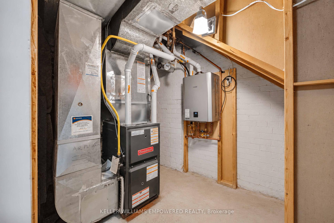
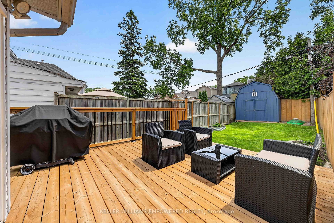
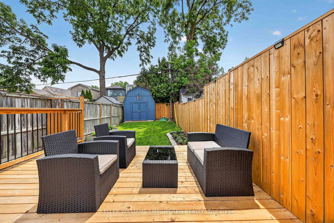
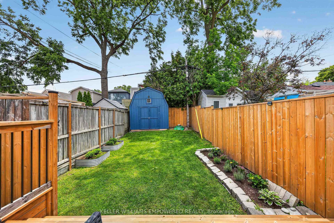
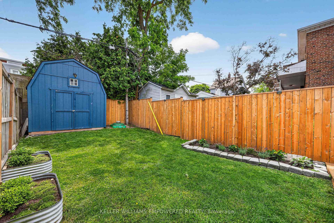
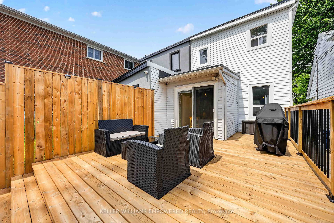
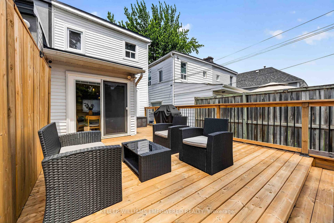
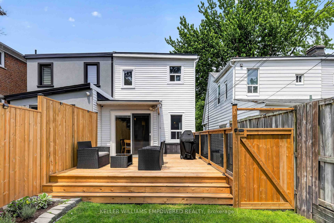
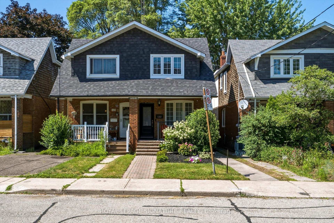
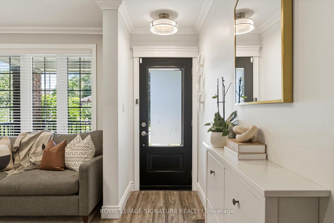
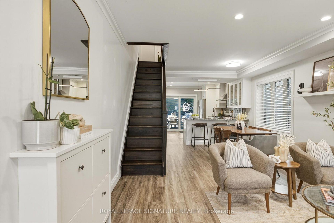
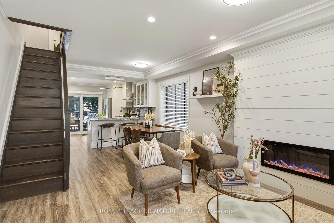
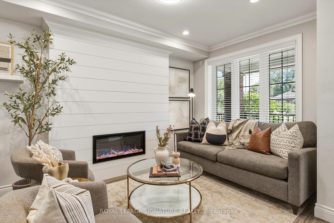
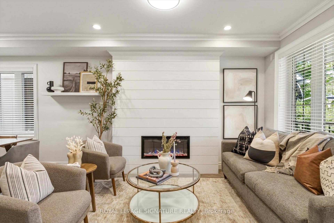
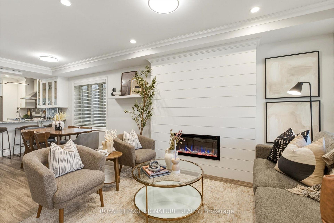
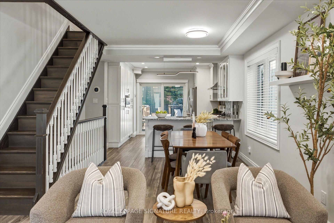
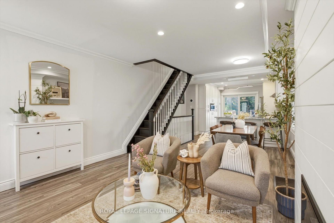
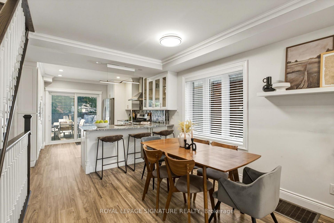
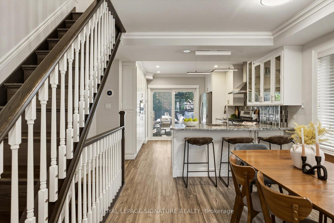
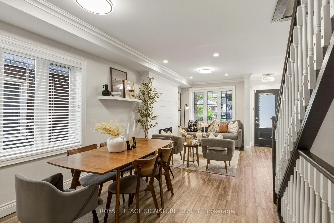
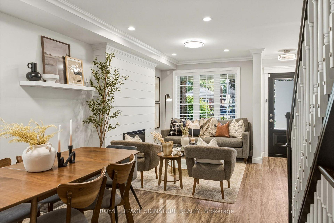
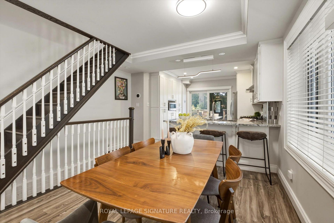
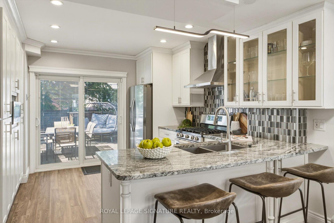
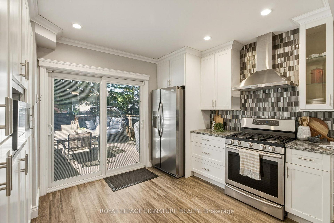
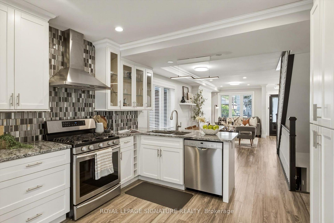
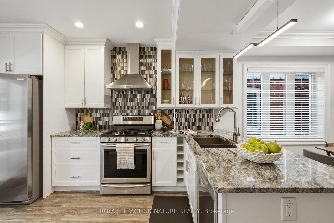
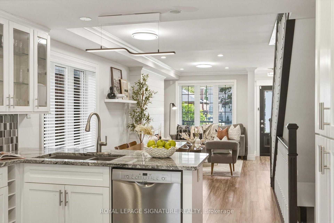
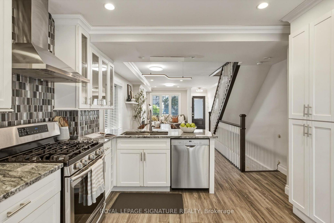
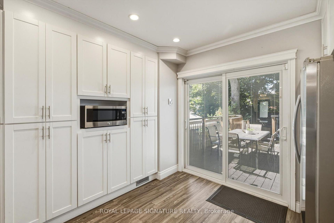
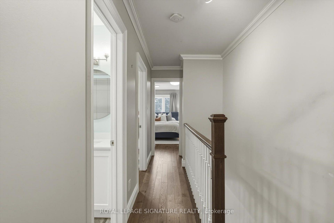
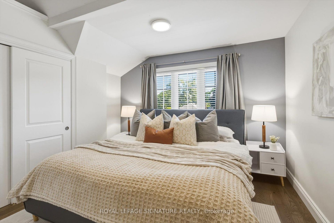
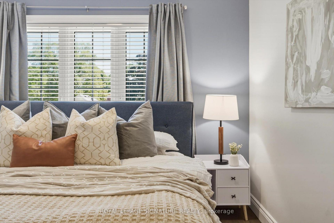
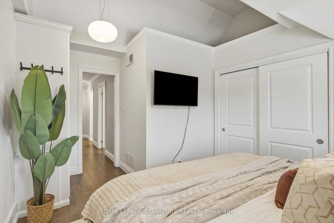
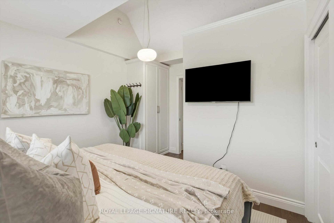
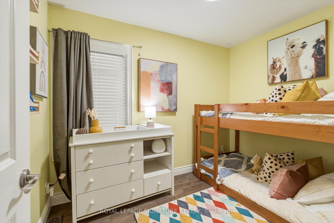
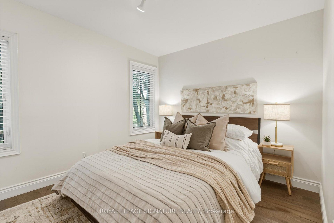
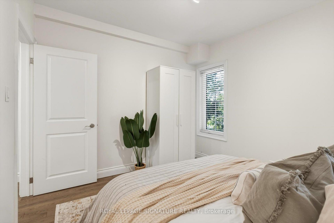
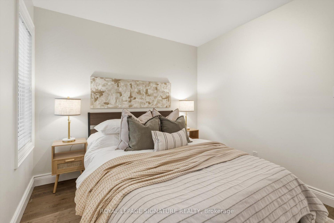
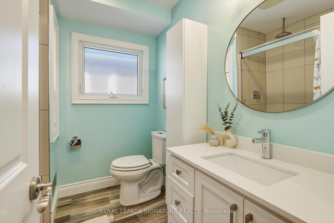
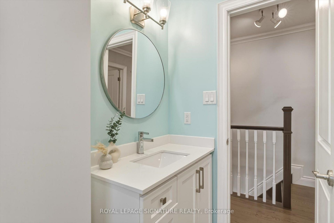
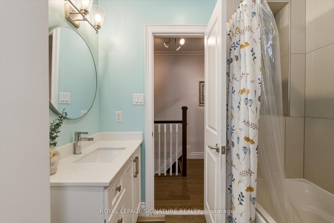
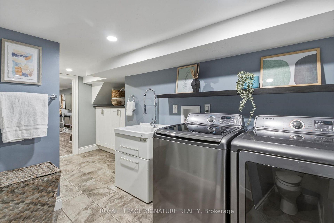
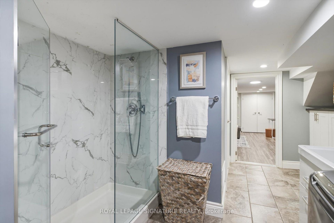
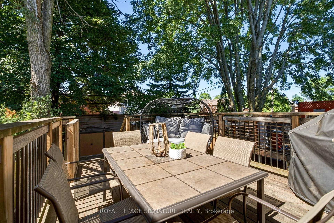
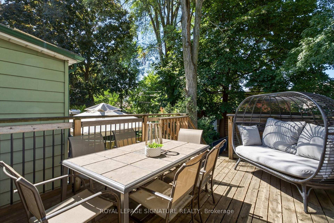
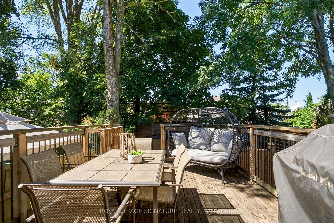
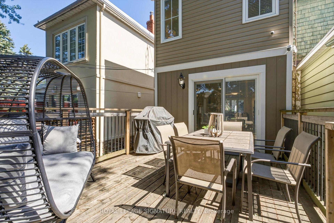
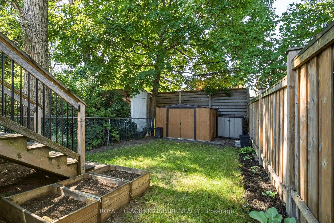
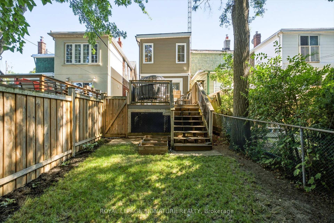
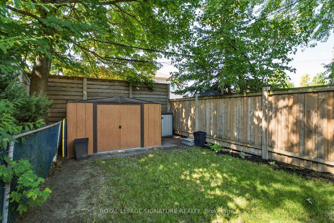
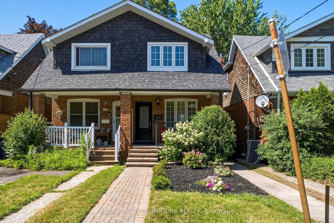
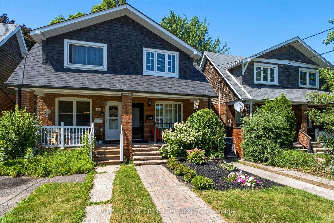
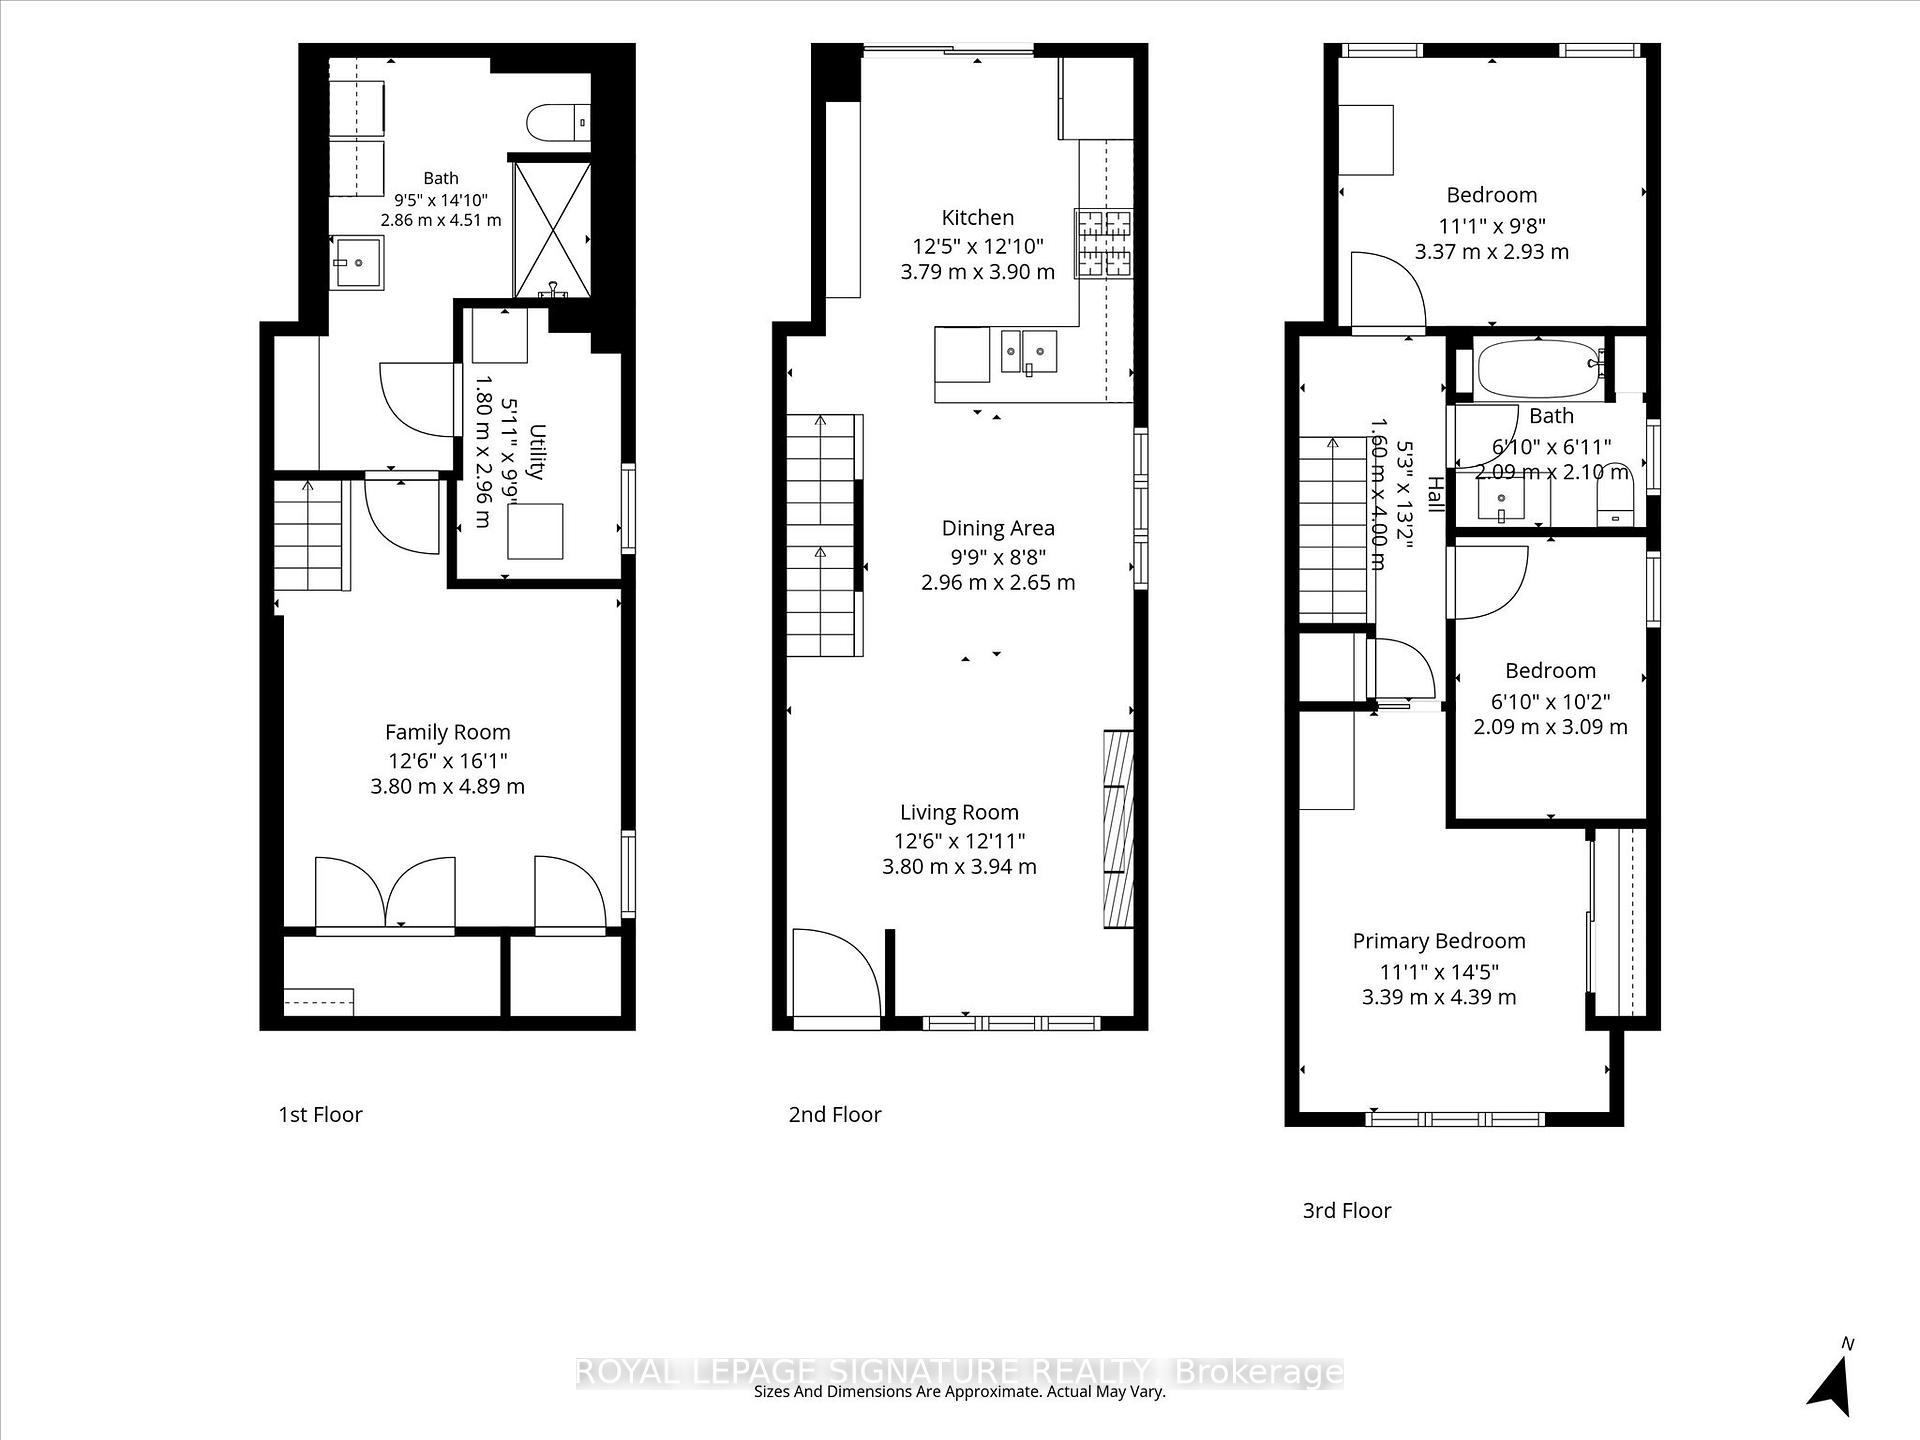
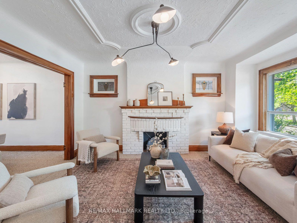
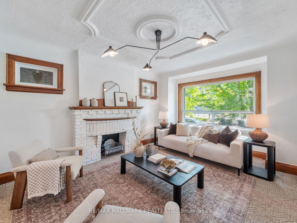
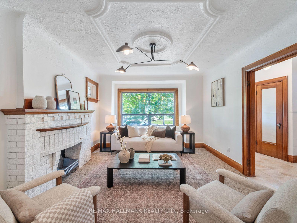
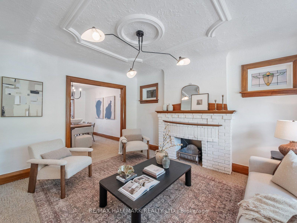
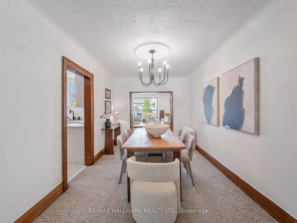
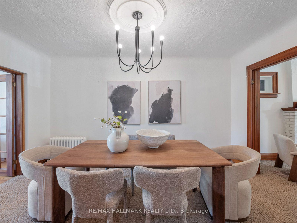
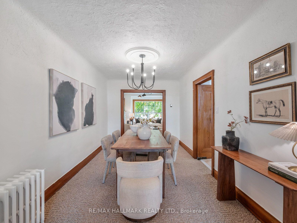
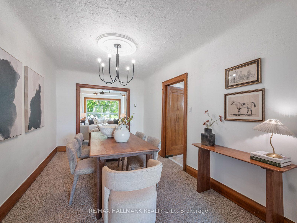
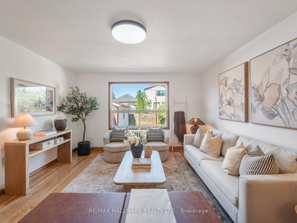
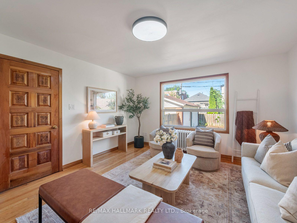
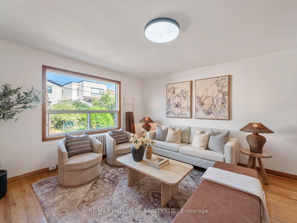
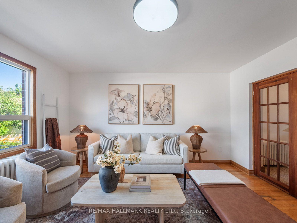
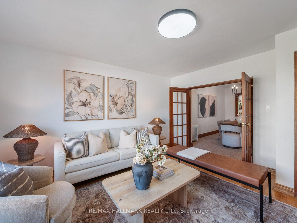
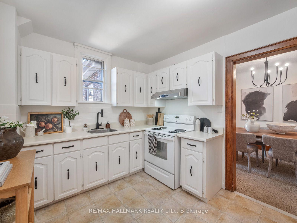
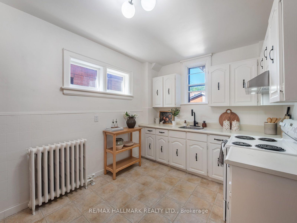
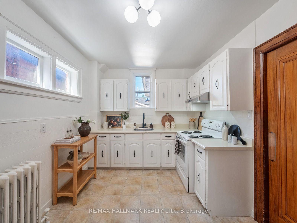
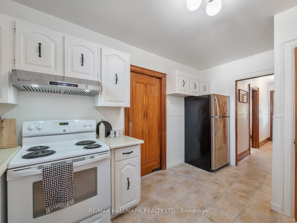
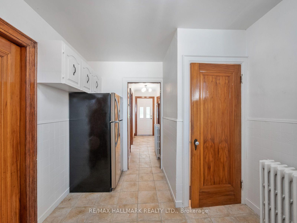
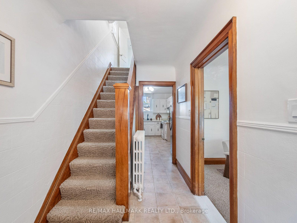
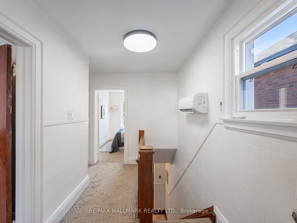
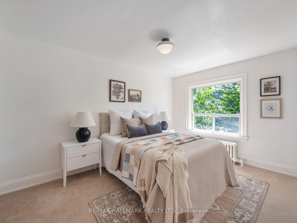
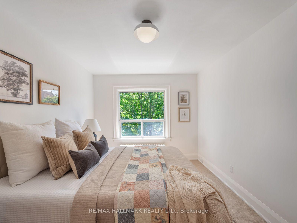
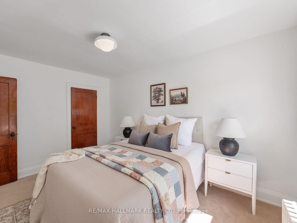
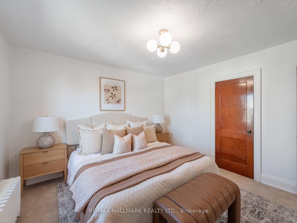
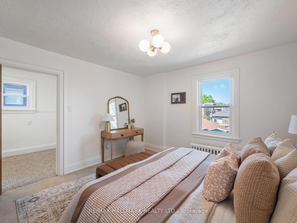
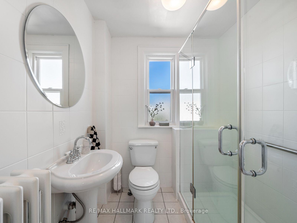
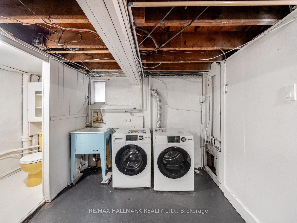
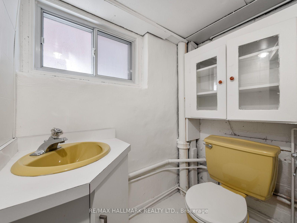
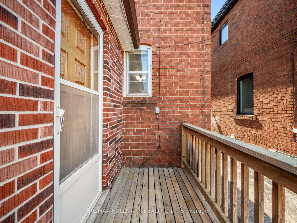
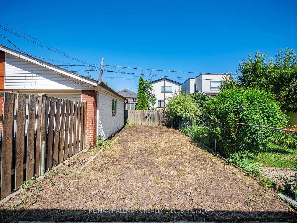
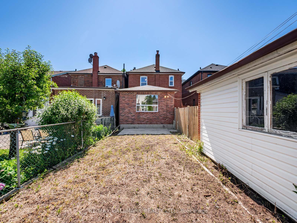
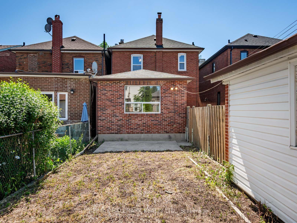
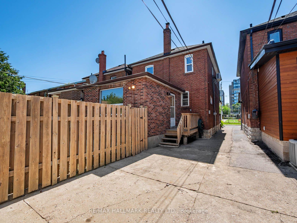
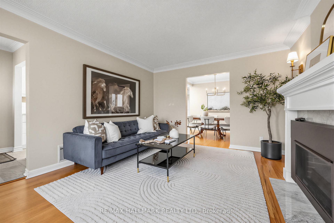
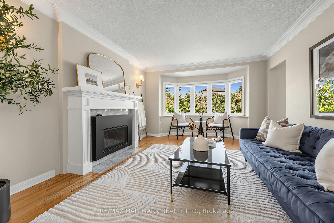
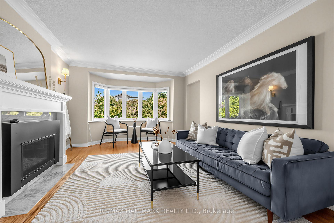
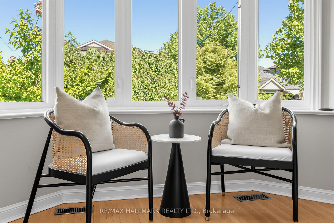
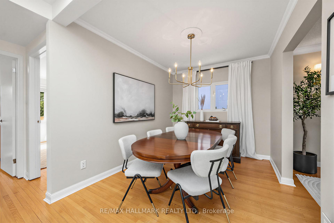
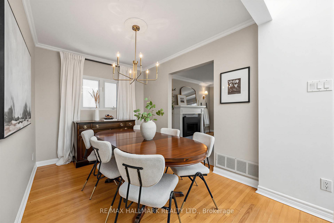
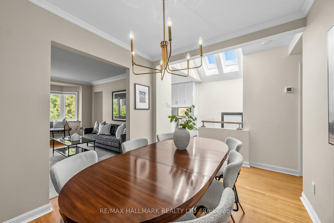
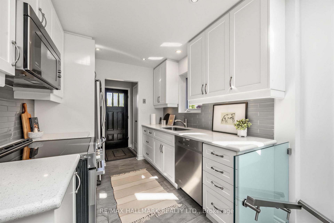
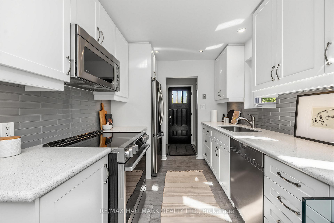
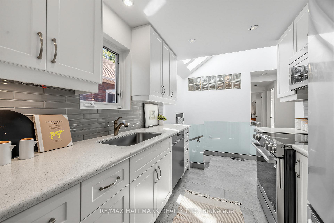
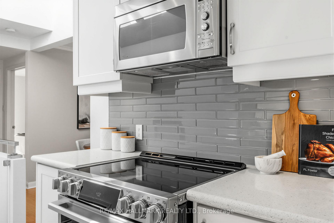
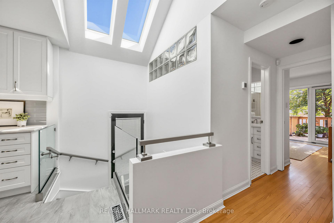
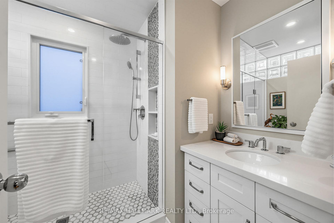
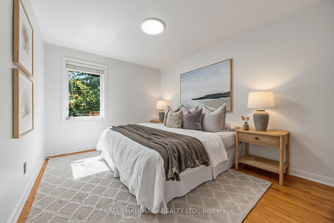
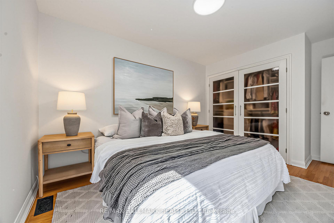
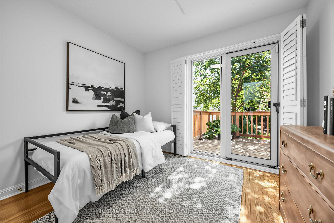
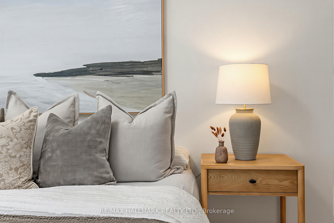
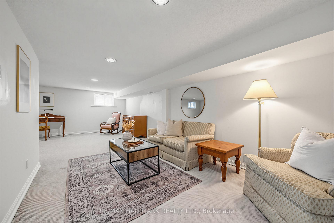
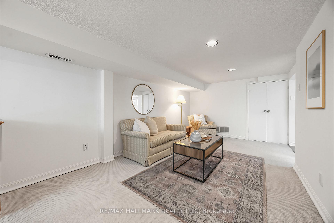
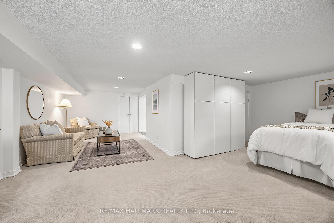
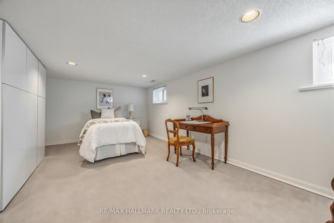
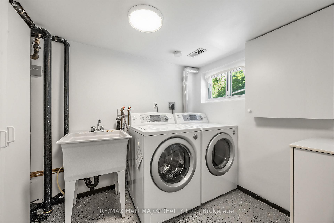
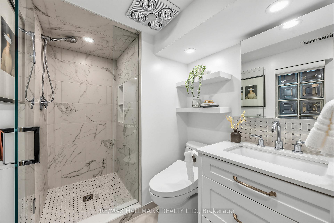
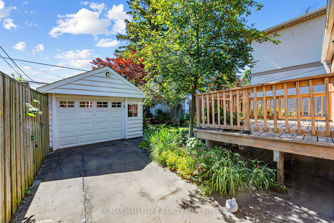
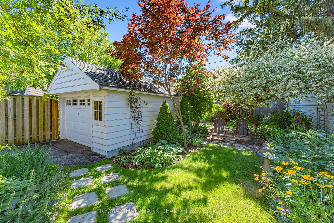
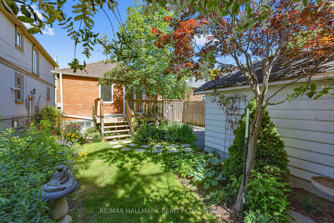
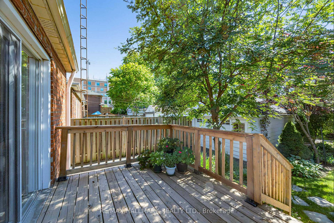
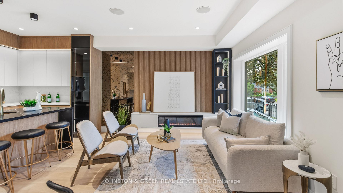
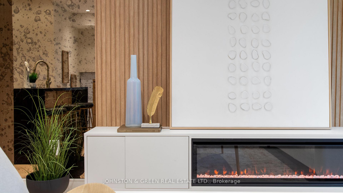
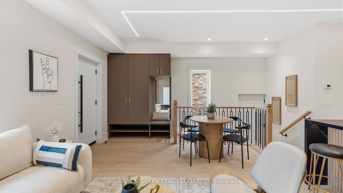
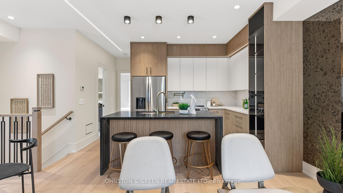
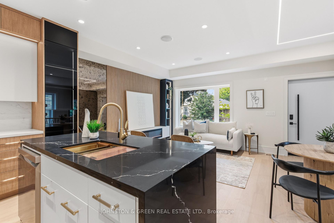
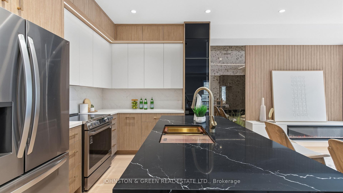
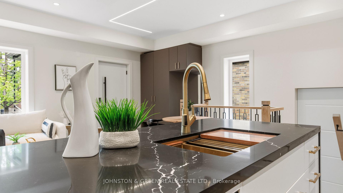
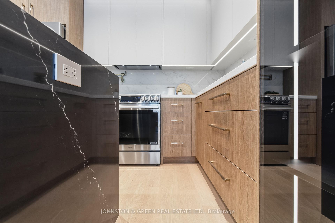
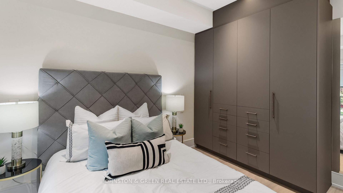
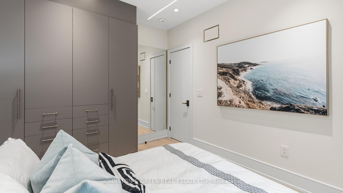
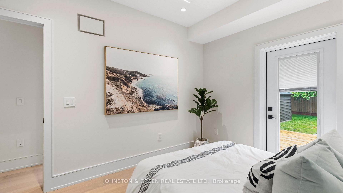
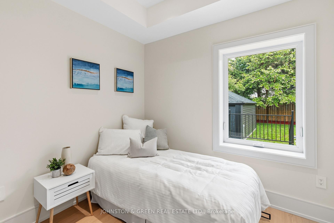
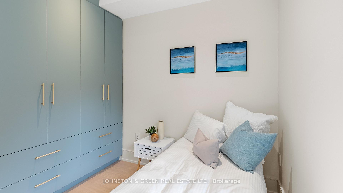
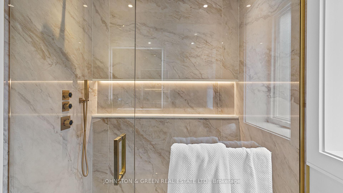
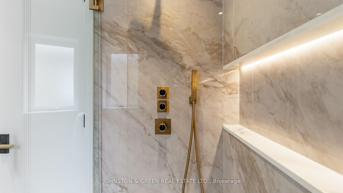
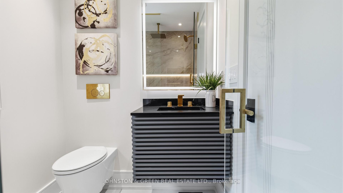
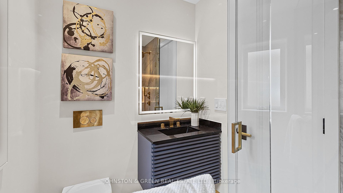
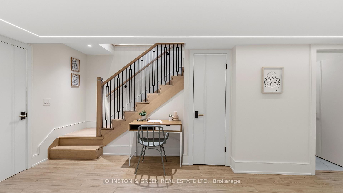
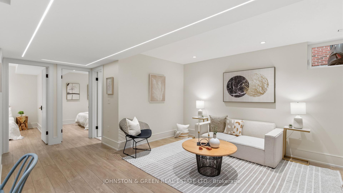
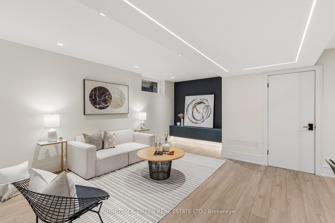
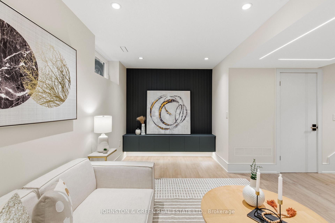
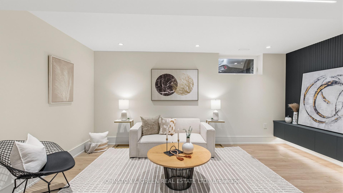
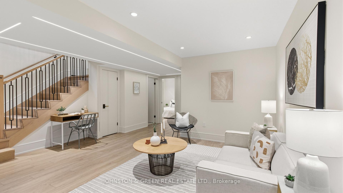
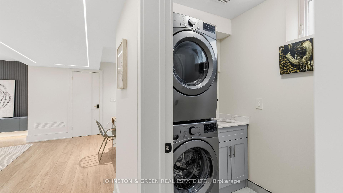
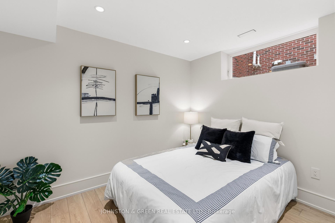
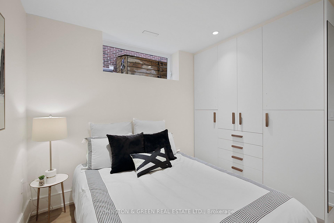
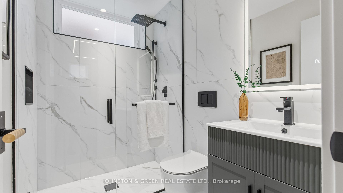
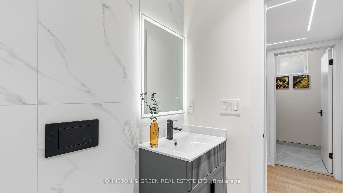
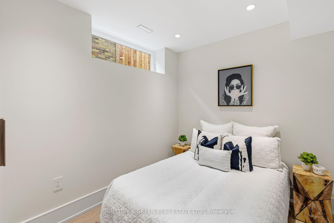
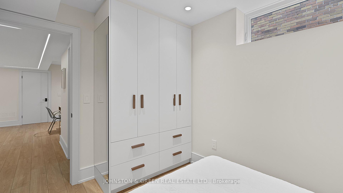
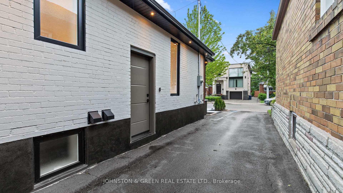
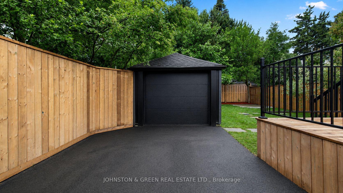
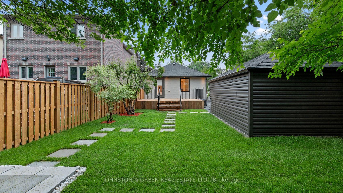
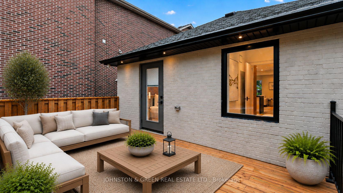
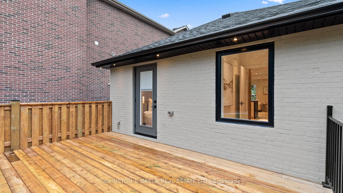
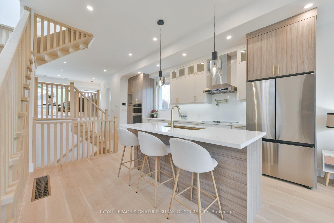
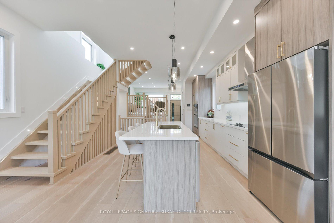
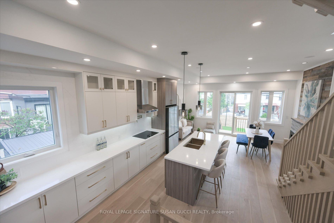
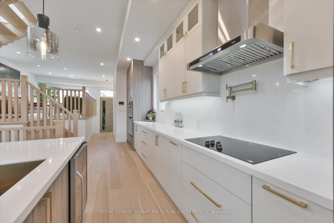
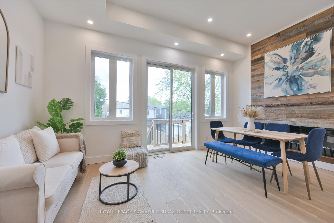
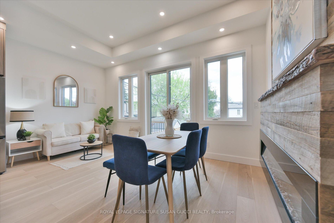
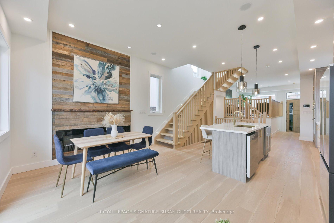
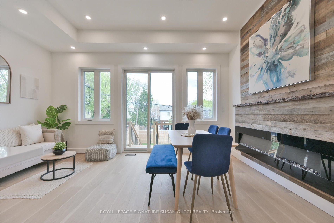
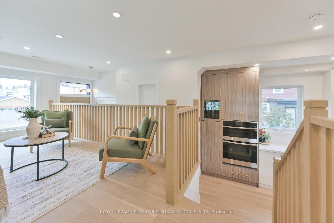
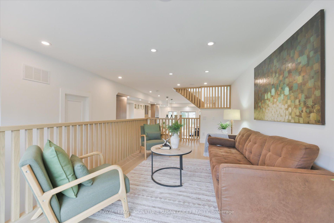
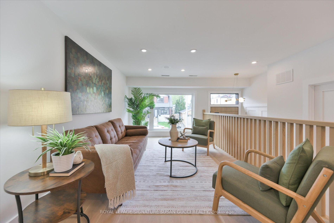
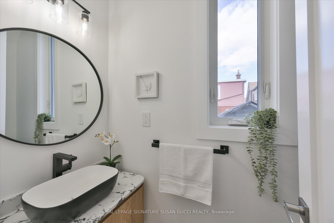
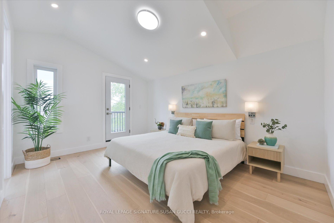
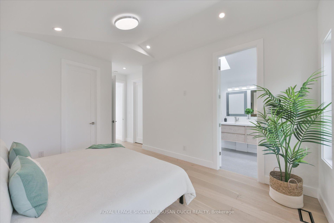
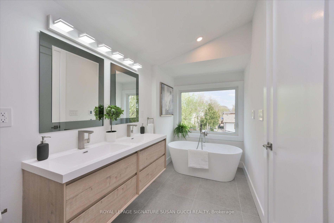
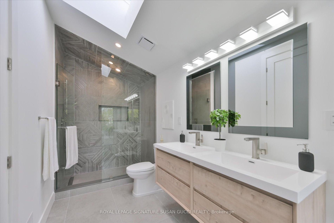
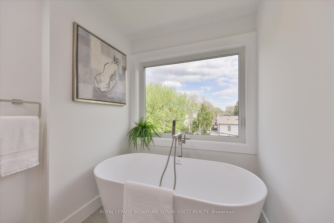
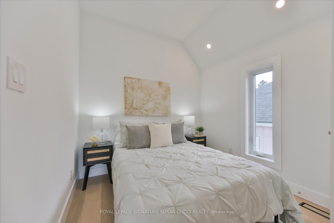
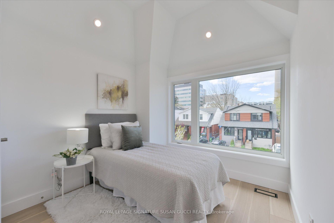
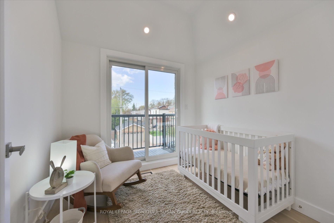
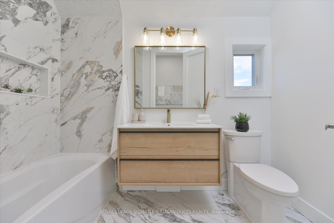
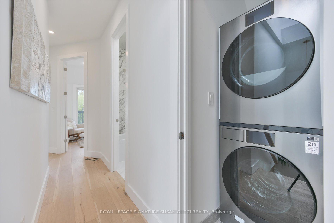
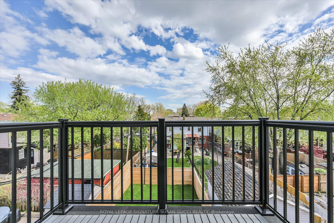
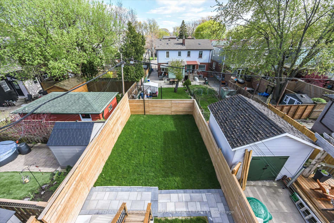
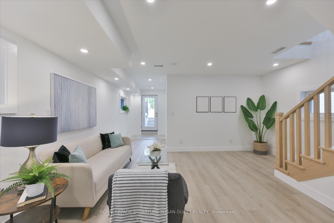
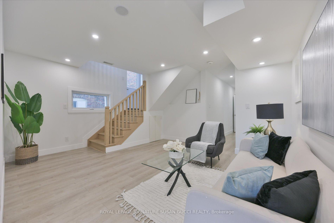
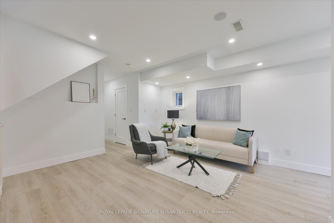
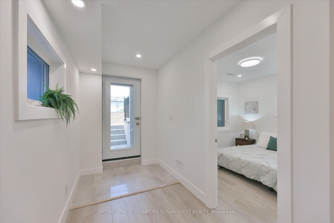
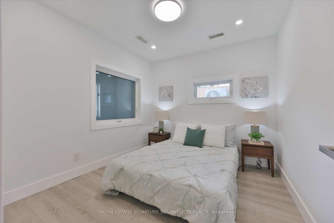
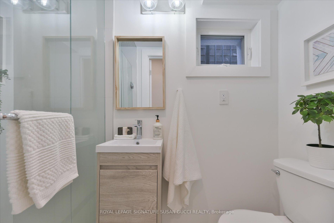
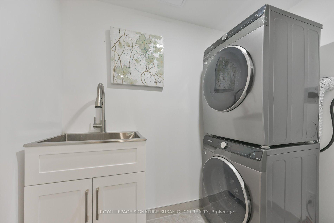
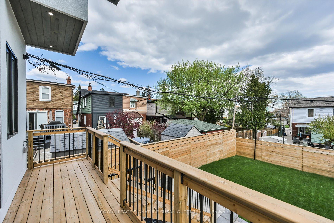
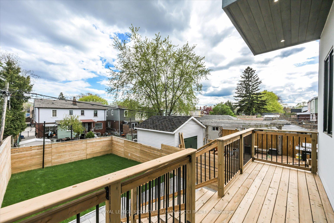
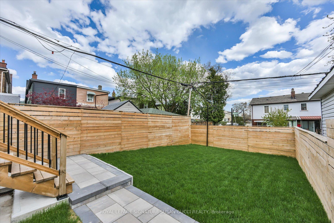
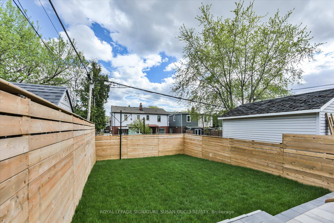
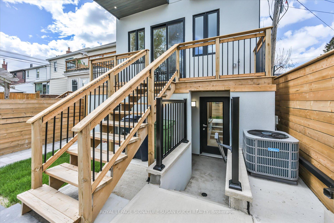
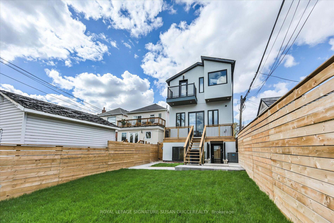
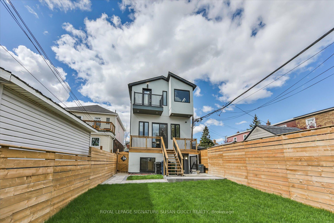
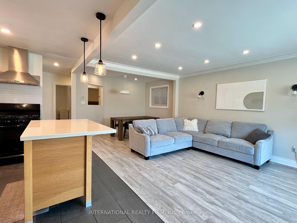
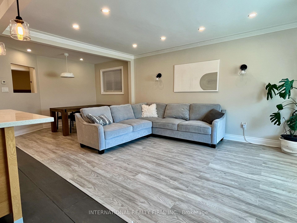
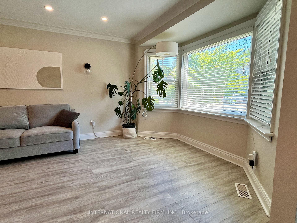
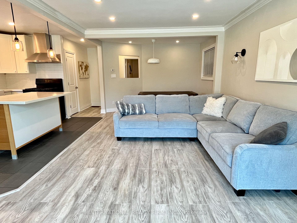
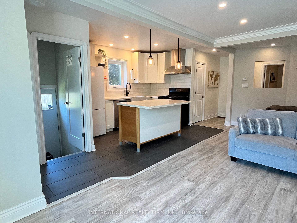
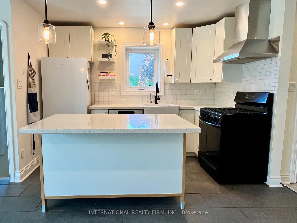
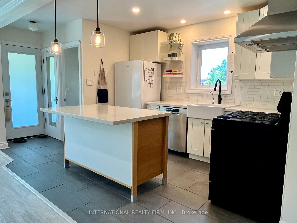
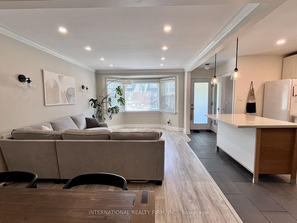
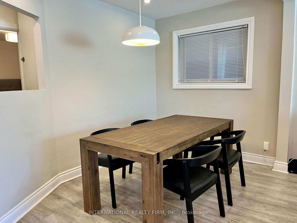
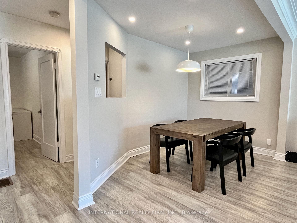
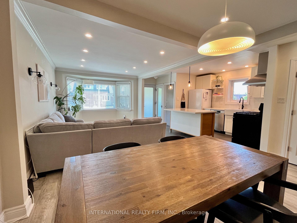
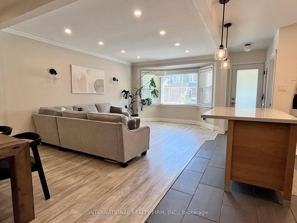
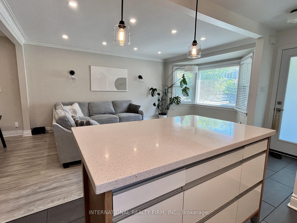
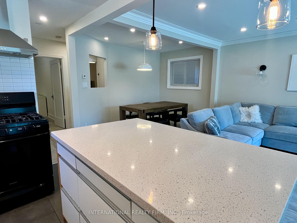
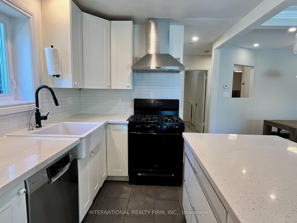
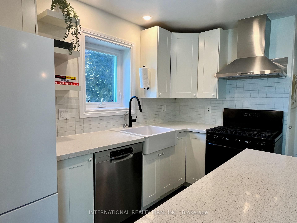
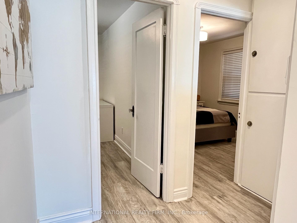
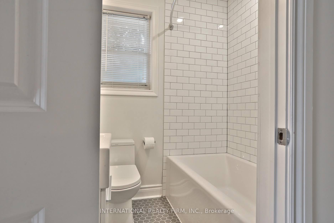
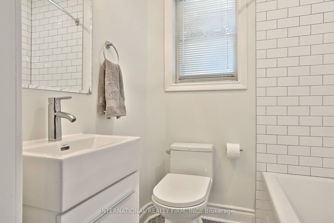
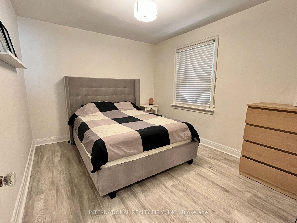
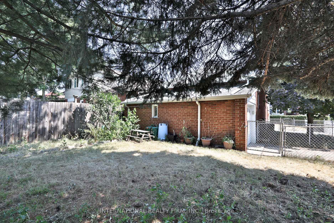
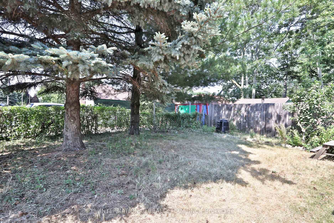
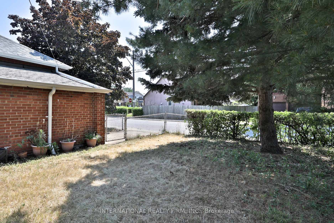
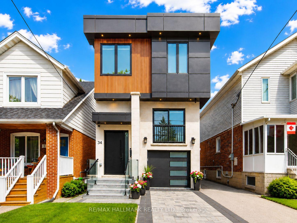
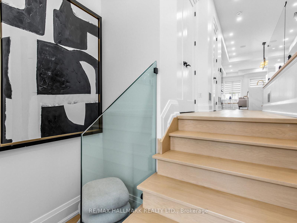
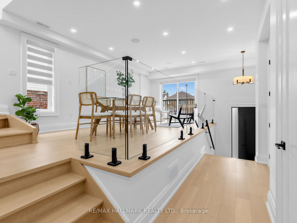
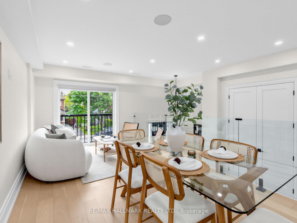
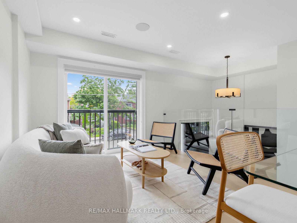
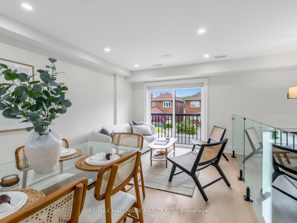
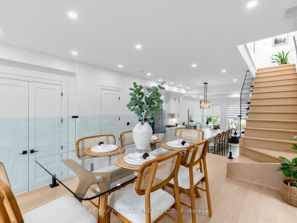
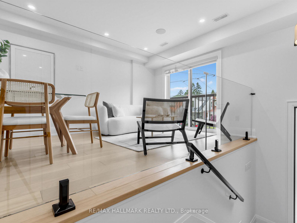
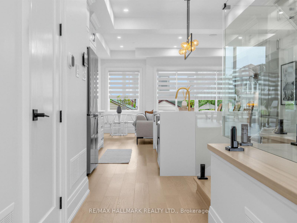
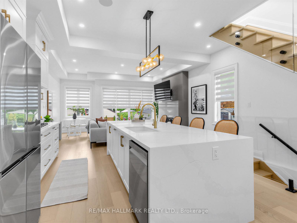
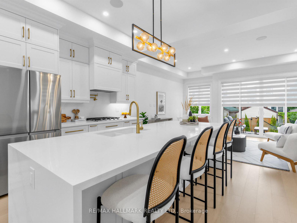
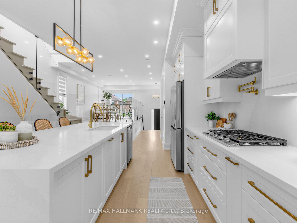
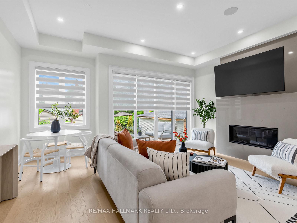
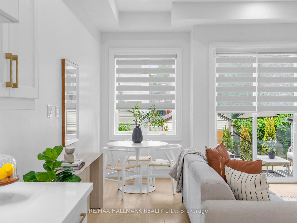
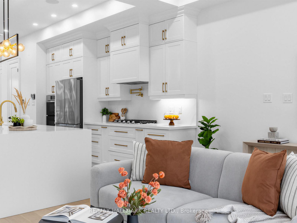
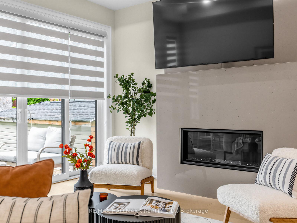
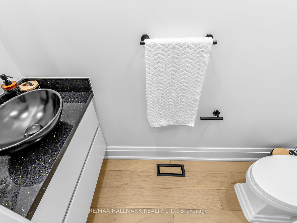
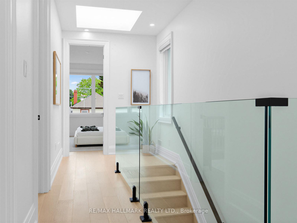
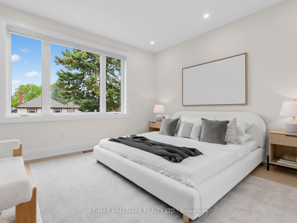
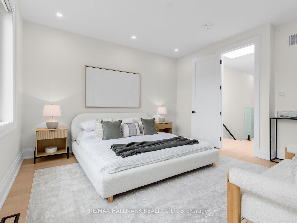
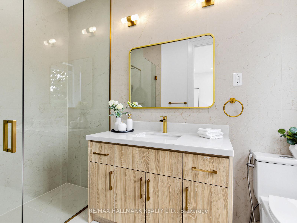
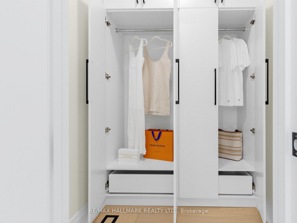
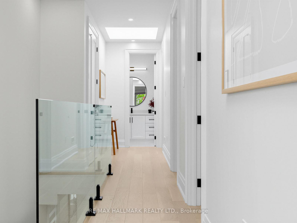
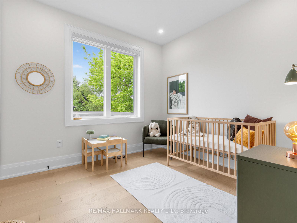
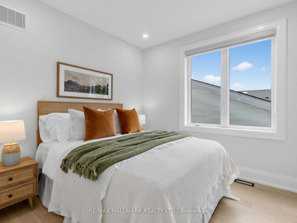
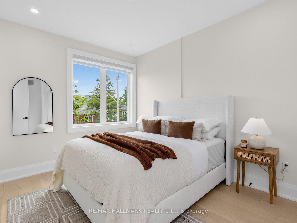
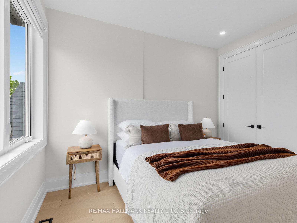
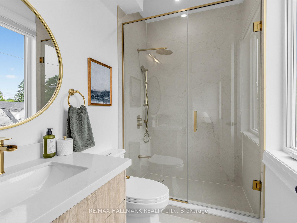
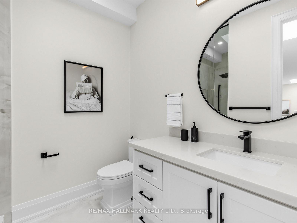
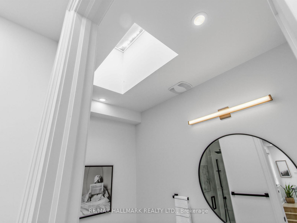
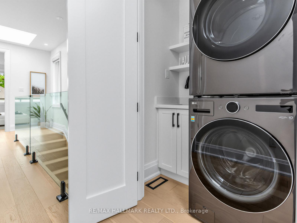
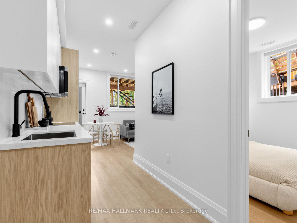
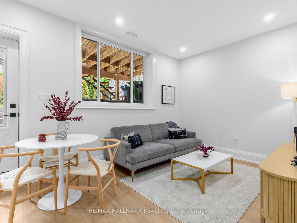
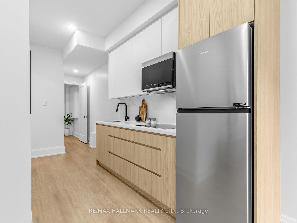
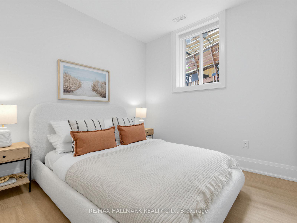
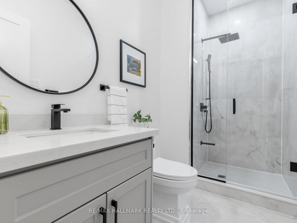
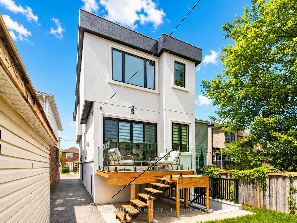
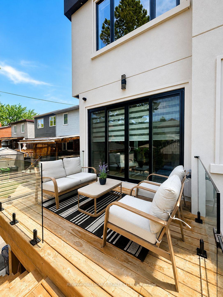
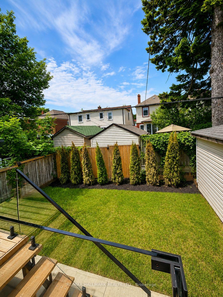
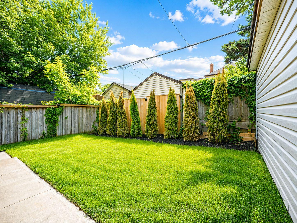
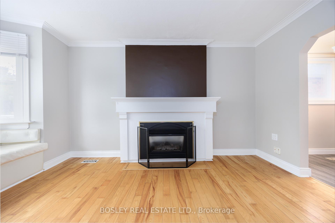
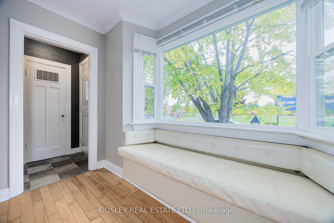
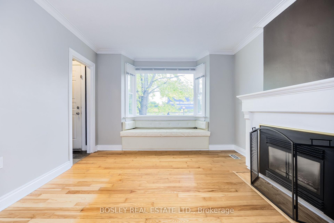
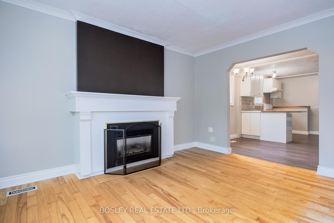
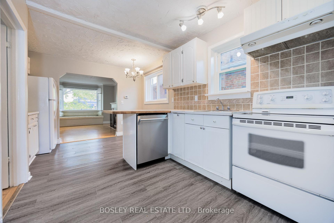
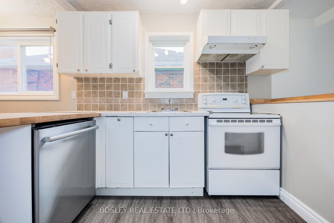
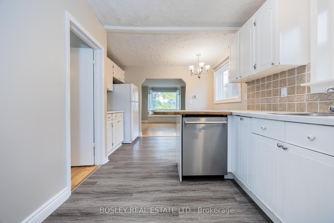
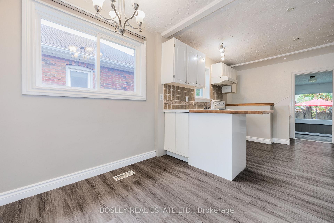
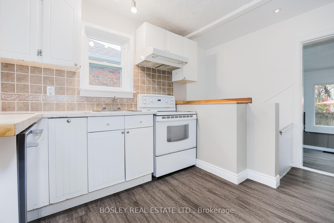
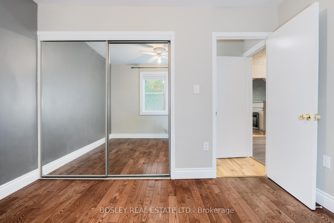
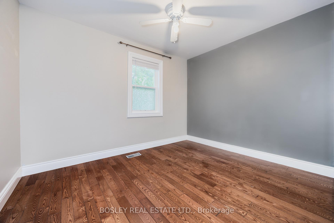
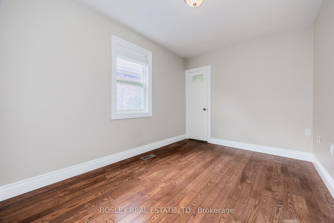
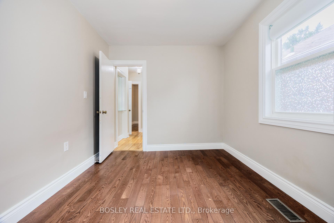
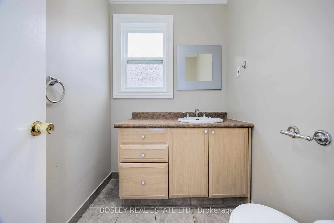
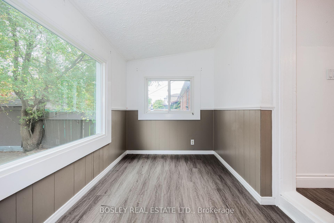
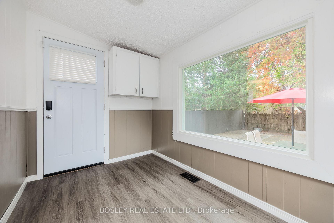
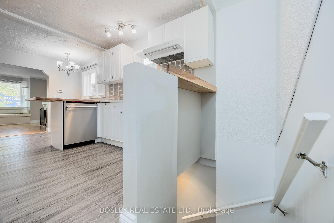
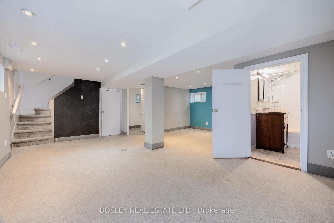
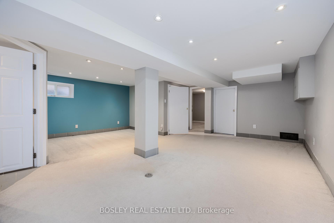
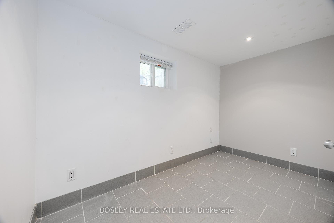
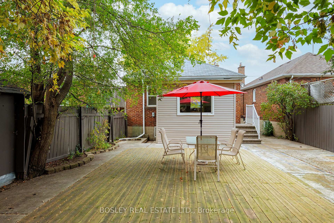
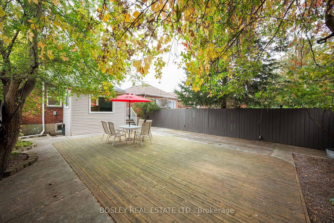
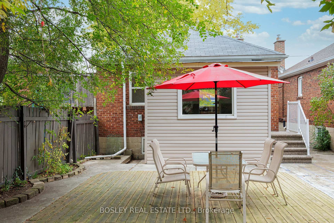
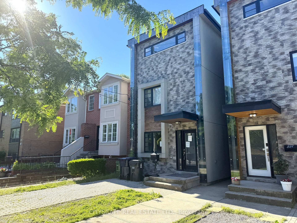
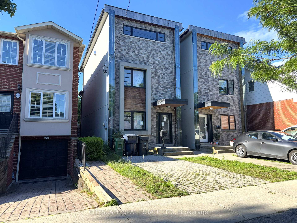
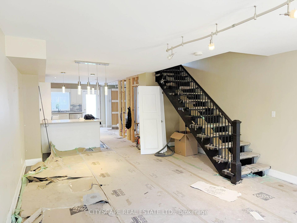
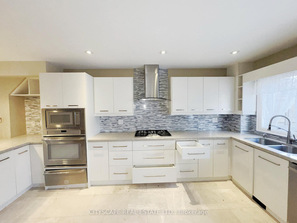
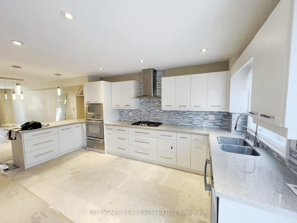
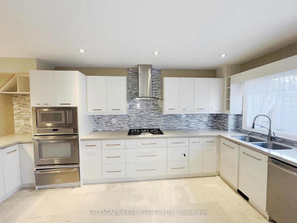
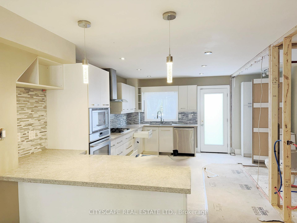
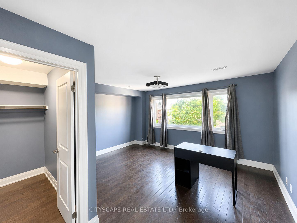
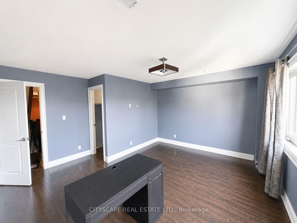
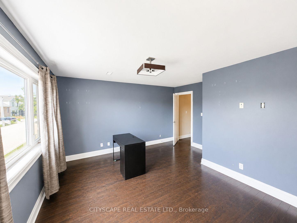
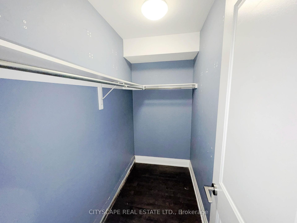
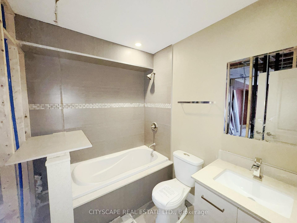
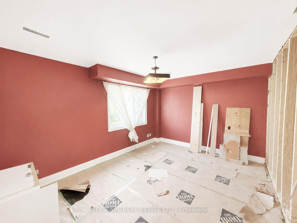
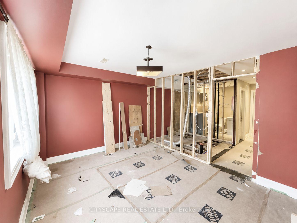
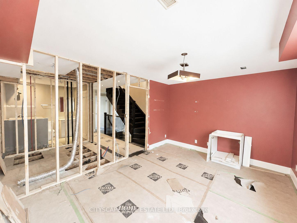
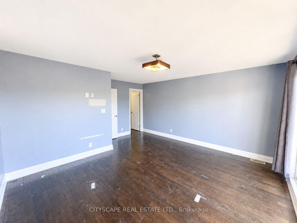
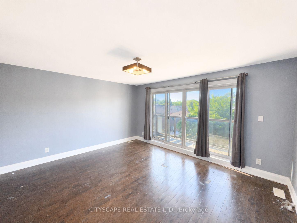
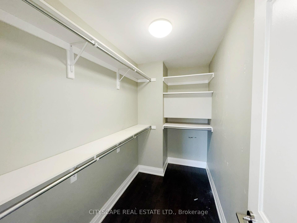
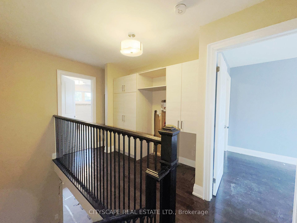
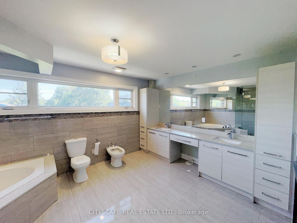
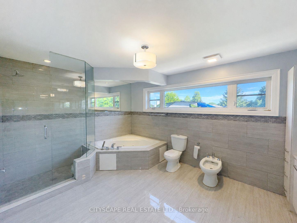
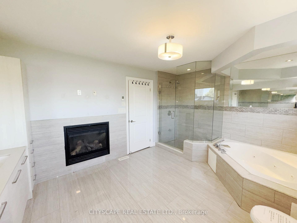
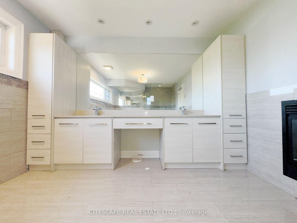
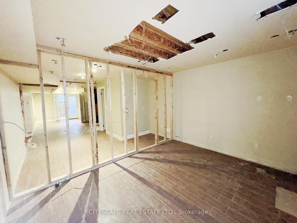
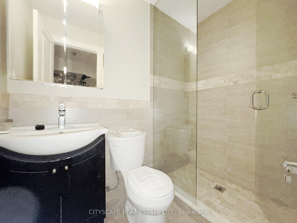
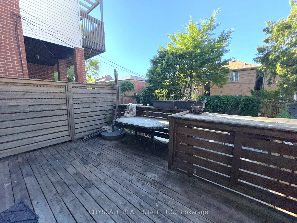
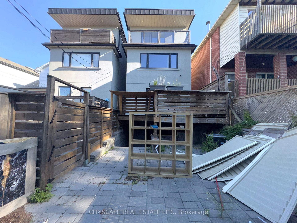
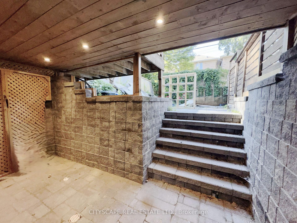
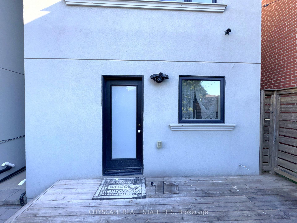
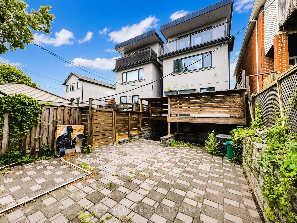
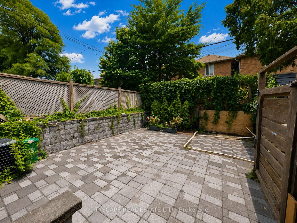
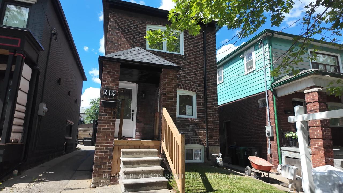
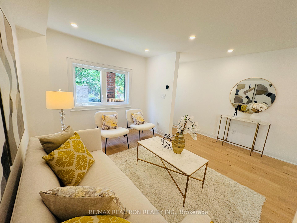
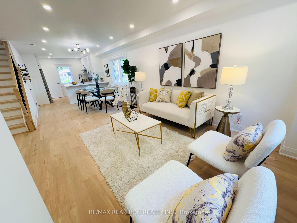
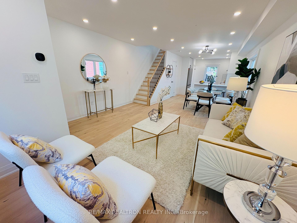
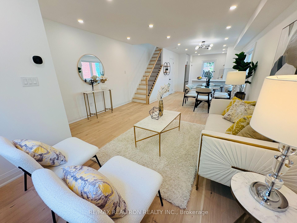
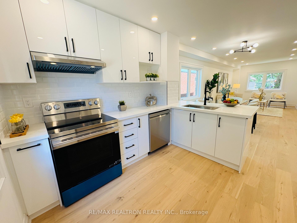
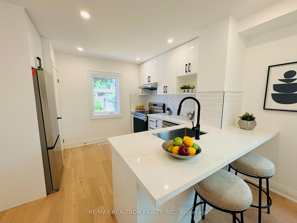
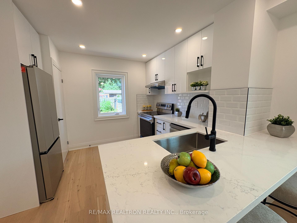
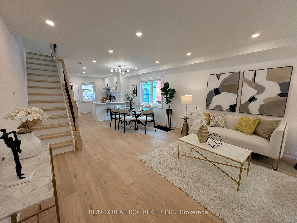
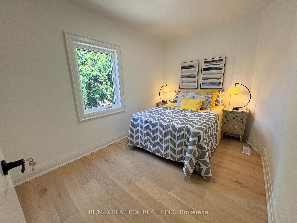
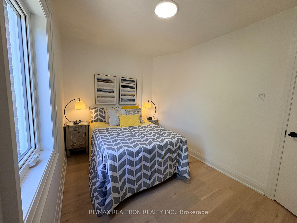
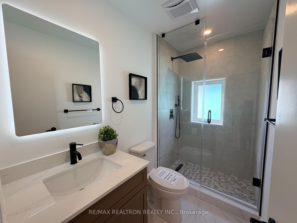
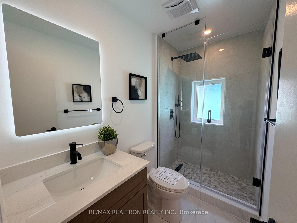
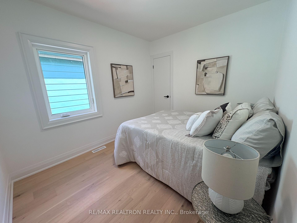
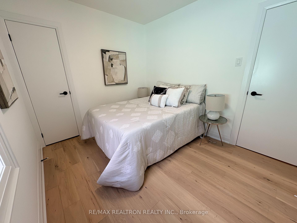
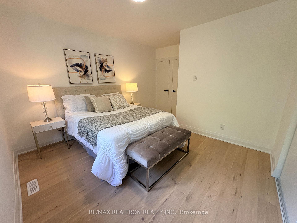
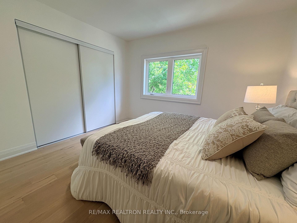
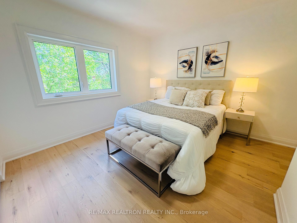
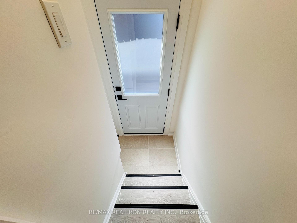
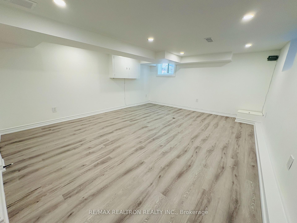
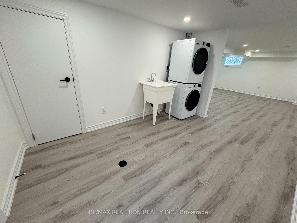
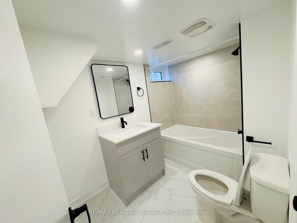
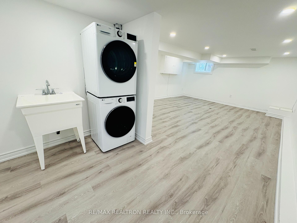
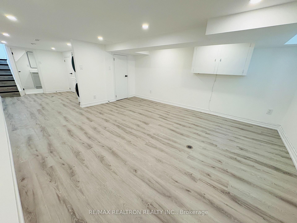
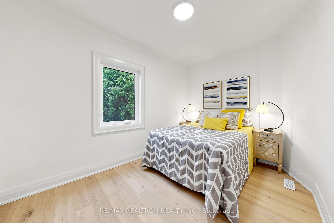
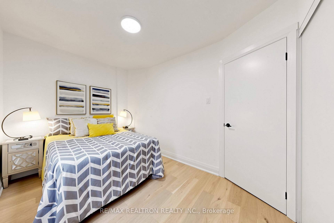
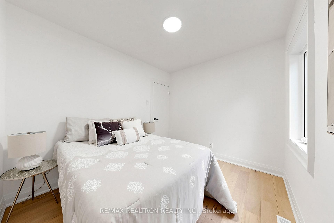
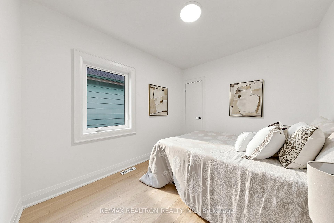
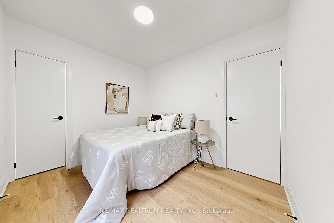
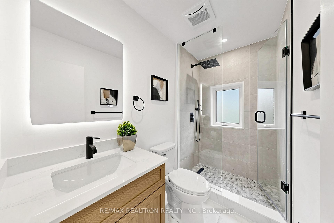
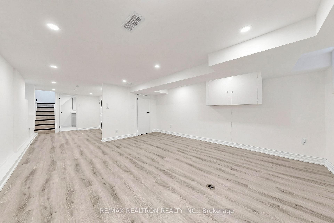
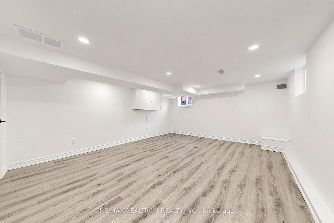
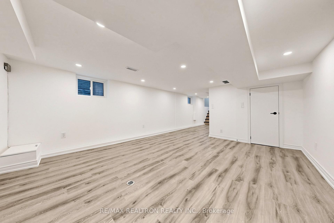
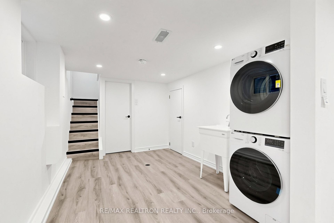
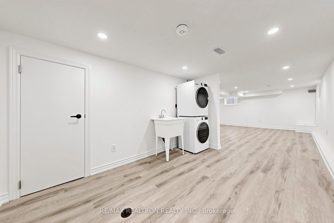
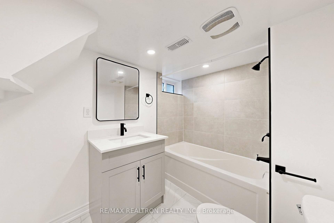
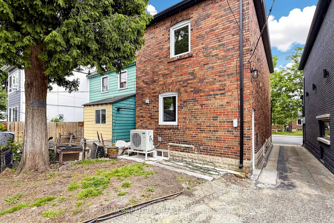
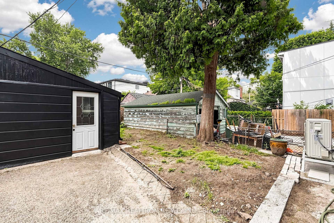
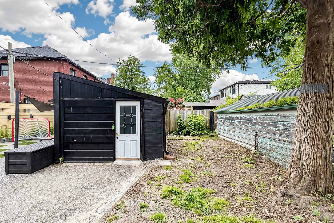
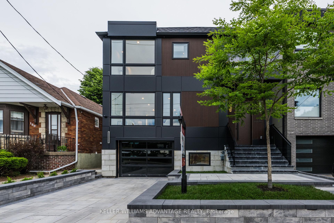
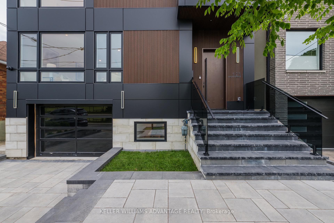
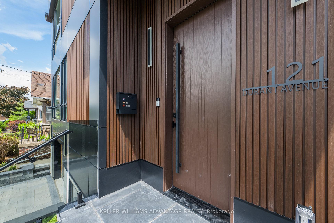
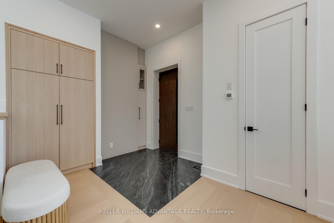
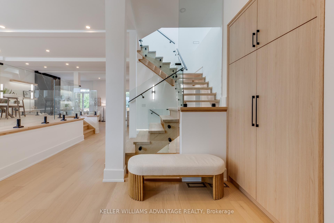
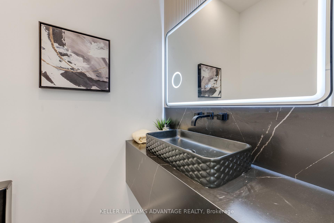
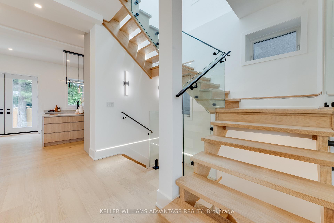
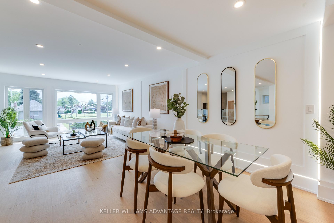
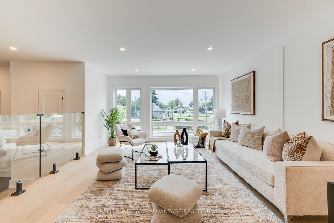
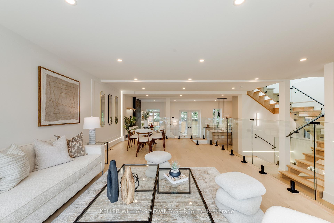
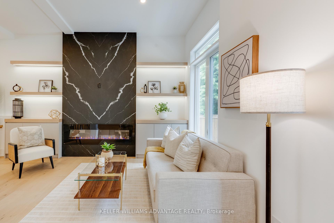
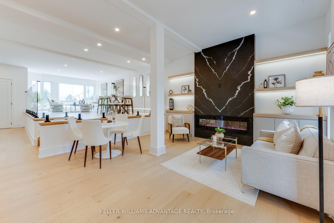
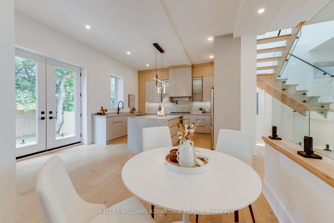
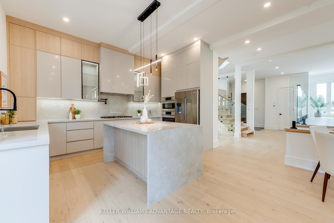
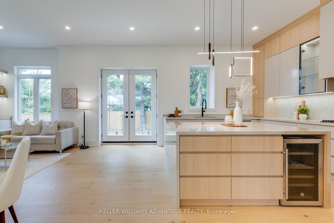
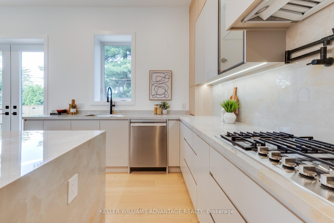
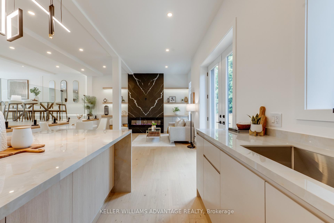
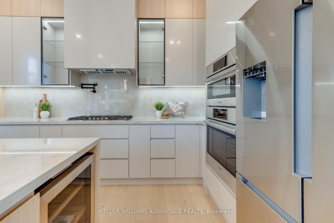
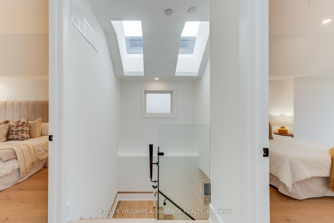
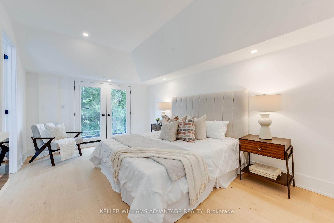
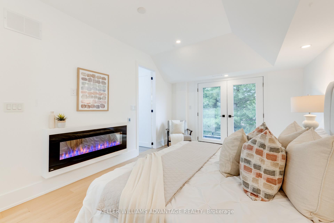
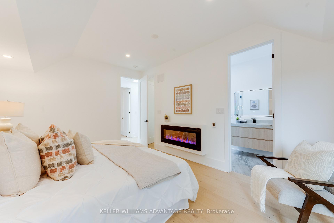
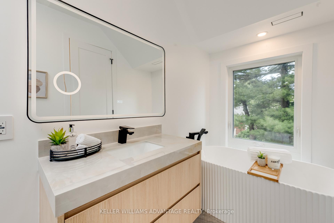
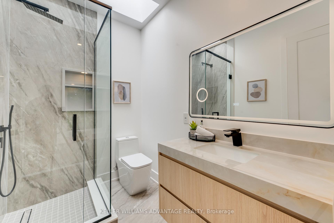
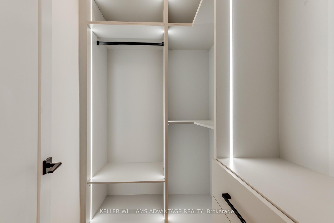
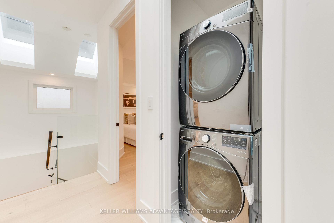
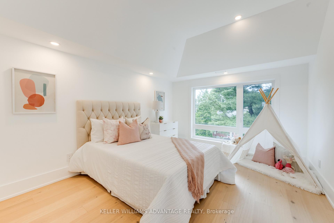
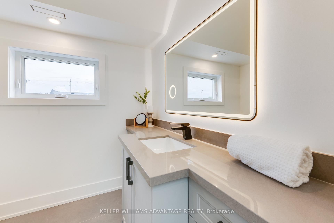
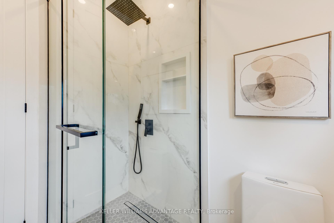
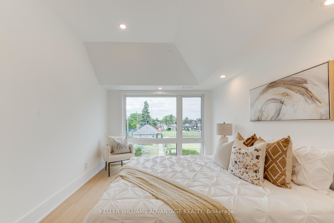
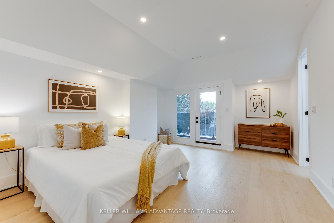
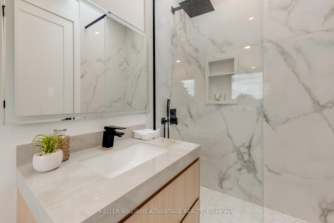
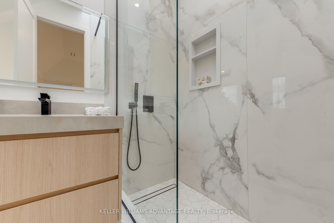
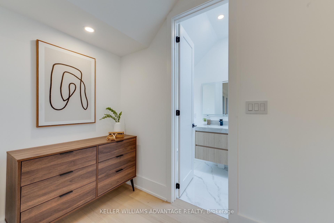
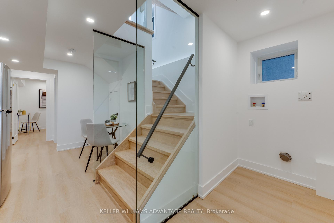
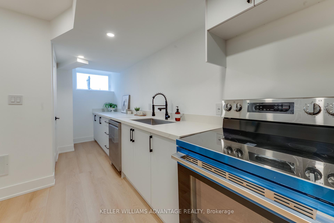
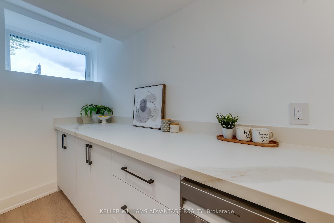
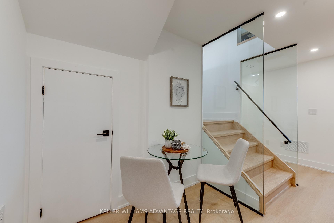
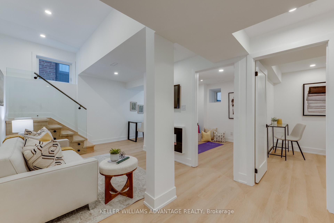
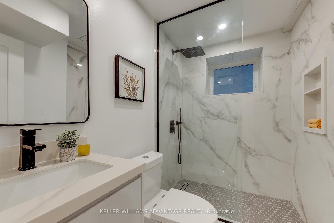
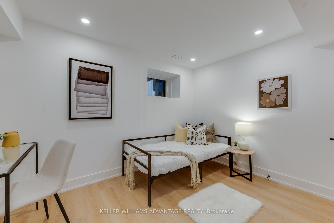
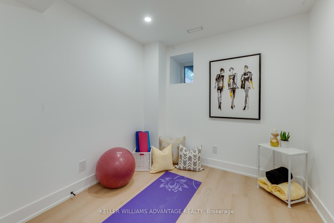
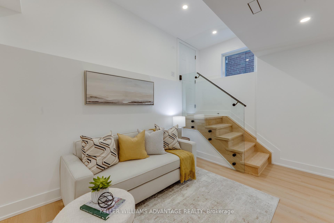
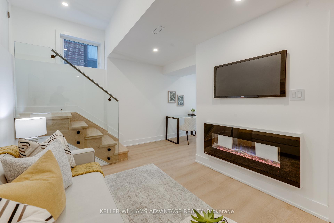
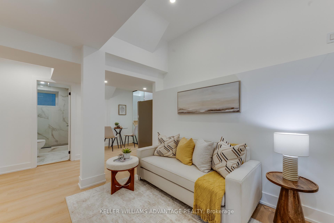
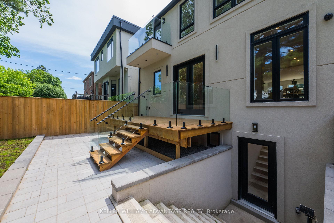
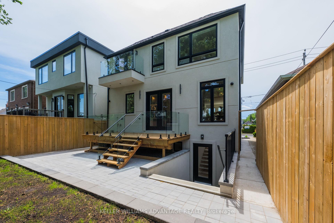
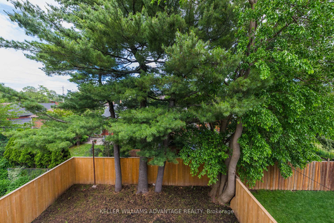
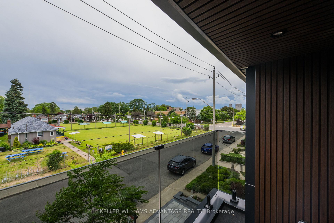
Nestled in one of Toronto's most sought-after family communities, this exceptional residence offers the ideal blend of outstanding schools, a vibrant neighbourhood atmosphere, and unparalleled convenience. Thoughtfully designed from the ground up, every aspect of the home has been carefully considered to create a seamless balance between entertaining, family life, work, and relaxation. Distinguished by superior craftsmanship and an intuitive floor plan, the residence delivers both elegance and everyday functionality. Featuring 4+2 bedrooms and 5 bathrooms, the home offers exceptional flow throughout its generously proportioned living spaces. Privacy and togetherness have been masterfully balanced, creating inviting areas for family gatherings while preserving quiet retreats for individual comfort. The heart of the home is designed for effortless entertaining, with interconnected living spaces that transition naturally from one room to the next. Whether hosting guests, working from home, or enjoying family time, every space has been curated to enhance comfort and ease of living. Outside, the low-maintenance exterior allows more time to enjoy life's pleasures. Unwind on the private rear deck, an ideal setting for morning coffee, summer evenings, or peaceful moments surrounded by tranquility. A rare offering where thoughtful design, exceptional quality, and family-focused living come together in perfect harmony. Engineered Hardwood throughout, heated floors foyer and powder room as well as Primary Bath. Car charger in garage. Wired for sound all wires leading back to the furnace room. Security Cameras with Alarm settings.
No extras listed.
Visit this home
Pick a time that works for you.
No upcoming open houses.
| Type | Detached |
| Style | 2-Storey |
| Approx. Age | New |
| Size | 2500-3000 sq. ft. |
| Property Tax | $5,445 |
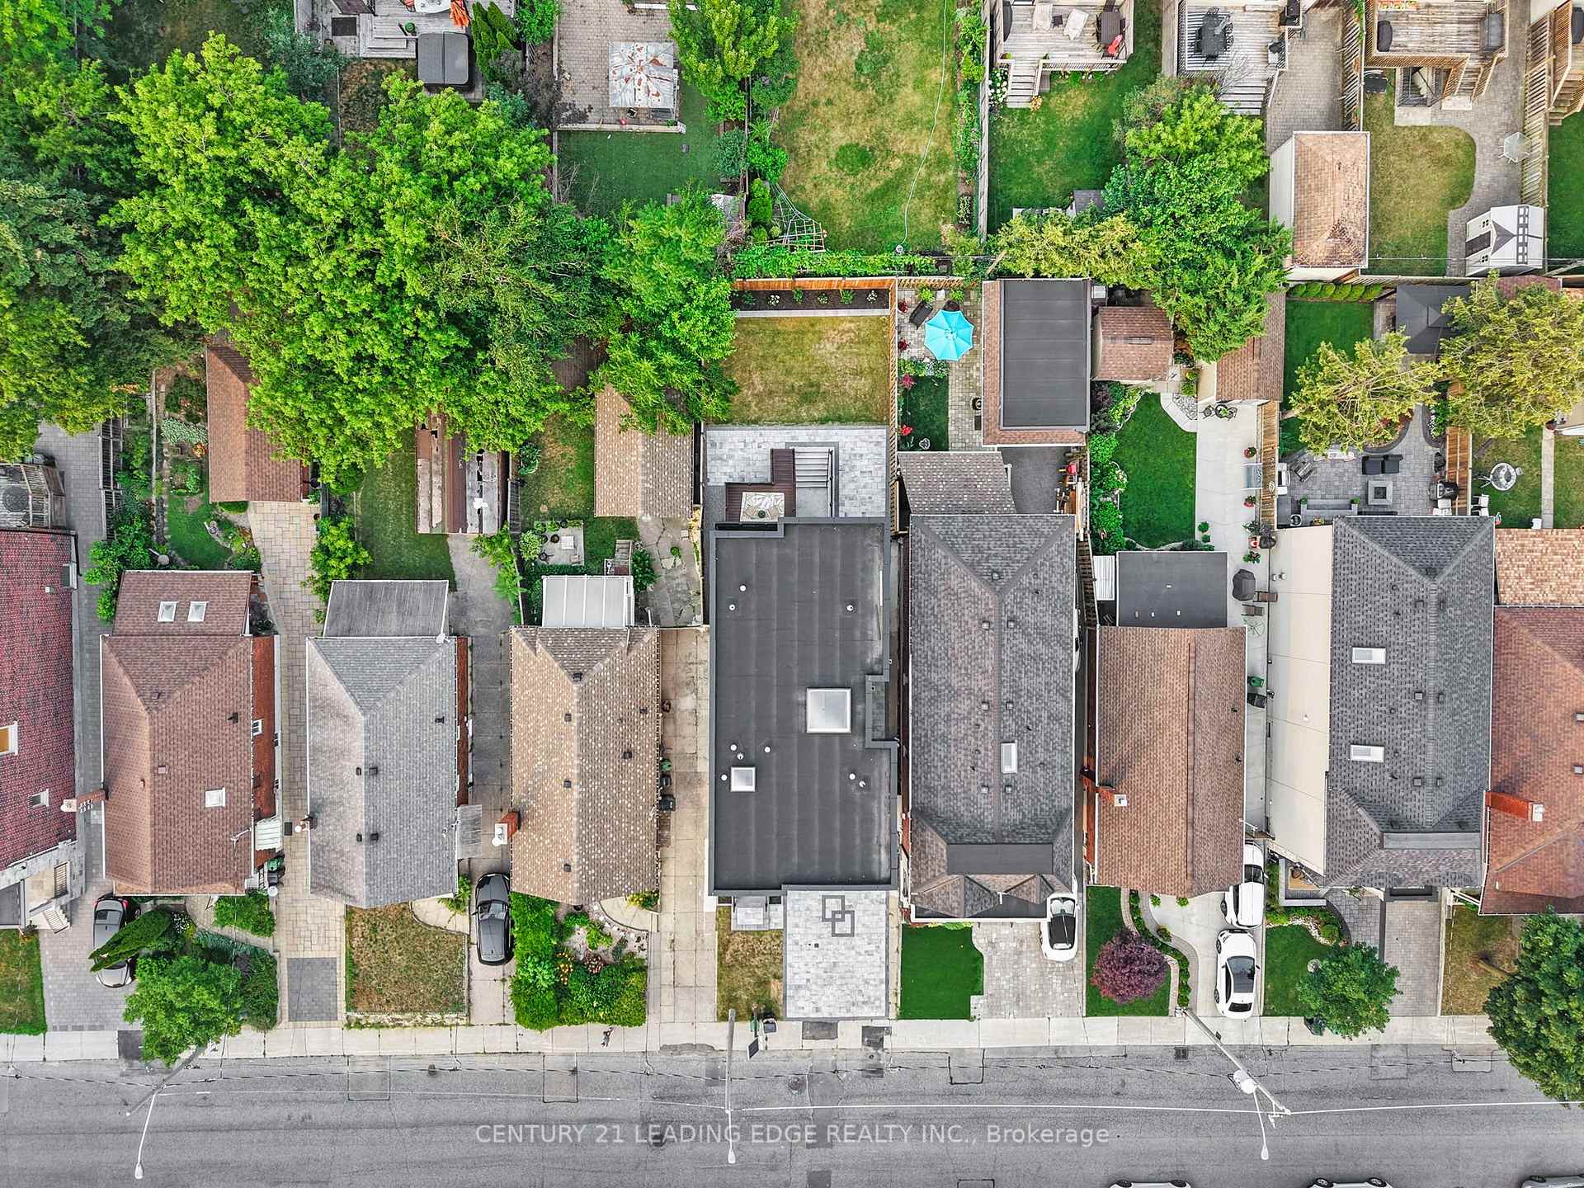
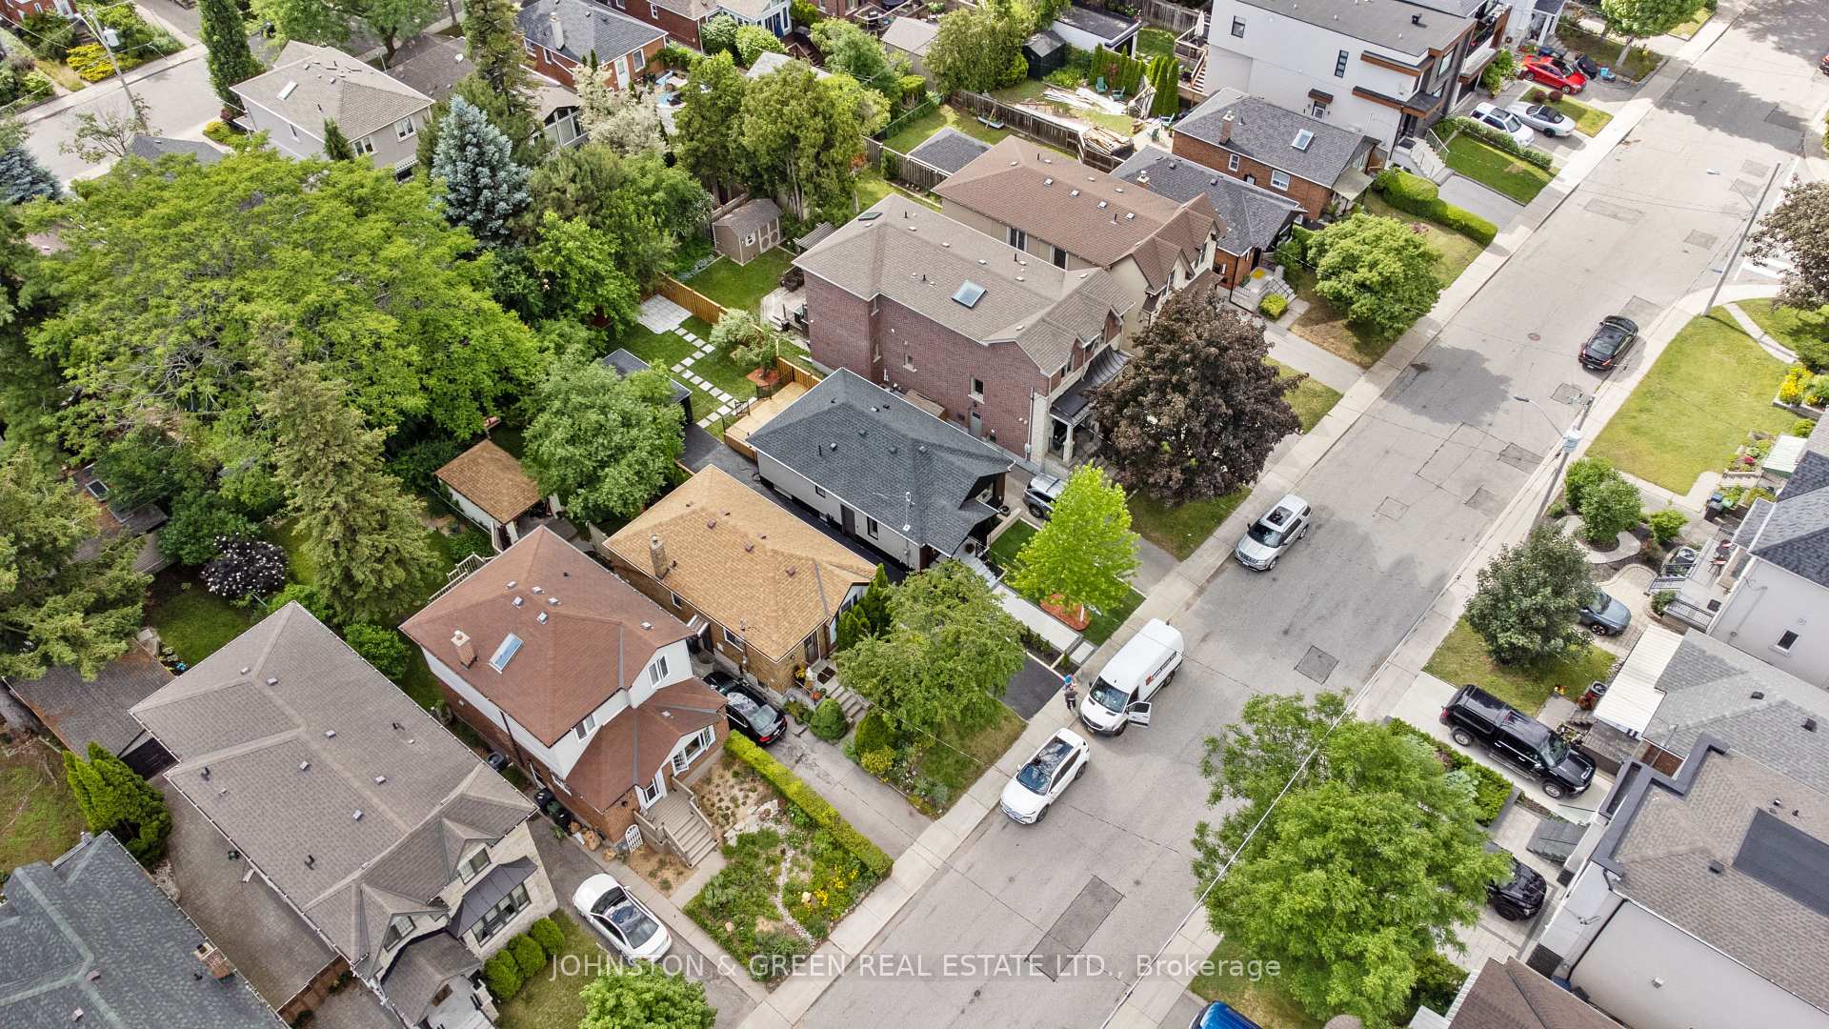
| Lot Size | 35 ft x 90 ft |
| mls© Number | E13456146 |
| Listed By | KELLER WILLIAMS ADVANTAGE REALTY |
Listing History
- No recent sale history for this listing.
- No recent lease history for this listing.
Schools
Could you afford this home?
What the bank counts
This home's actual carrying costs, payment stress-tested at 6%
- Mortgage, tested at 6%
- $13,456
- Property tax
- $454
- Heat allowance
- $150
- Housing costs
- $14,060 / mo
Lenders cap these at 39% of gross income — that sets the number.
Income needed
$433,000
gross annual household income
- Payment at 4%
- $11,063 / mo
- Cash down
- $525,800
Assumes no other monthly debts · 25-yr amortization
Full affordability checkInvestment Analysis
Estimated rent, cap rate and monthly cash flow for this property
Values and trends
Nearby listings
Comparable sales
- No similar listings found.