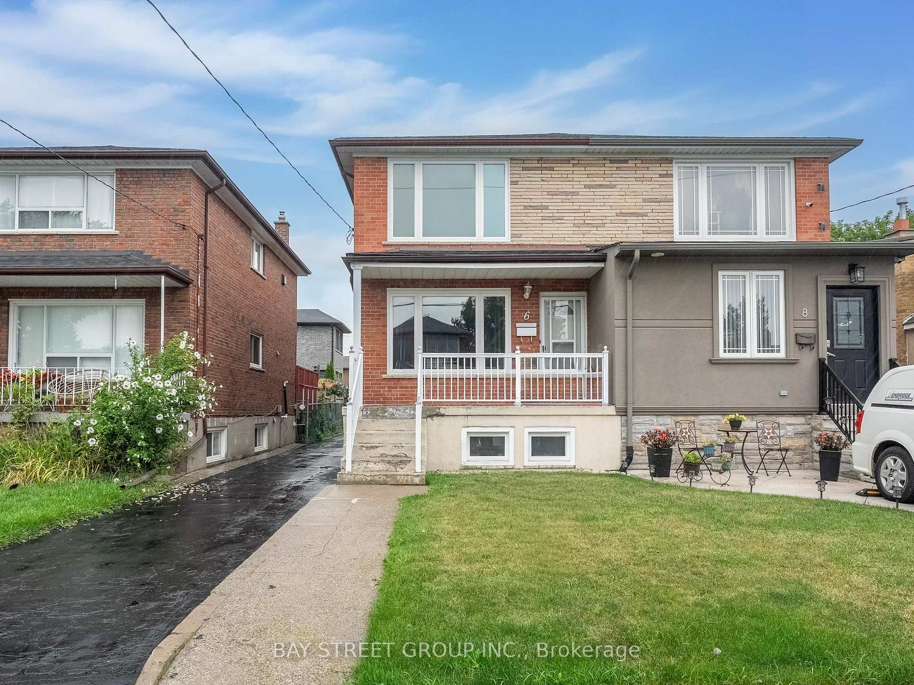
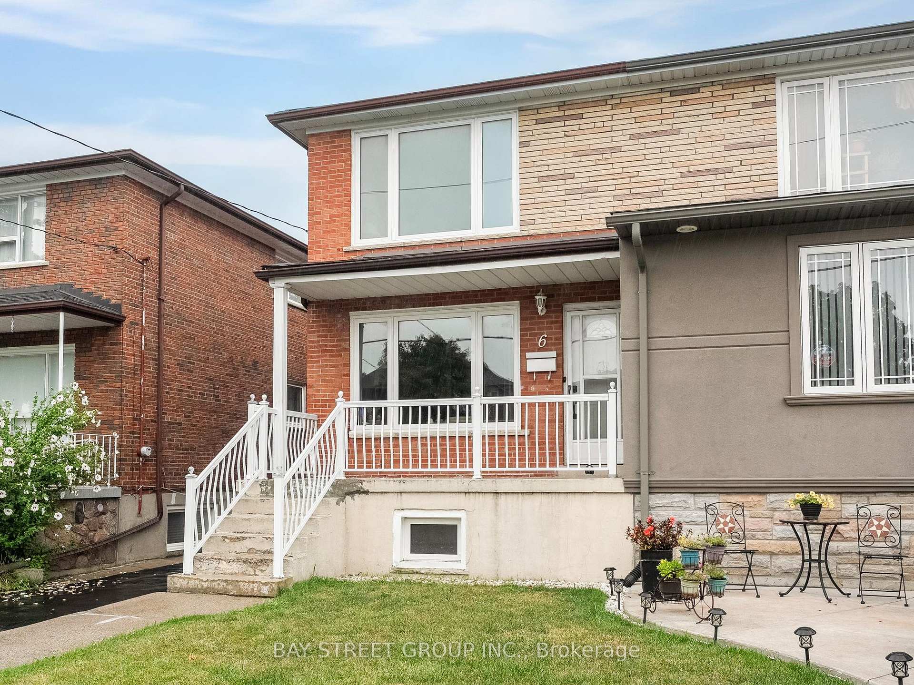

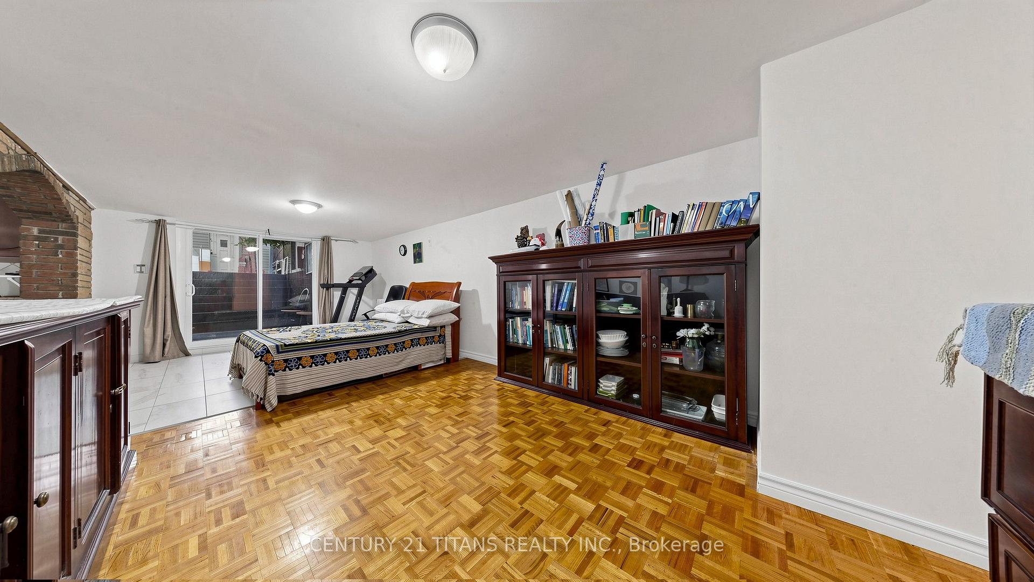
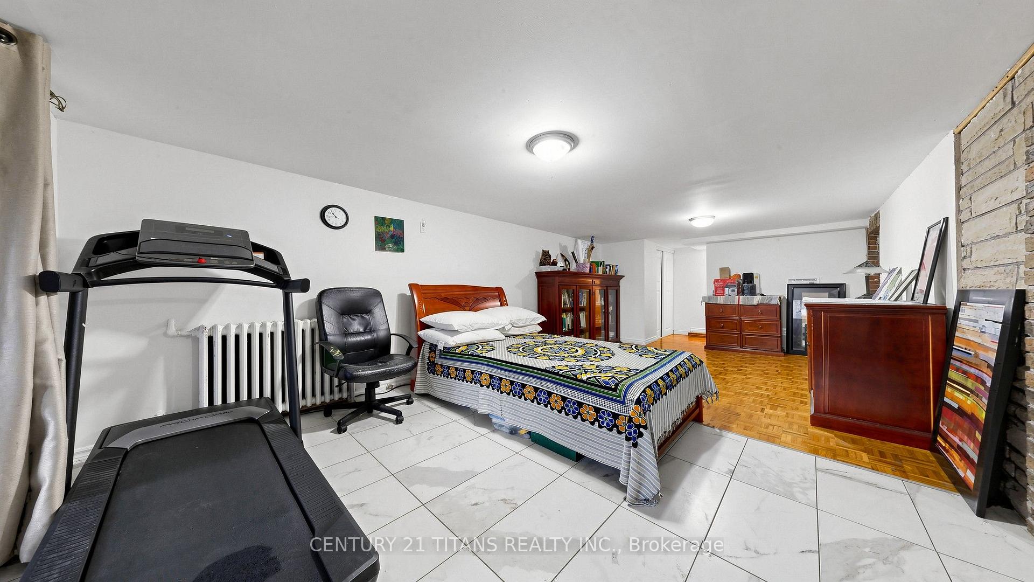
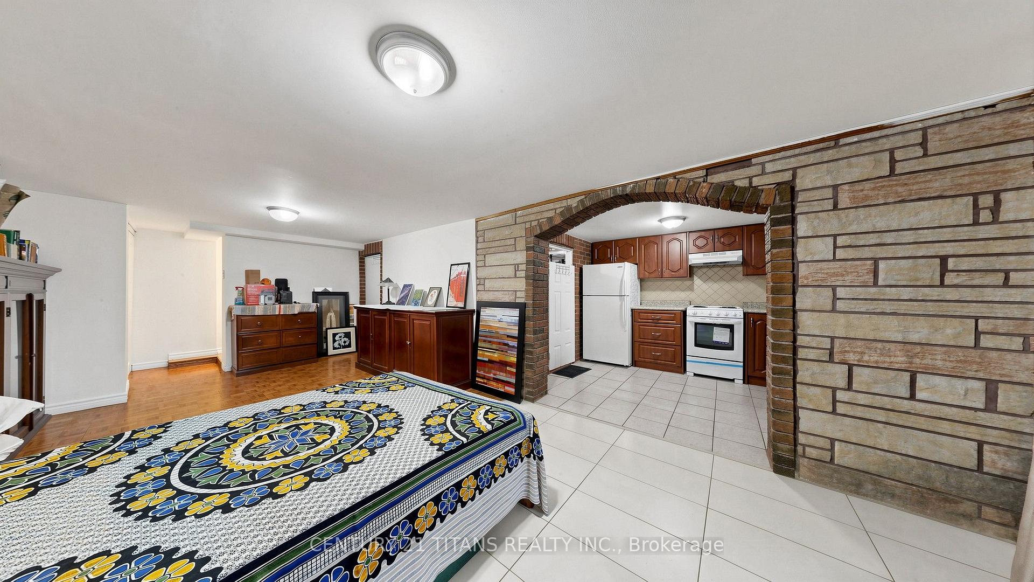
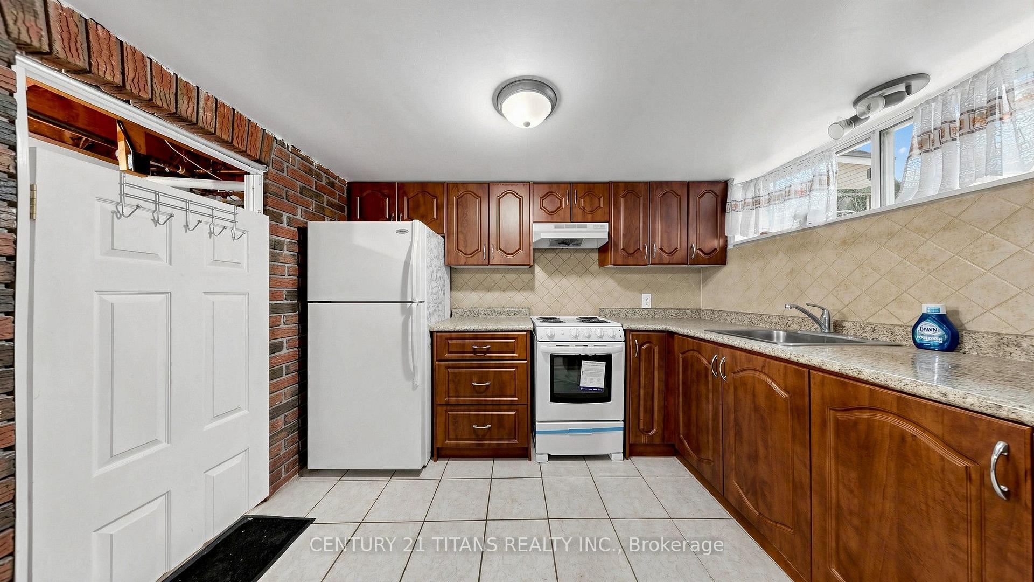
| Common Elements Included | |
| Building Insurance Included | |
| Parking Included |

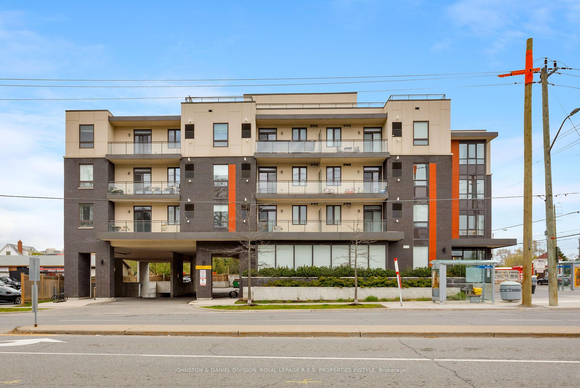
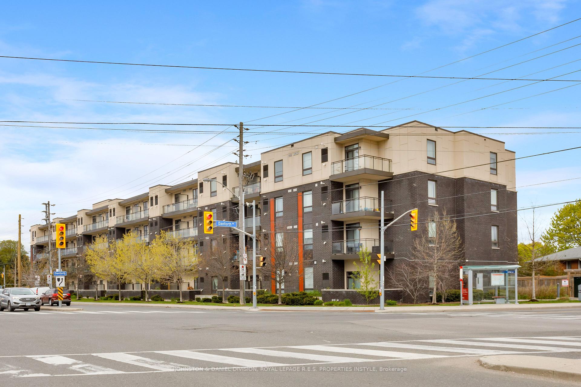
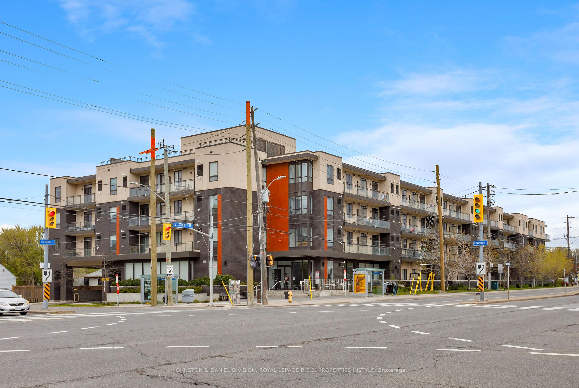
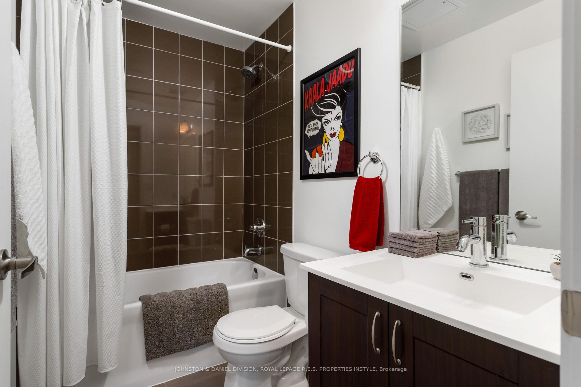
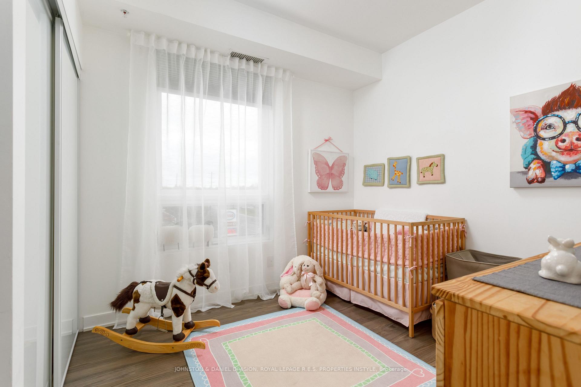
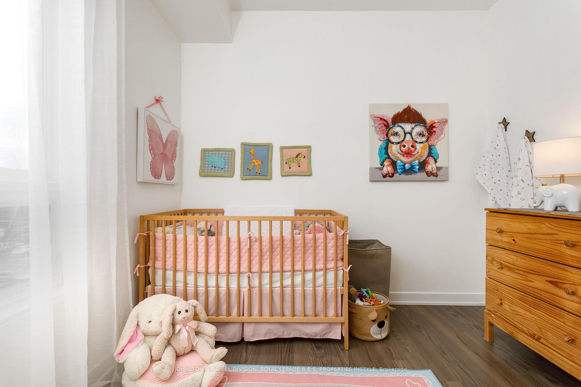
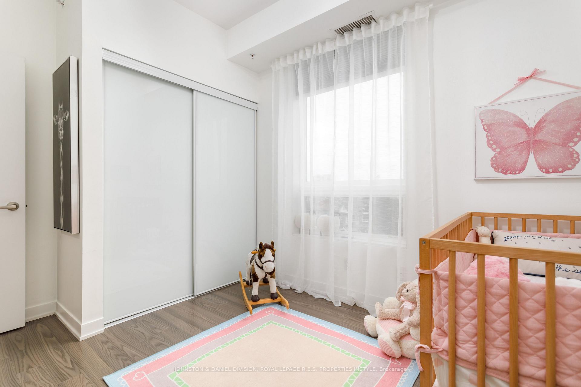
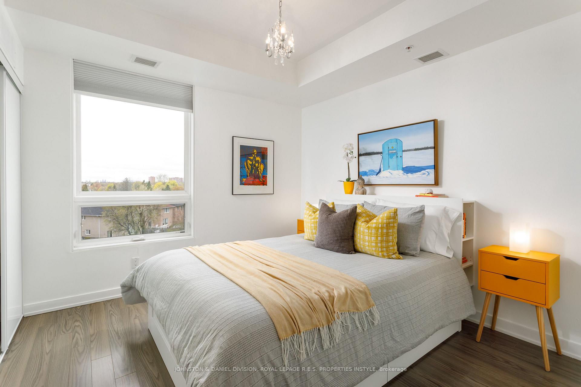
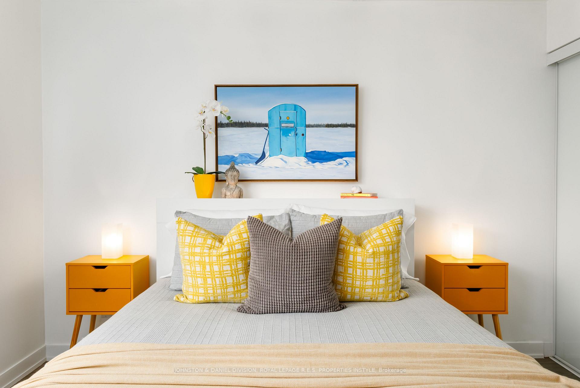
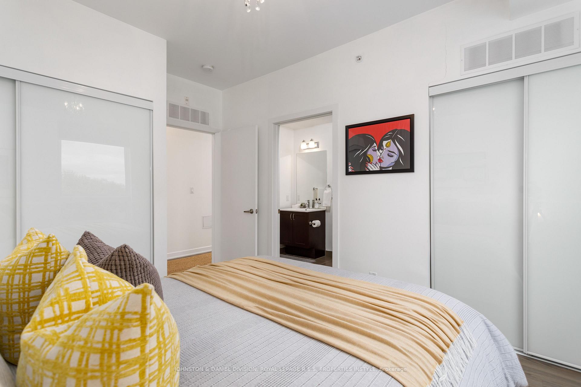
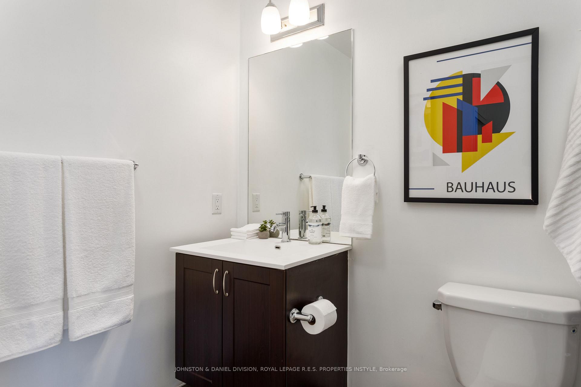
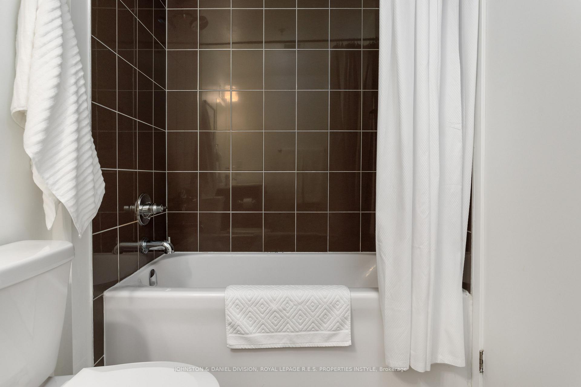
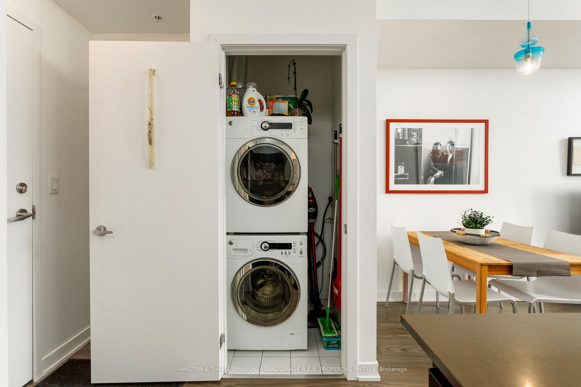
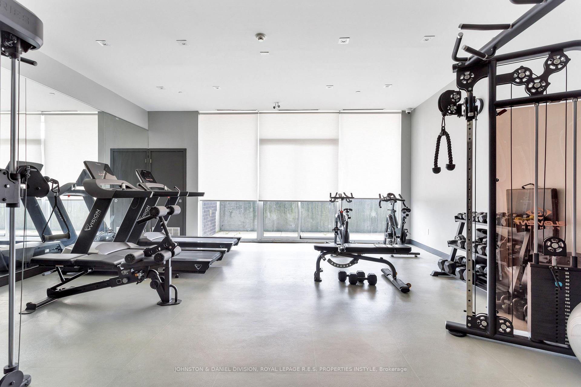
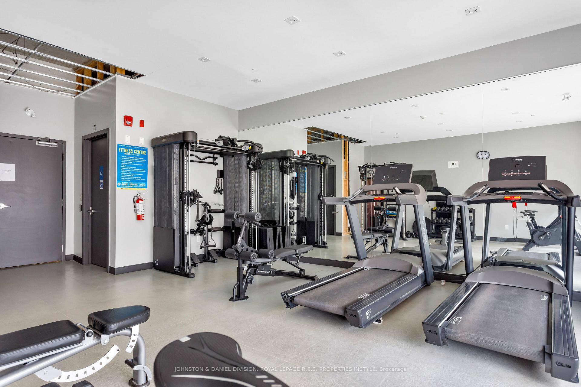
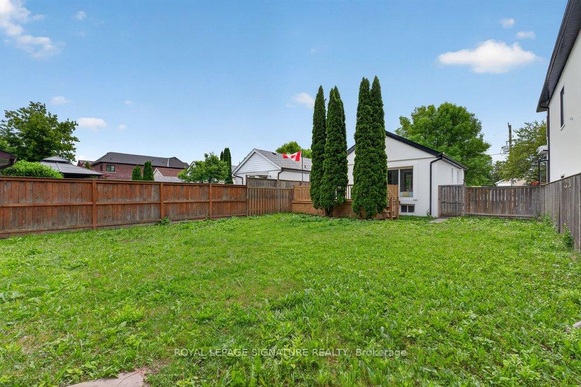
Listed 2 months ago
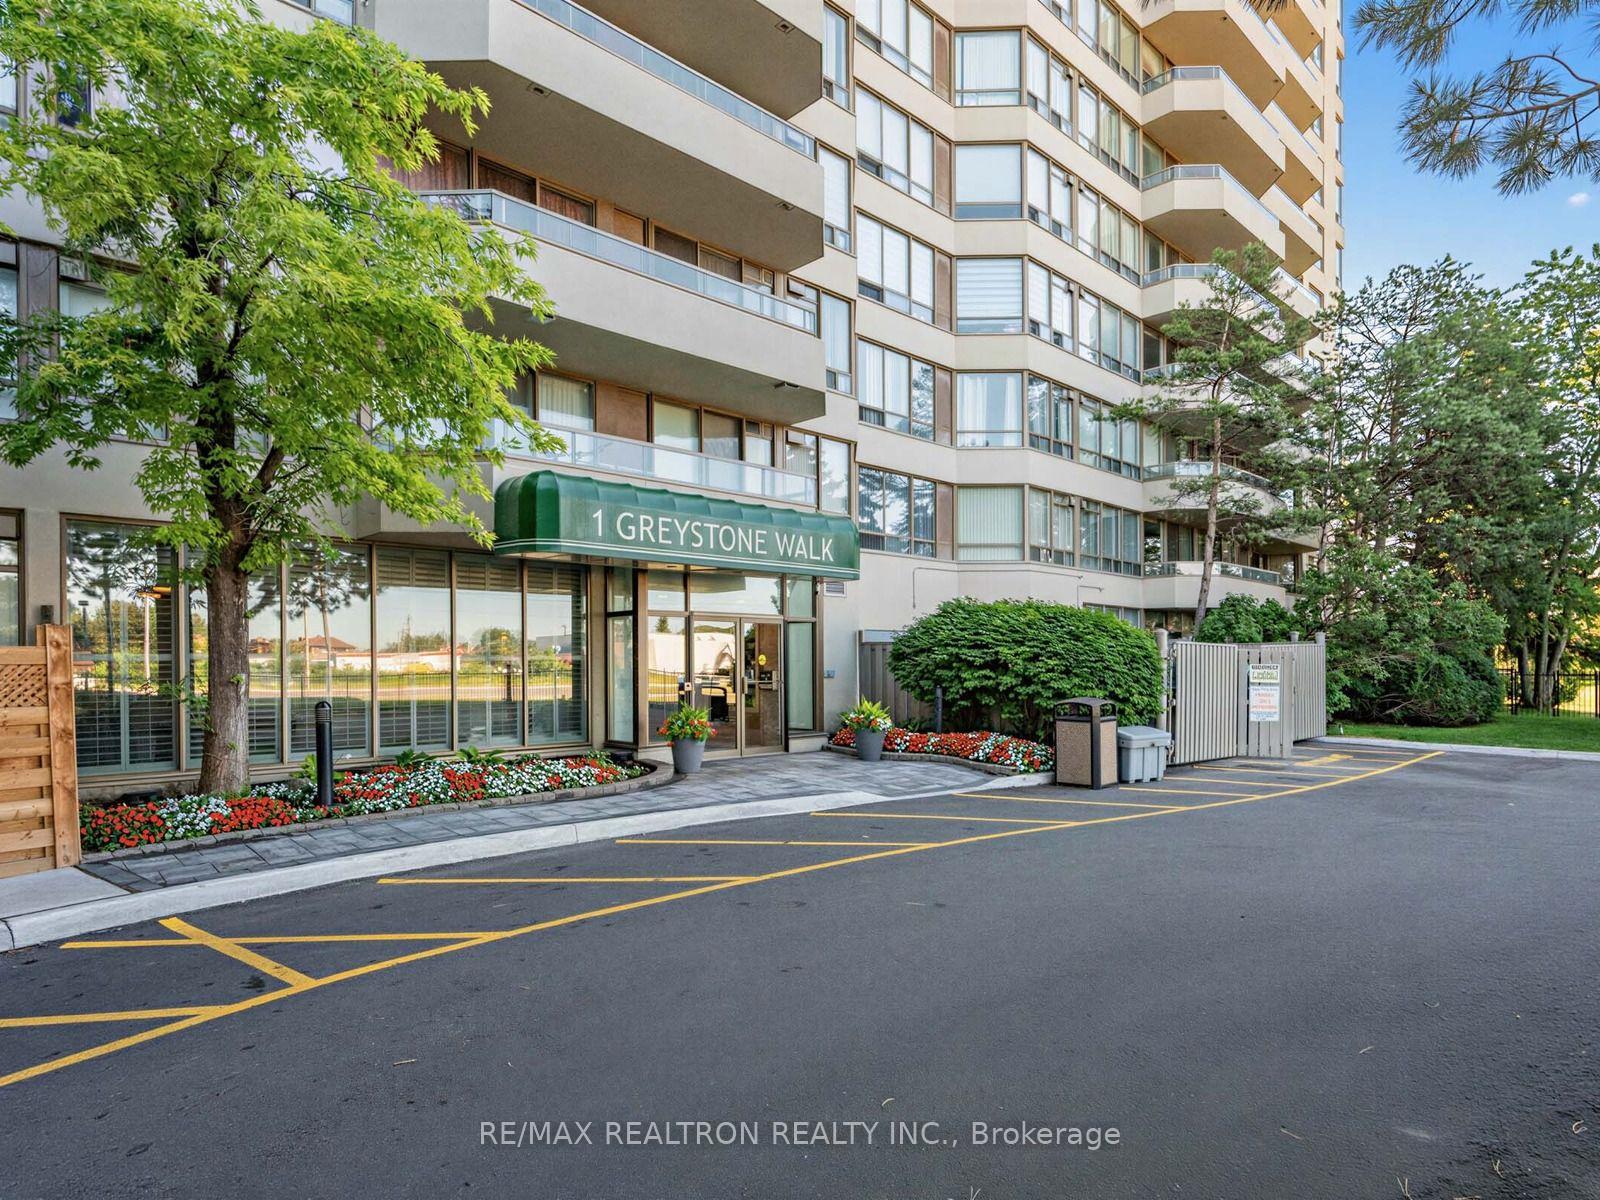
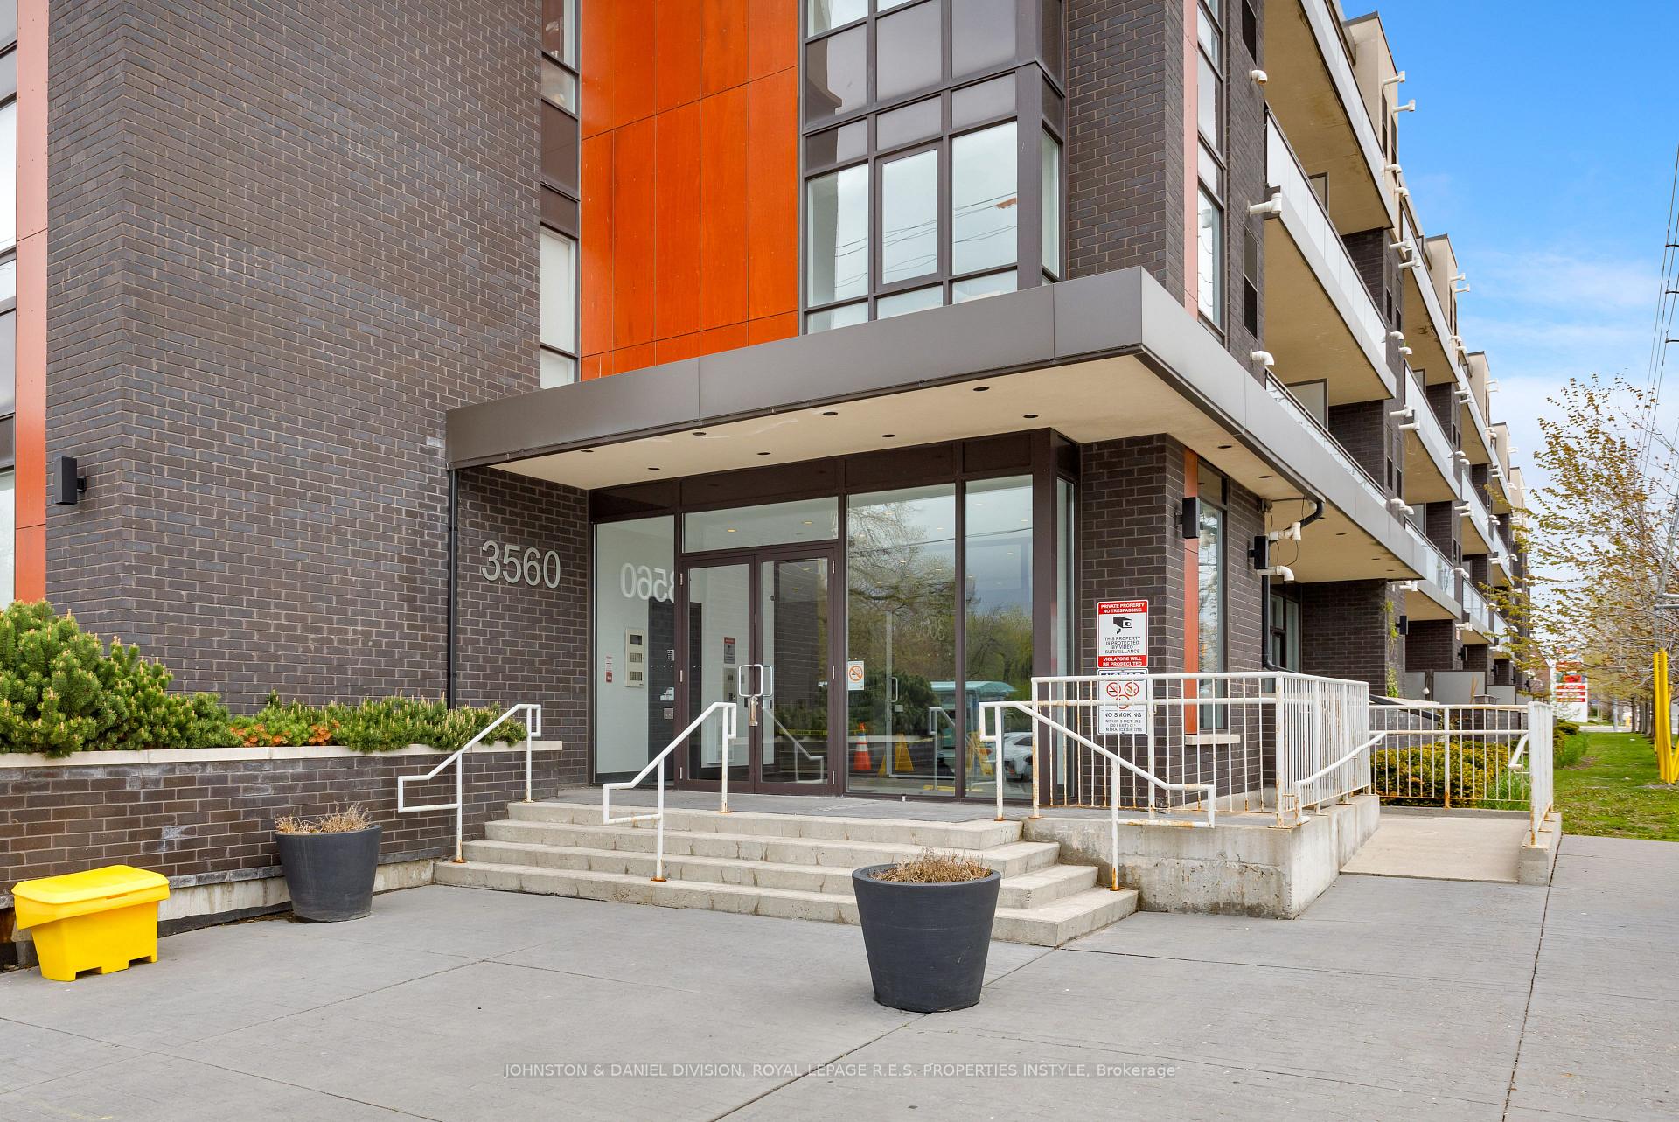
408 - 3560 St. Clair Avenue E
Kennedy Park, Toronto
$499,000
Condo Apartment |
2 | 2 | 1 | 1
About this home
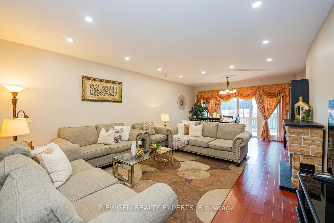
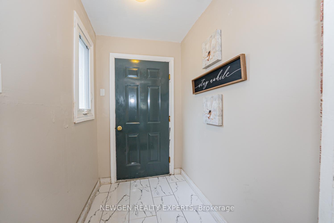
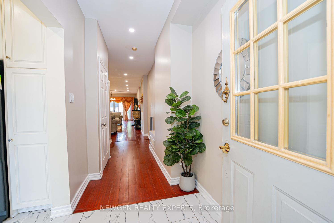
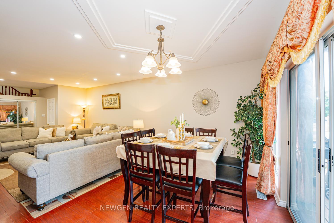
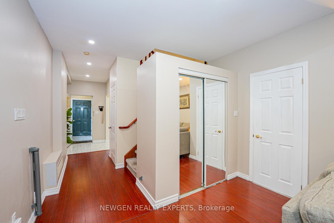
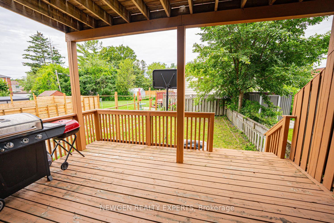
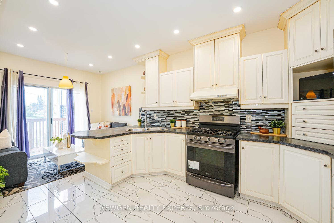
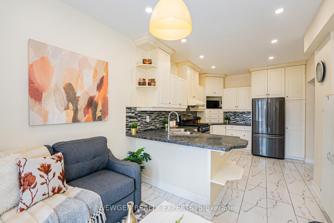
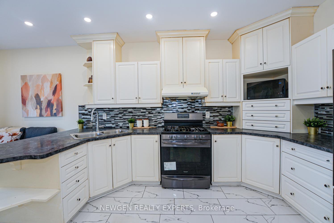
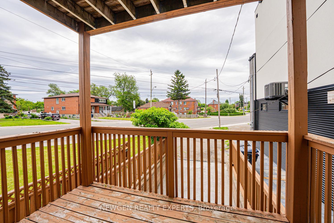
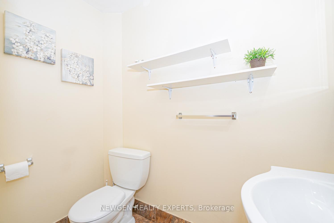
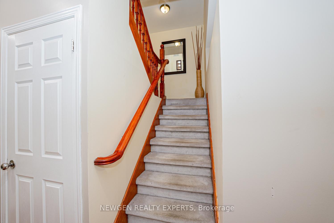
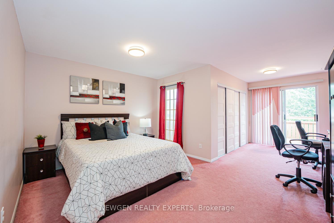
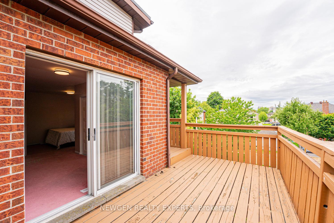
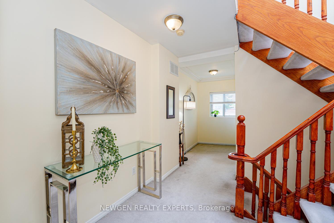
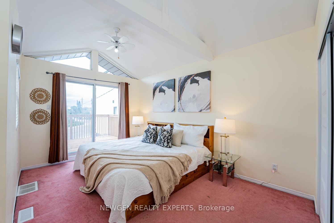
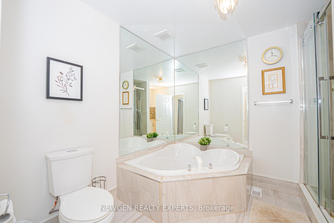
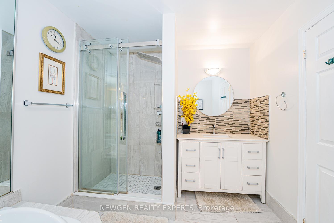
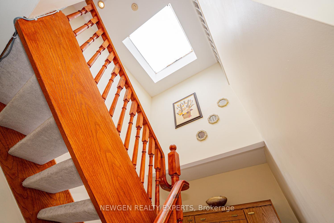
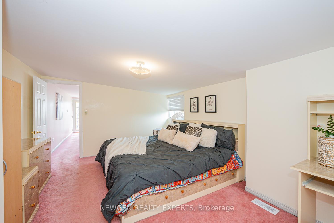
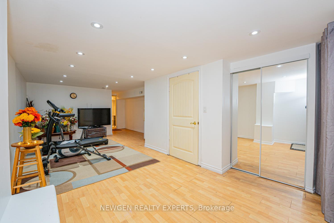
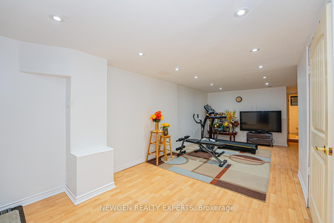
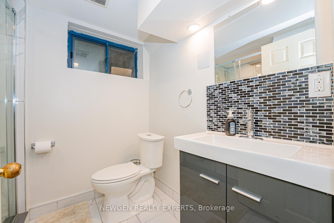
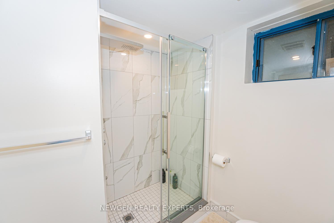
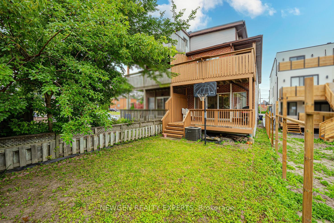
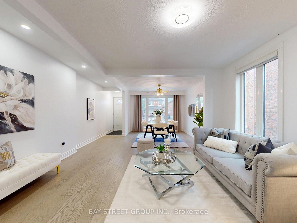
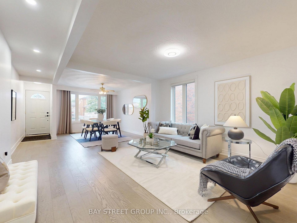
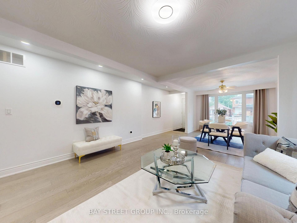
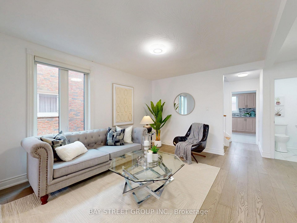
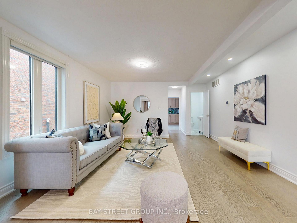
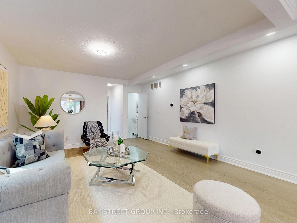
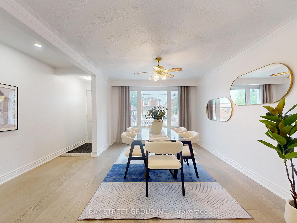
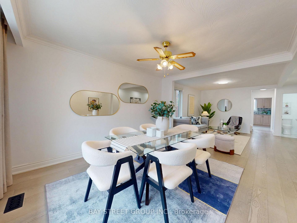
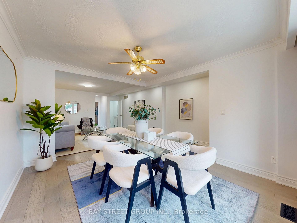
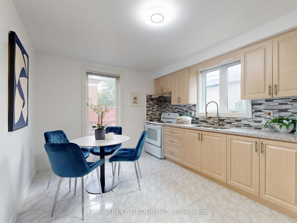
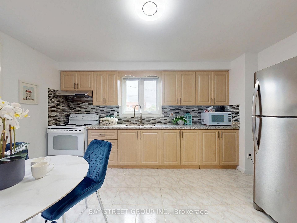
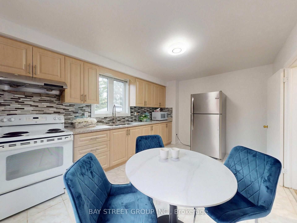
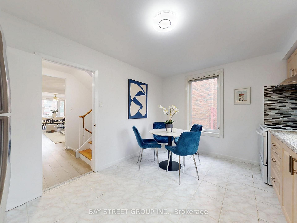
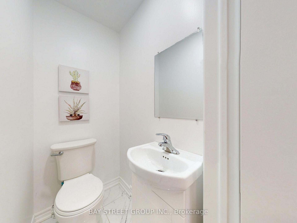
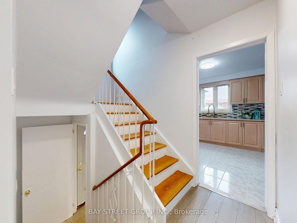
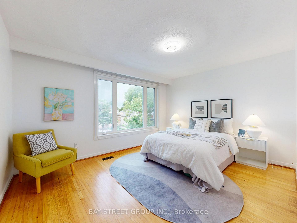
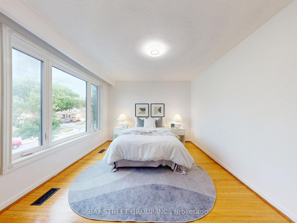
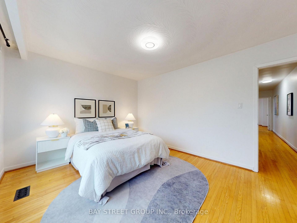
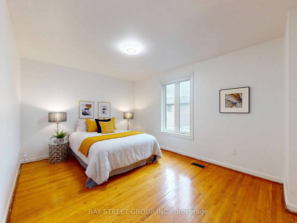
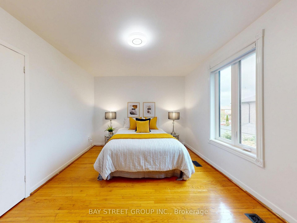
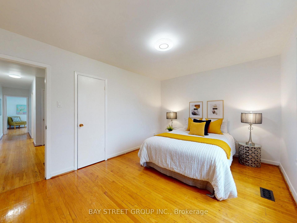
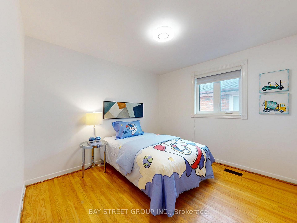
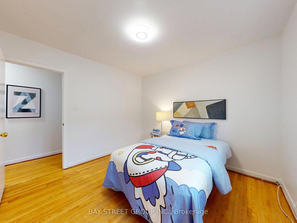
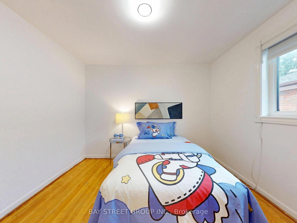
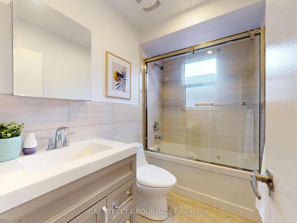
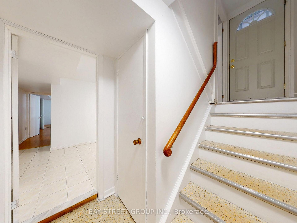
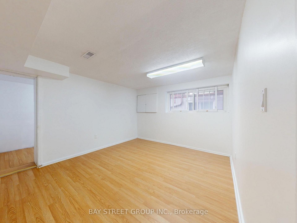
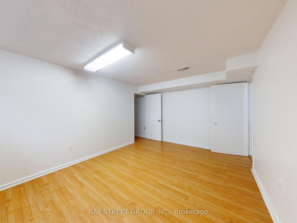
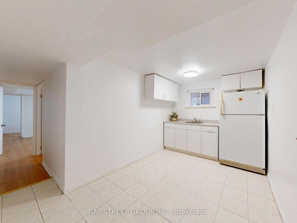
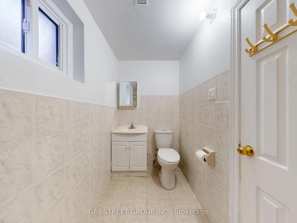
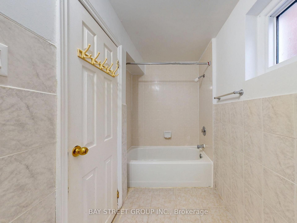
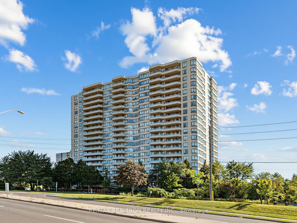
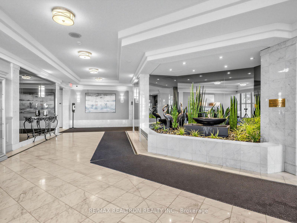
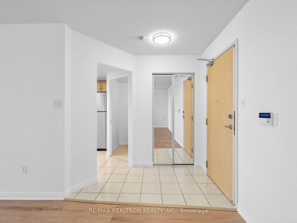
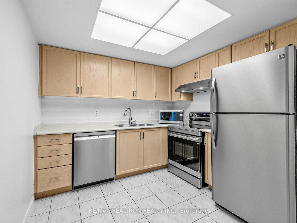
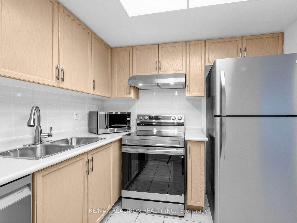
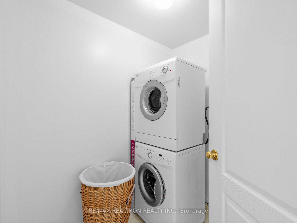
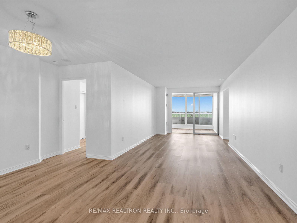
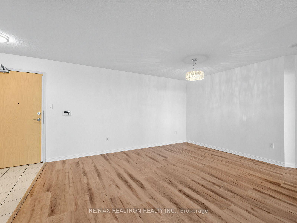
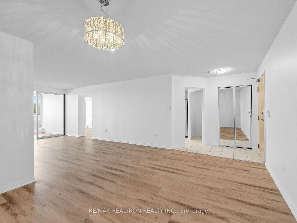
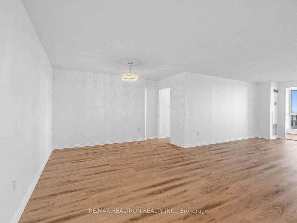
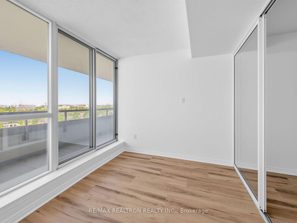
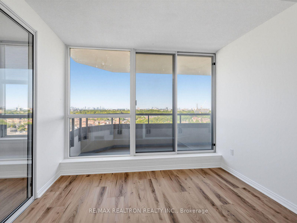
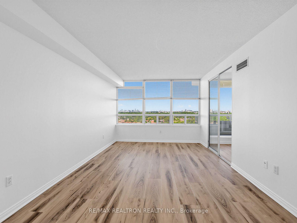
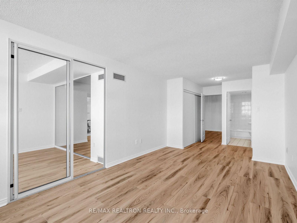
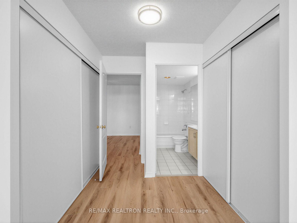
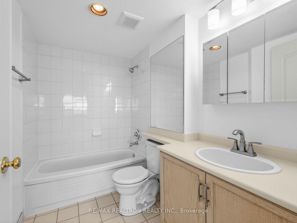
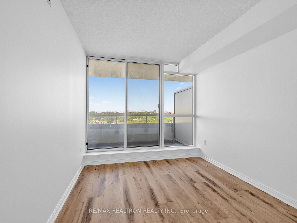
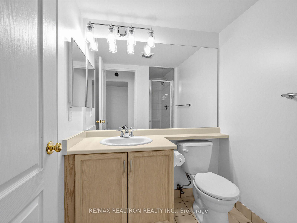
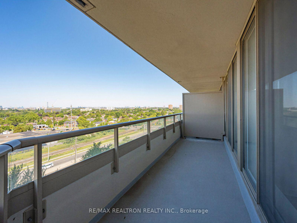
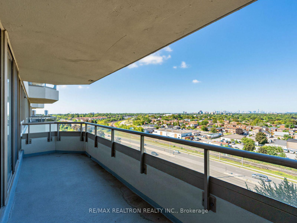
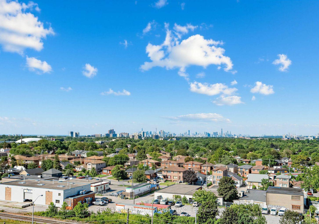
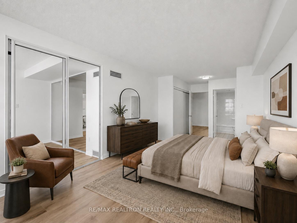
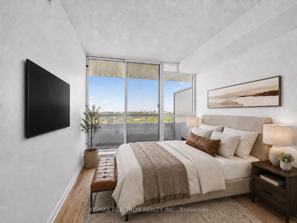
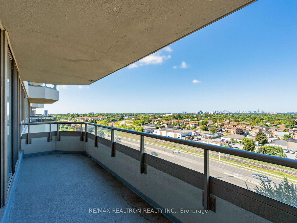
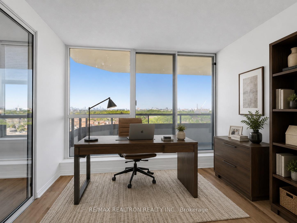
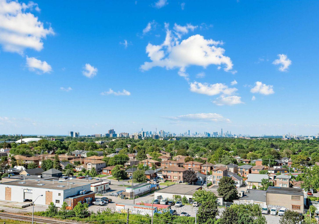
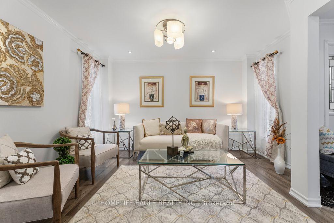
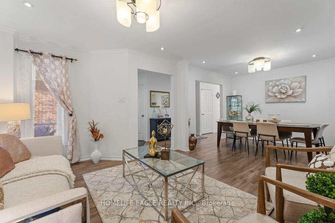
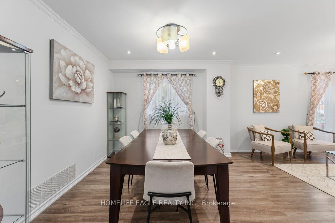
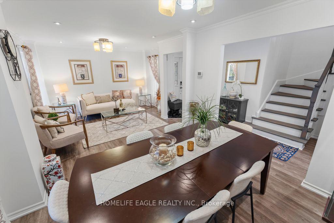
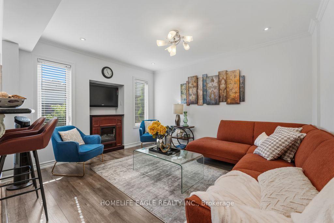
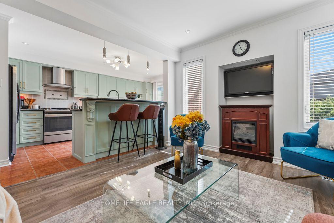
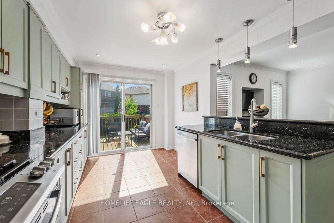
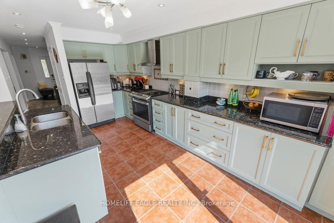
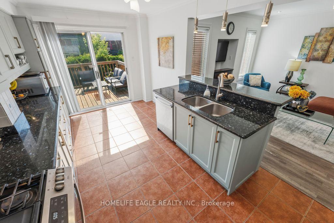
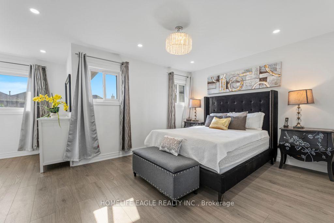
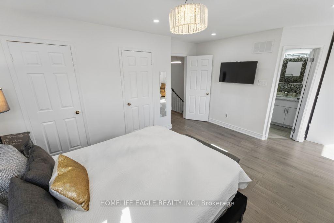
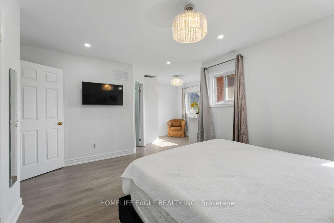
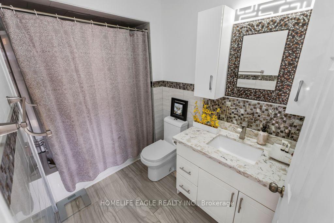
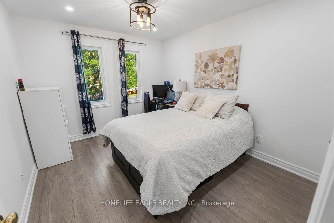
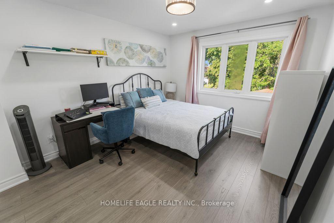
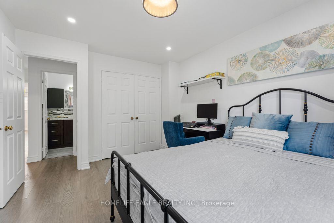
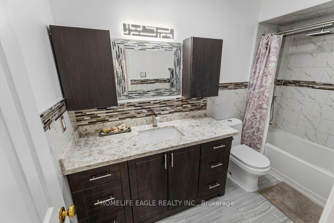
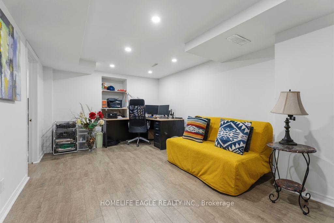
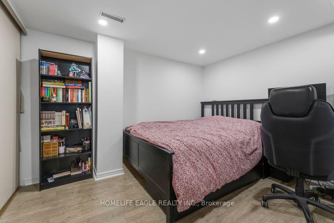
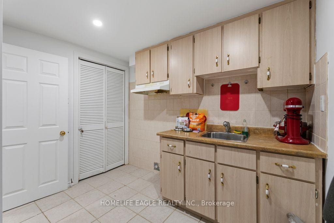
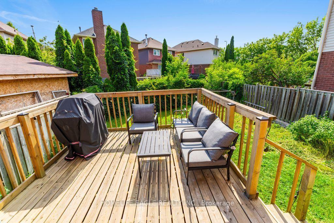
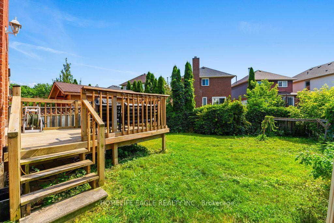
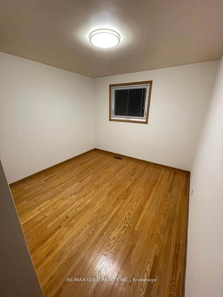
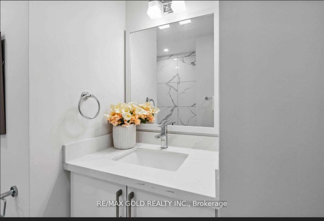
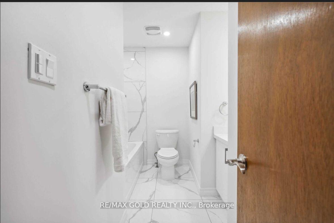
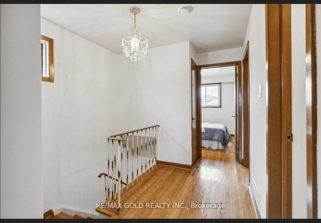
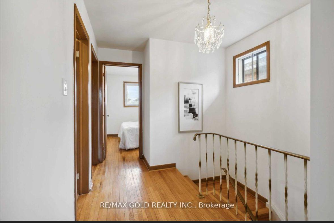
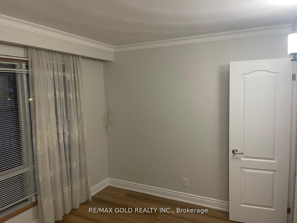
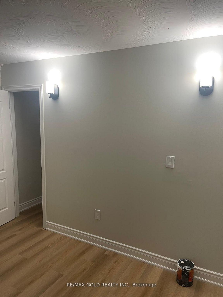
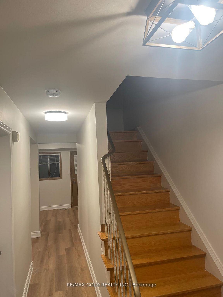
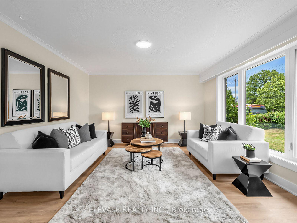
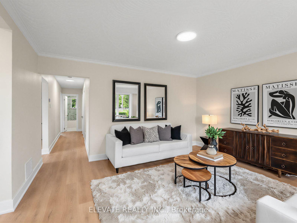
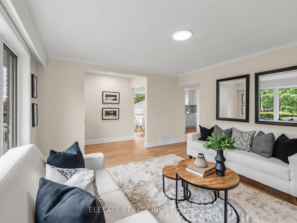
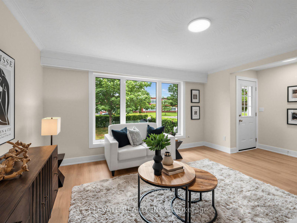
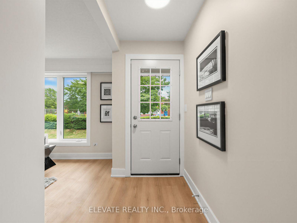
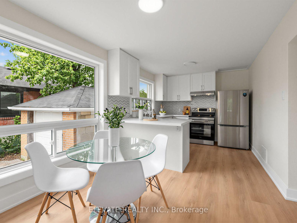
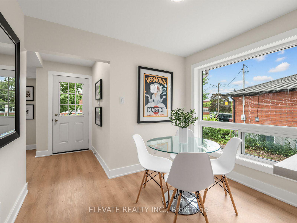
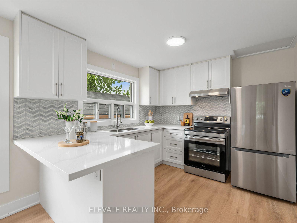
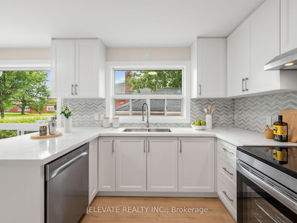
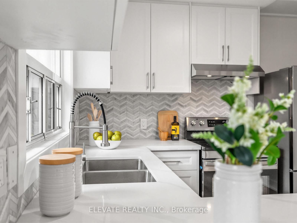
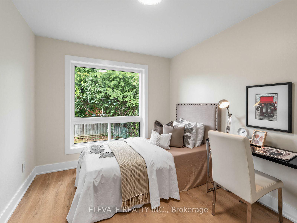
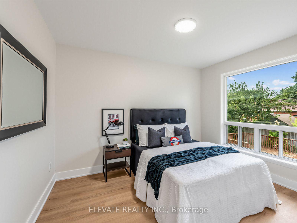
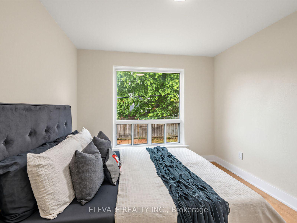
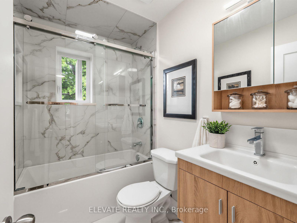
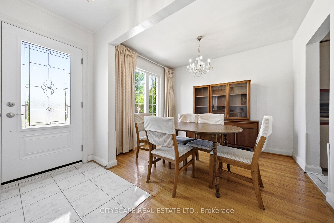
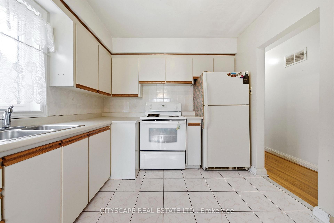
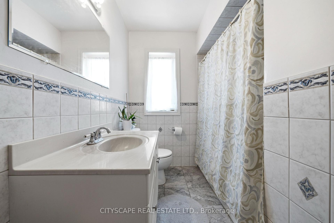
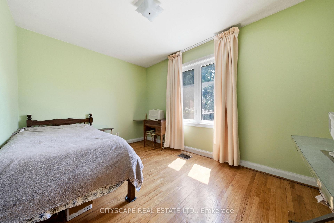
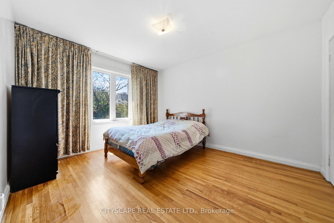
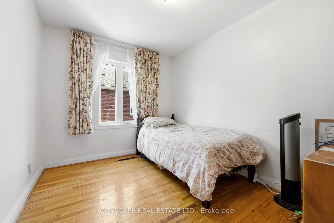
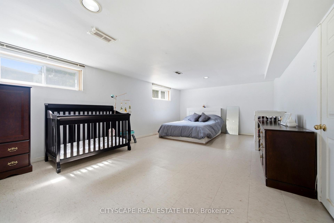
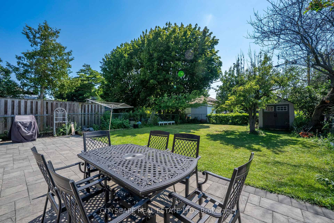
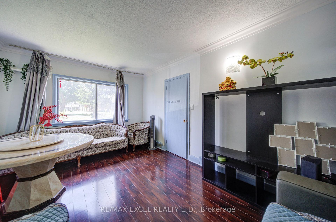
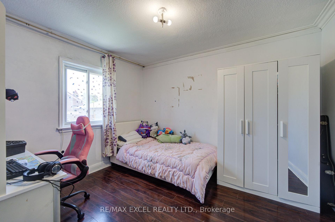
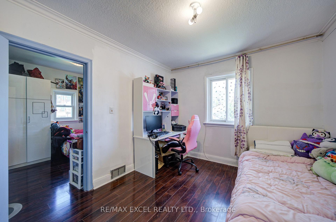
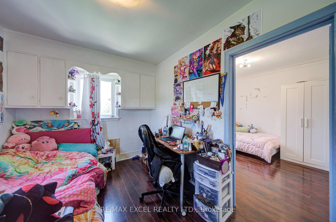
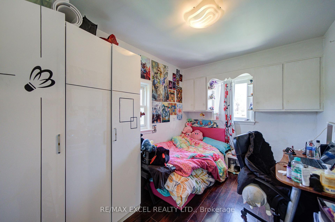
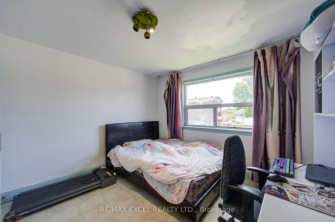
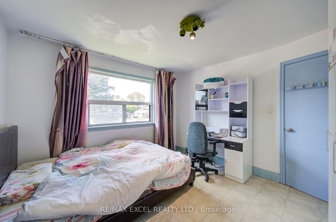
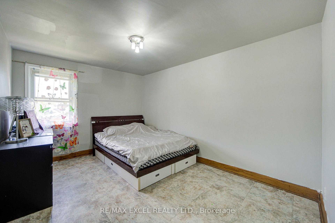
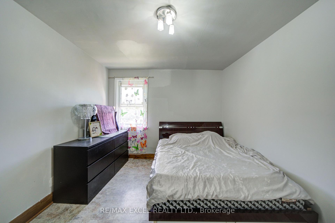
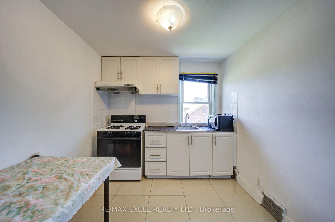
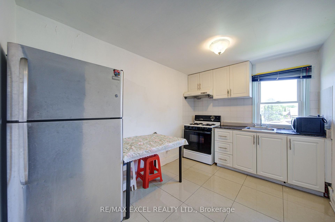
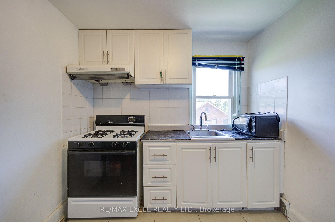
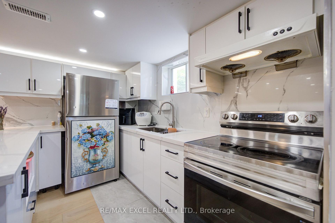
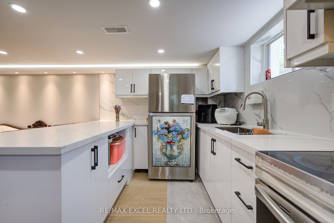
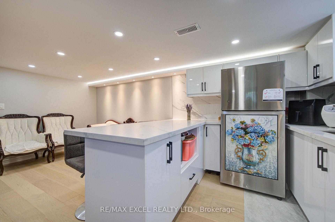
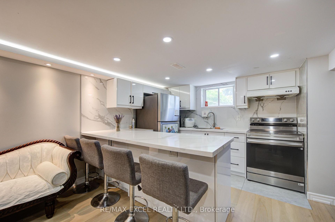
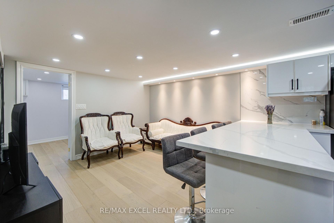
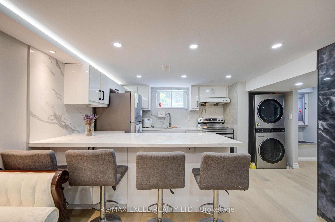
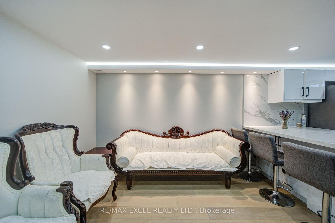
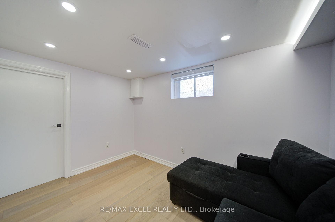
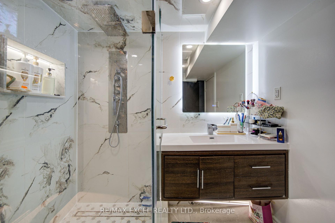
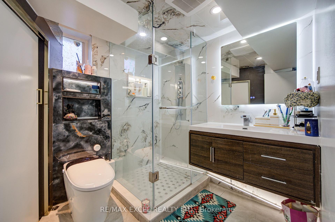
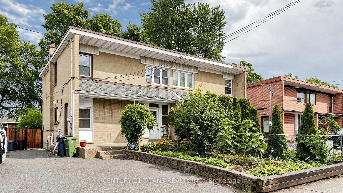
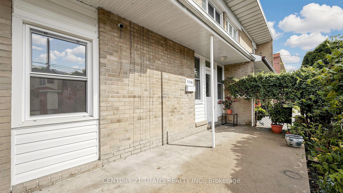
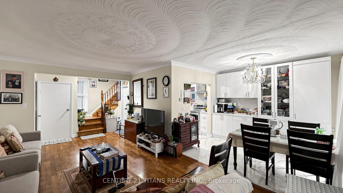
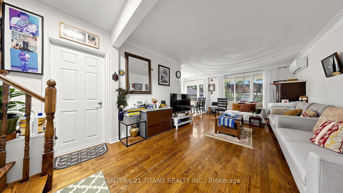
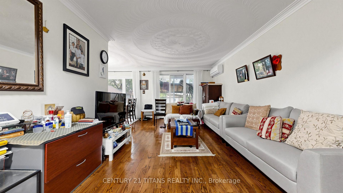
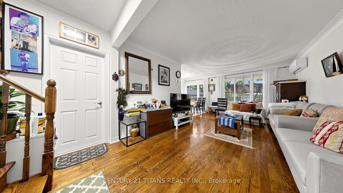
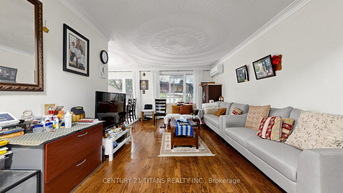
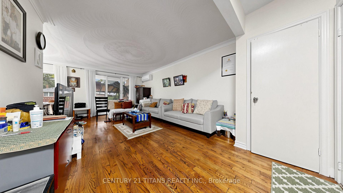
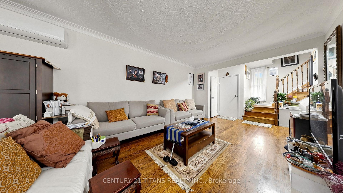
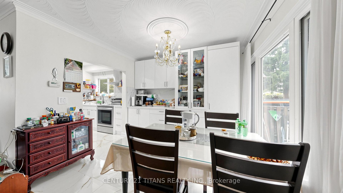
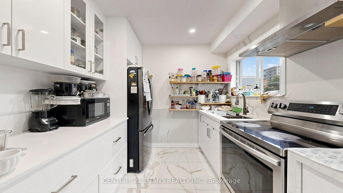
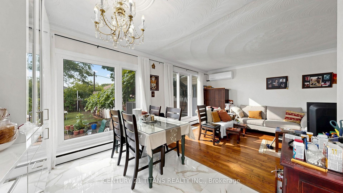
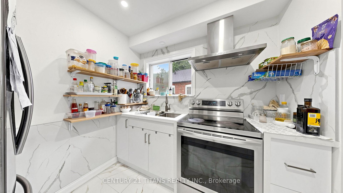
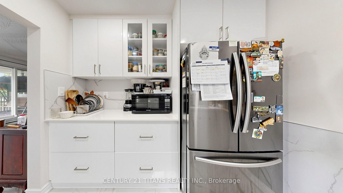
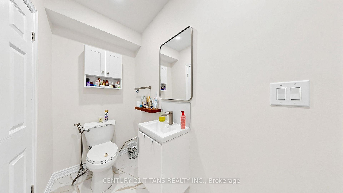
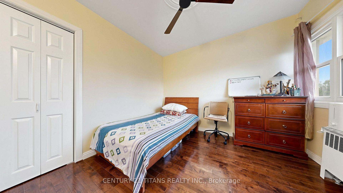
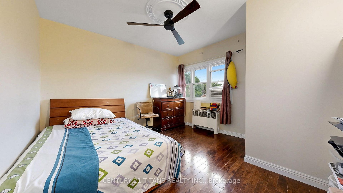
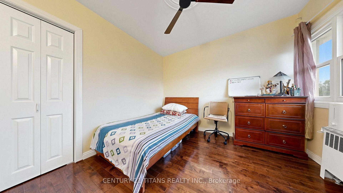
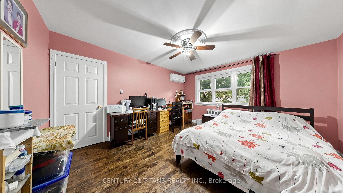
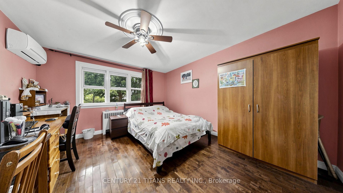
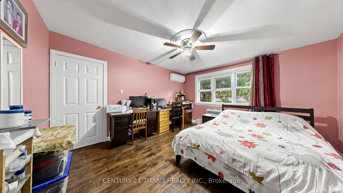
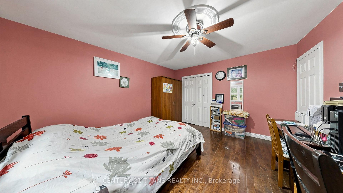
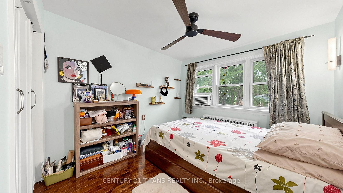
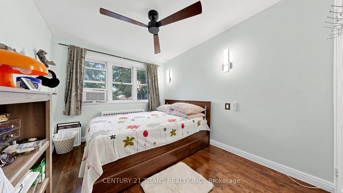
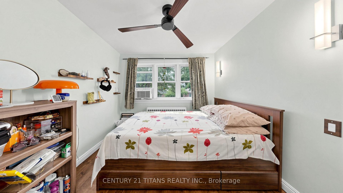
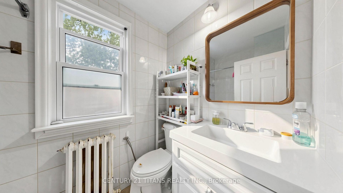
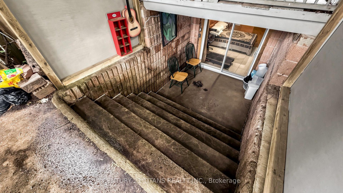
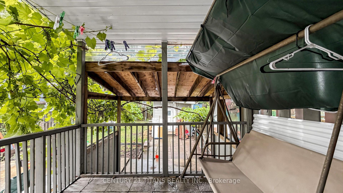
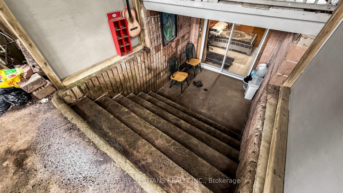
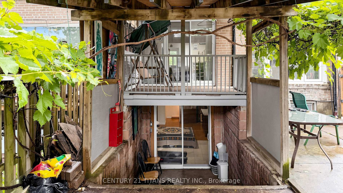
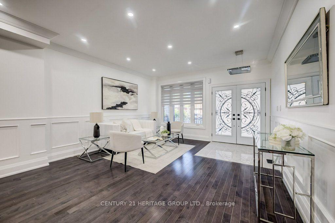
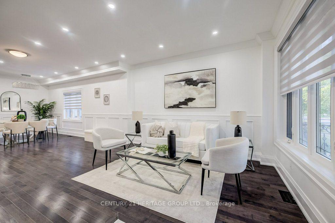
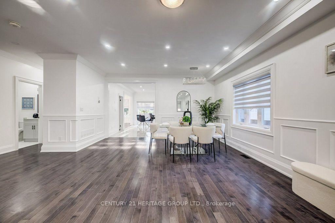
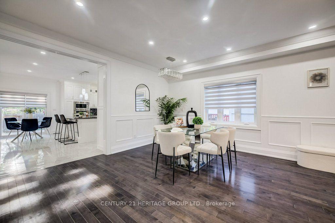
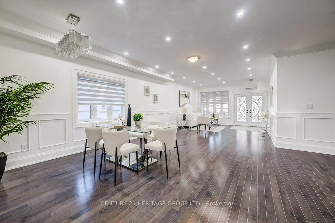
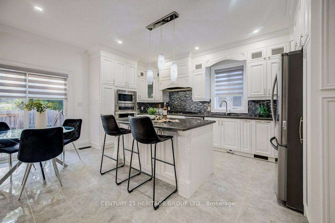
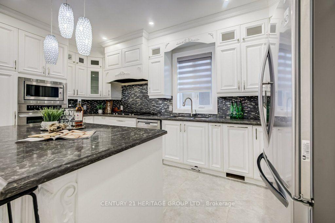
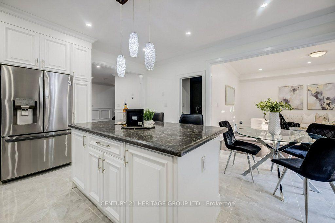
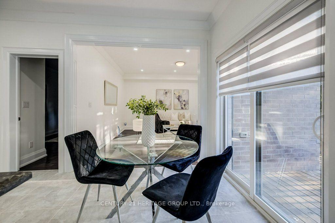
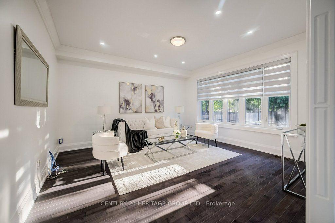
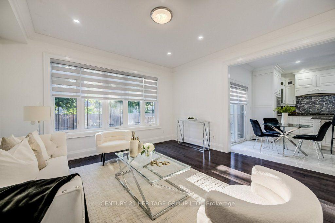
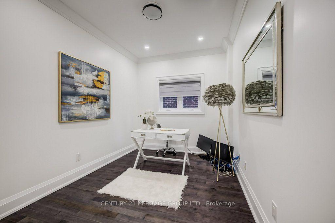
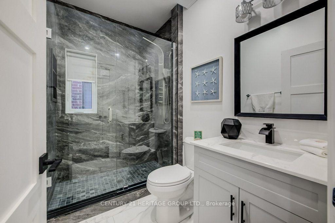
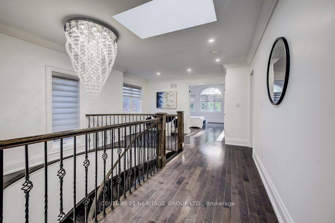
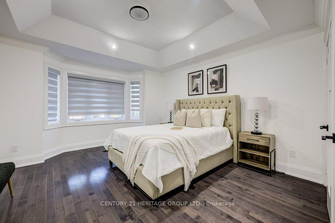
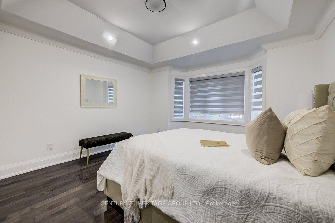
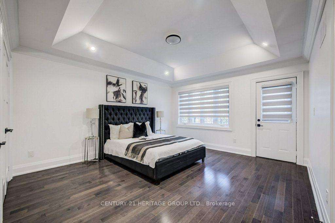
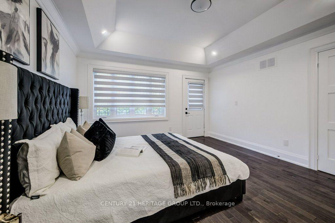
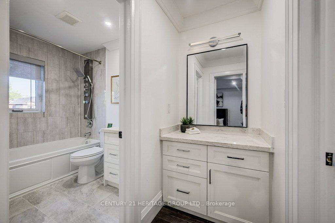
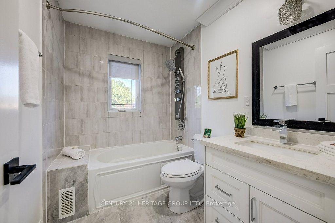
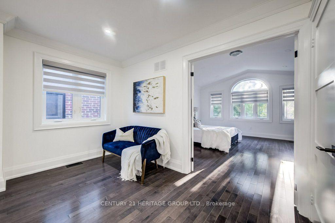
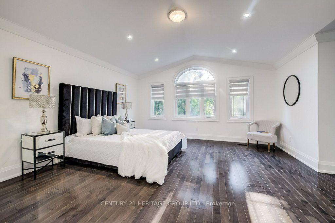
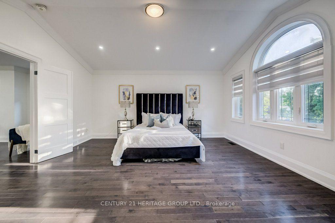
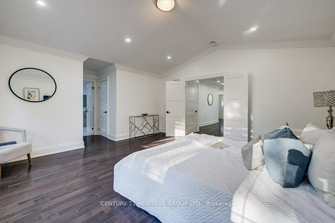
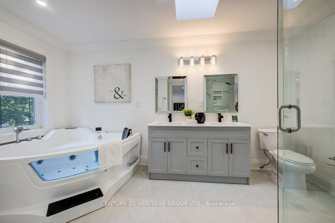
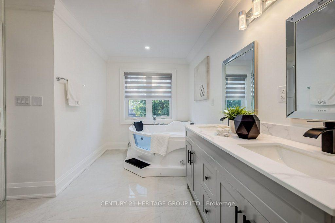
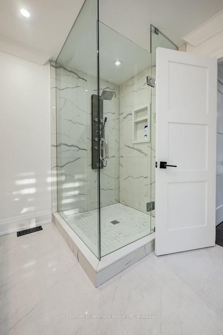
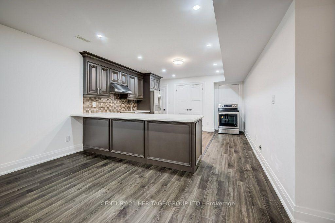
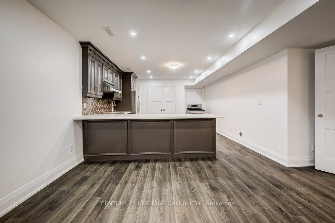
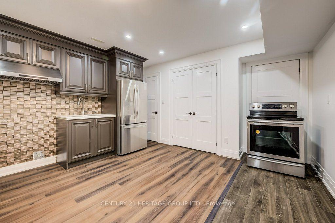
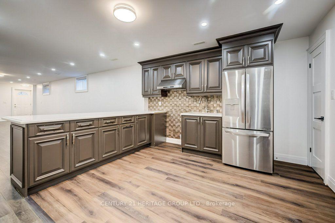
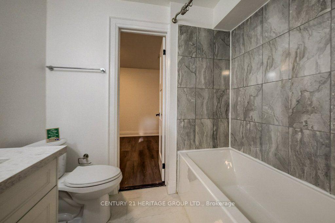
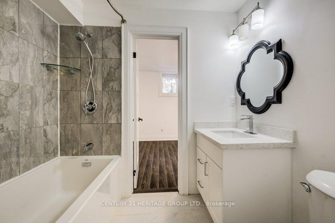
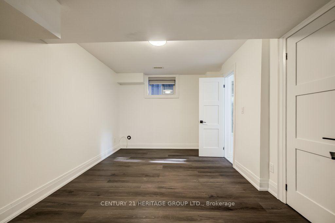
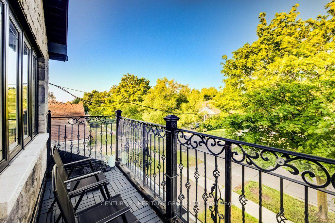
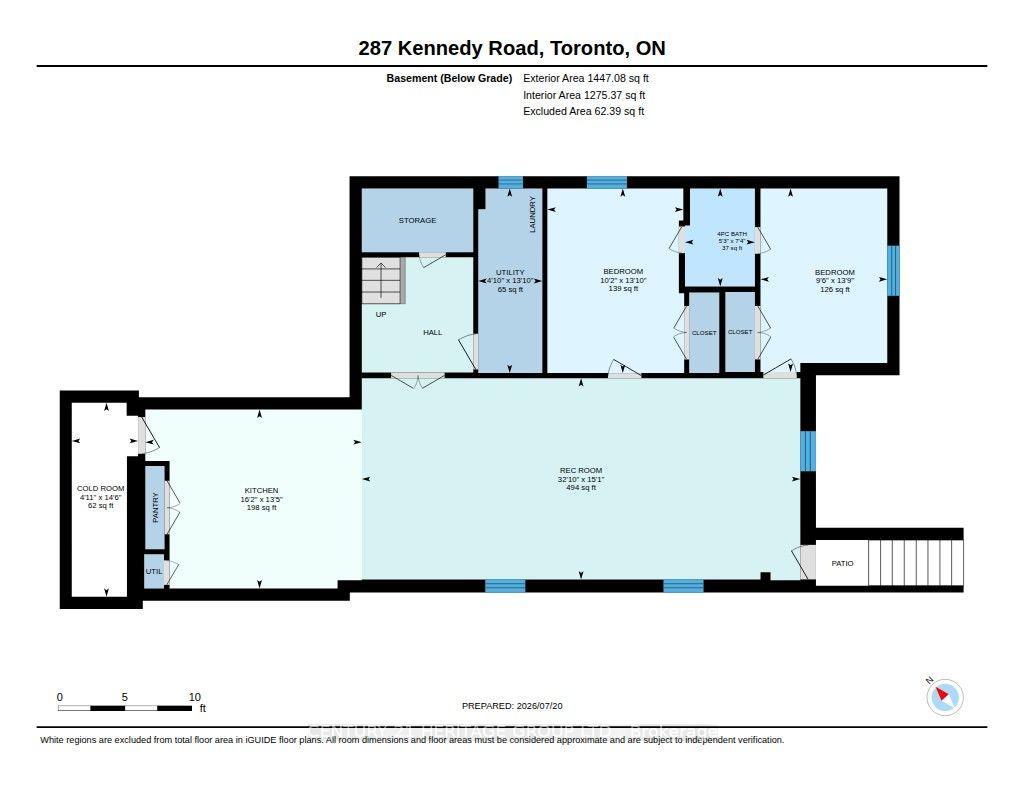
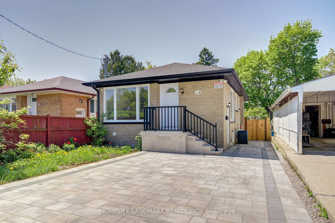
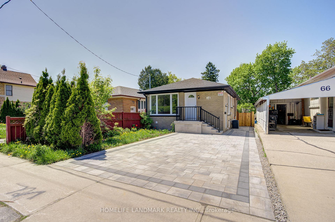
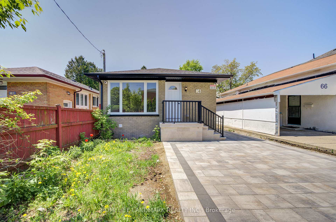
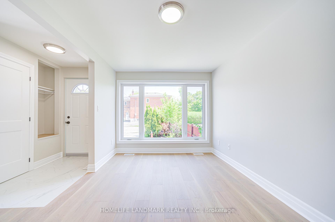
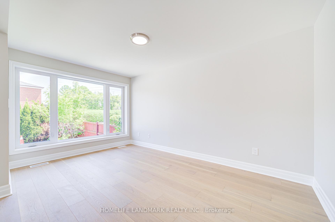
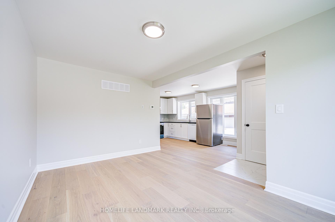
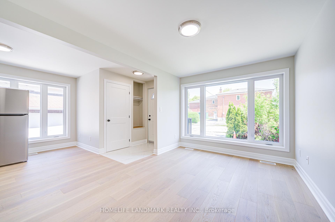
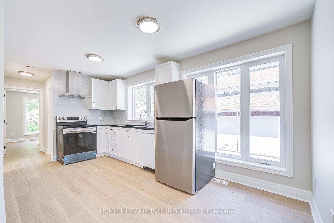
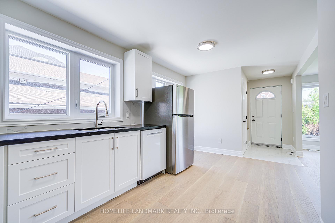
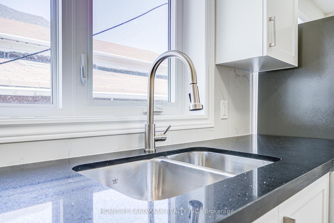
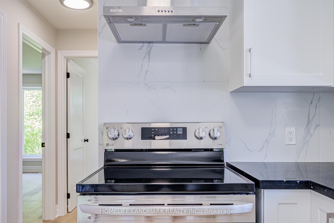
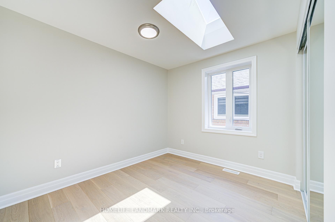
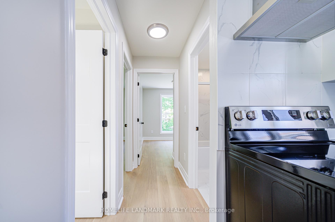
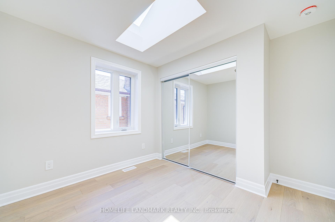
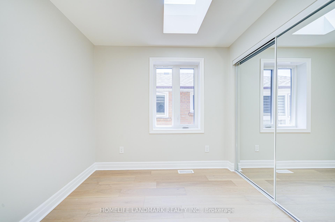
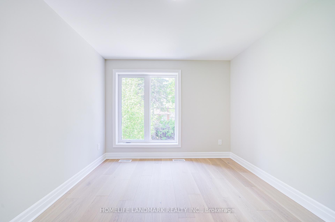
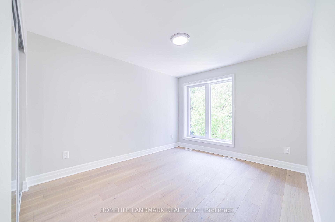
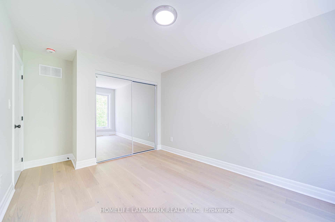
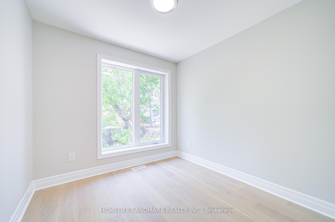
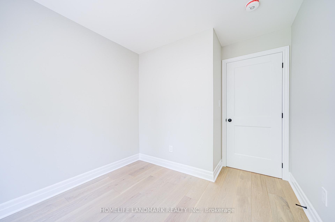
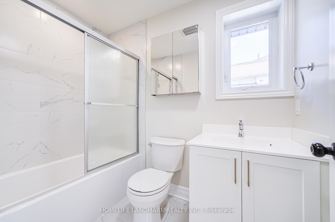
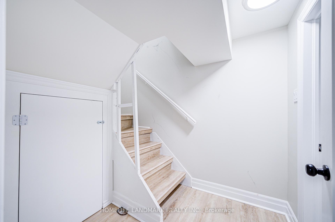
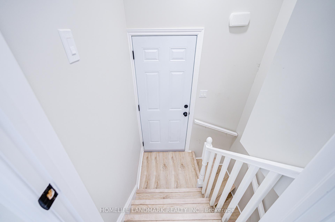
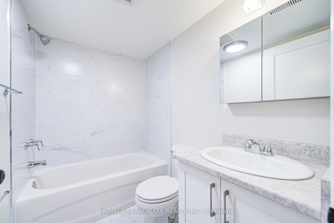
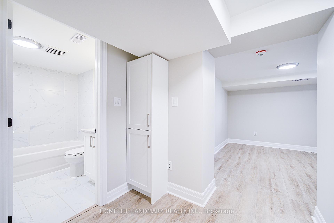
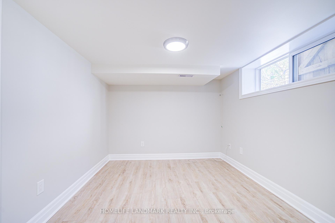
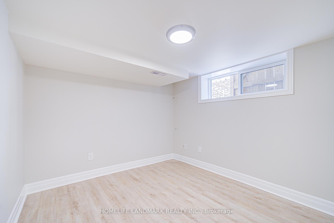
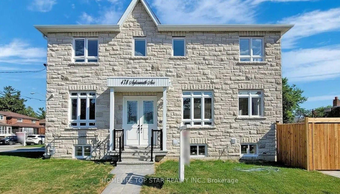
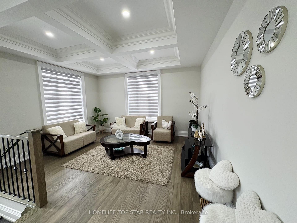
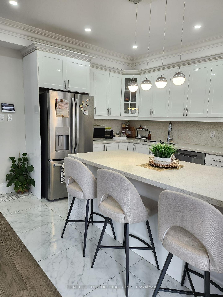
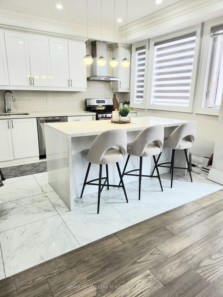
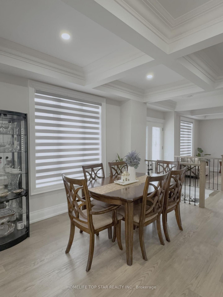
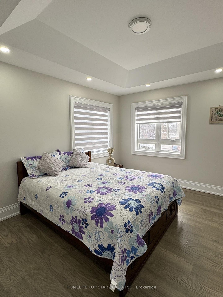
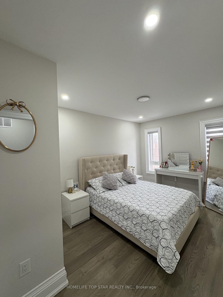
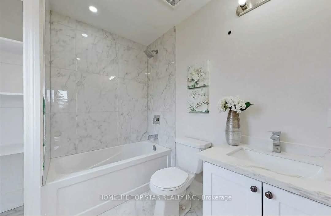
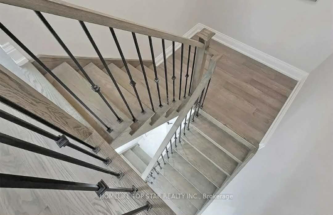
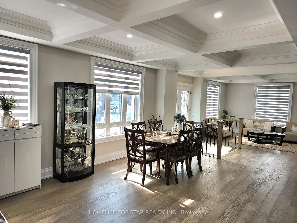
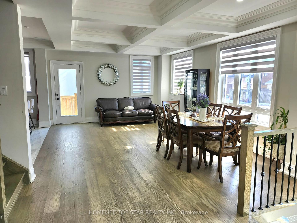
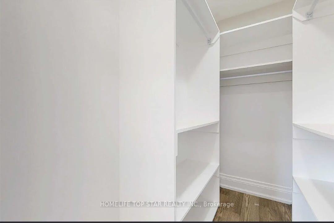
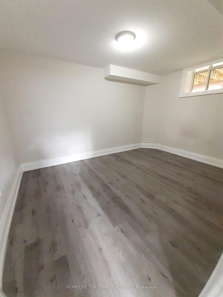
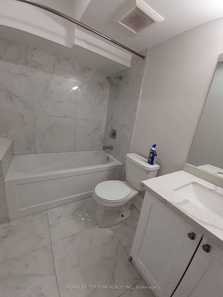
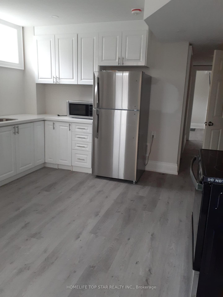
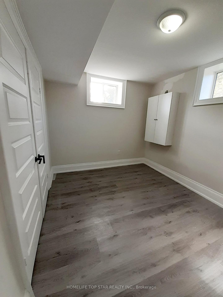
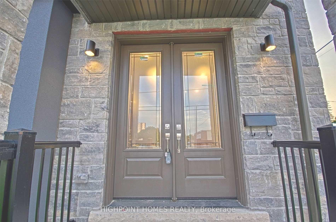
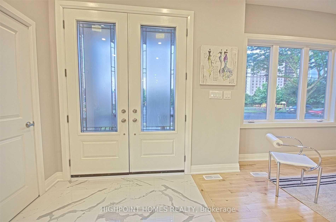
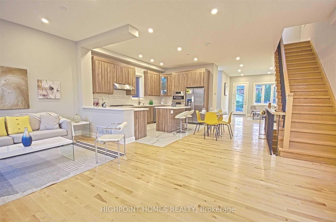
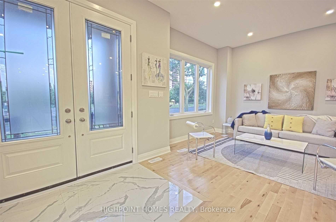
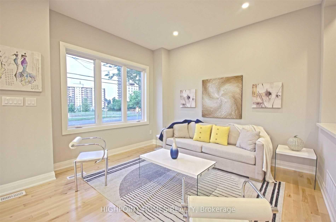
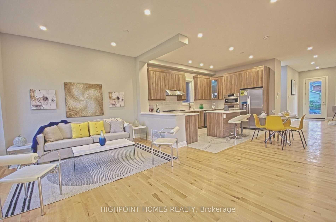
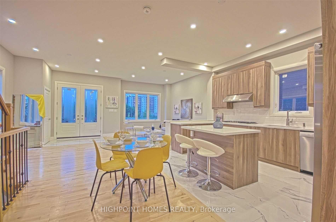
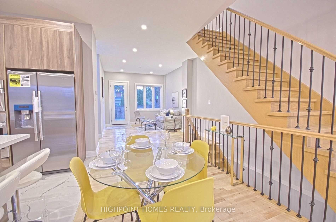
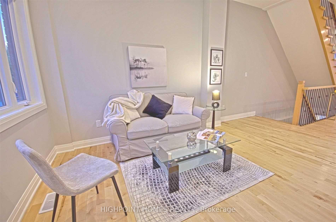
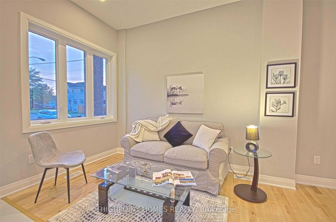
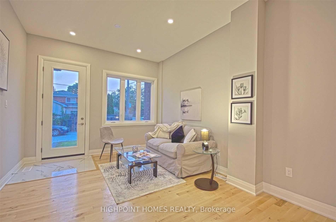
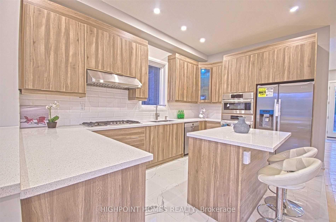
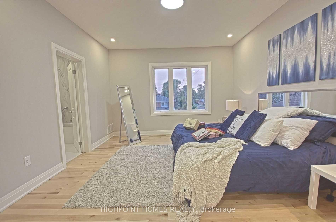
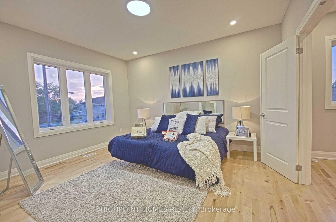
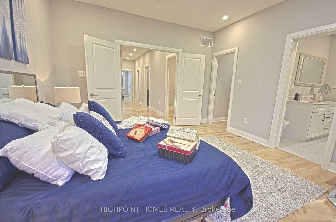
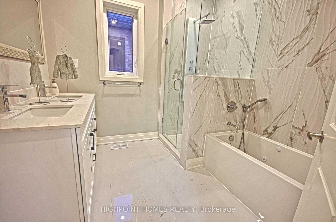
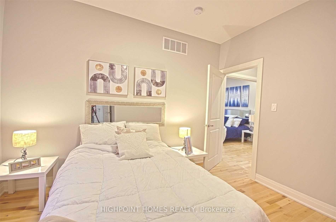
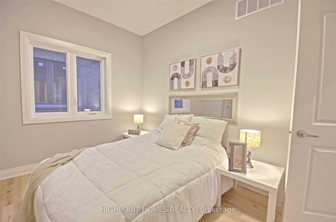
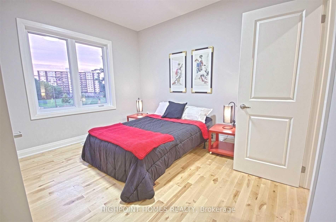
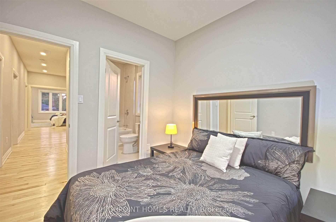
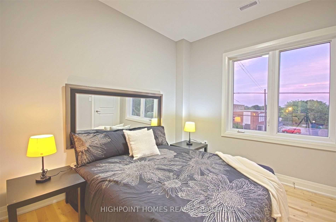
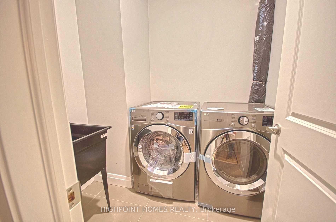
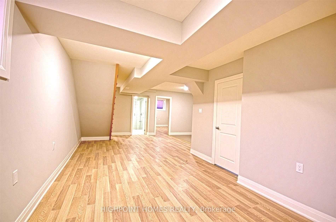
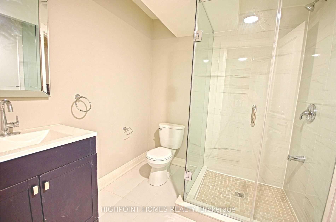
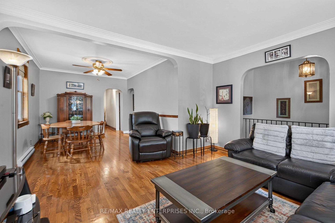
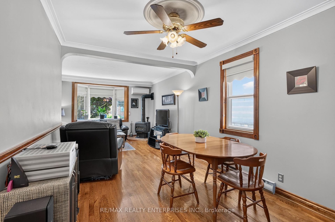
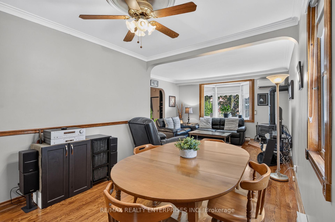
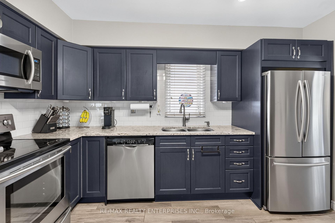
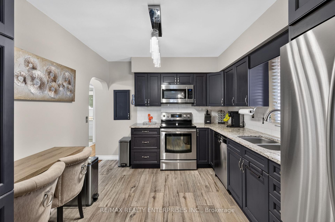
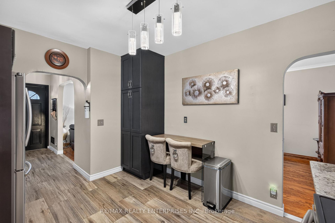
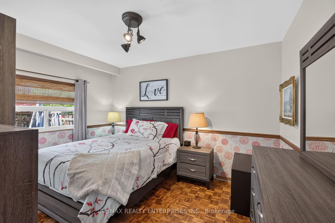
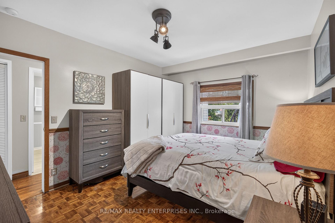
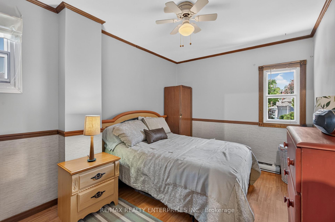
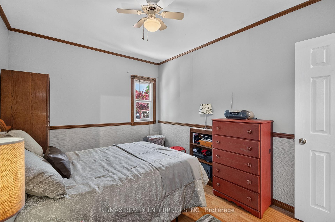
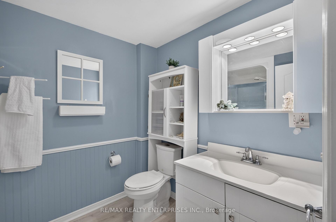
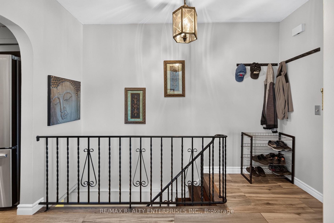
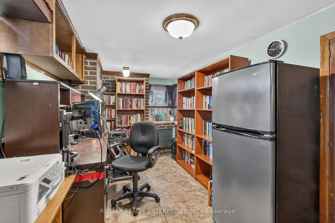
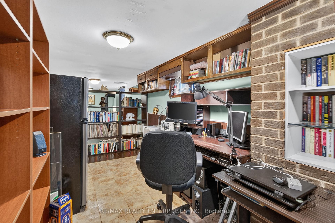
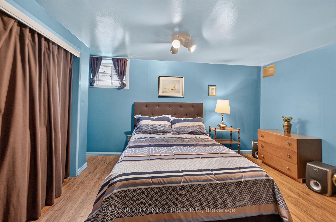
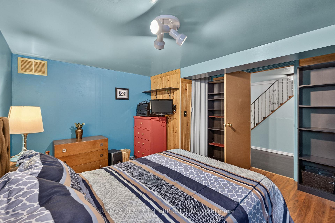
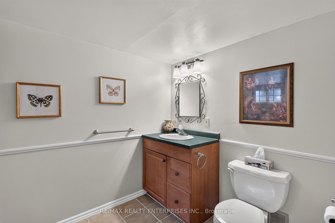
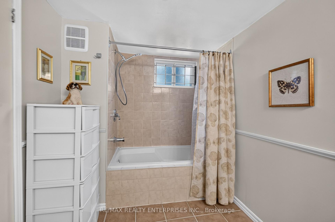
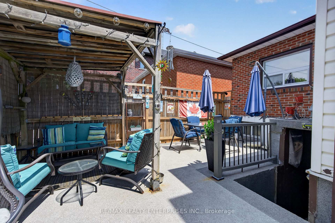
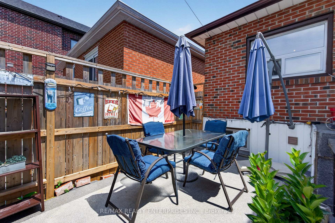
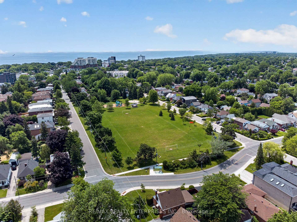
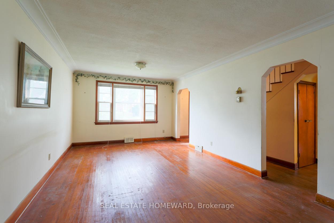
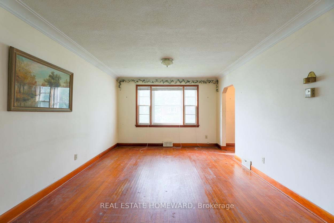
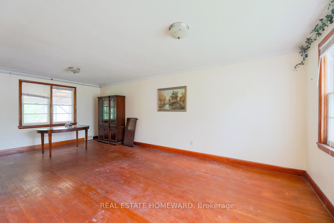
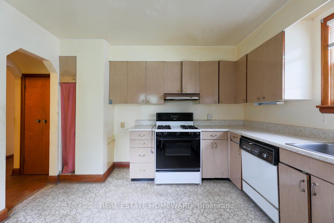
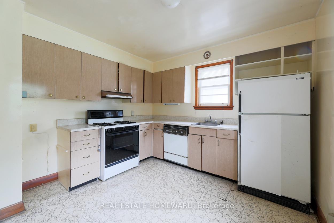
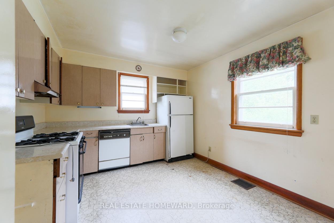
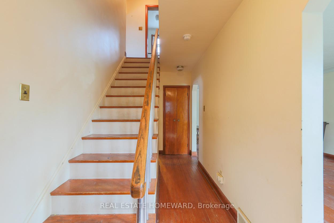
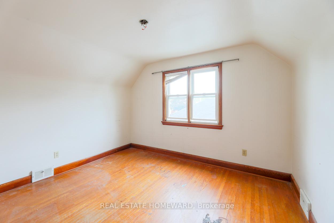
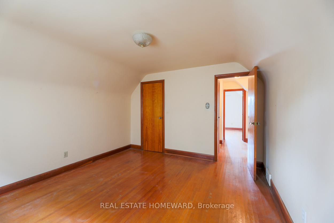
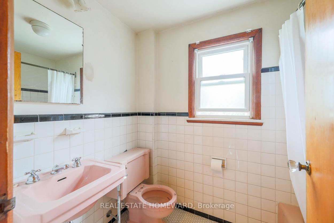
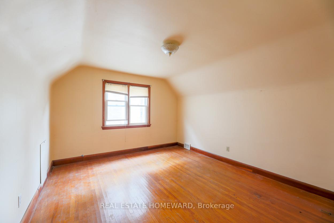
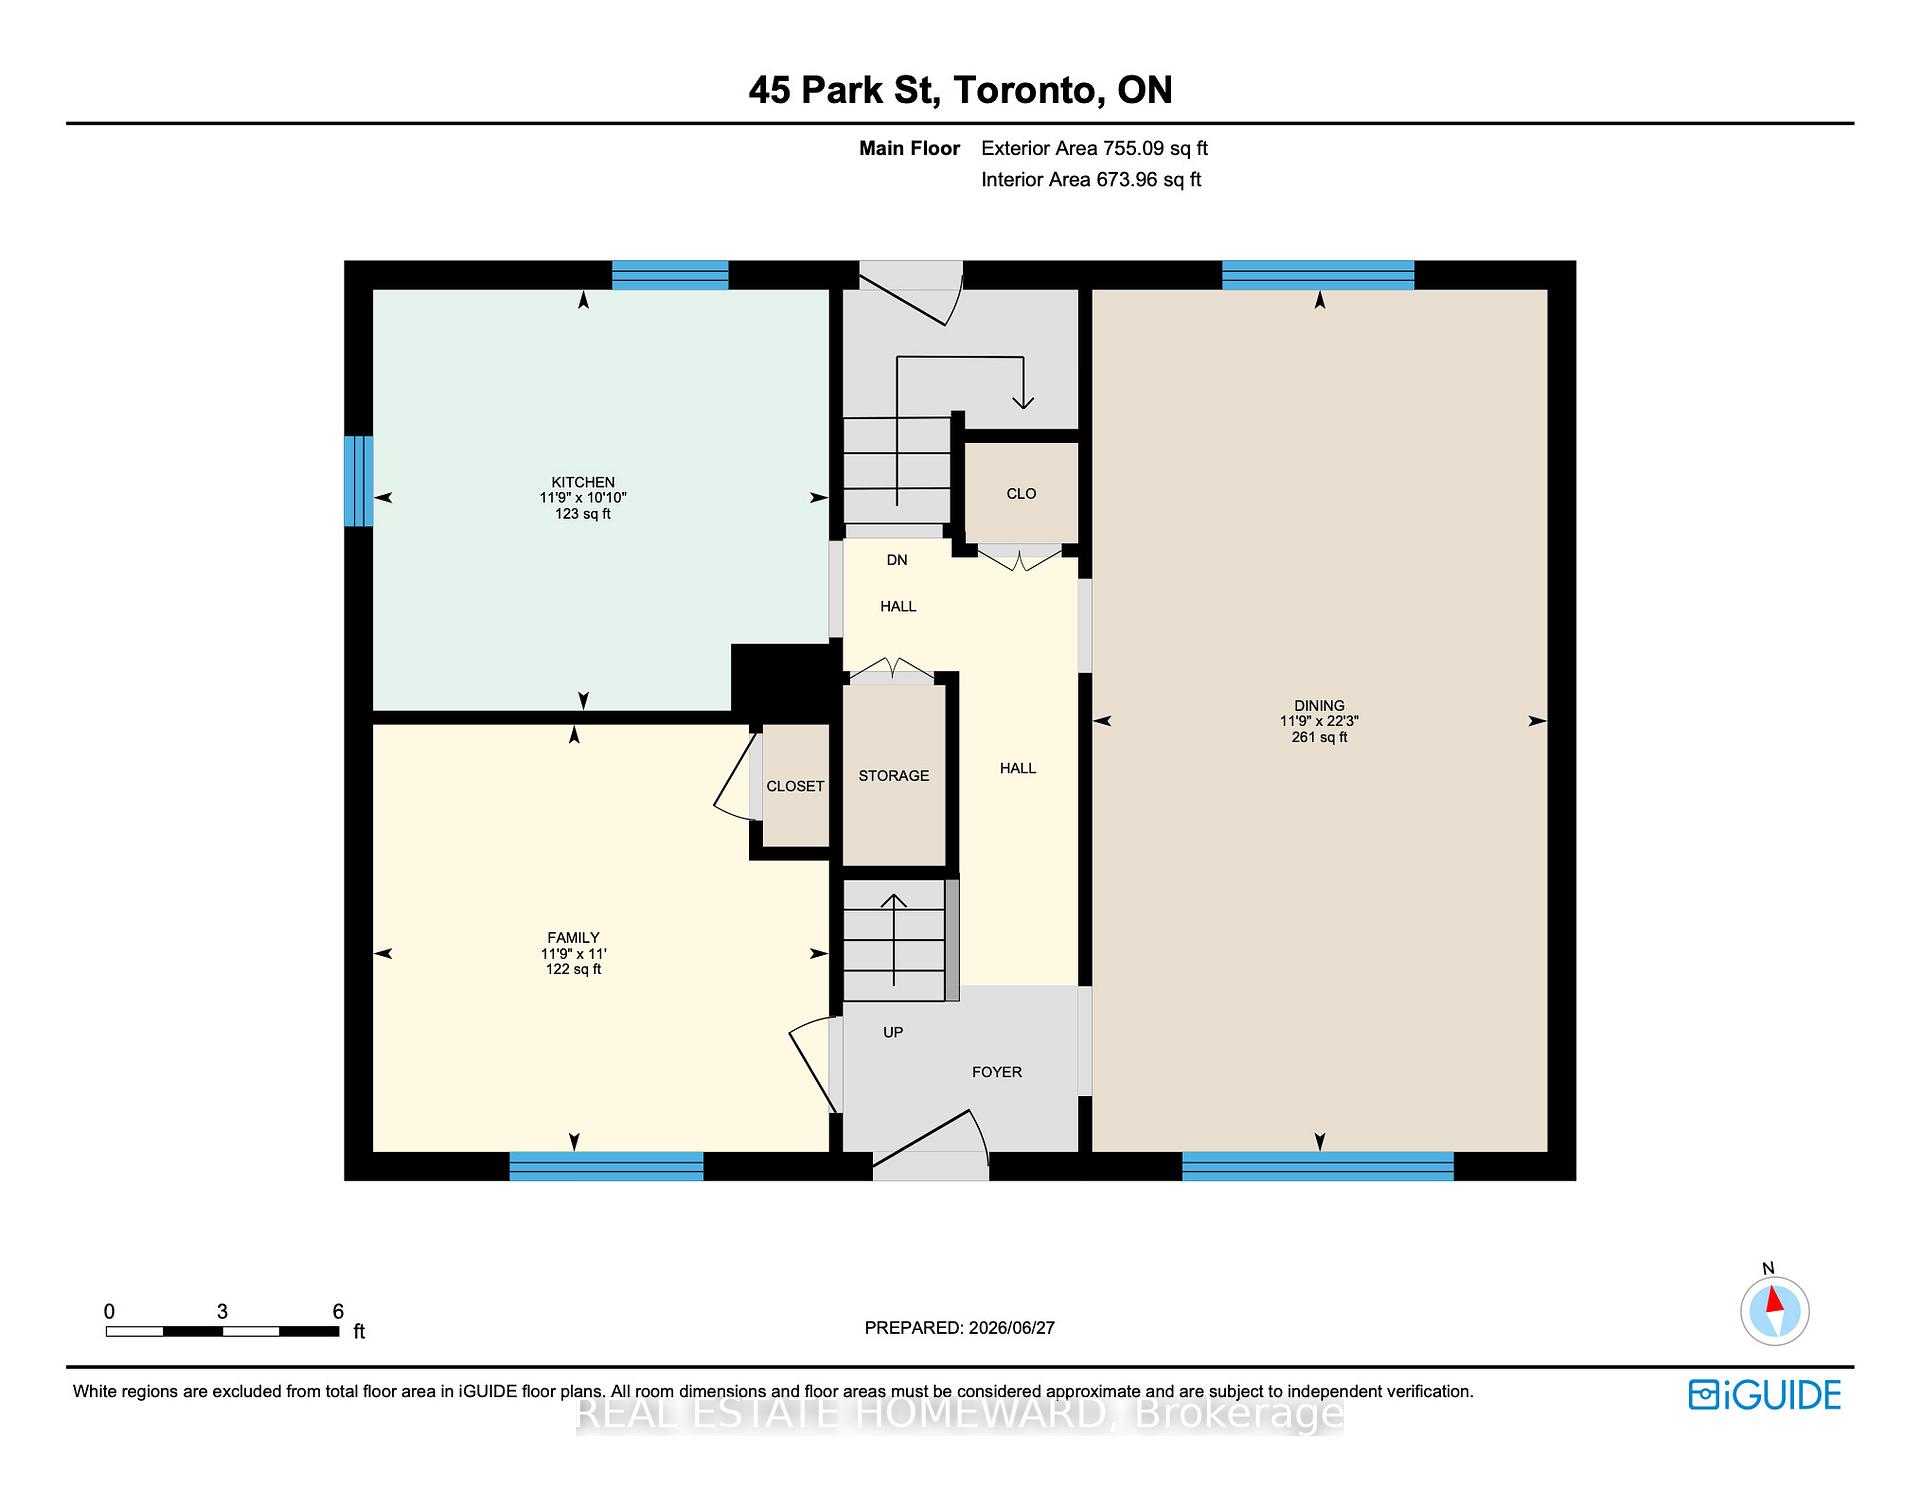
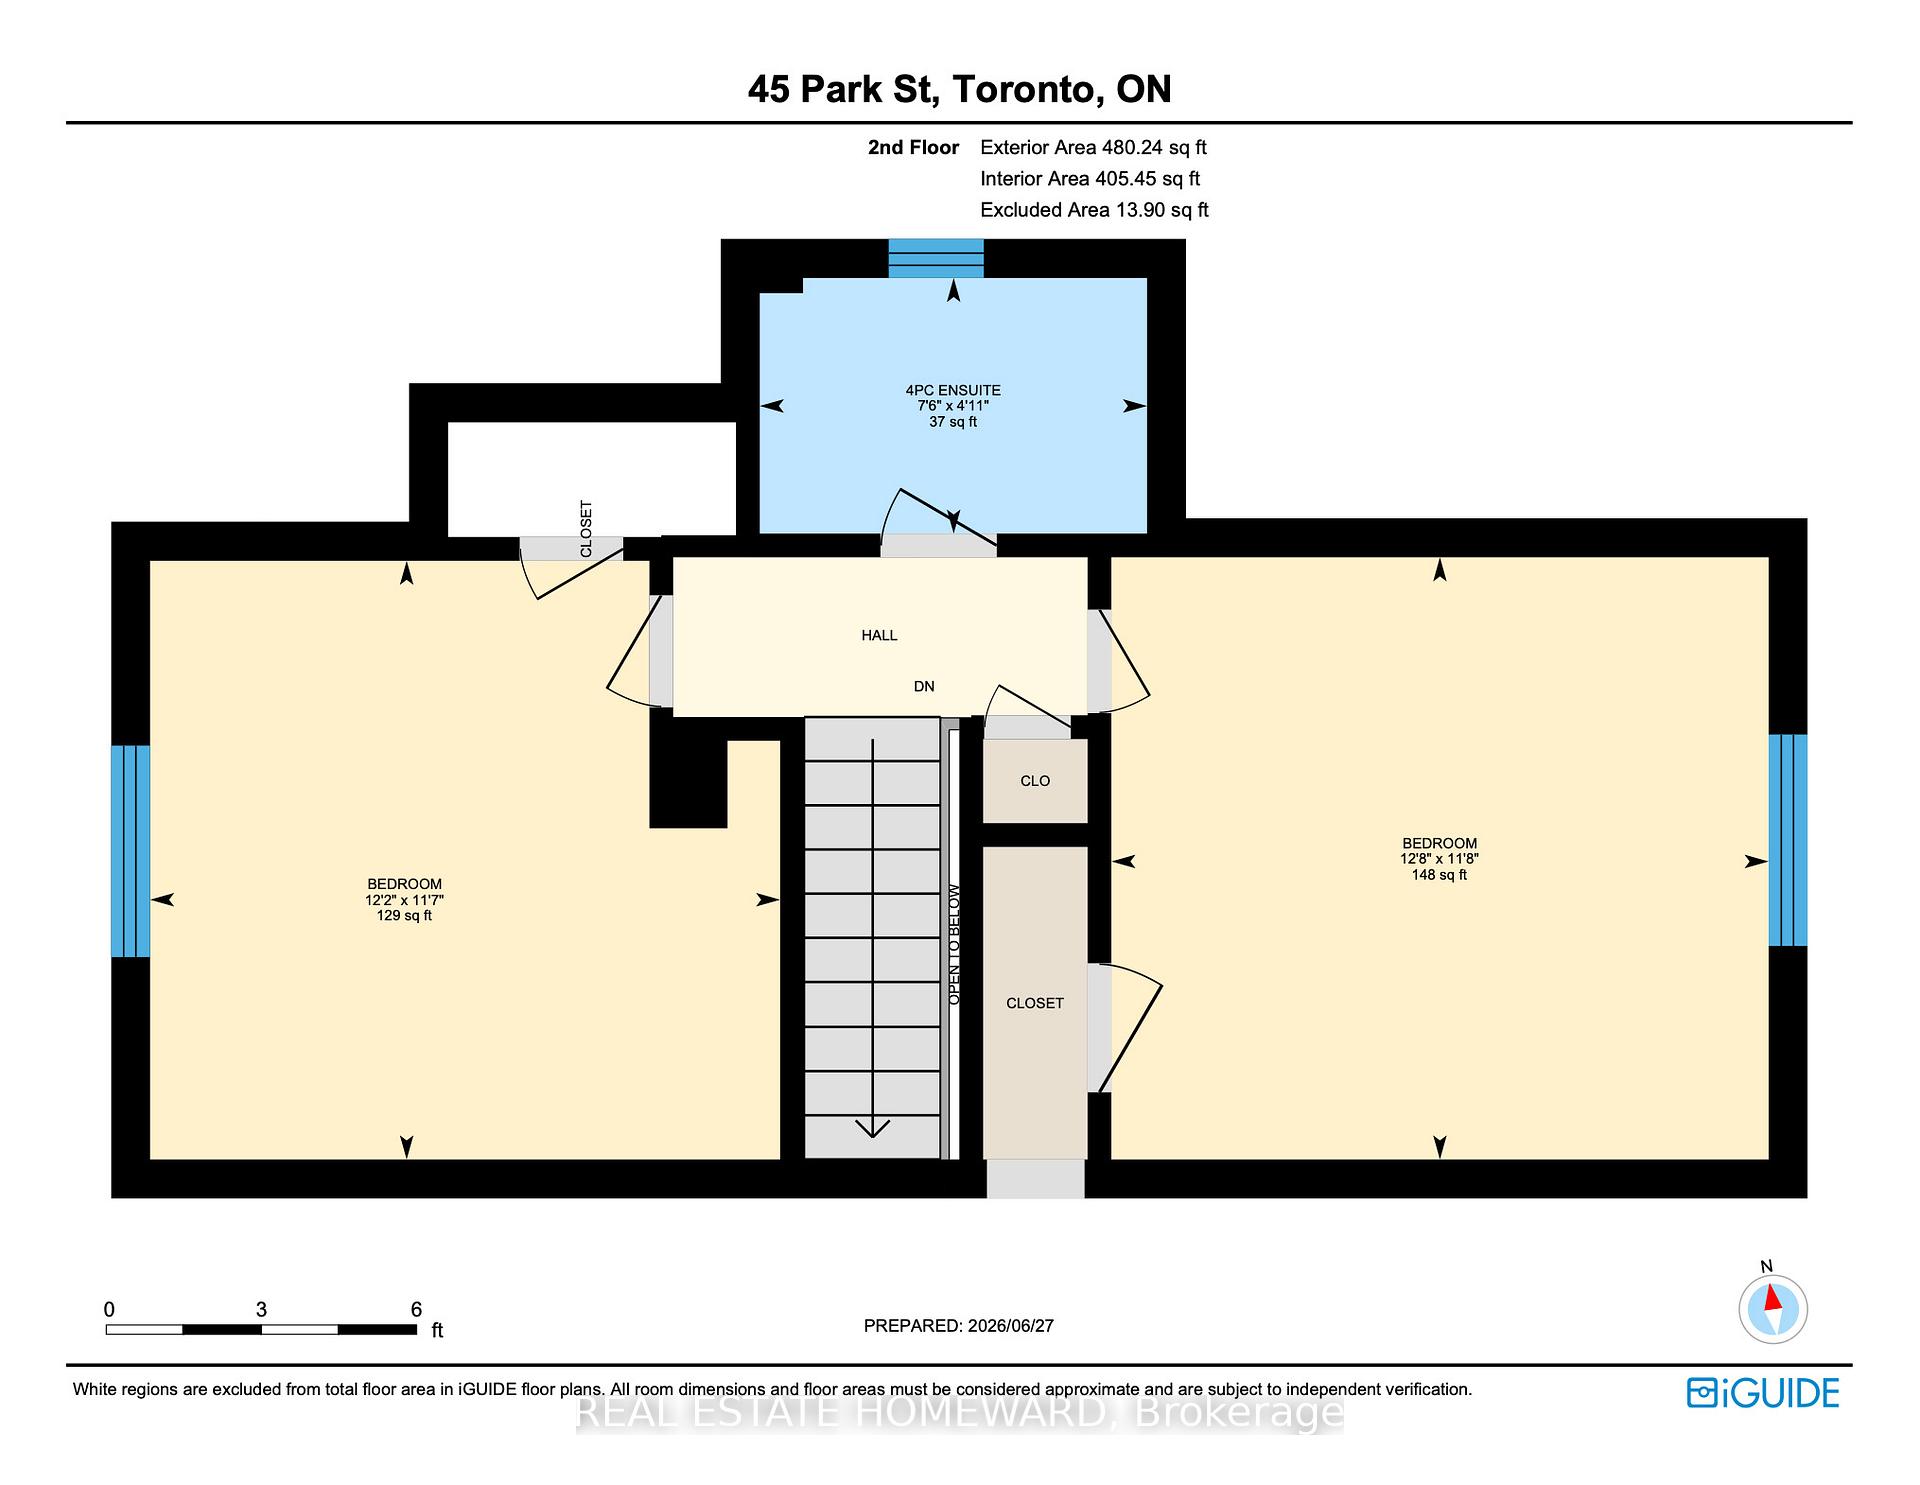
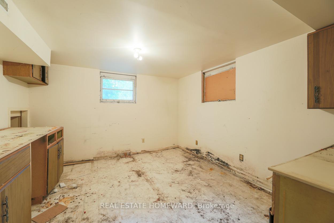
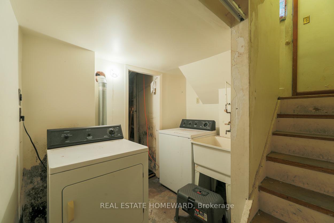
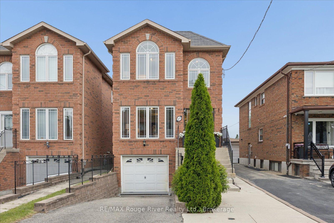
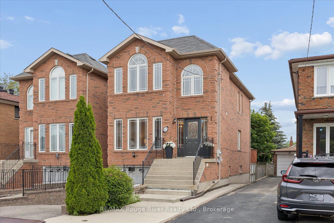
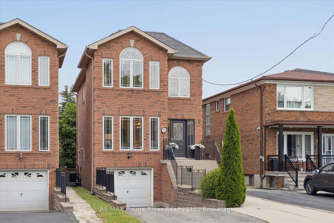
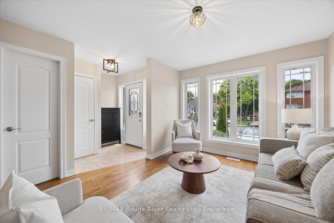
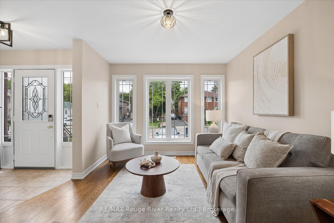
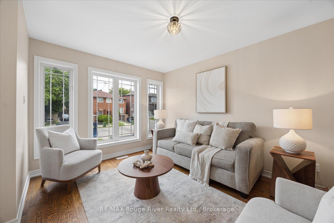
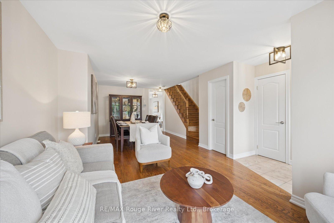
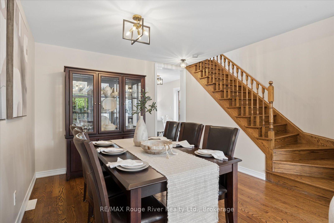
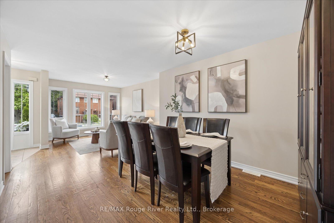
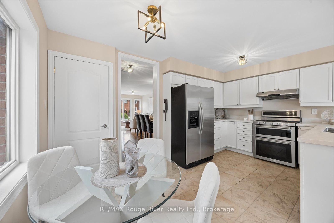
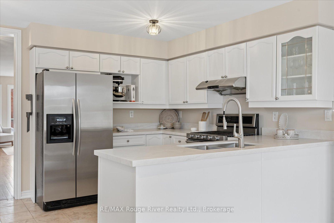
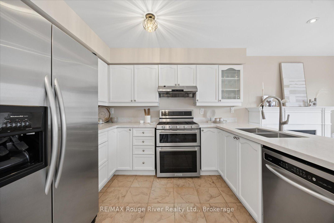
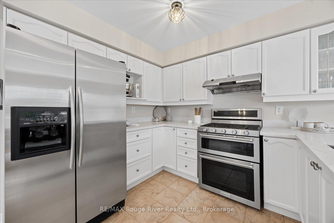
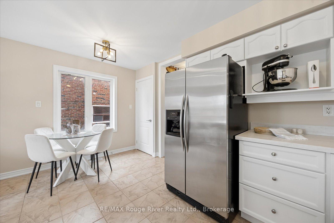
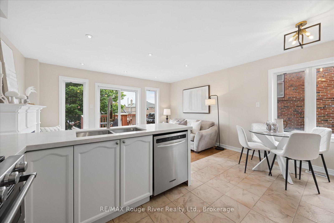
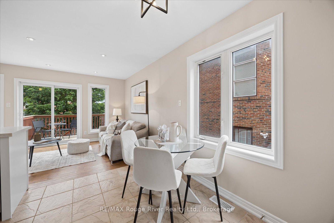
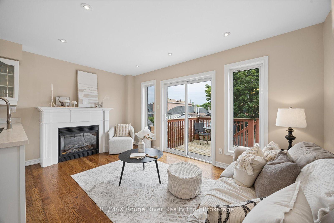
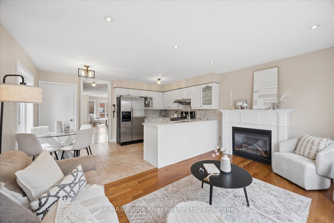
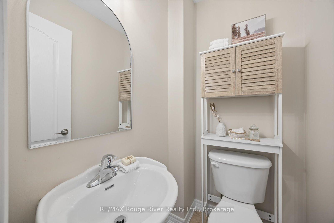
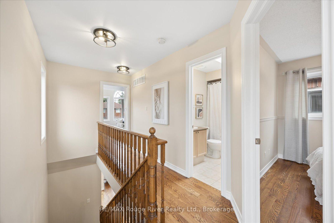
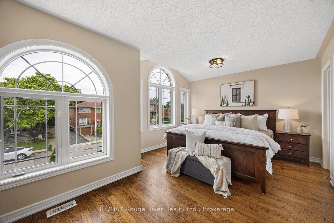
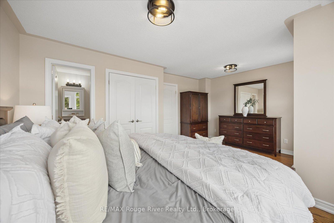
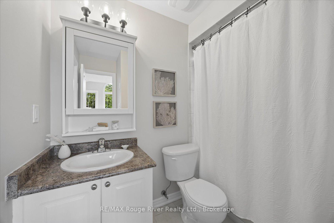
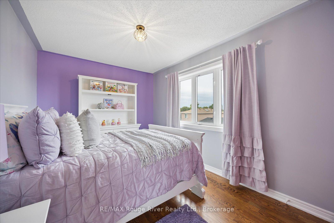
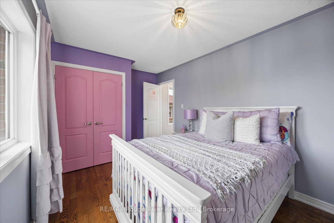
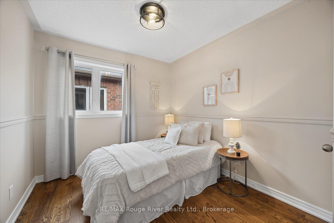
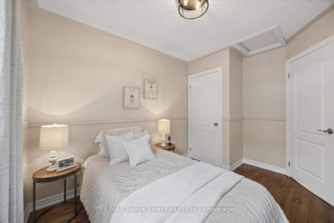
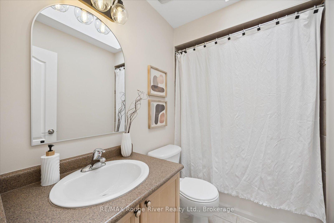
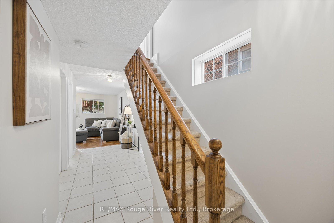
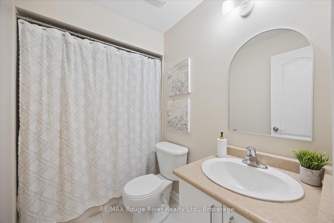
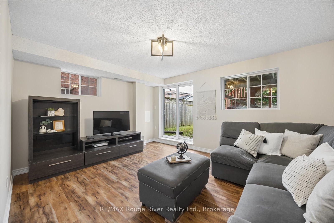
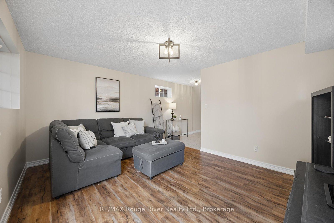
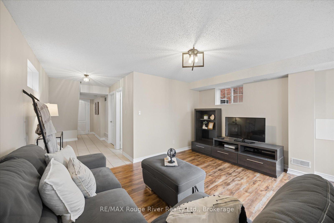
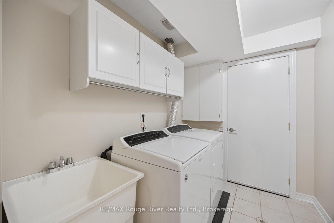
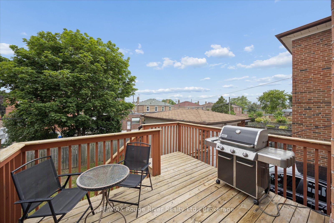
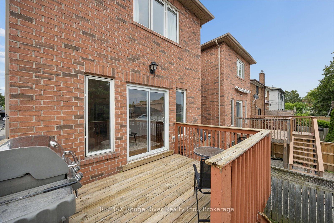
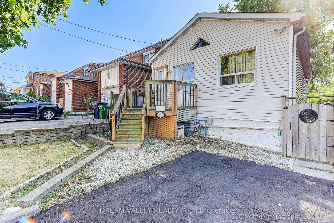
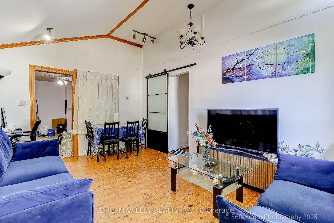
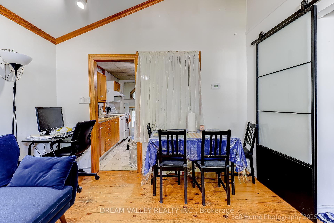
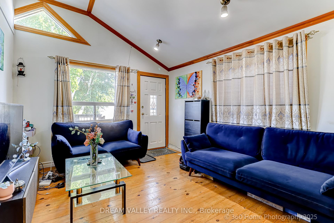
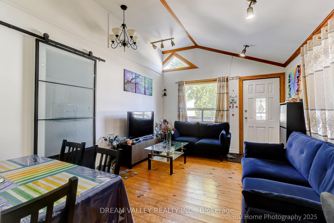
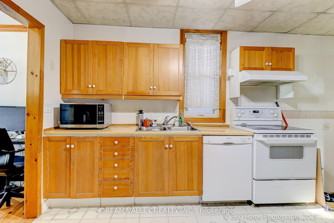
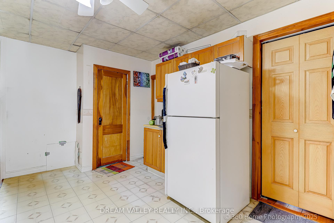
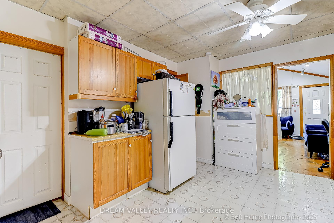
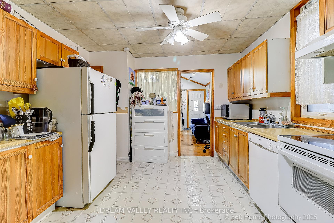
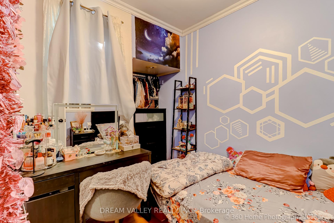
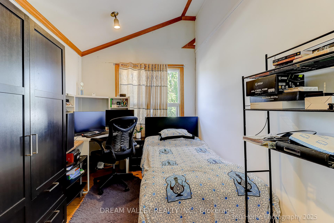
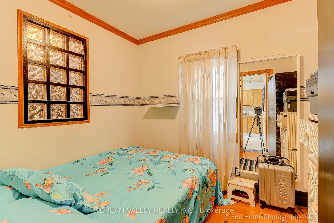
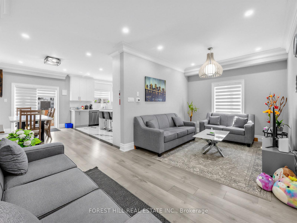
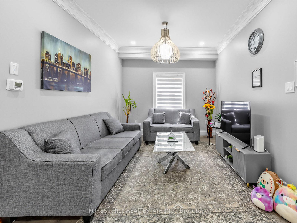
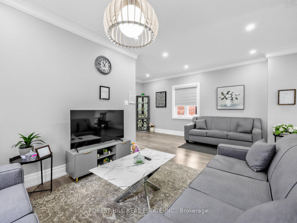
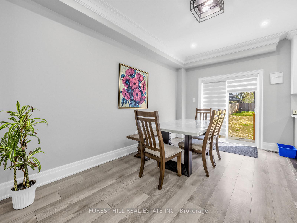
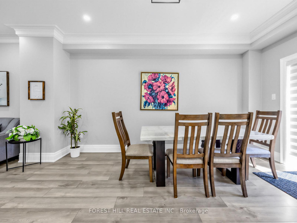
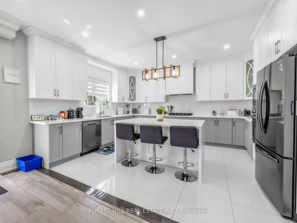
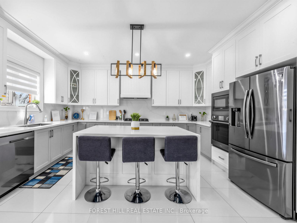
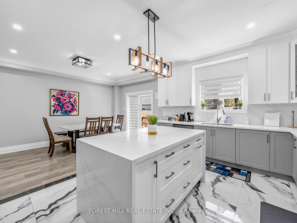
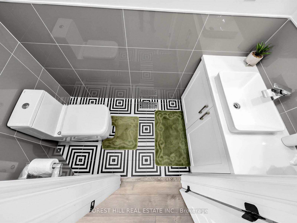
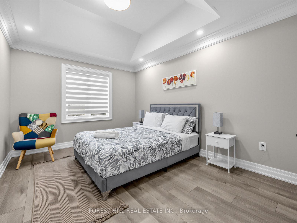
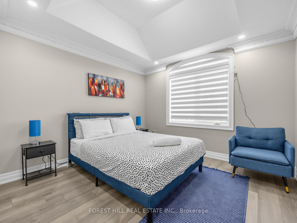
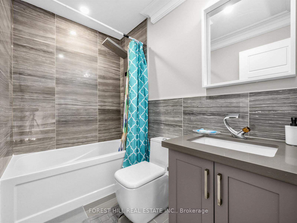
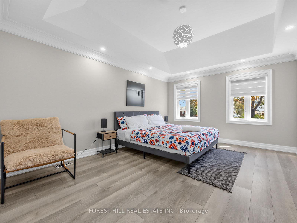
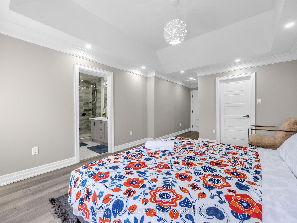
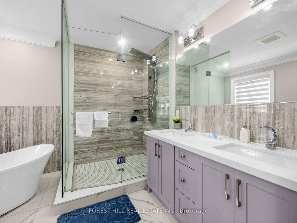
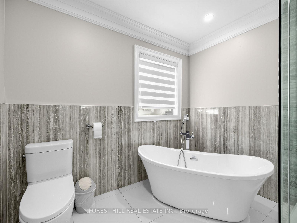
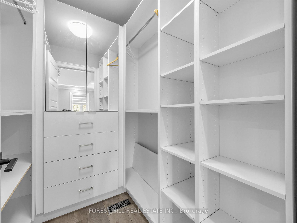
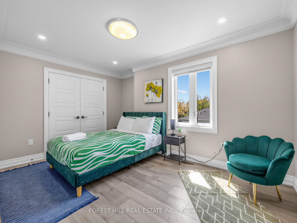
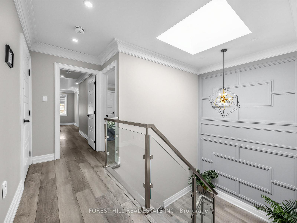
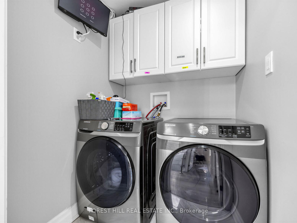
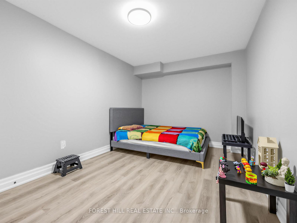
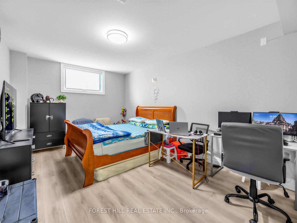
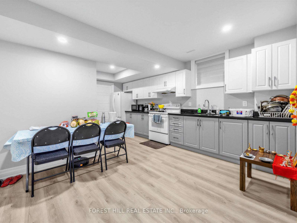
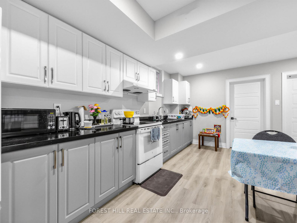
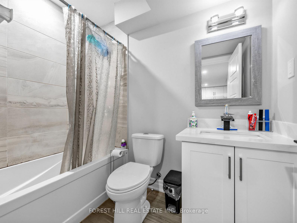
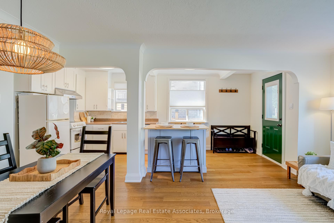
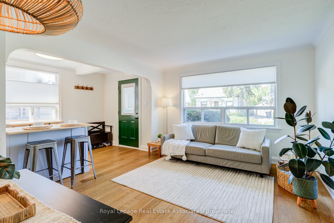
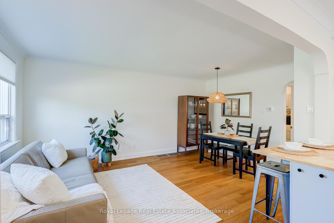
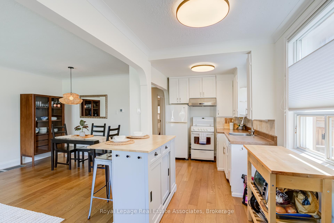
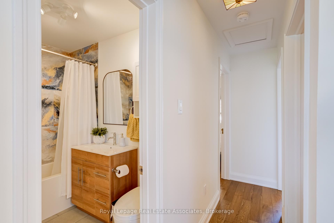
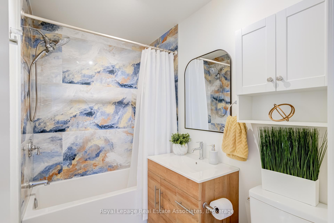
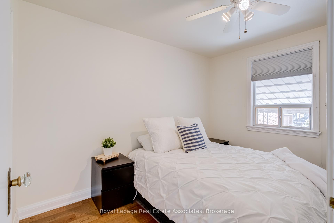
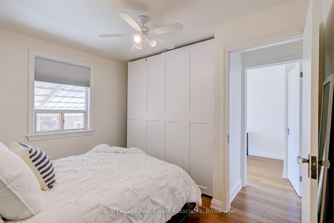
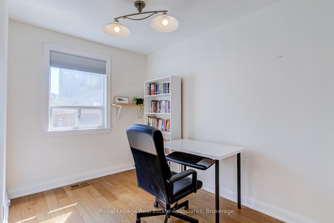
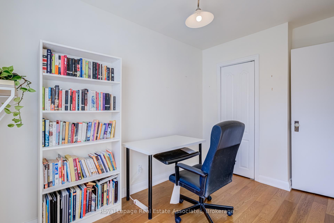
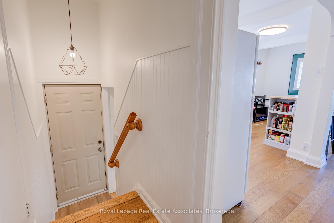
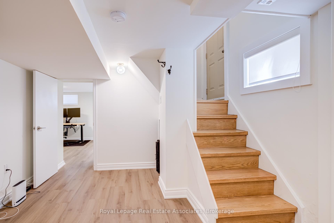
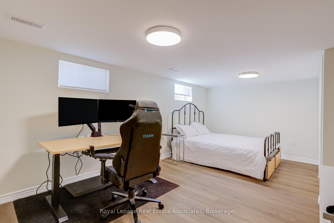
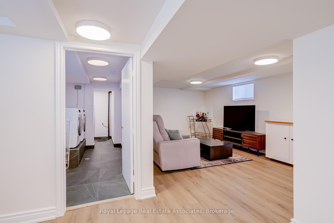
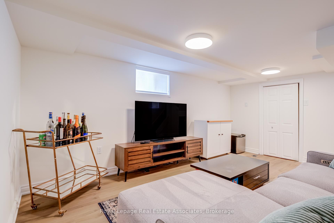
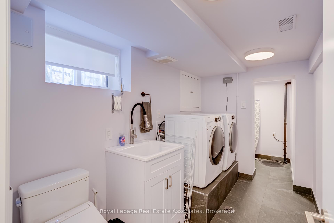
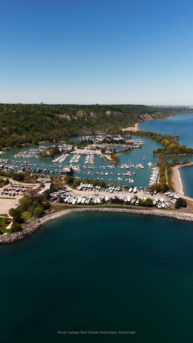
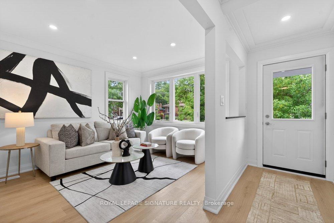
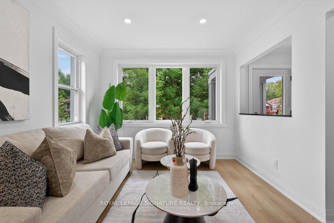
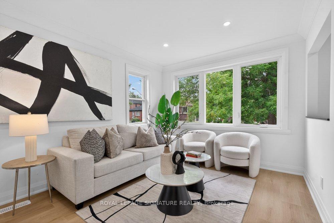
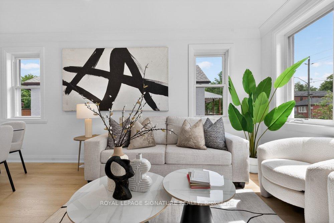
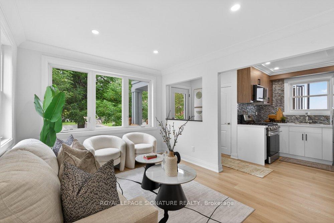
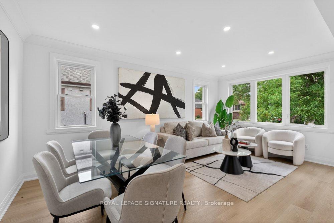
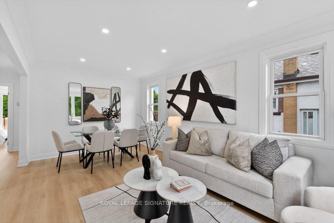
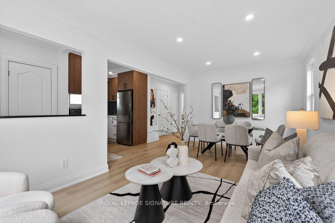
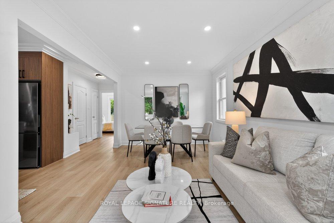
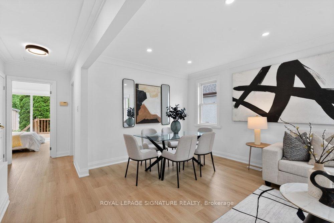
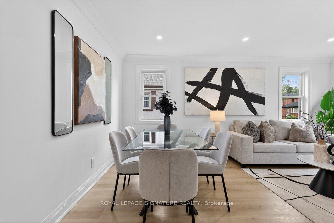
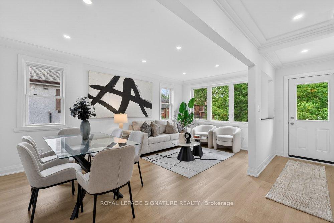
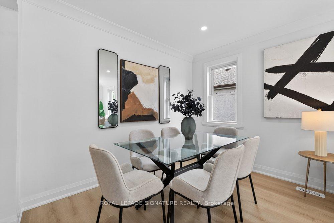
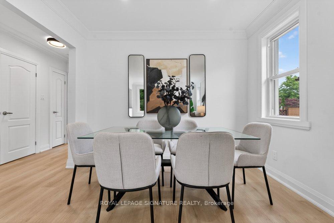
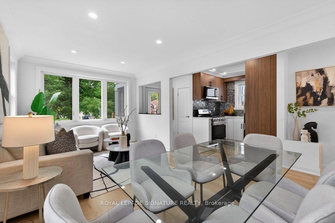
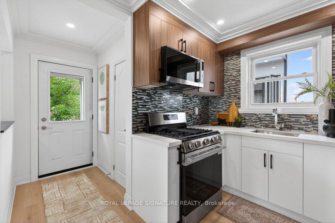
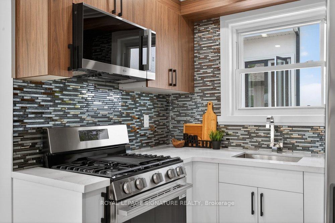
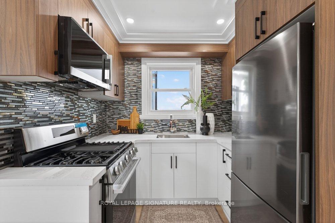
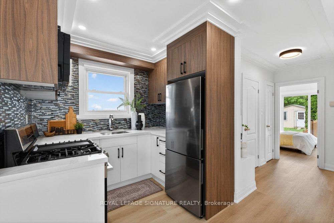
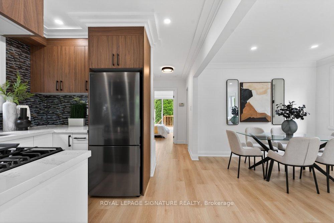
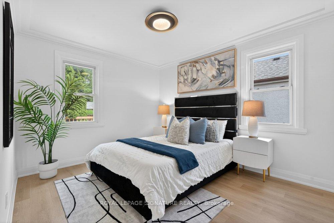
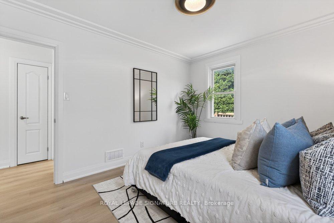
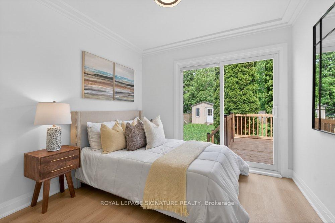
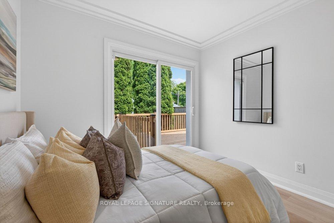
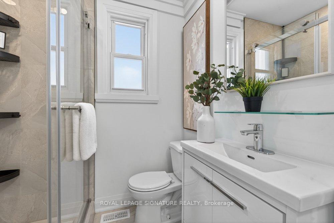
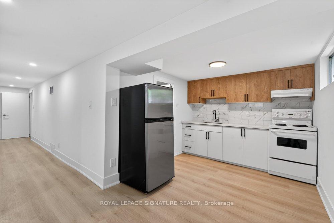
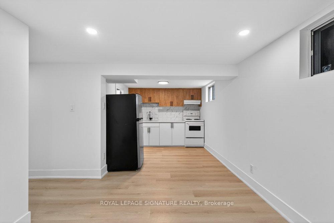
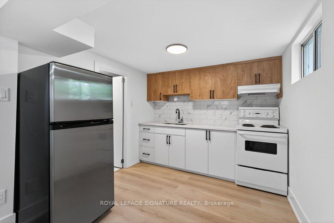
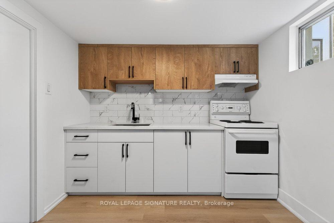
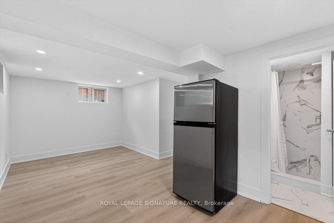
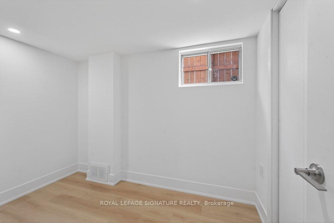
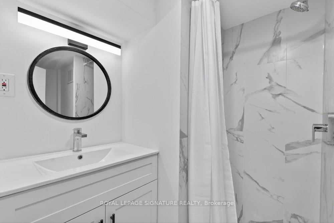
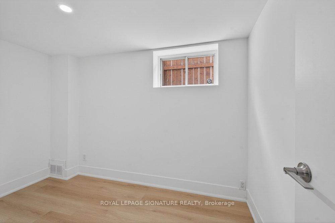
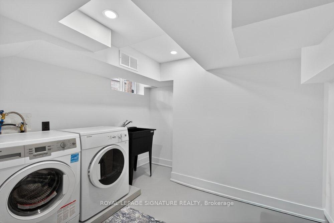
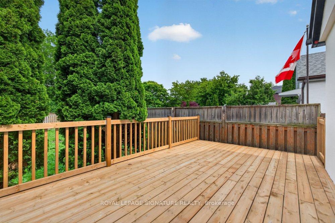
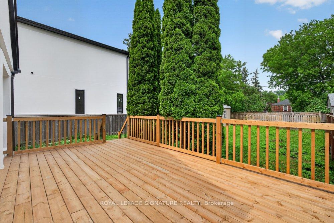
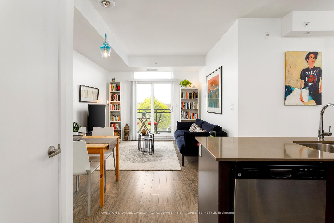
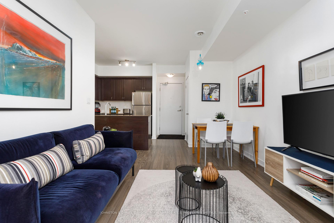
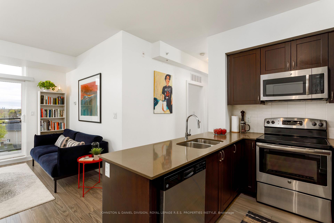
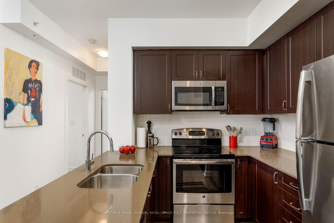
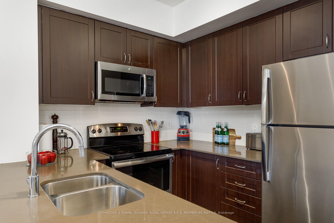
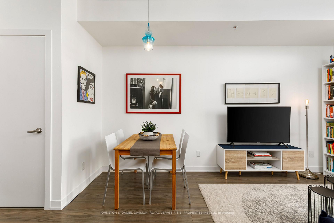
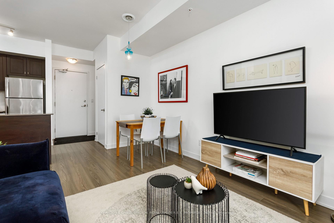
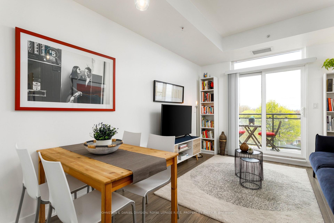
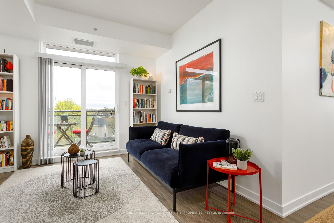
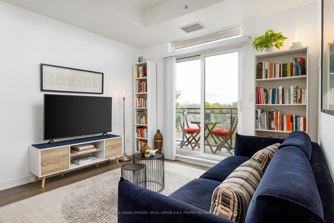
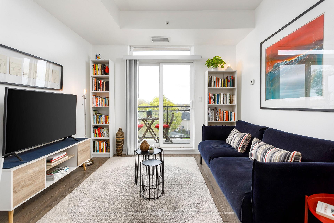
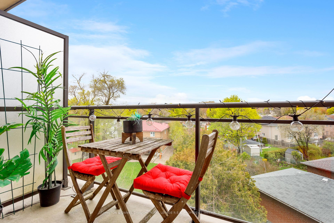
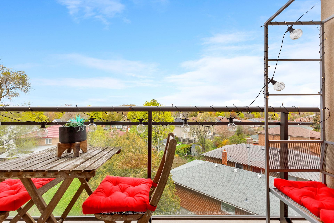
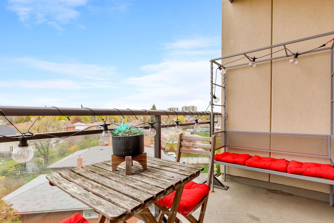
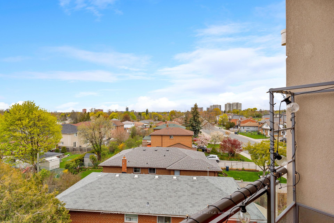
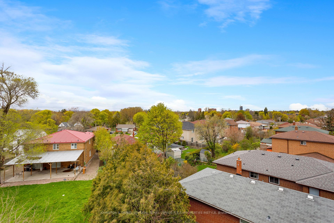
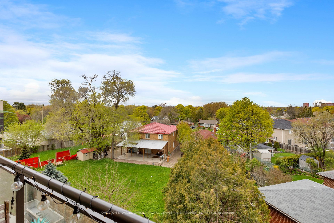
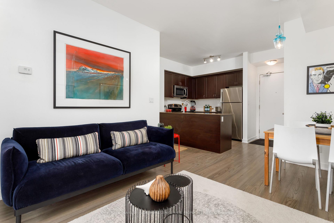
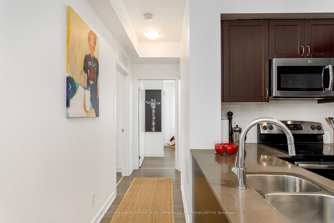
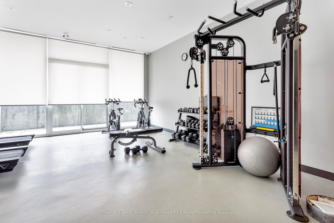
Spacious and meticulously maintained 2 bed, 2 bath corner penthouse condo in a newer boutique low-rise building just a 6-minute walk to Kennedy GO Station only approx. 26 minutes to Downtown Toronto! Located on the quiet side of the building, this bright suite offers peaceful tree-top and neighbourhood views from the private balcony. Exceptional value with 792 sq.ft. of functional living space. Thoughtfully designed open-concept layout featuring a great kitchen with ample prep and storage space for those who love to cook. Generous primary bedroom includes a private ensuite bath. Includes underground parking and a storage locker conveniently located on the same floor as the suite, a rare bonus! Well-managed building with excellent amenities including fitness centre, party room, rooftop terrace/BBQ area, bike storage, security entry, and visitor parking. Fantastic location with TTC subway, GO Transit, buses and future transit expansion all nearby. Close to shopping, grocery stores, cafes, restaurants, parks, trails, and community amenities. Great schools in the area make this an excellent option for first-time buyers, down-sizers, and investors alike. Incredible combination of space, convenience, transit access, and value in one ofScarborough's rapidly evolving communities.
Extras
No extras listed.
| Type | Condo Apartment |
| Style | Apartment |
| Approx. Age | Not available |
| Size | 700-799 sq. ft. |
| Maintenance Fees | $638 |
| Locker | Owned |
| Balcony | Open |
| Exposure | North East |
| Parking Type | Underground |
| Parking Spaces | 1 |
| Parking Features | Private |
| Property Tax | $2,473 |
| mls© Number | E13451118 |
| Listed By | JOHNSTON & DANIEL DIVISION, ROYAL LEPAGE R.E.S. PROPERTIES INSTYLE |
Listing History
- No recent sale history for this listing.
- No recent lease history for this listing.
Schools
Could you afford this home?
What the bank counts
This home's actual carrying costs, payment stress-tested at 6%
- Mortgage, tested at 6%
- $2,554
- Property tax
- $206
- Heat allowance
- $150
- Condo fees, half counted
- $319
- Housing costs
- $3,229 / mo
Lenders cap these at 39% of gross income — that sets the number.
Down payment20% · $99,800
25-yr amortization
Income needed
$99,000
gross annual household income
- Payment at 4%
- $2,100 / mo
- Cash down
- $99,800
Assumes no other monthly debts · 25-yr amortization
Full affordability checkInvestment Analysis
Estimated rent, cap rate and monthly cash flow for this property
Values and trends
Nearby listings
Comparable sales
- No similar listings found.