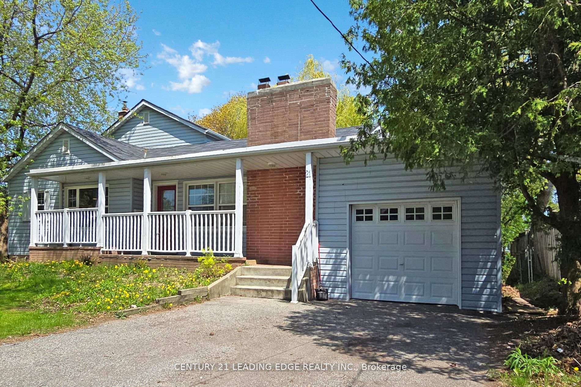
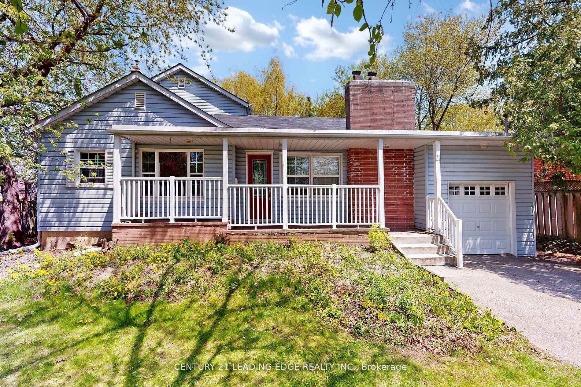
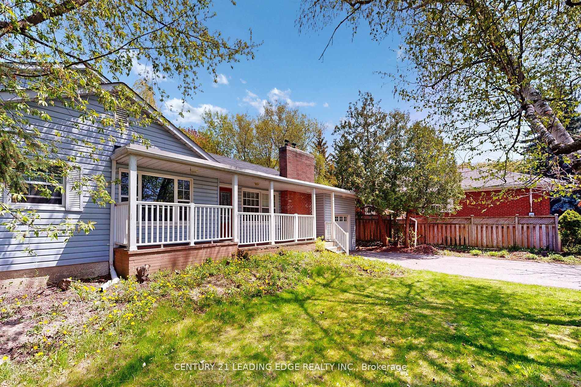
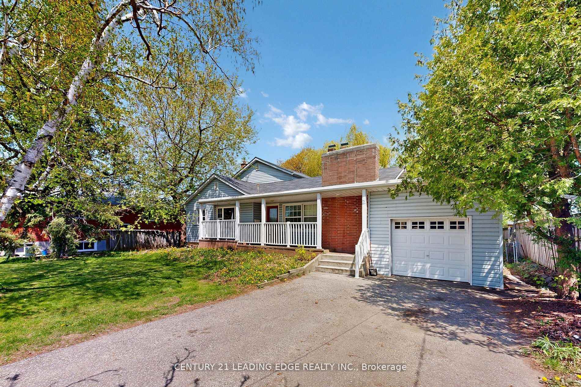
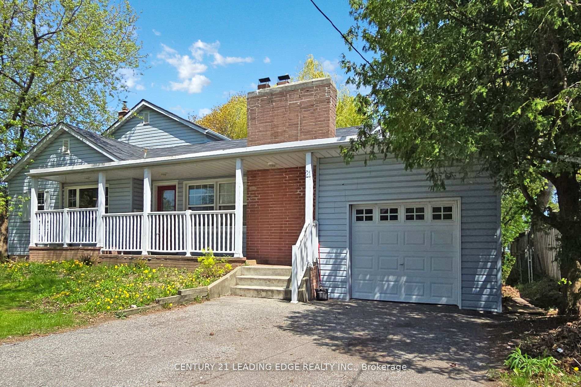
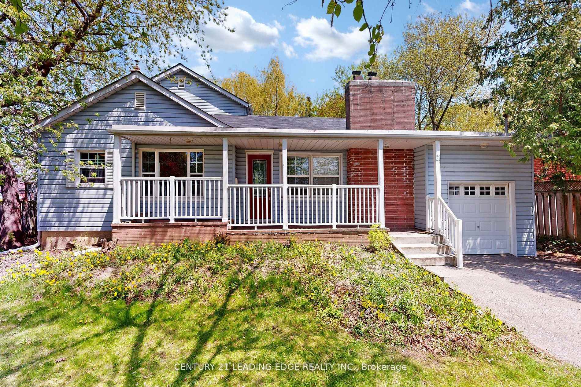
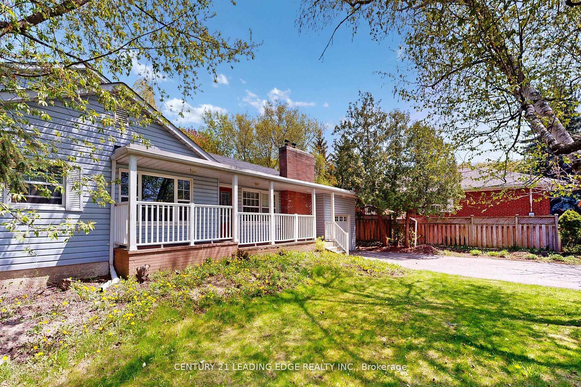
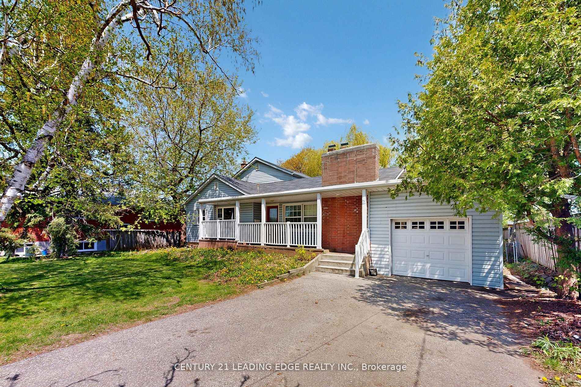
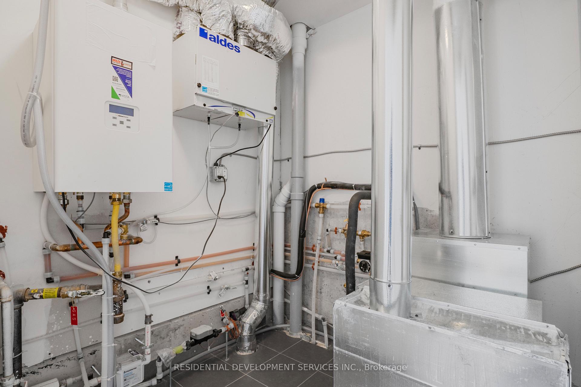
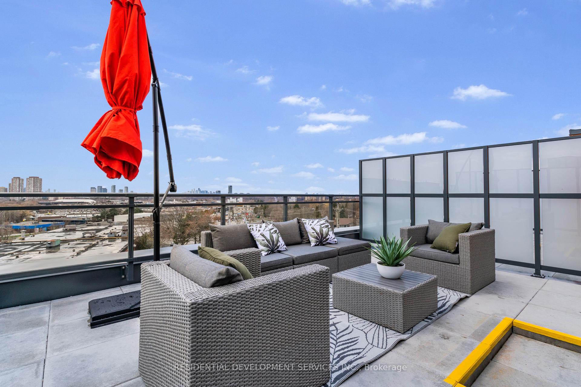
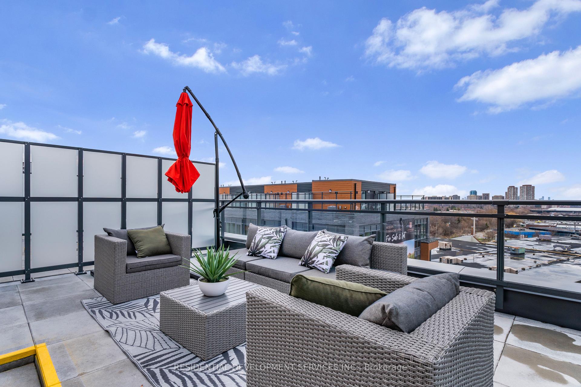
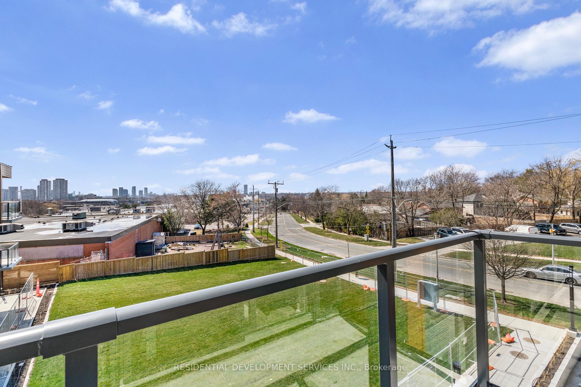
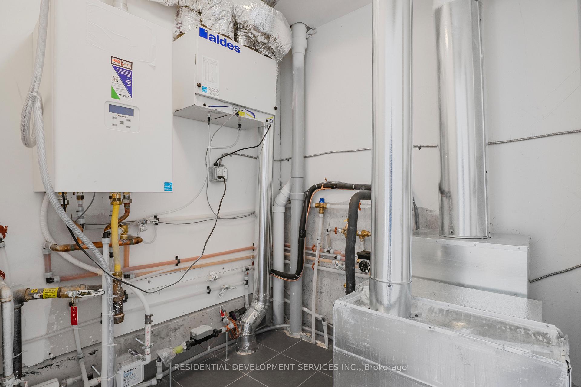
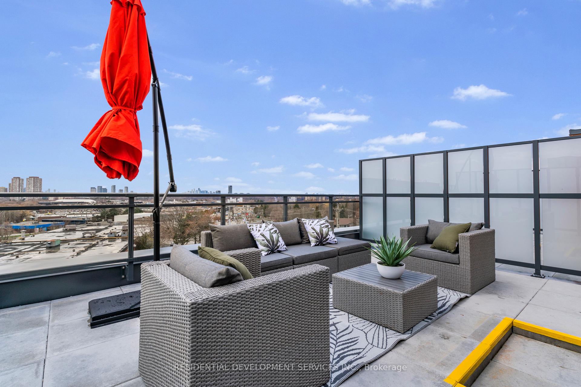
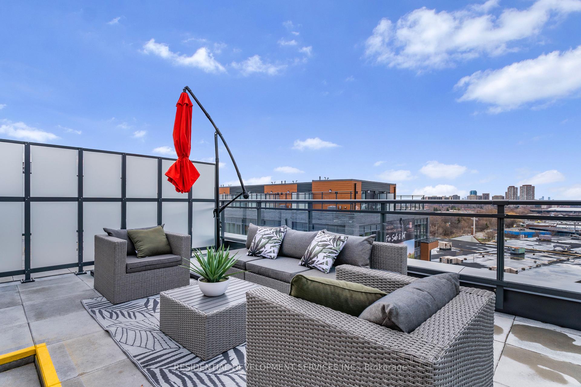
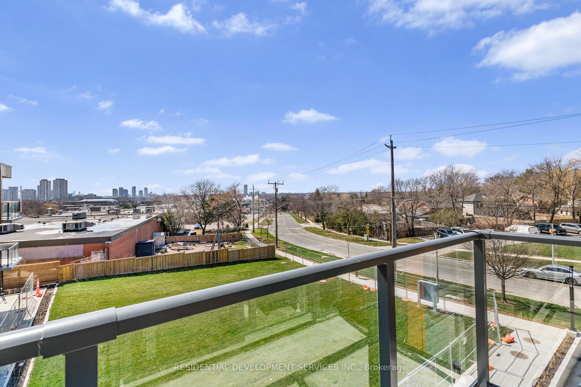
| Heat Included | |
| Hydro Included | |
| Water Included | |
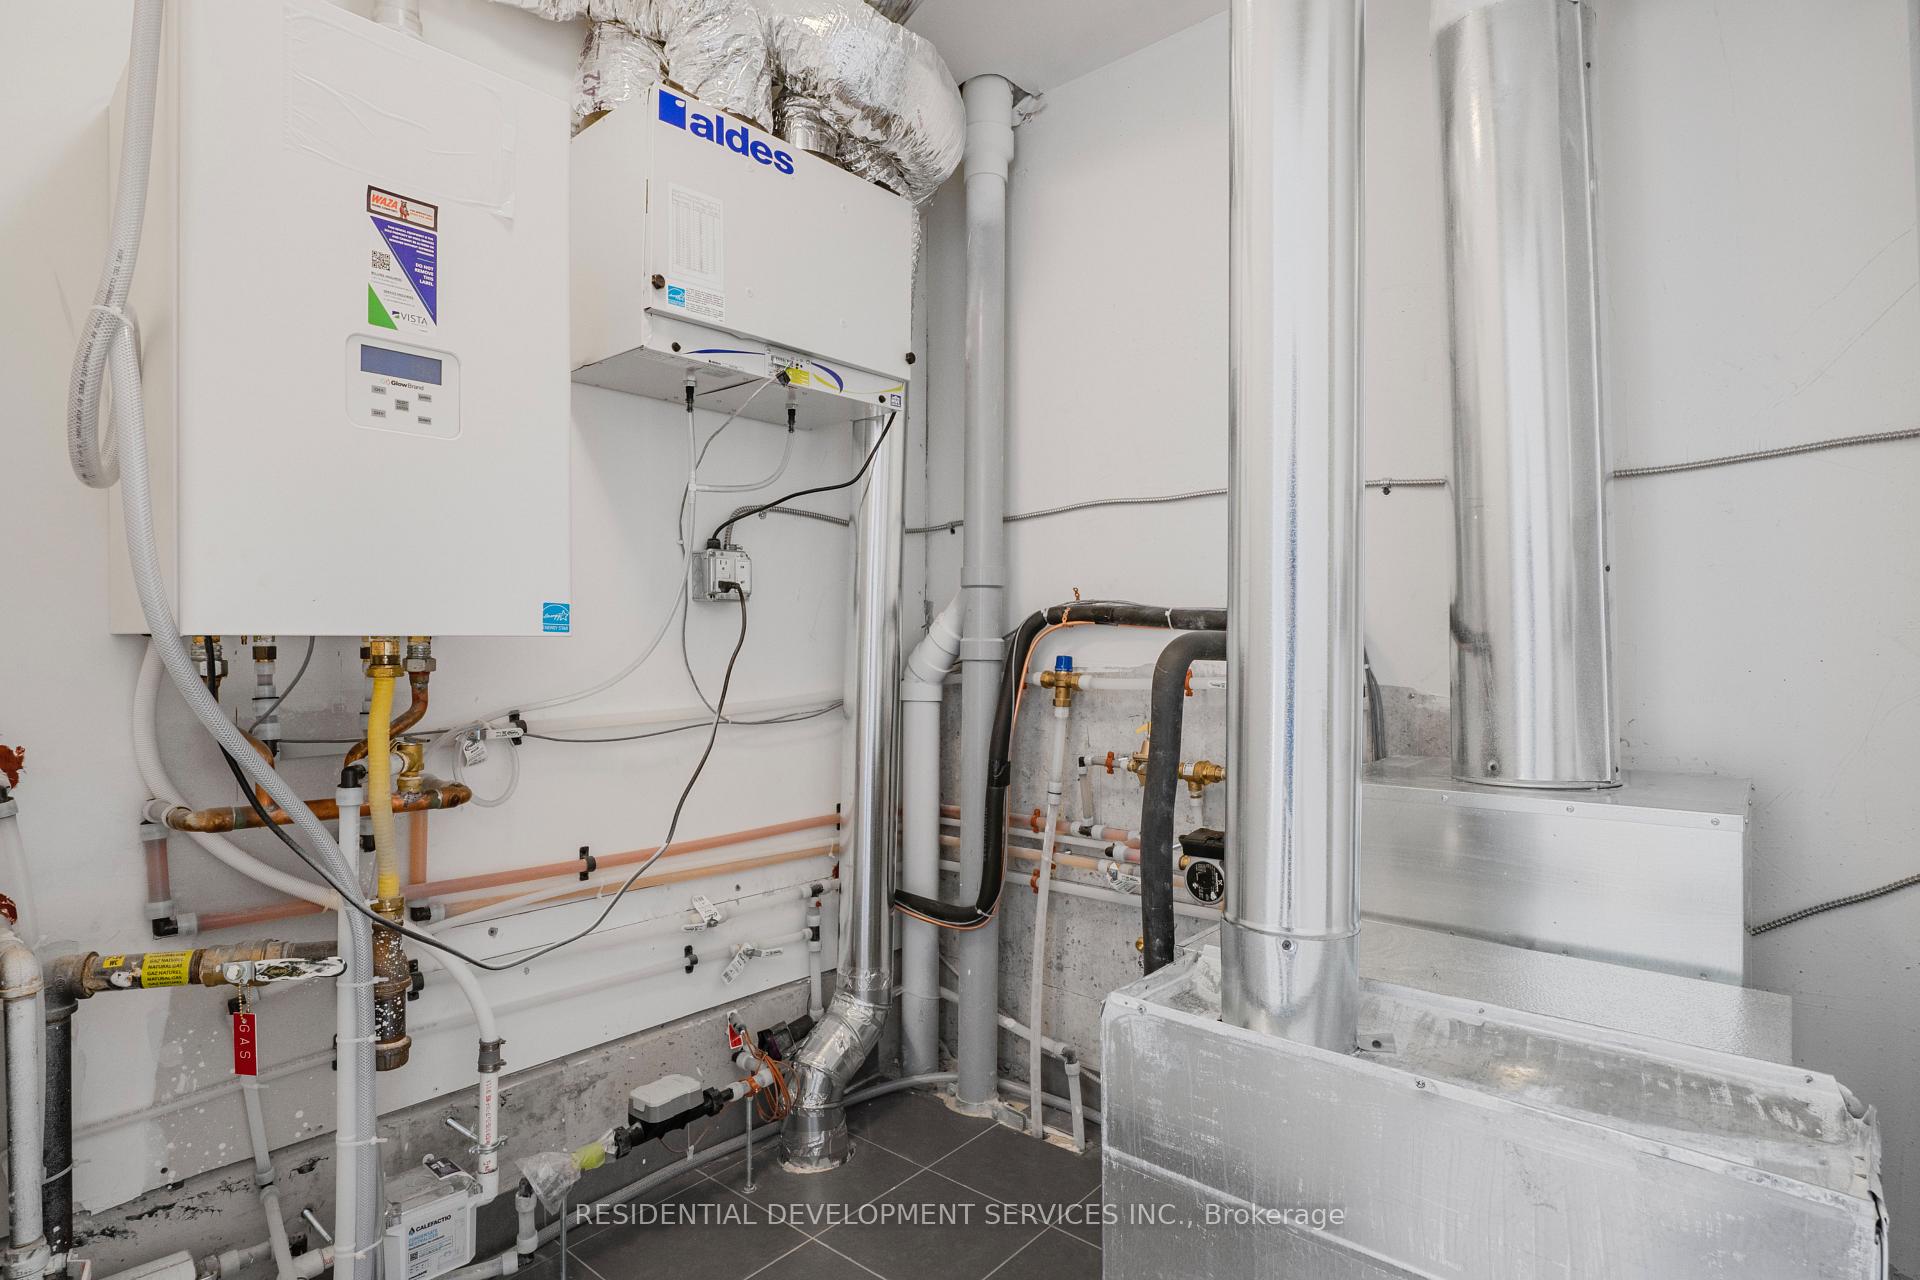
| Common Elements Included | |
| Building Insurance Included |

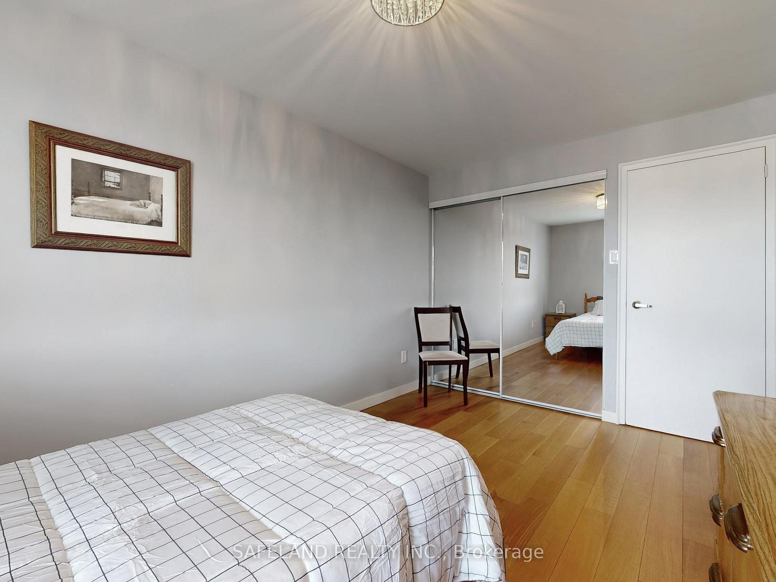
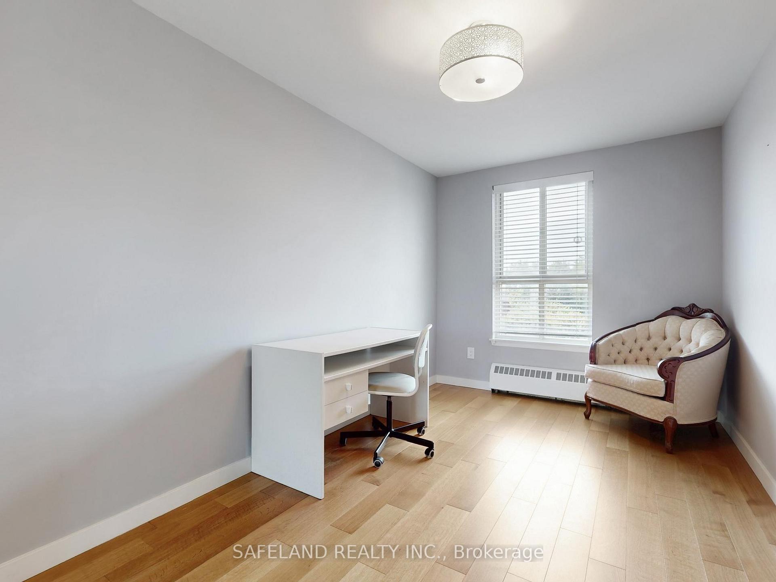
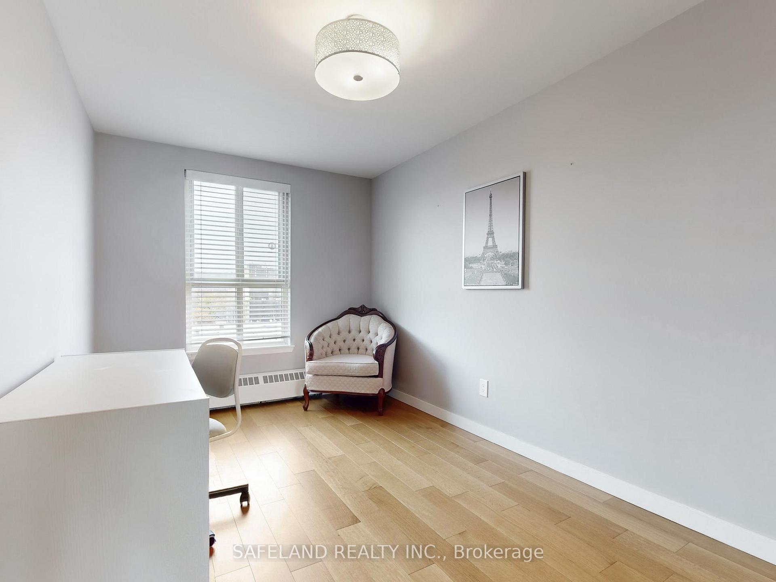
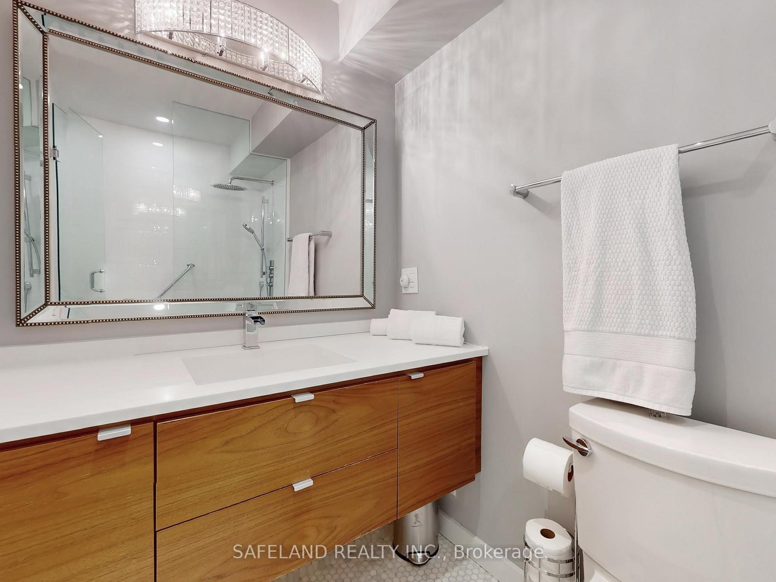
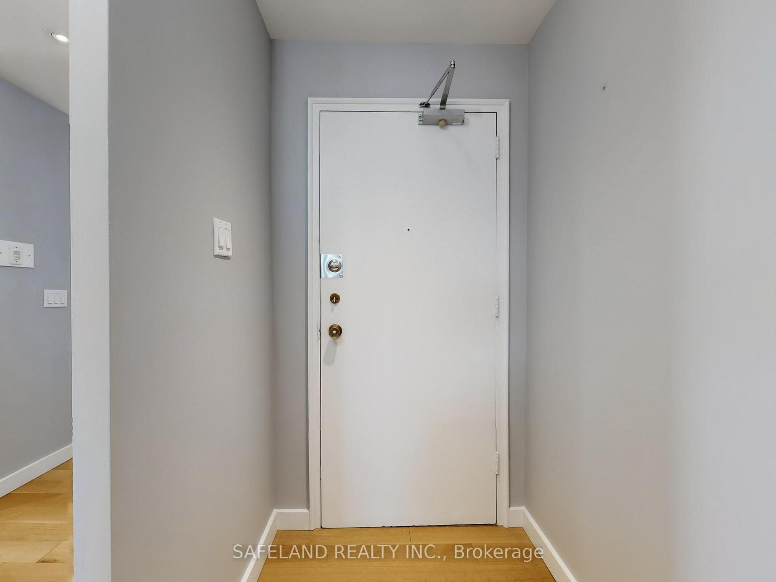
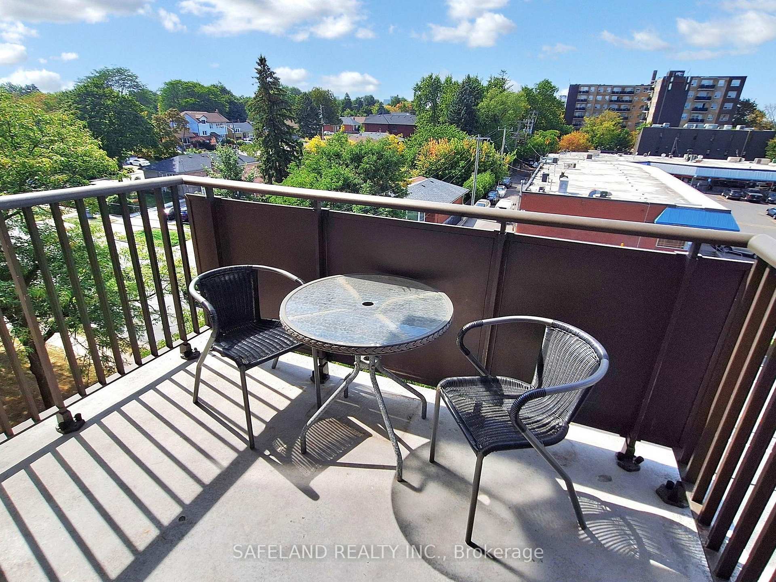
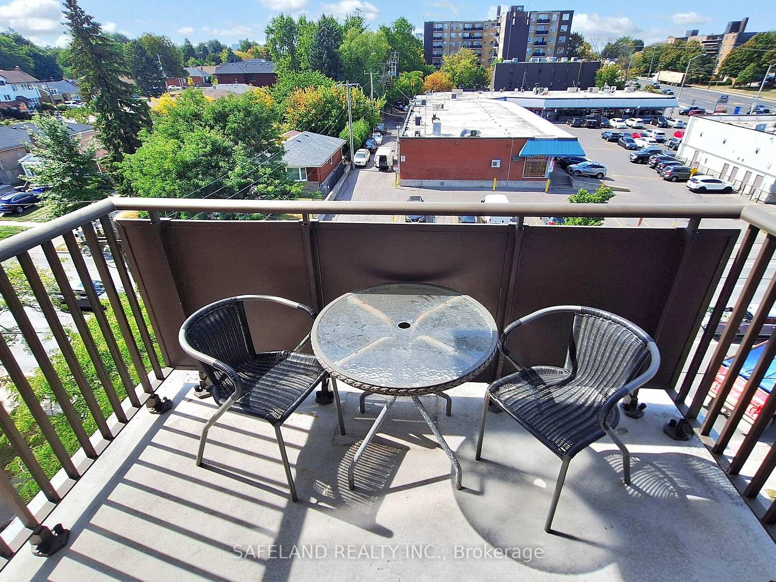
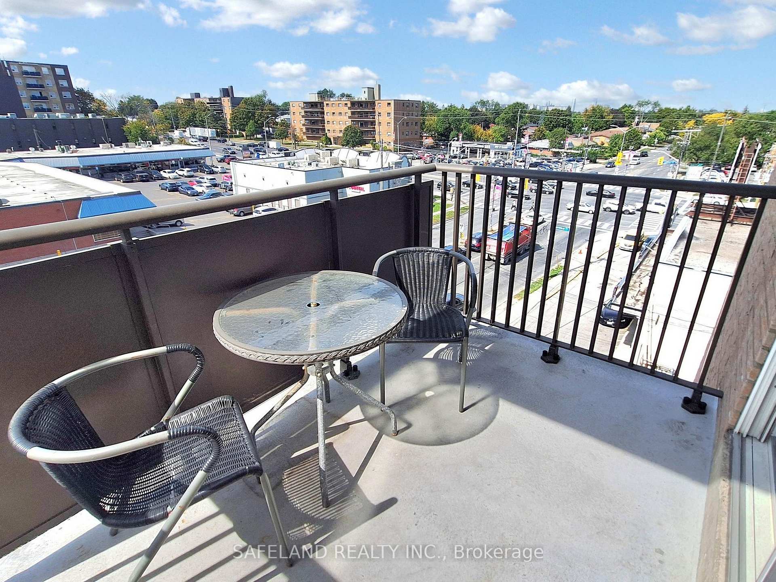
Listed 3 months ago
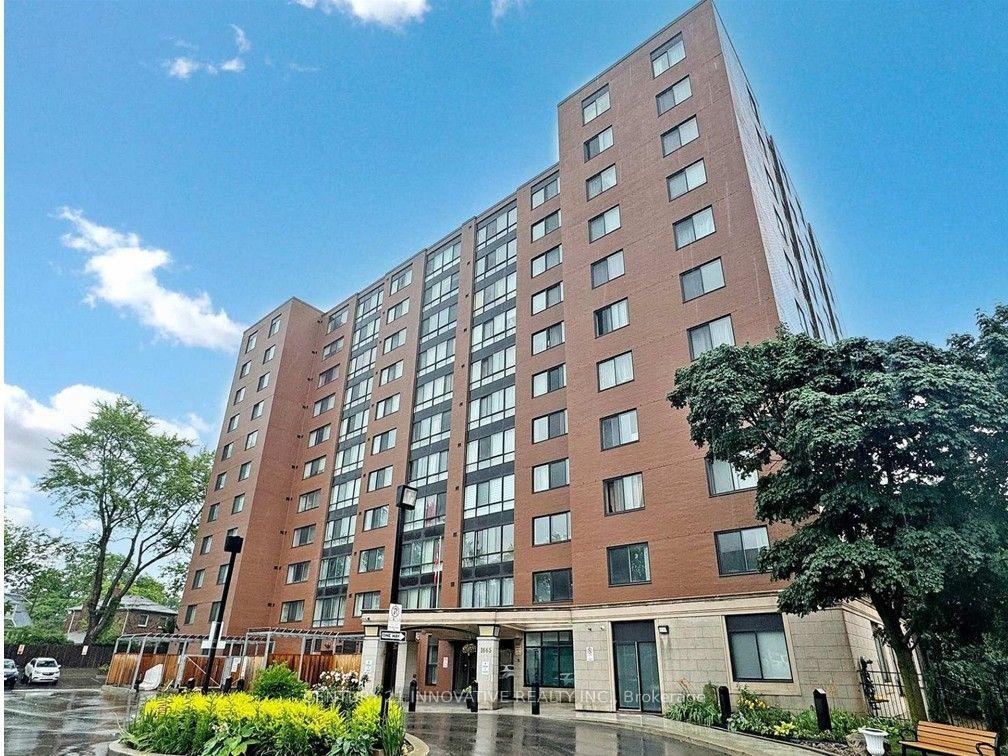
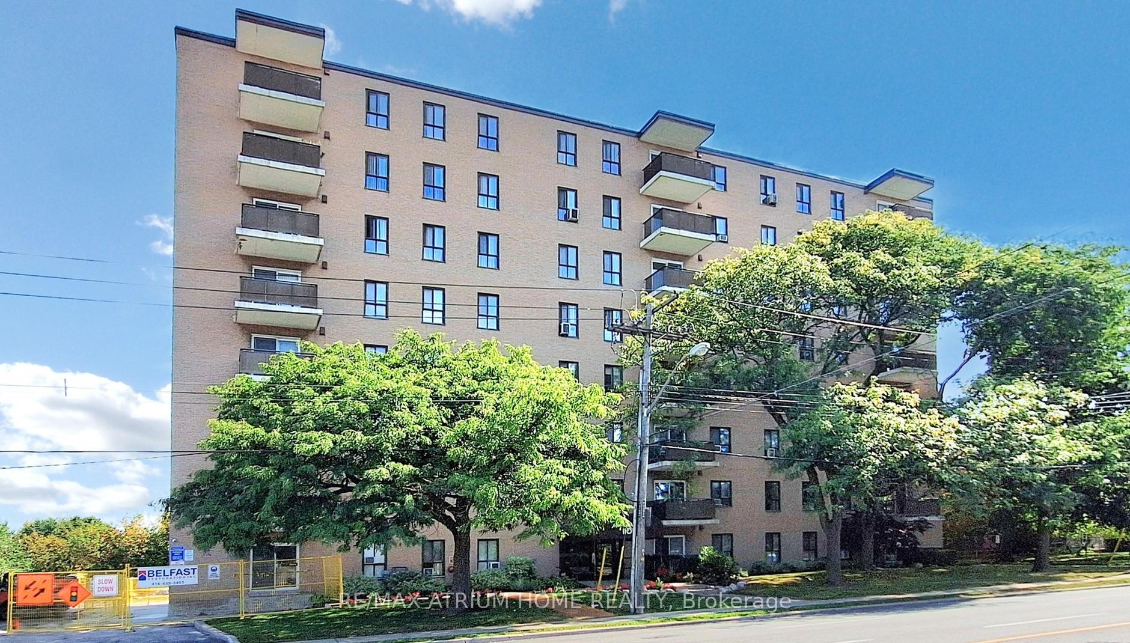
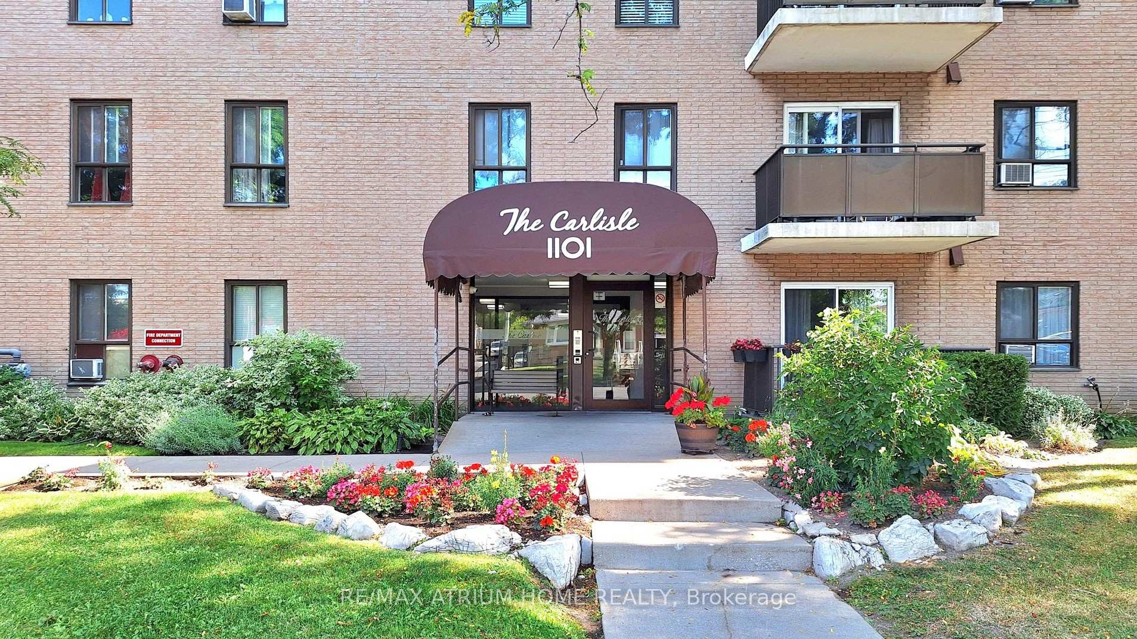
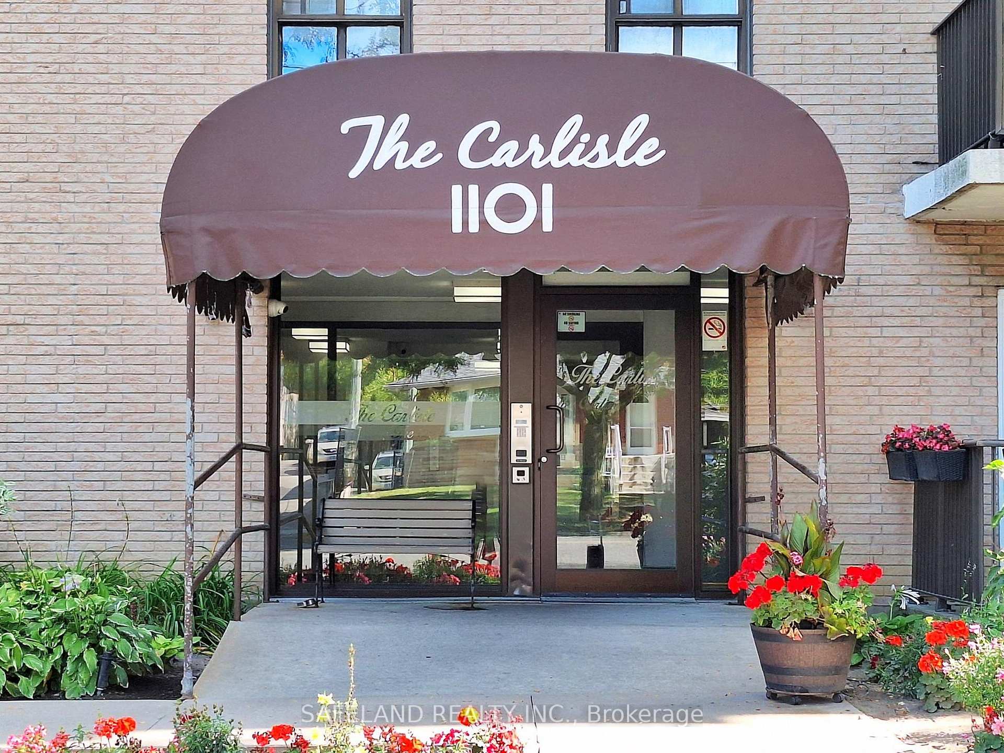
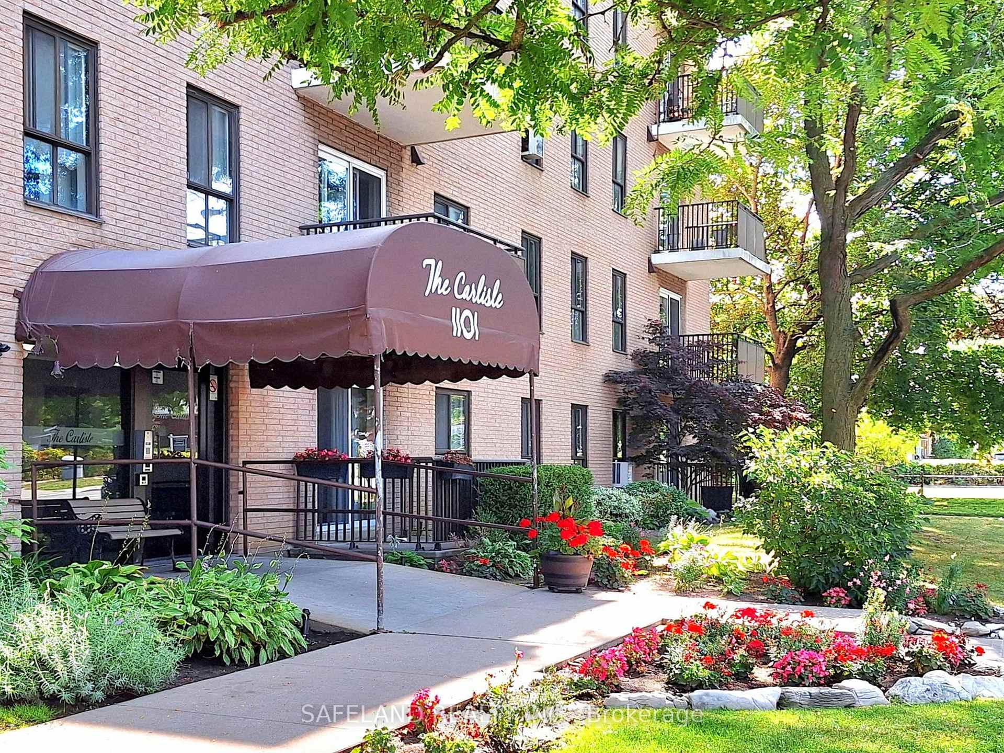
505 - 1101 Pharmacy Avenue
Wexford-Maryvale, Toronto
$569,800
Condo Apartment |
3 | 2 | 1 | 1
About this home

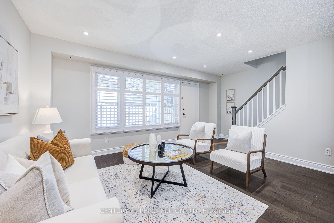
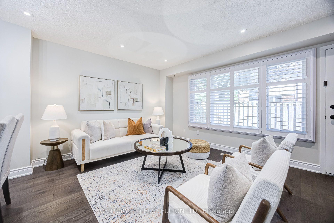
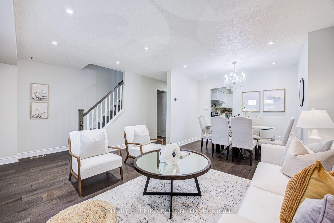
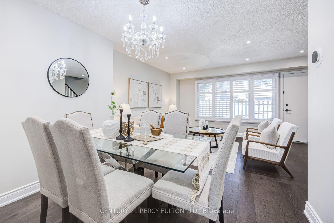
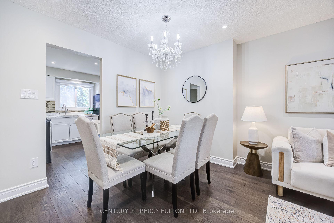
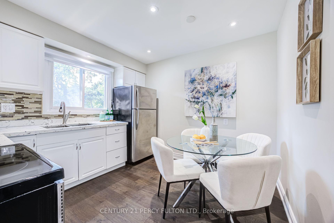
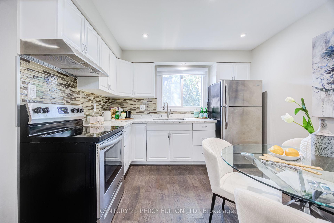
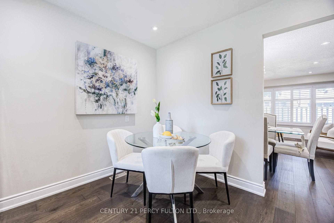
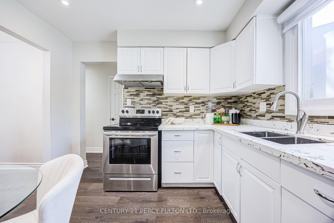
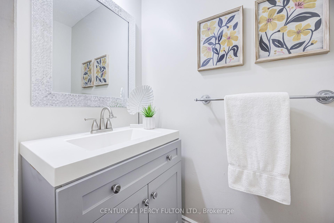
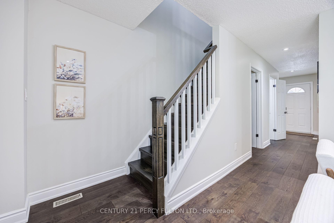
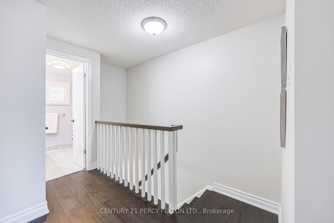
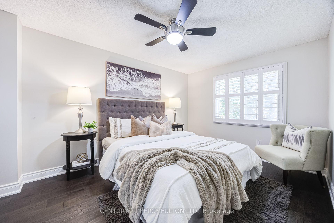
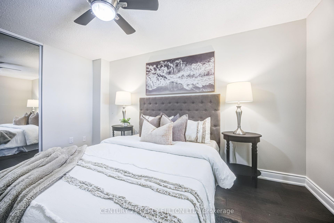
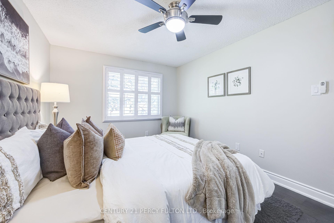
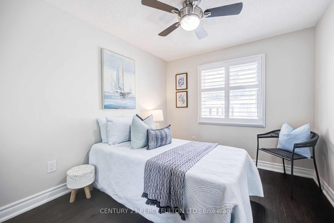
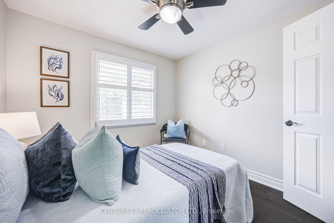
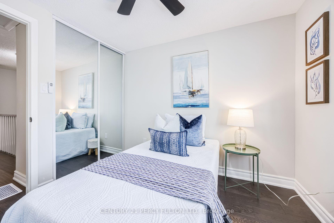
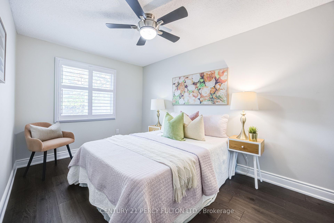
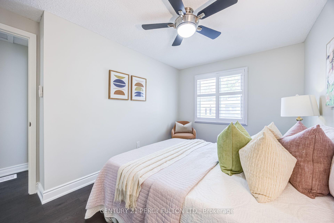
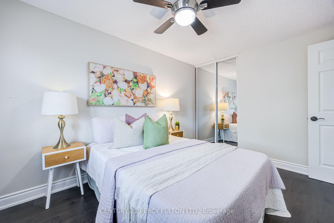
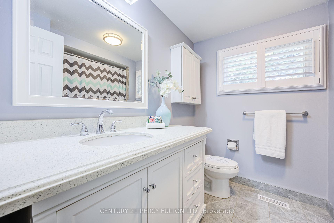
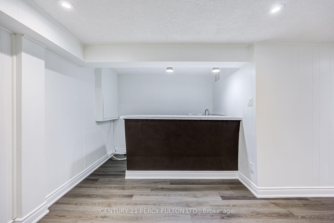
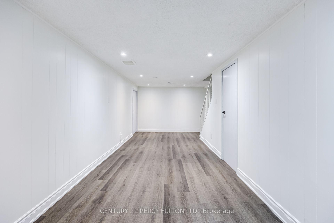
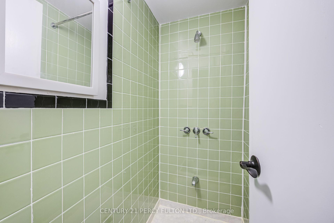
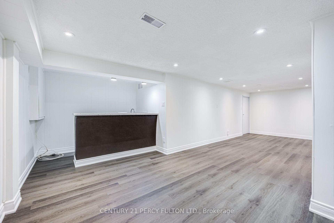
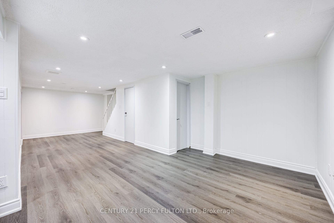
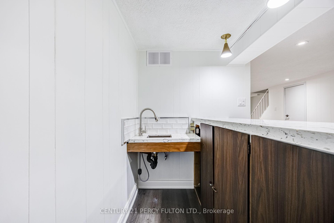
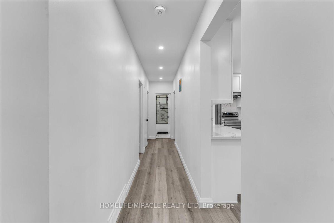
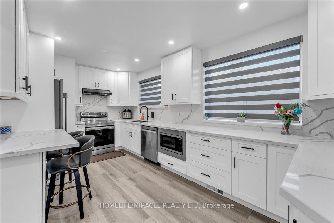
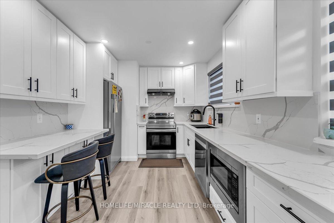
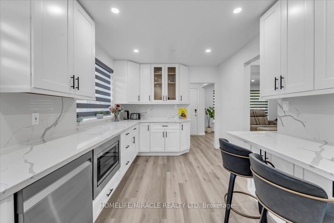
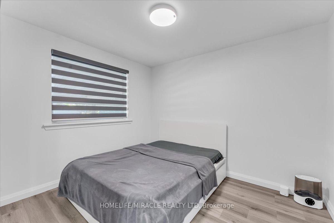
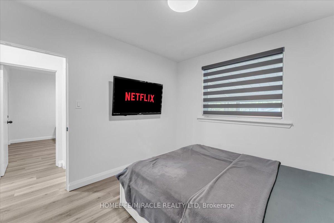
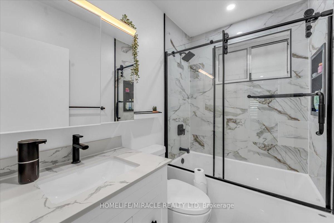
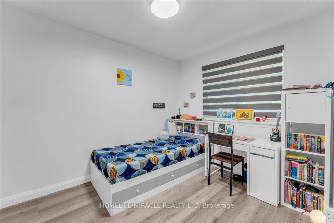
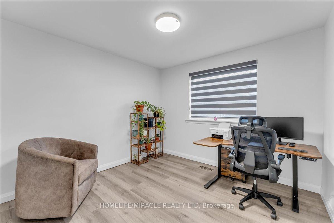
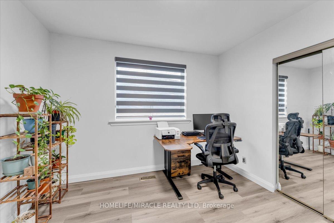
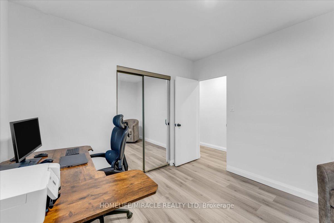
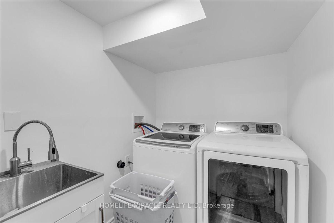
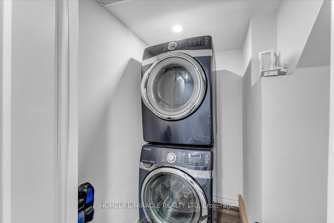
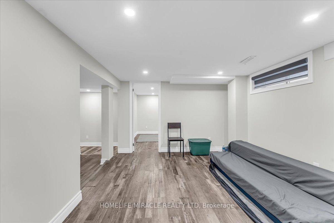
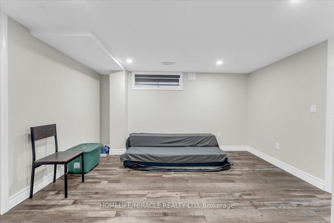
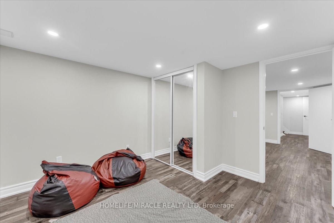
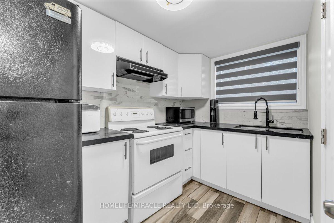
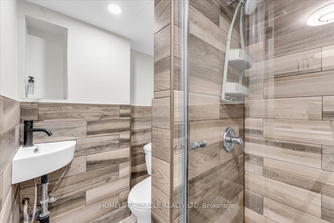
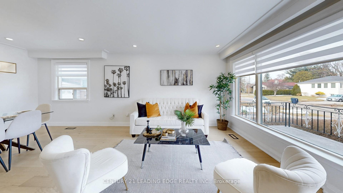
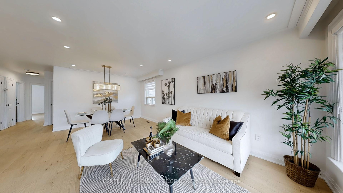
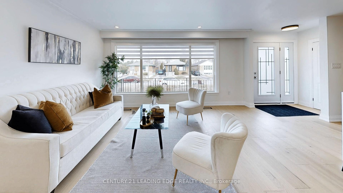
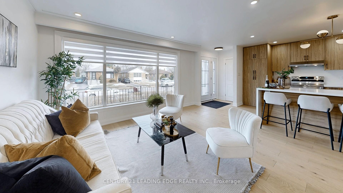
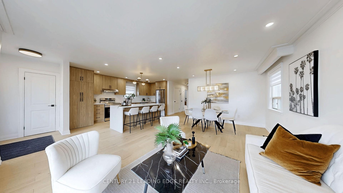
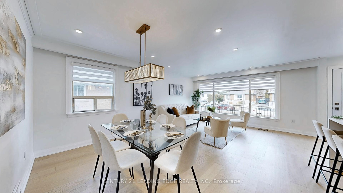
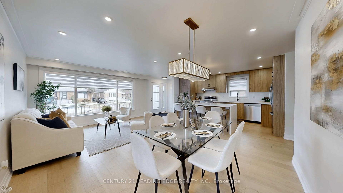
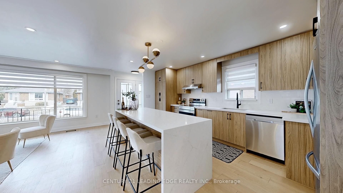
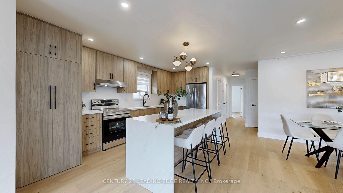
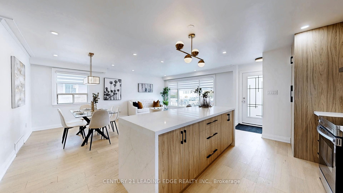
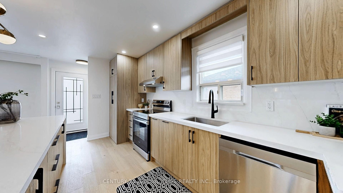
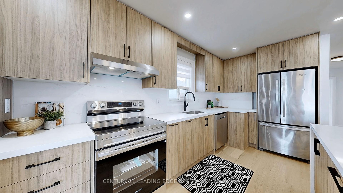
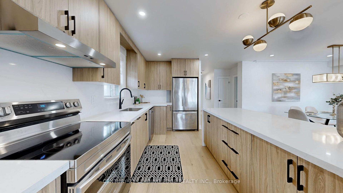
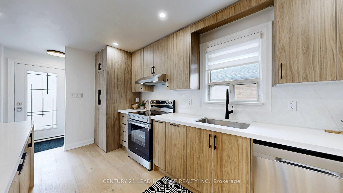
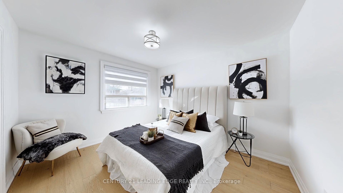
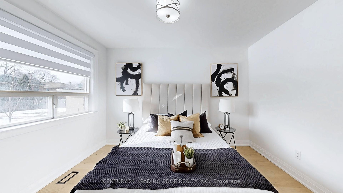
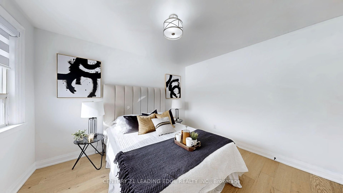
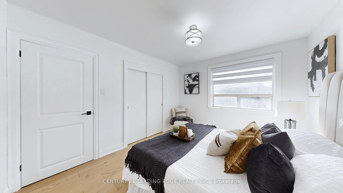
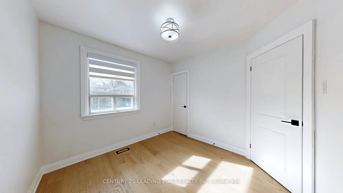
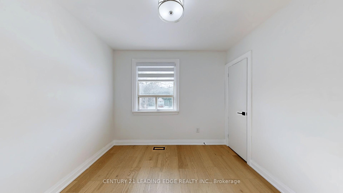
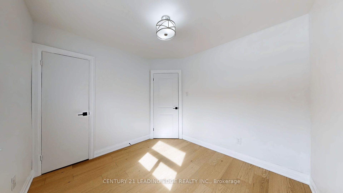
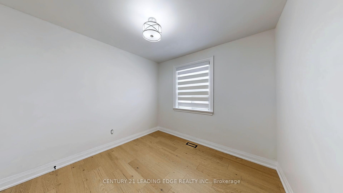
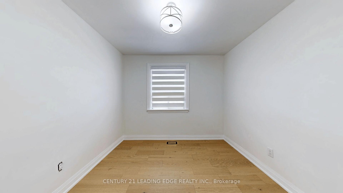
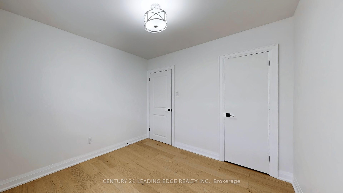
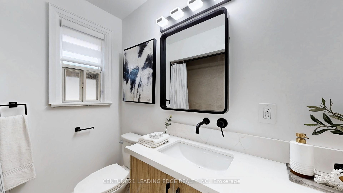
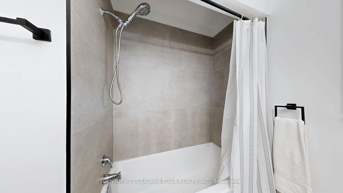
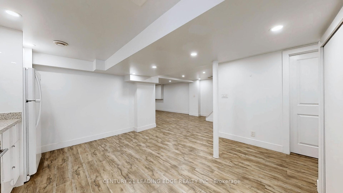
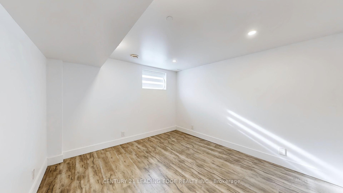
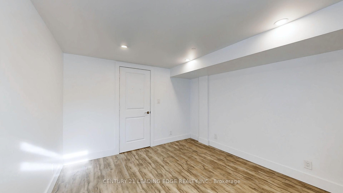
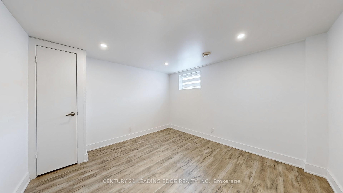
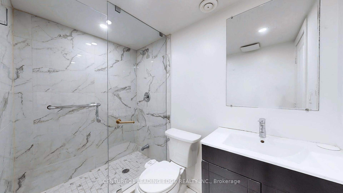
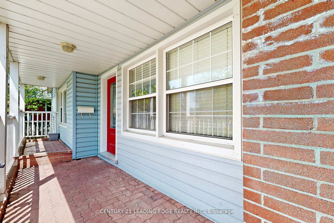
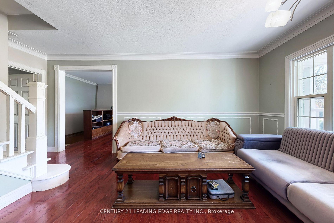
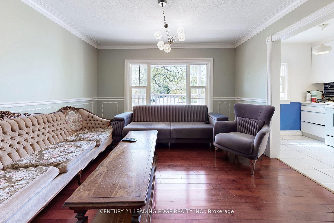
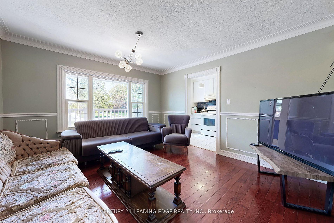
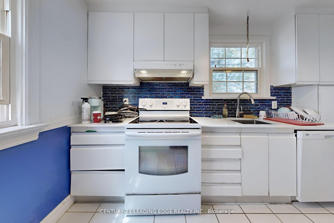
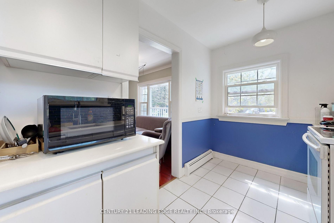
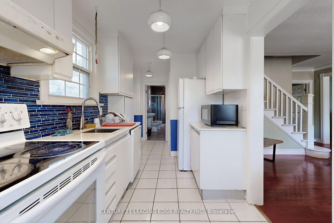
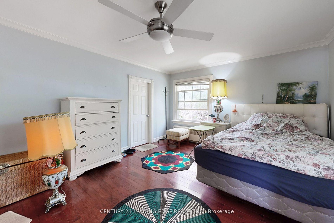
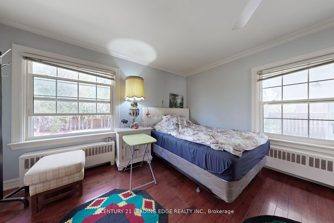
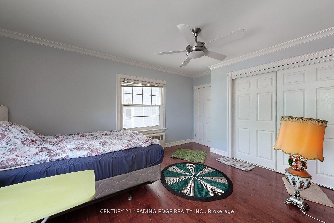
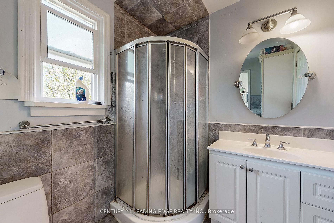
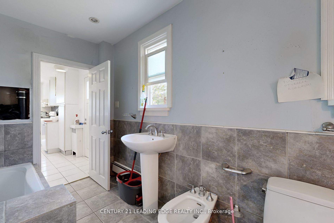
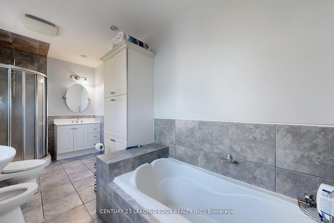
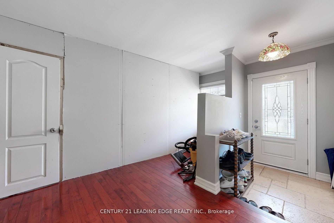
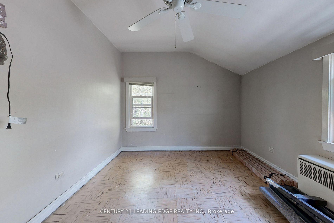
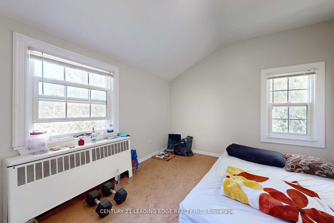
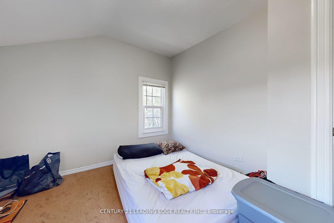
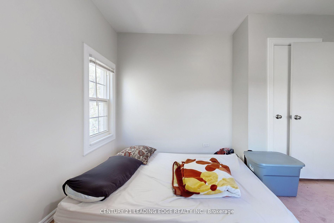
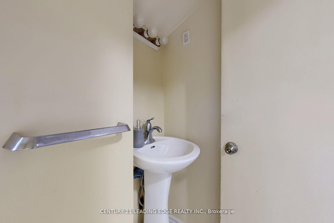
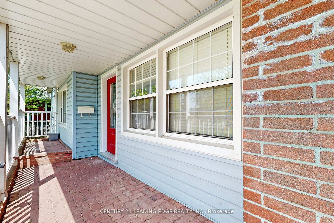
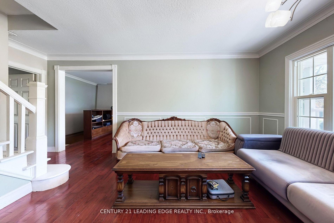
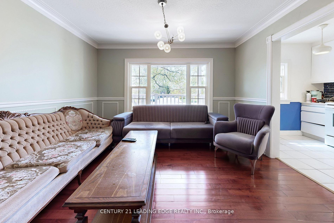
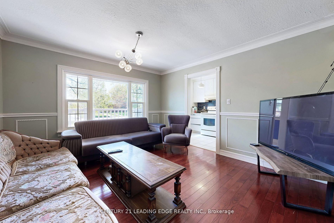
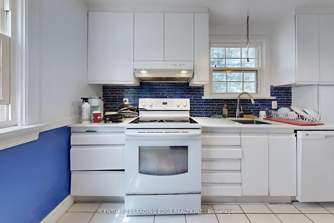
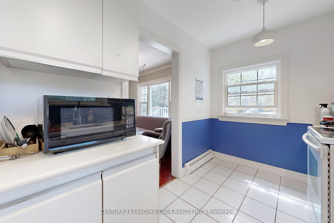
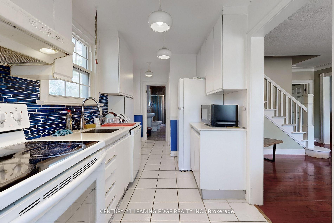
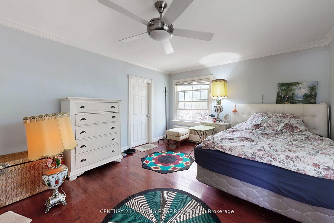
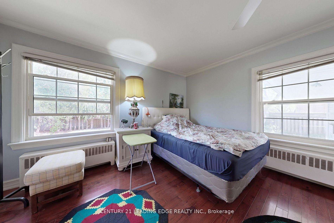
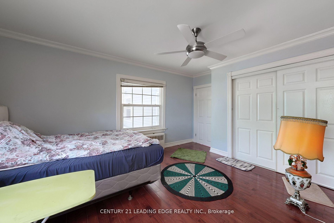
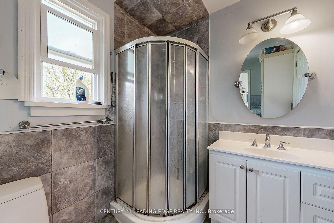
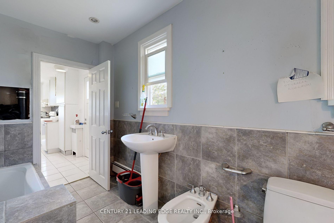
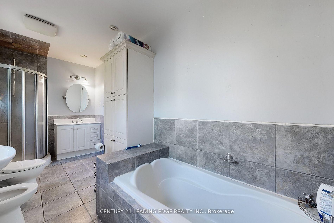
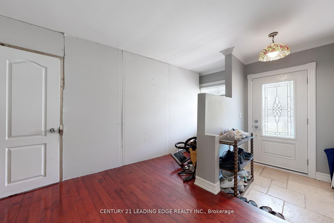
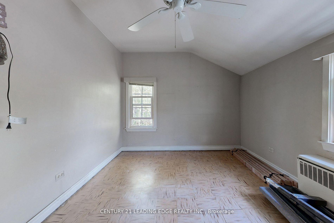
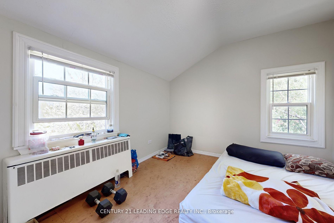
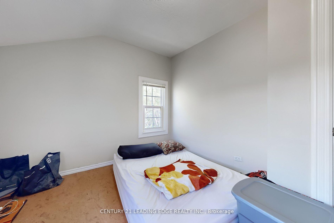
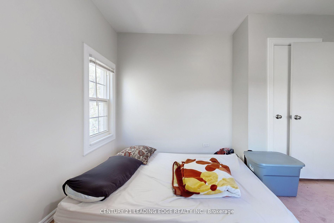
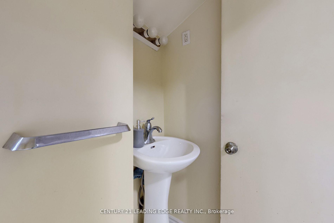
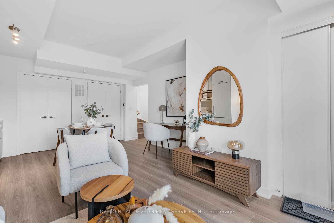
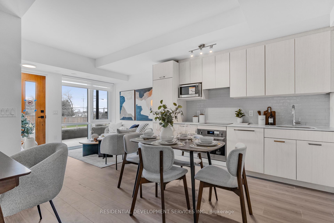
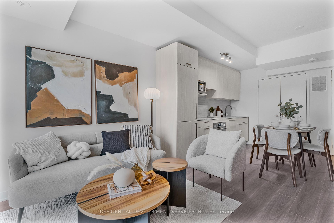
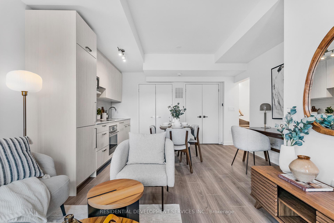
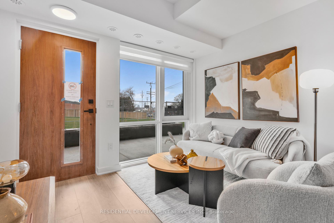
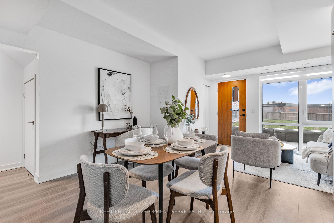
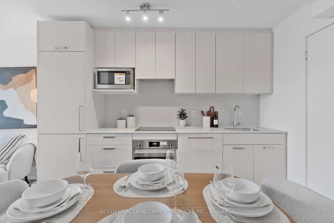
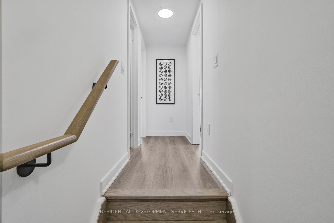
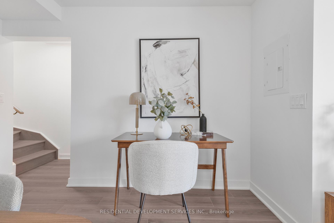
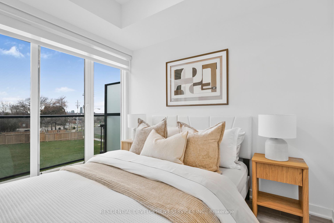
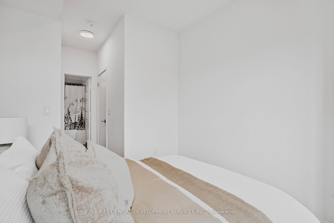
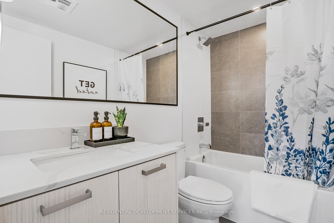
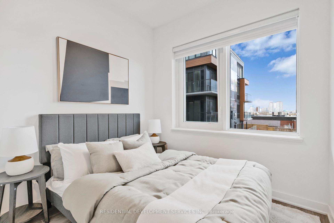
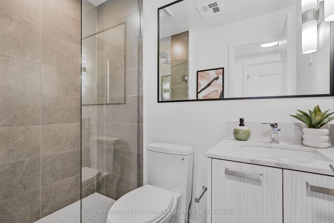
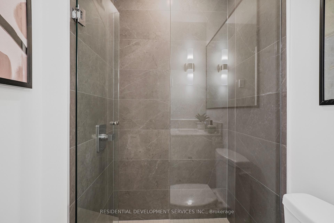
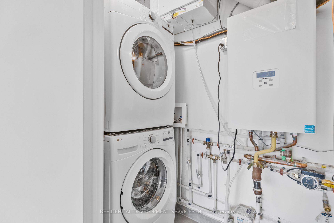
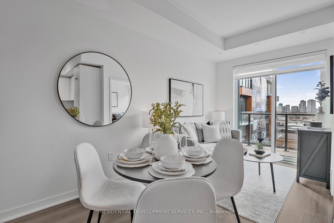
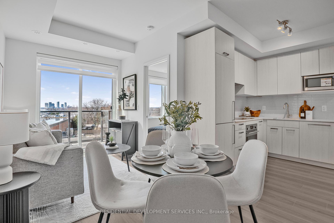
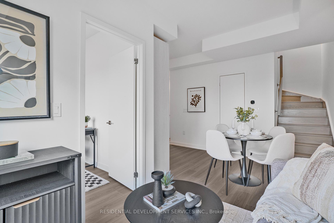
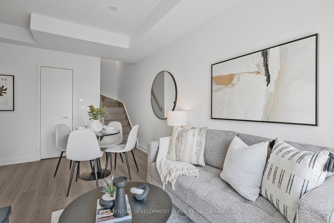
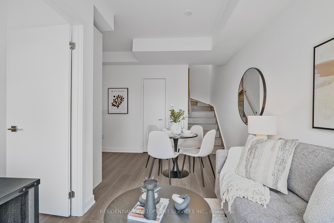
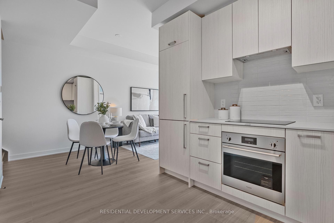
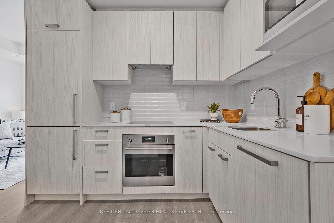
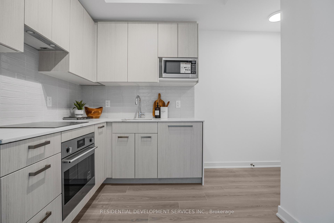
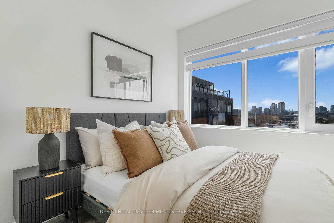
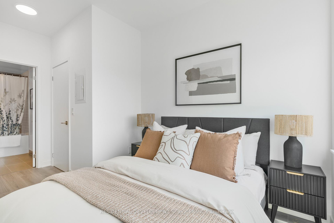
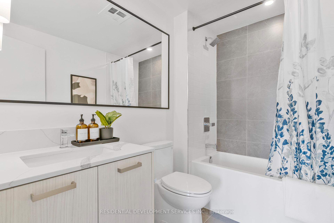
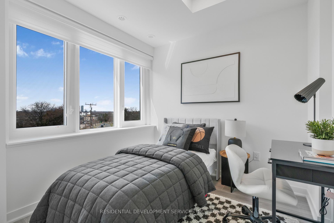
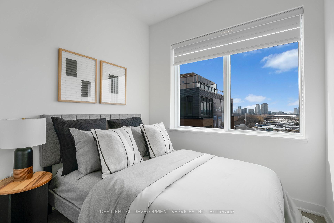
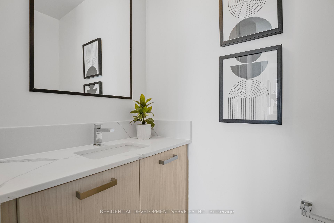
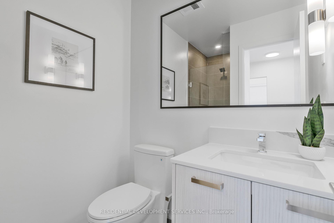
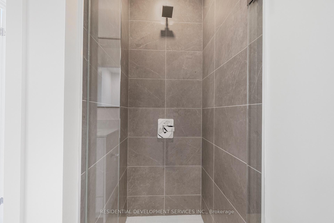
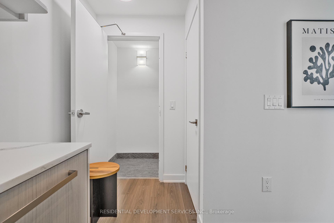
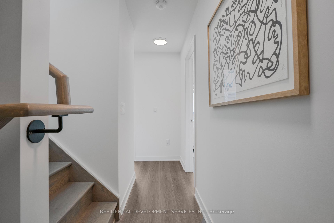
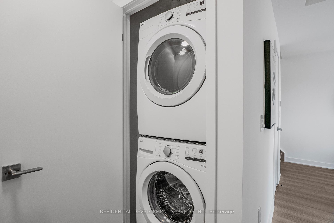
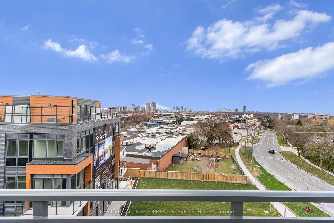
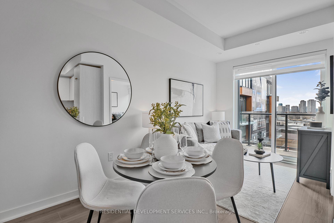
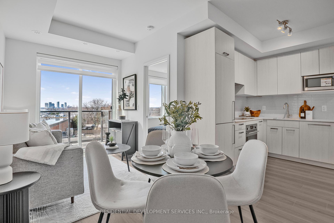
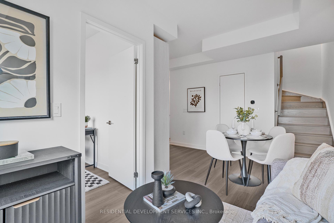

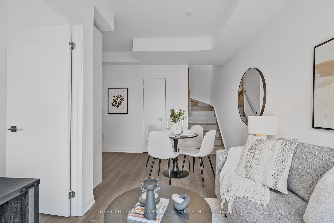
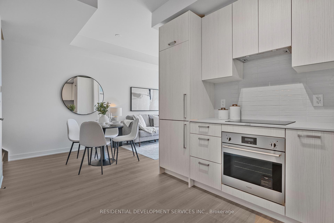
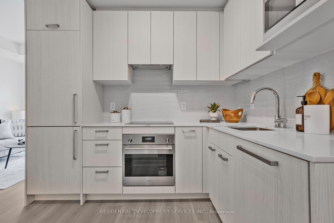
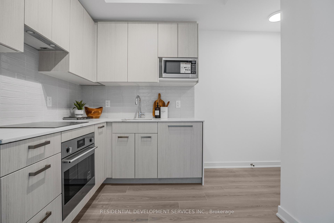
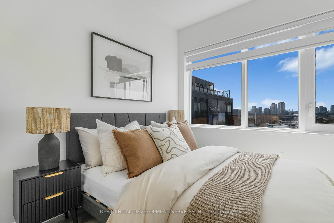
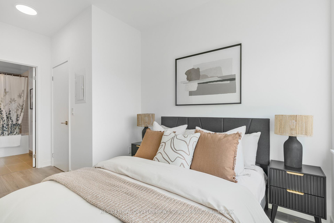
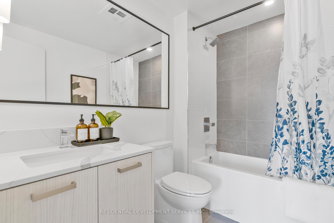
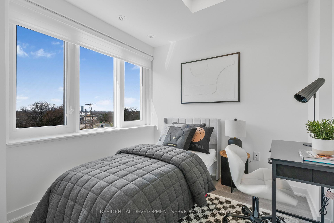
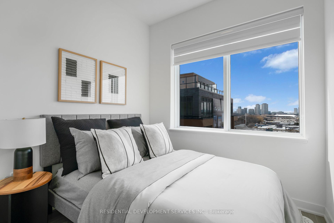
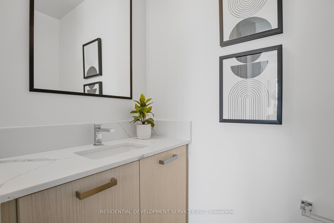
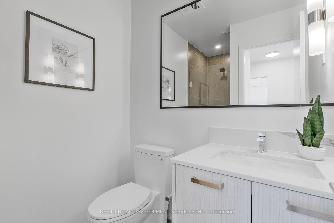
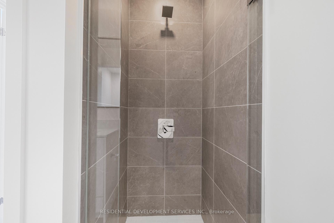
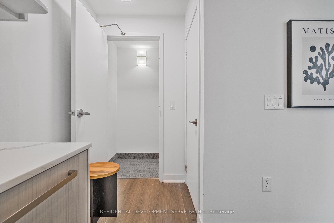
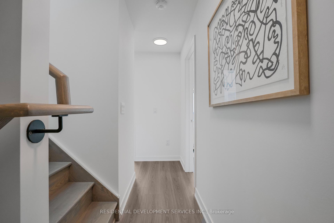
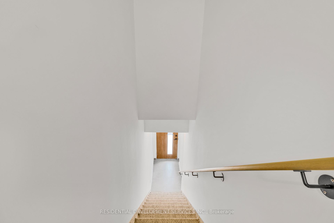
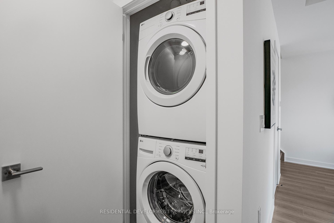
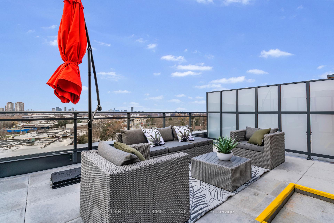
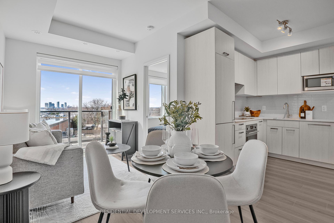
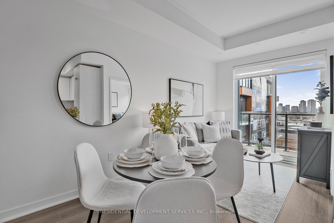
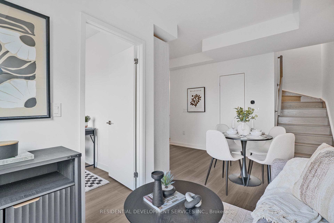
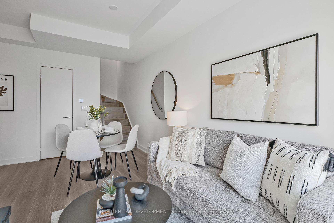
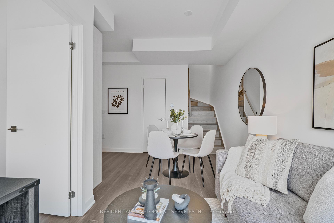
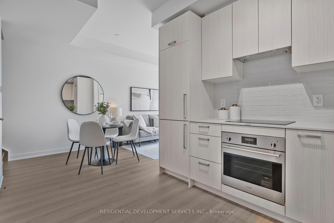
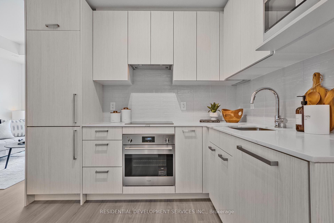
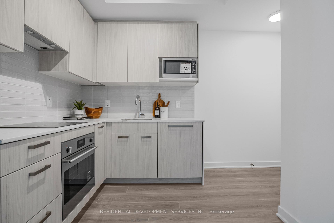
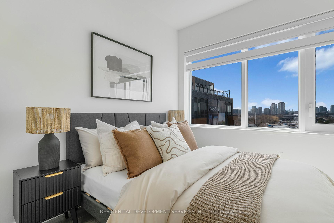
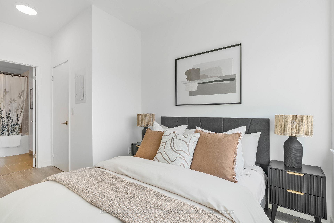
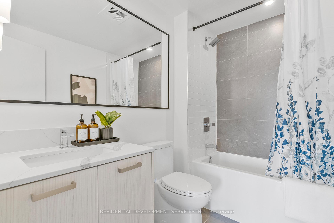
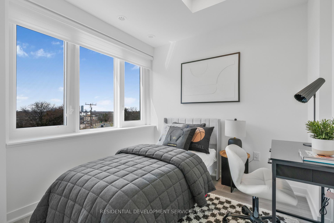
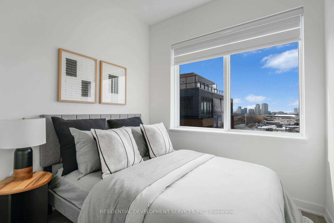
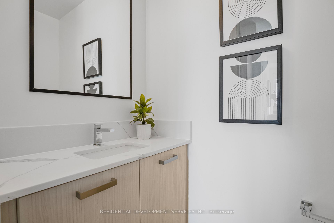
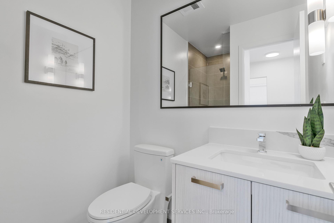
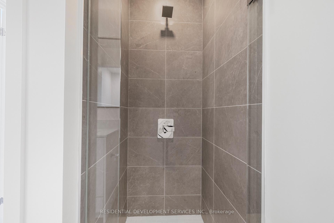
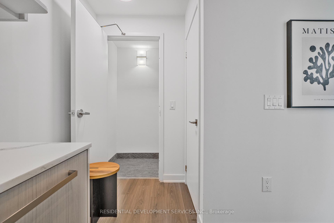
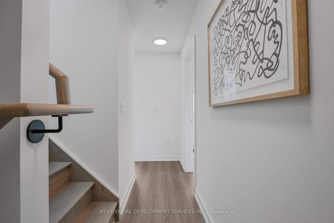
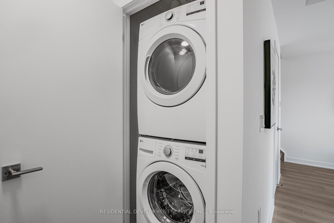
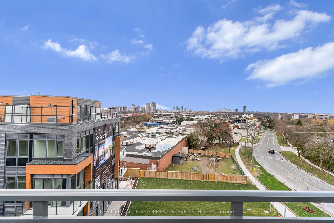
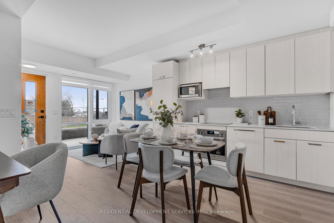
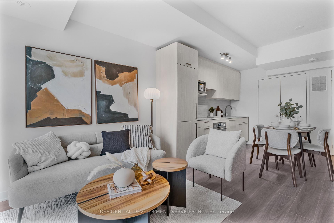
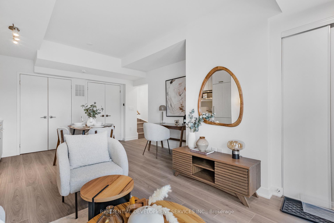
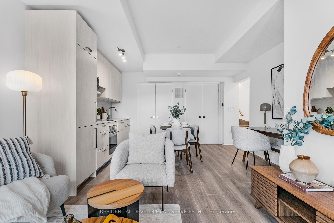
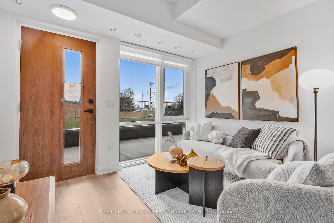
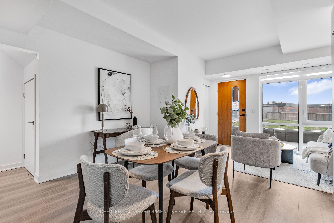
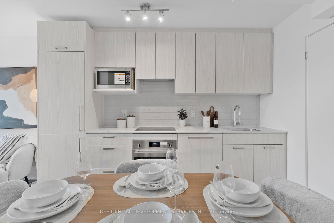
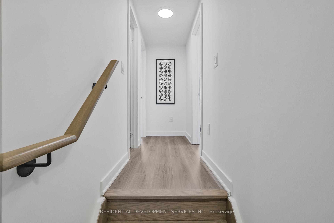
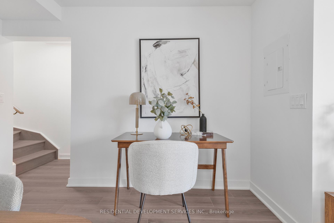
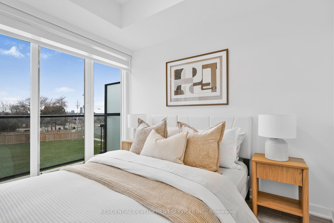
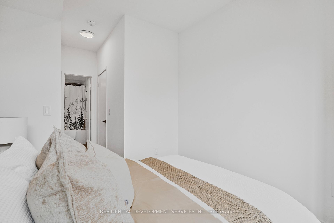
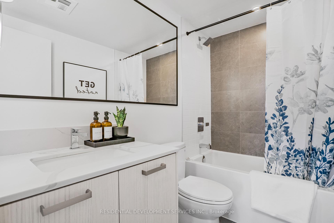
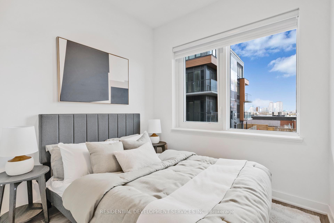
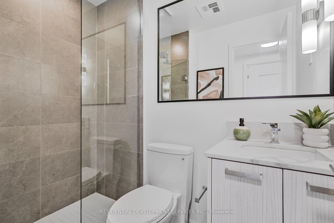
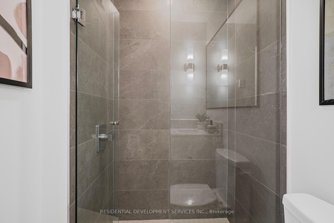
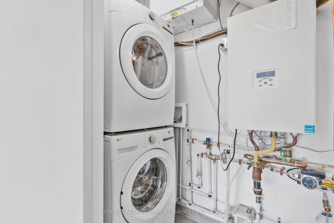
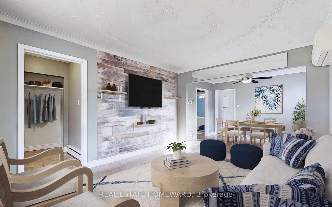
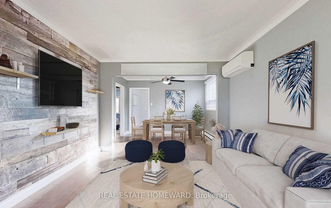
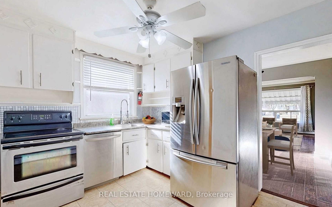
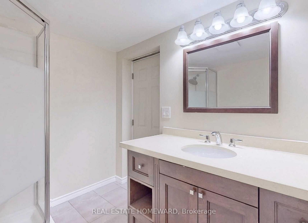
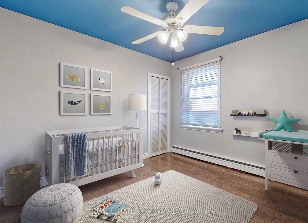
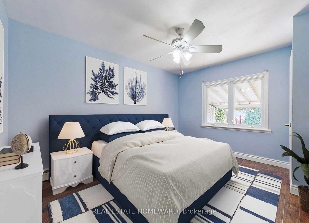
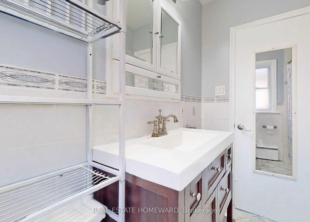
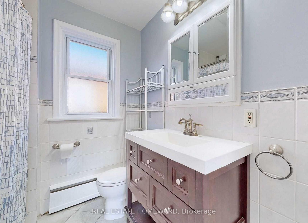
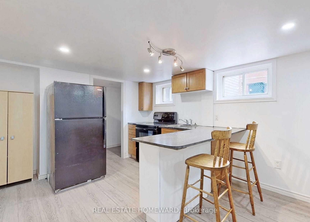
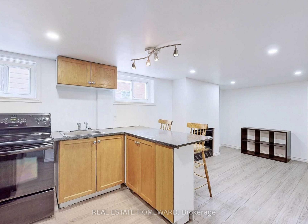
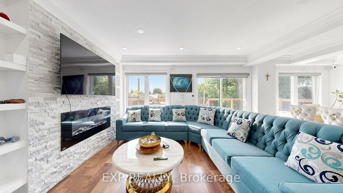
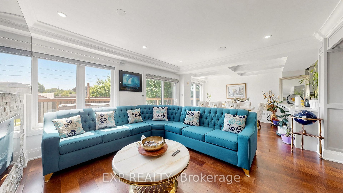
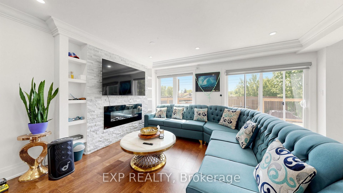
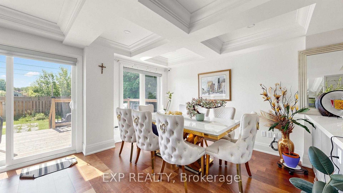
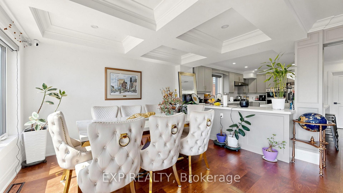
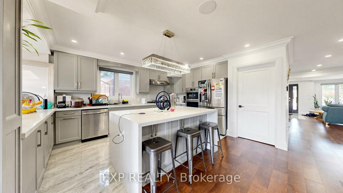
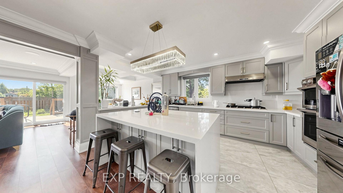
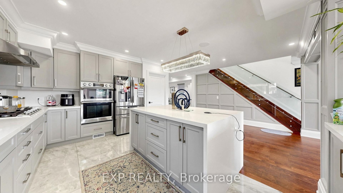
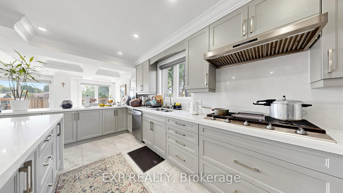
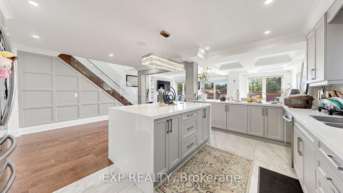
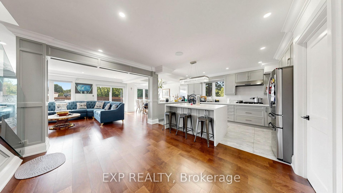
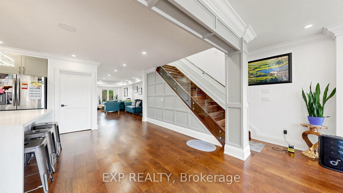
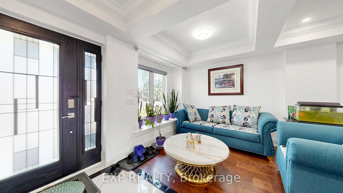
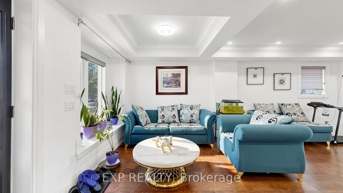
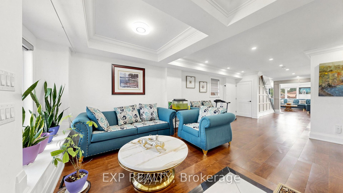
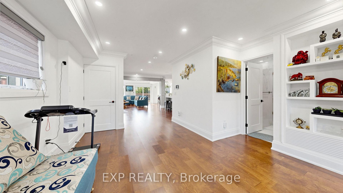
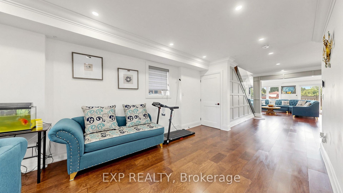
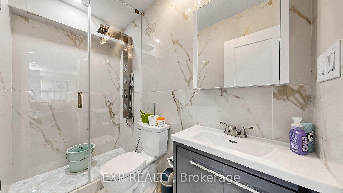
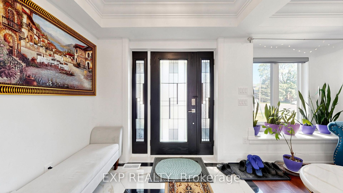
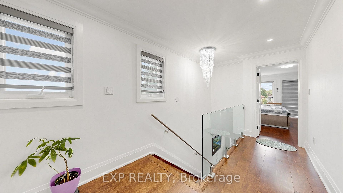
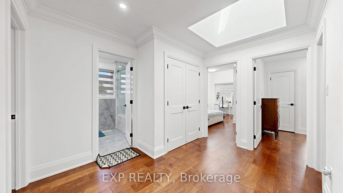
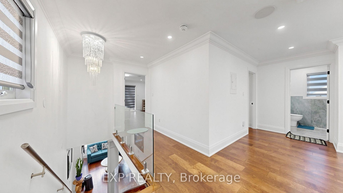
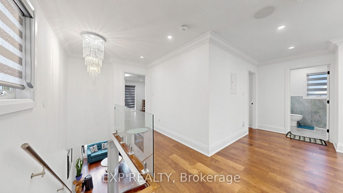
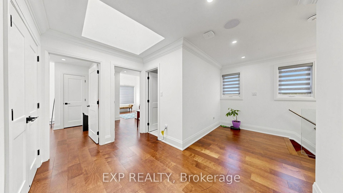
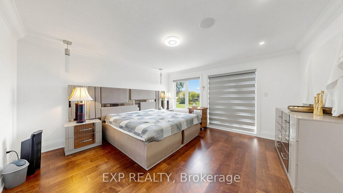
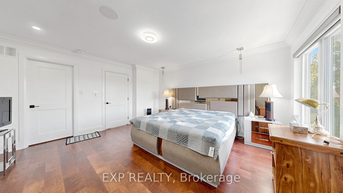
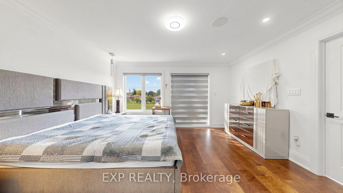
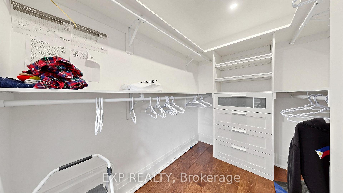

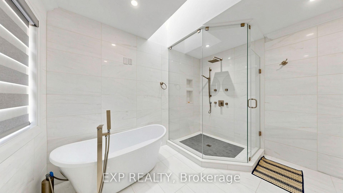
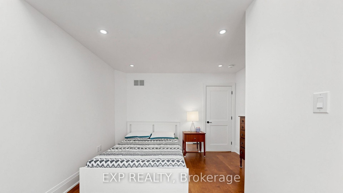
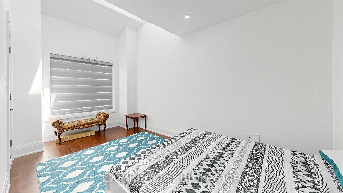
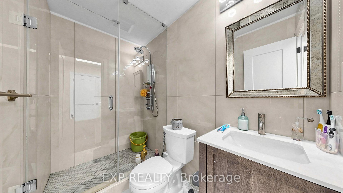
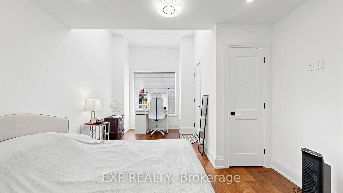
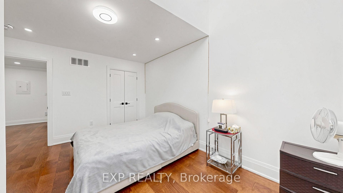
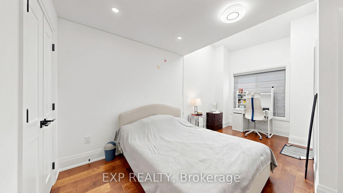
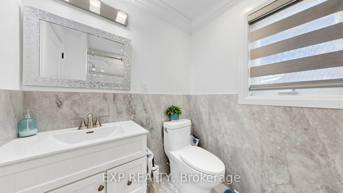
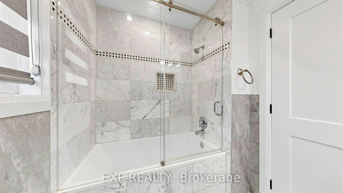
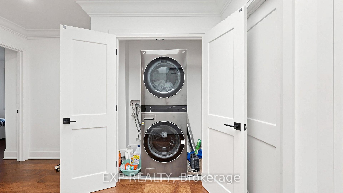
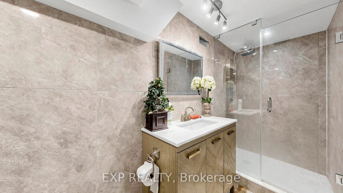
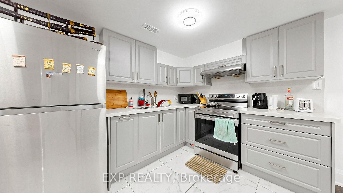
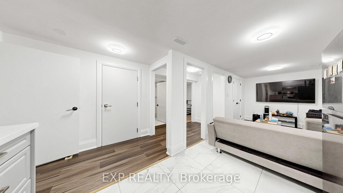
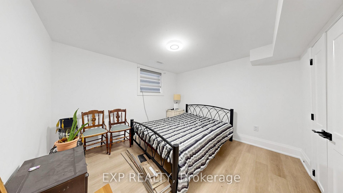
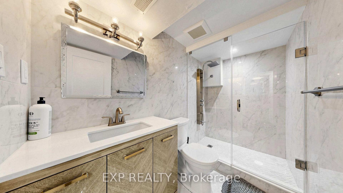
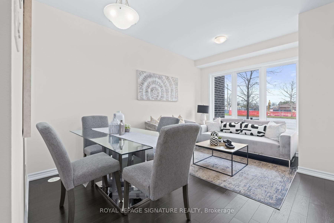
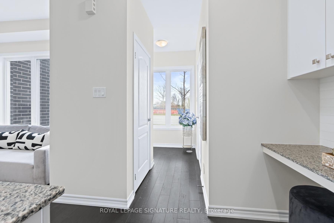
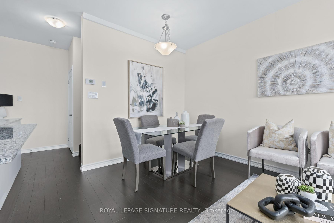
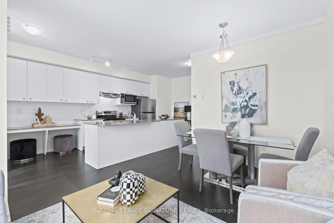
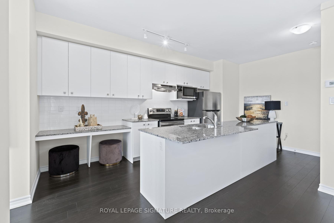
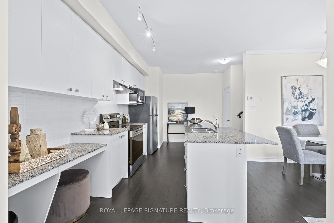
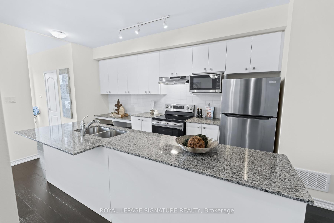
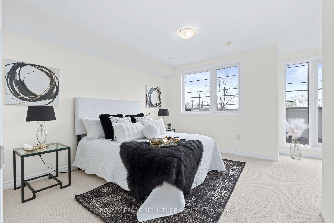
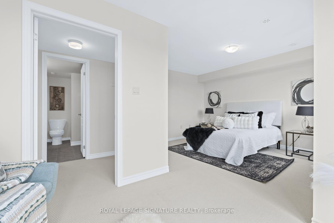
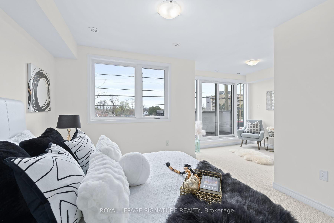
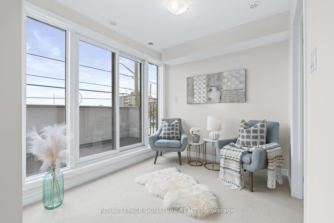
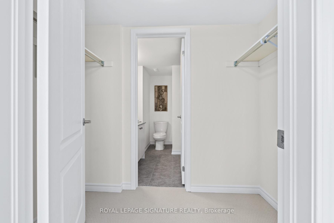
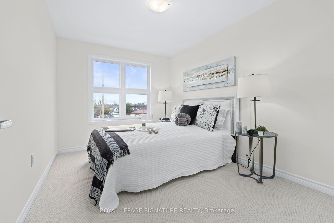
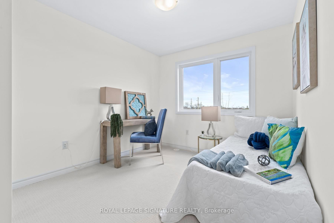
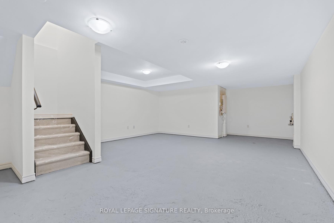
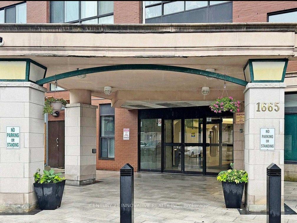
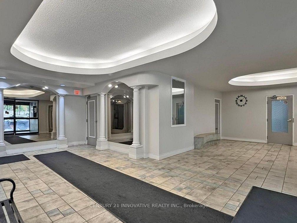
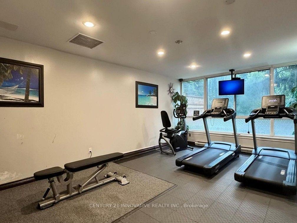
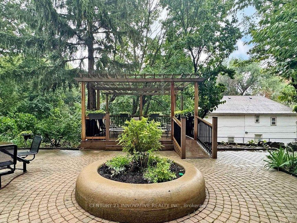
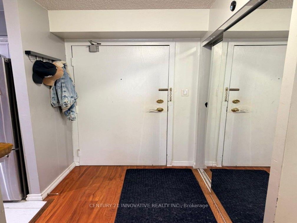
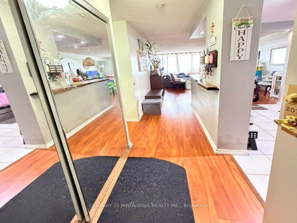
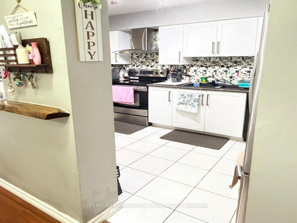
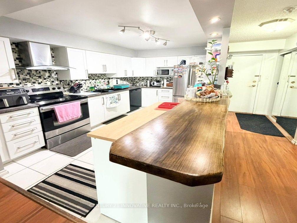
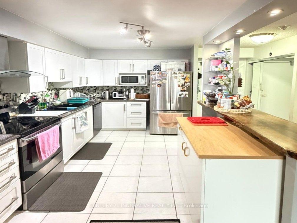
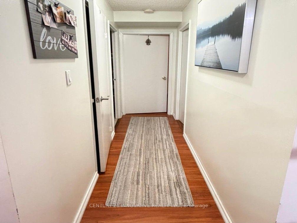
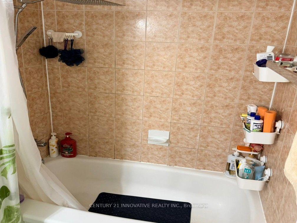
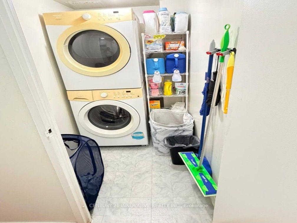
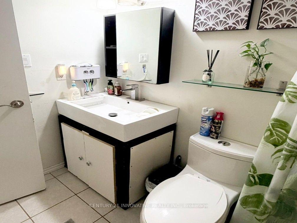
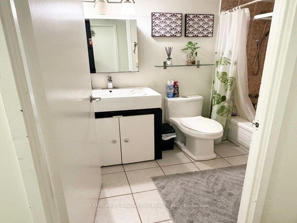
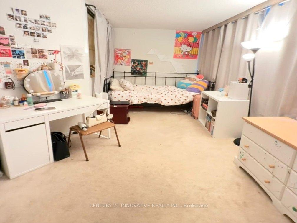
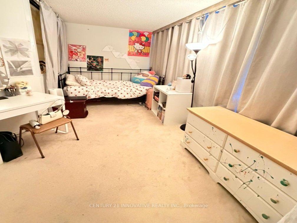
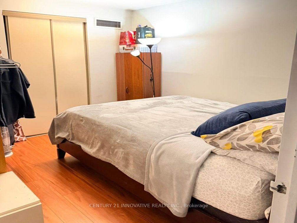
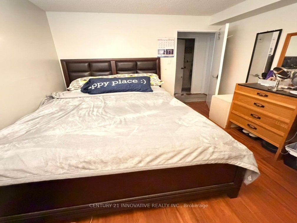
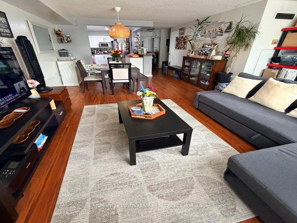
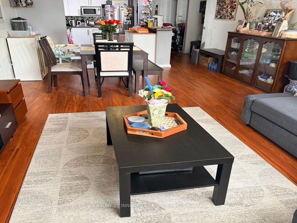
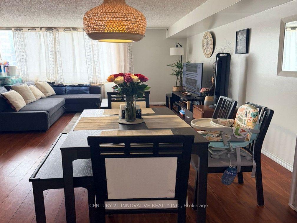
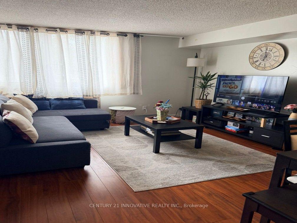
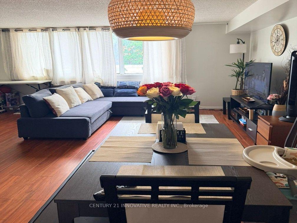
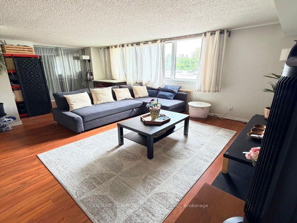
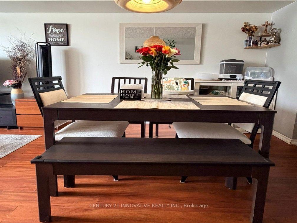
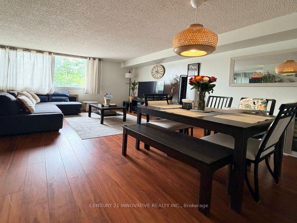
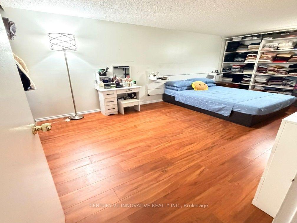
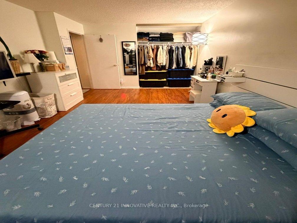
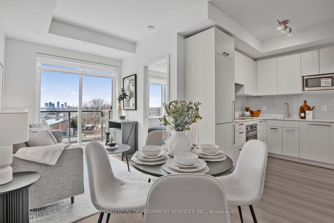
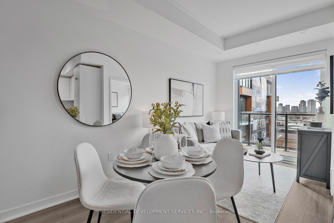
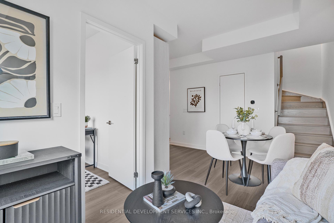
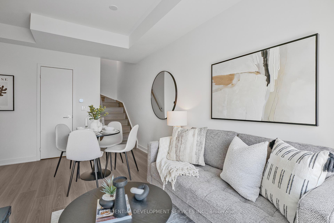
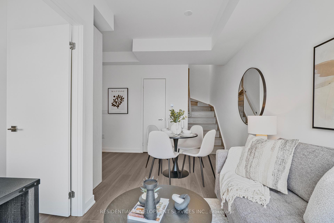
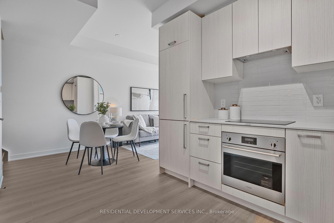
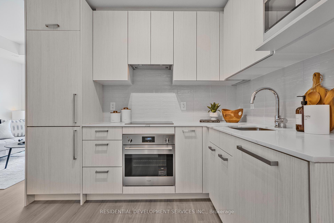
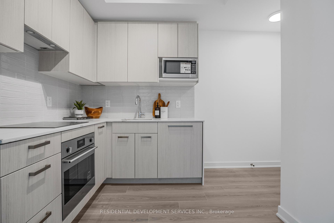
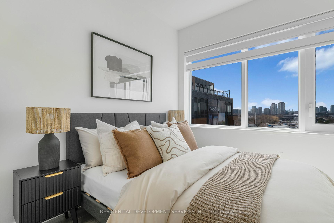
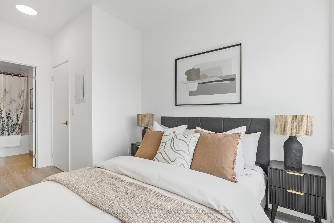
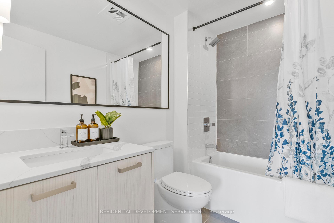
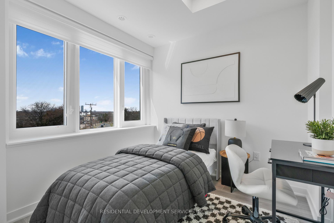
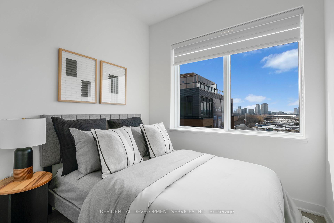
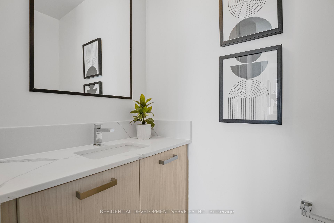
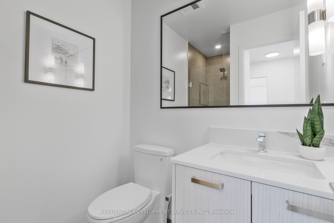
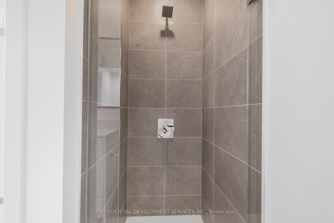
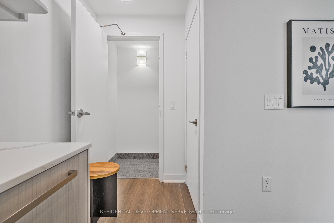
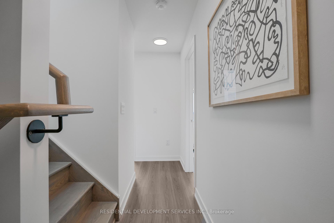
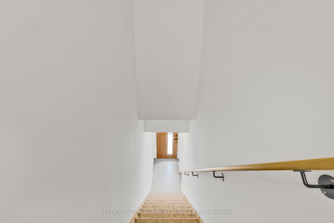
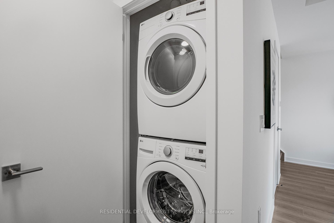
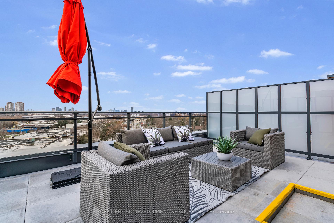
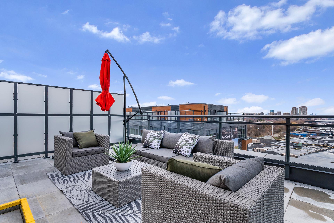
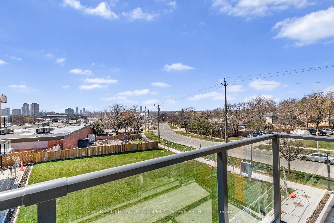
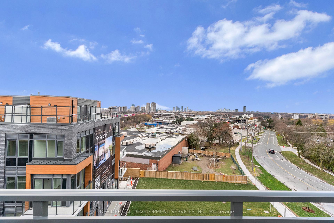
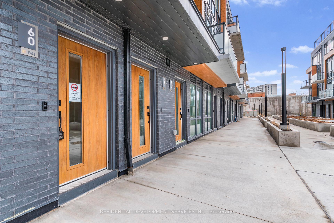
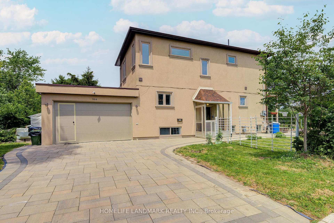
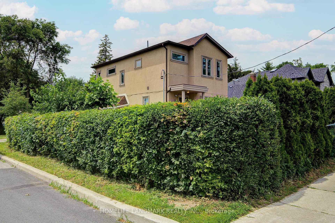
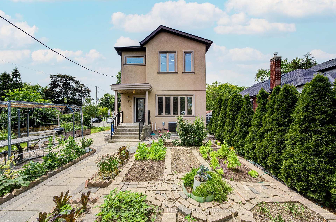
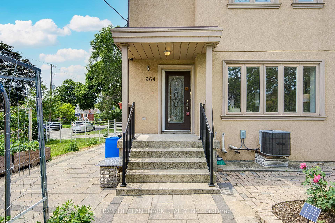
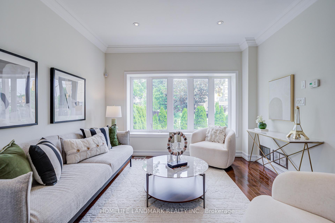
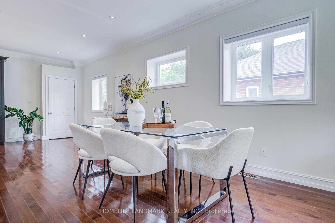
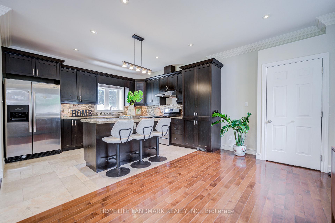
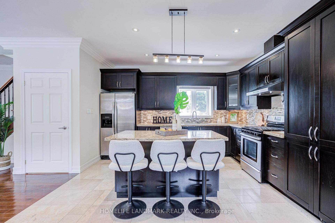
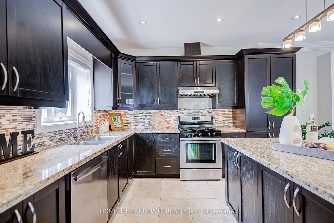
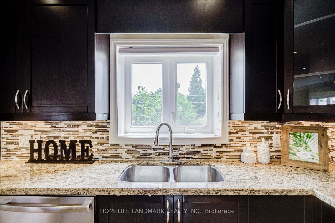
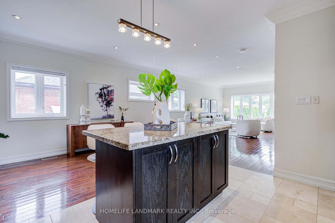
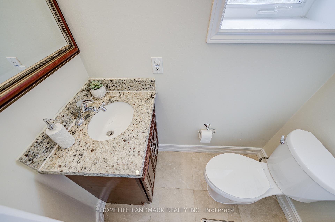
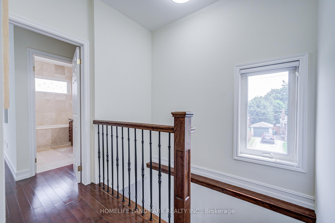
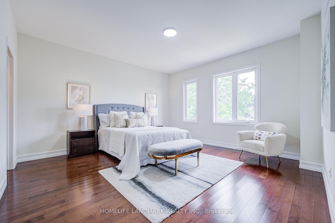
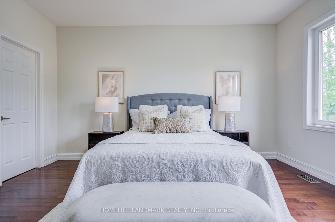
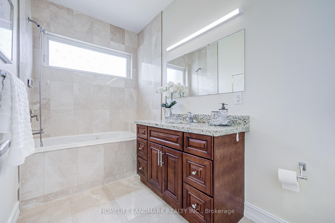
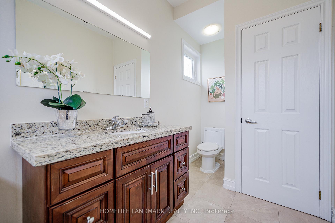
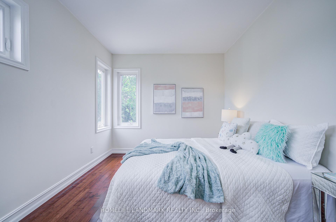
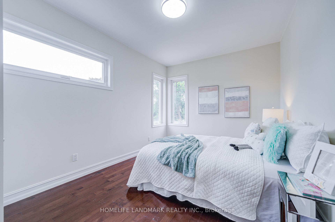
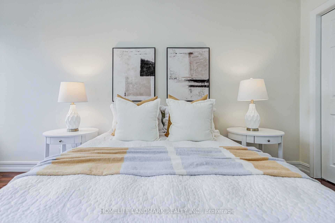
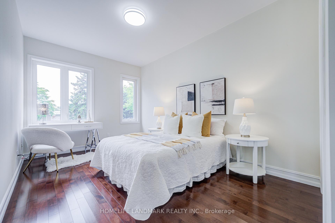
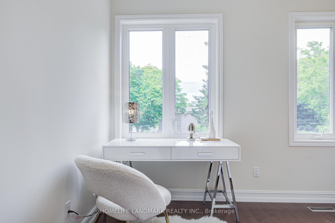
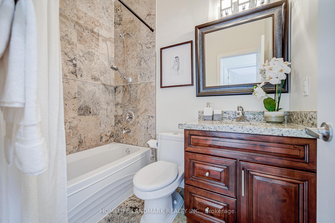
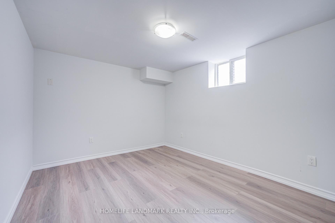
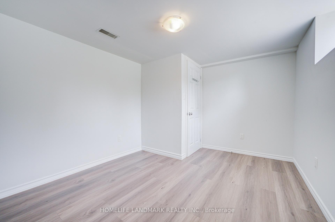
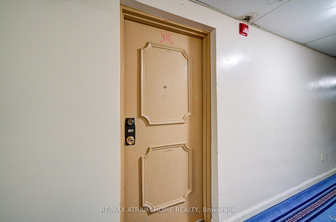
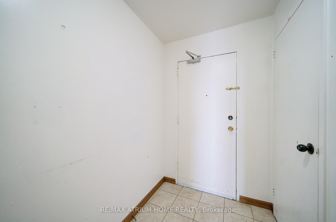
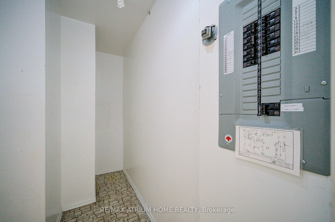
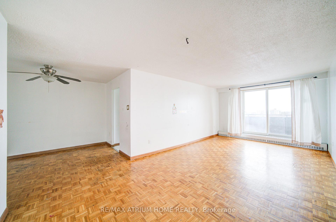
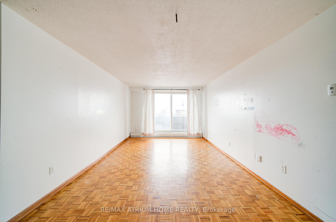
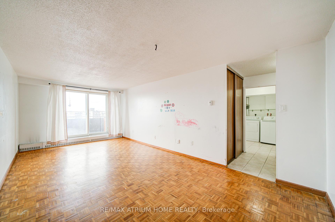
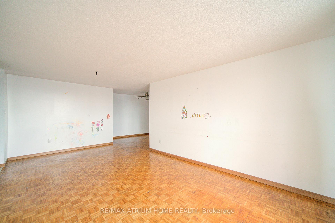
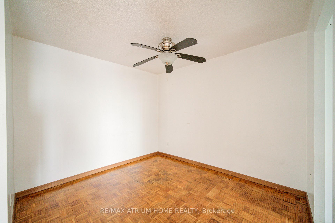
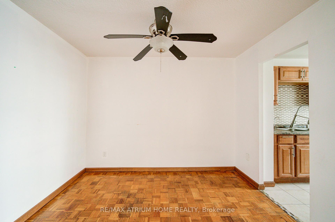
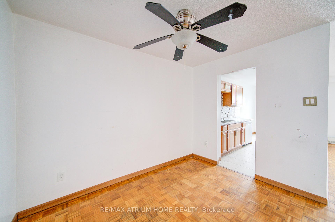
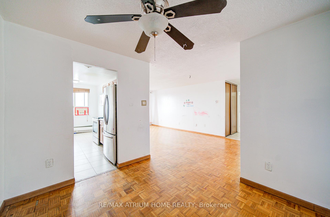
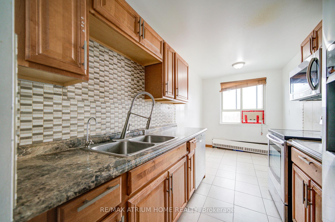
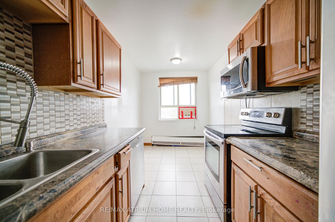
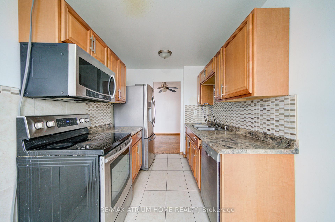
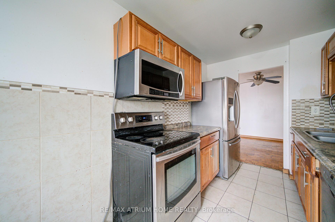
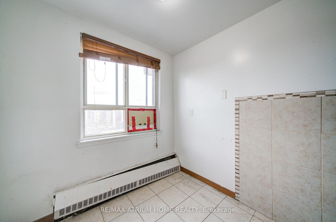
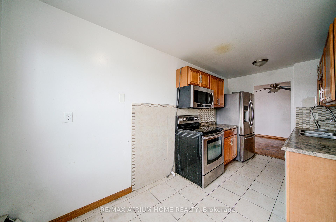
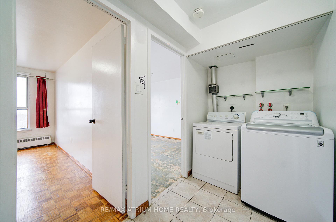
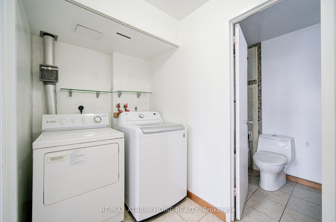
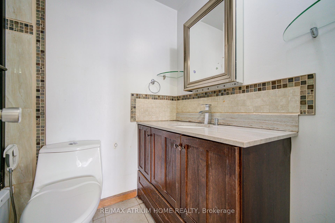
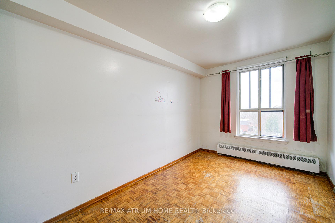
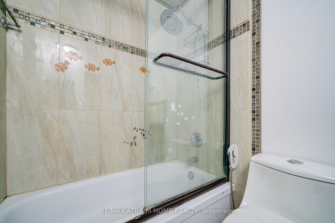
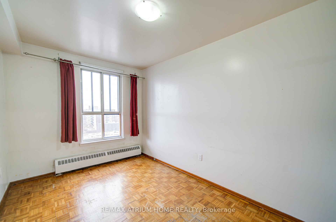
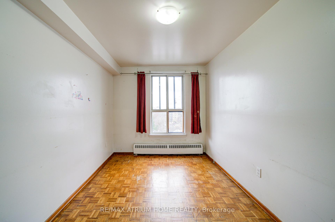
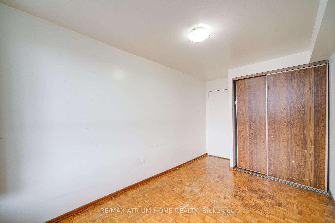
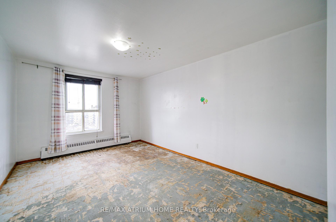
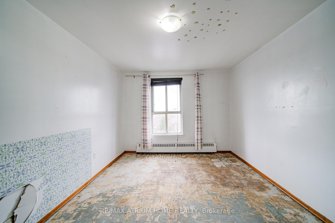
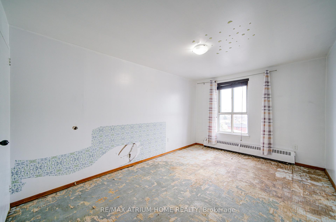
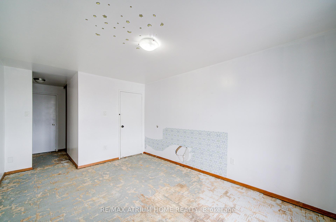
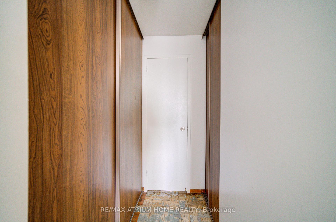
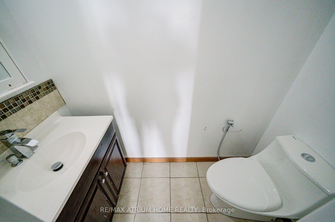
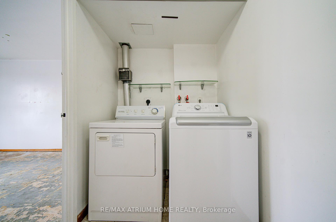
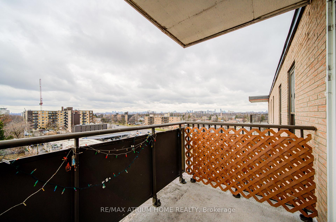
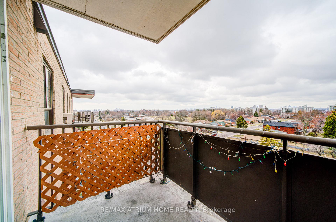
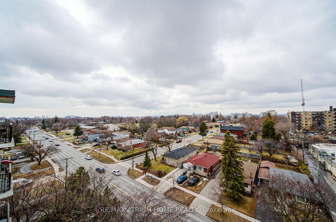
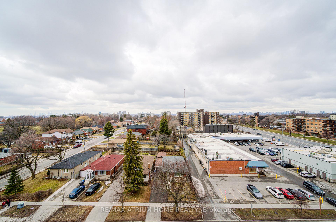
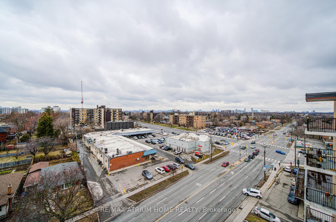
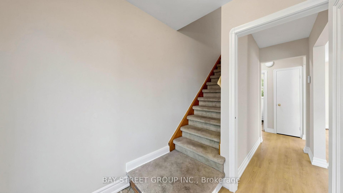
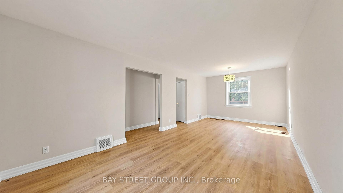
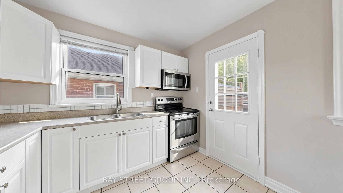
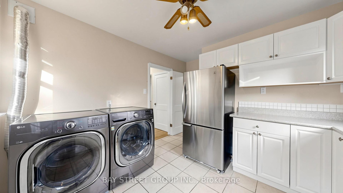
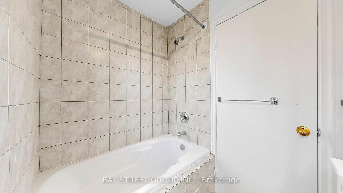
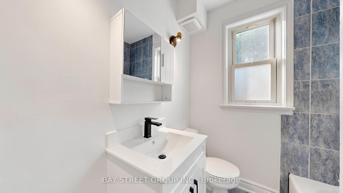
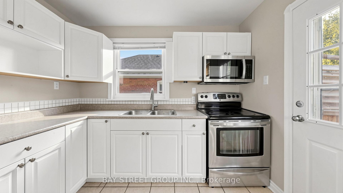
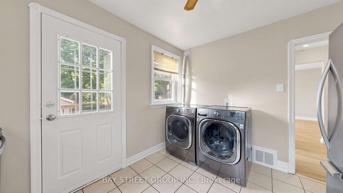
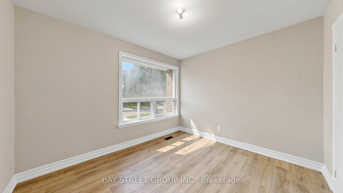
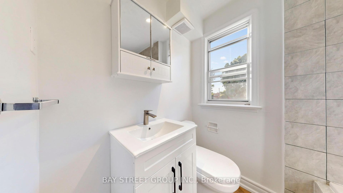
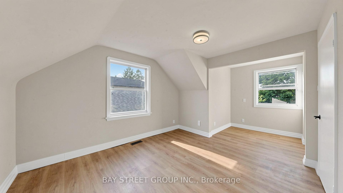
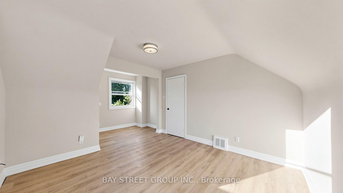
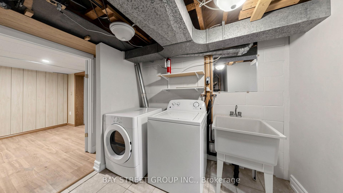
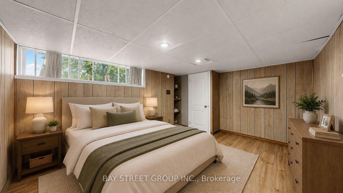
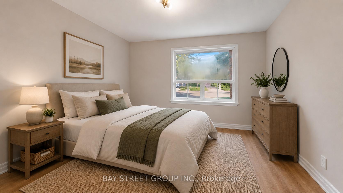
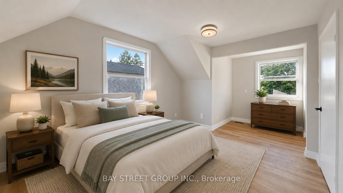
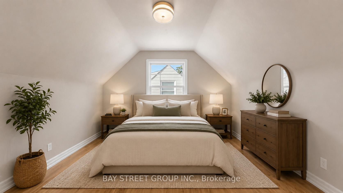
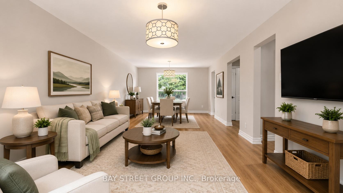
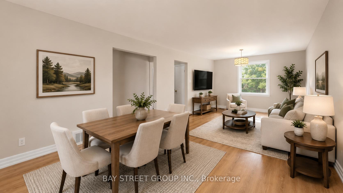
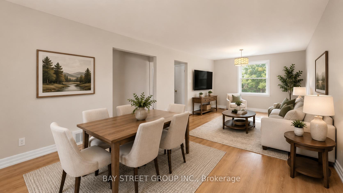
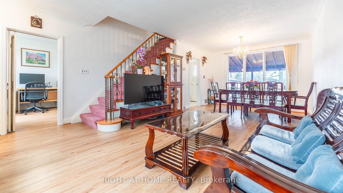
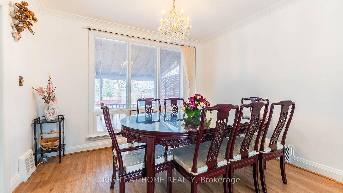
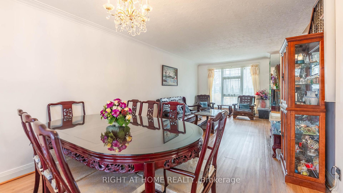
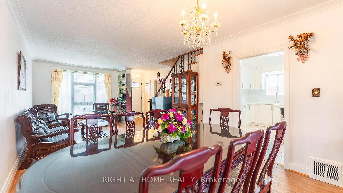
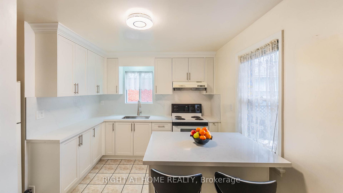
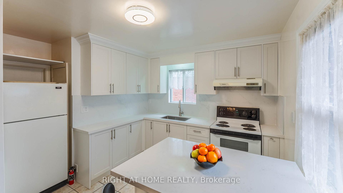
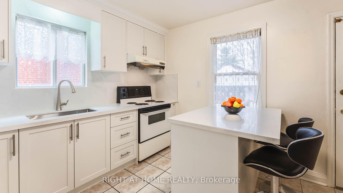
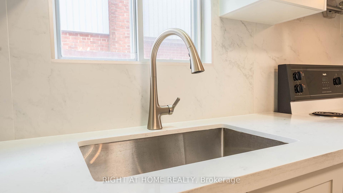
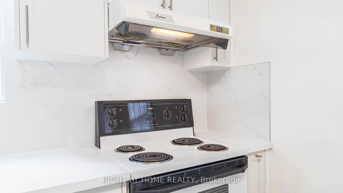
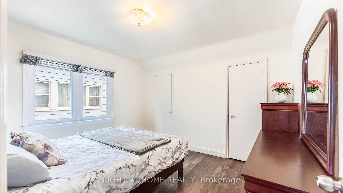
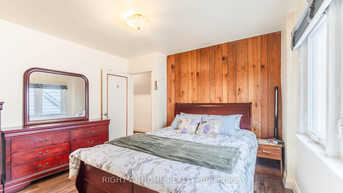
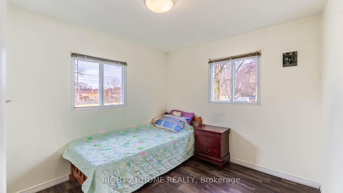
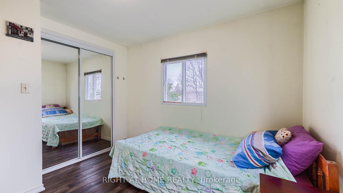
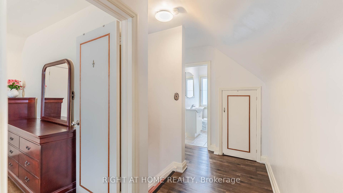
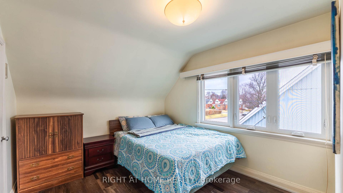
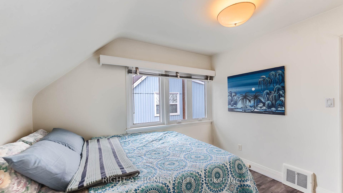
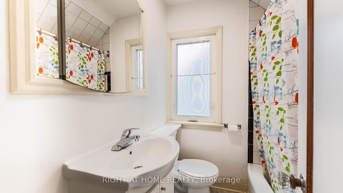
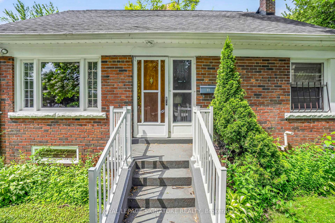
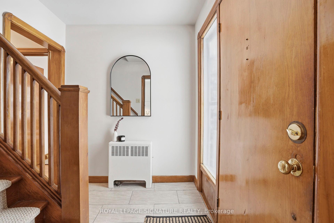
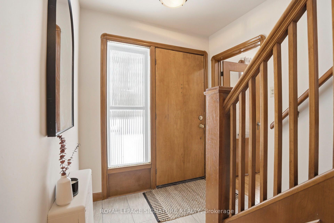
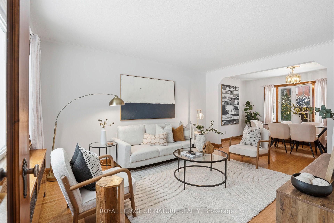
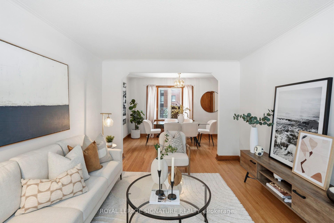
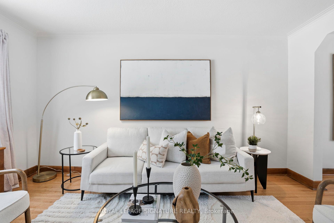
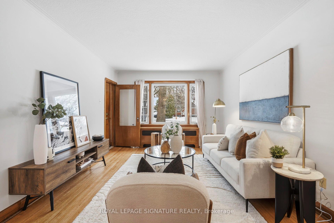
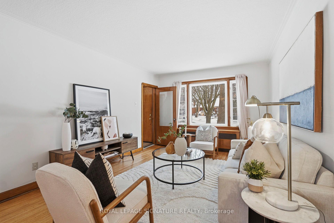
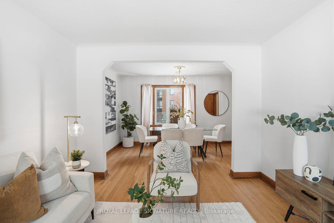
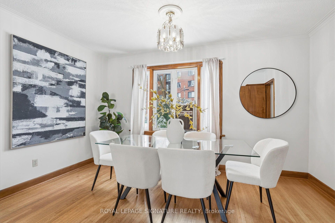
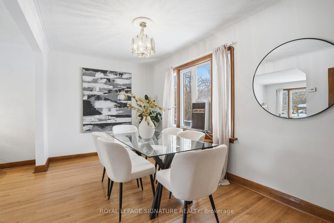
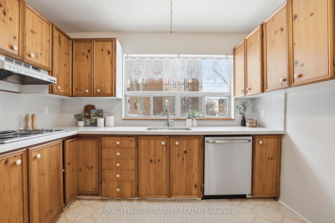
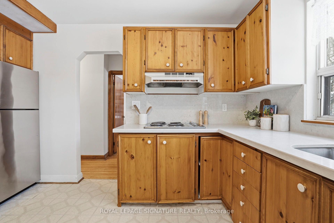
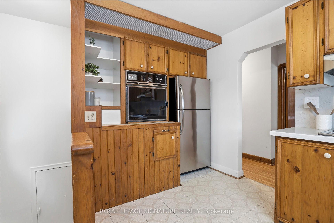
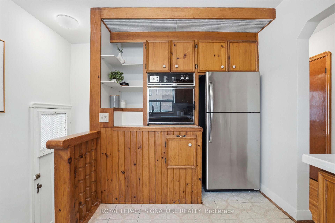
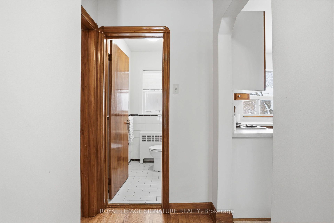
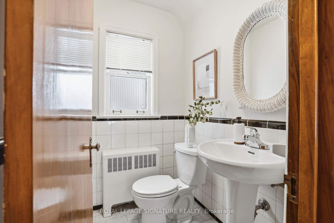
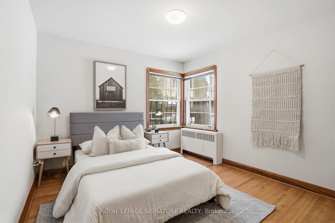
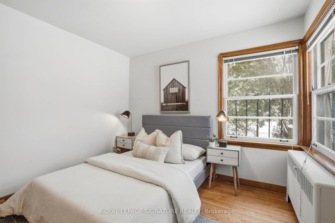
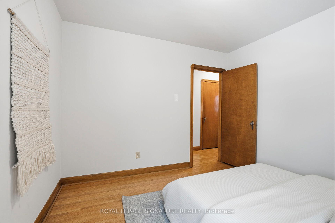
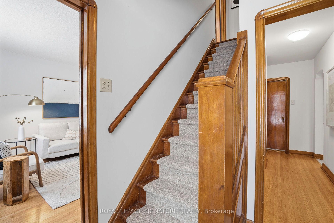
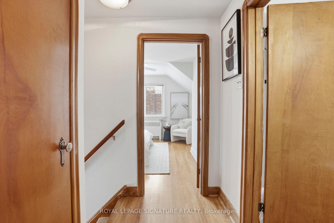
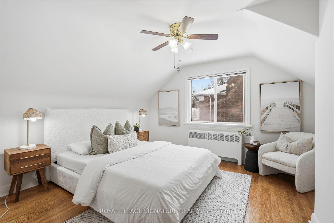
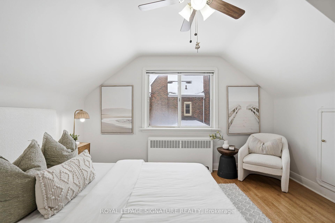
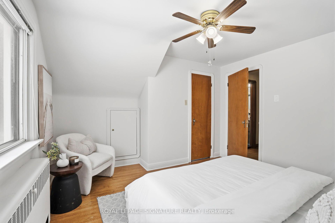
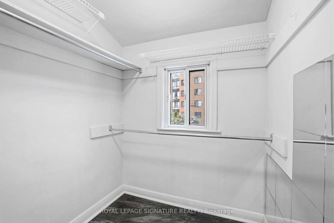
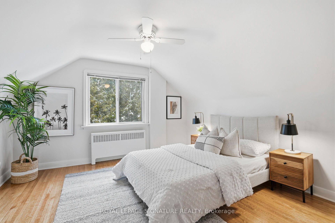
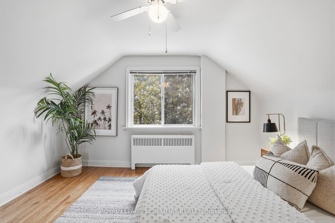
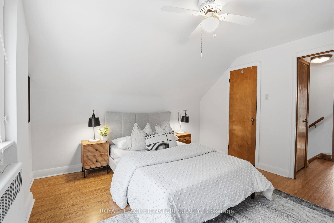
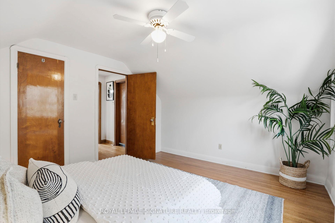
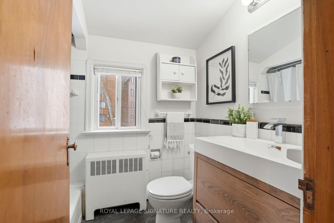
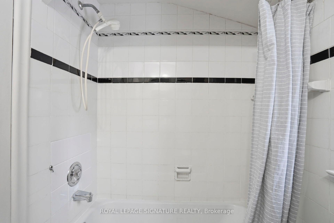
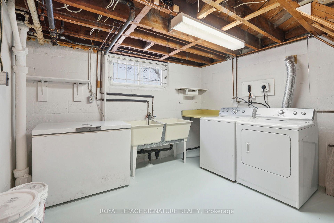
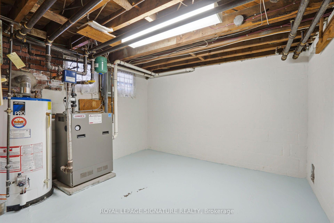
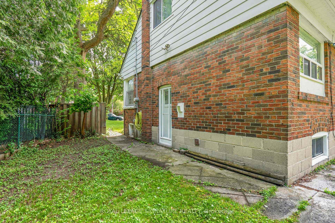
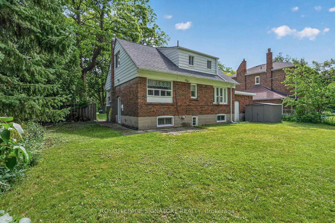
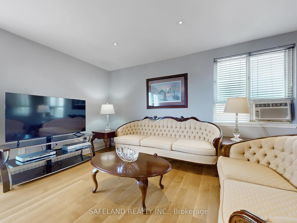
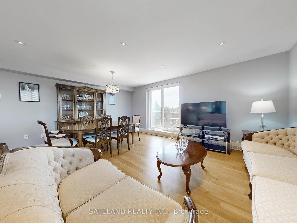
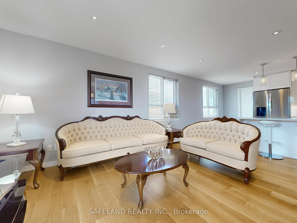
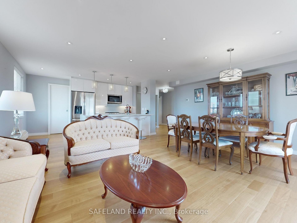
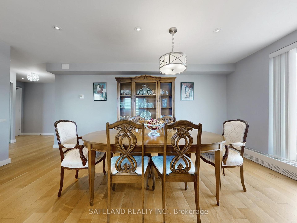
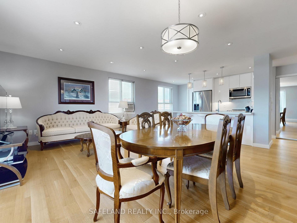
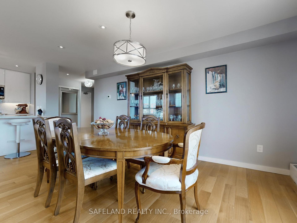
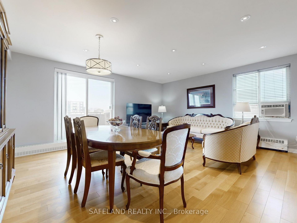
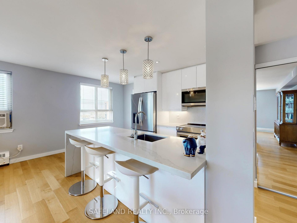
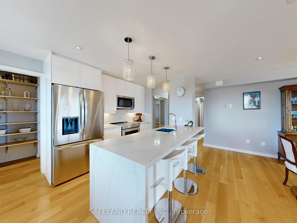
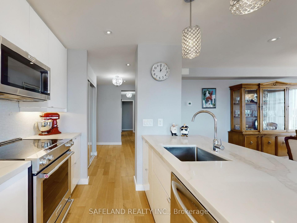
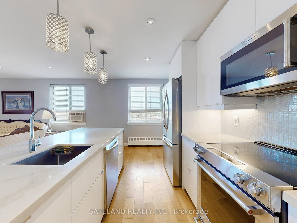
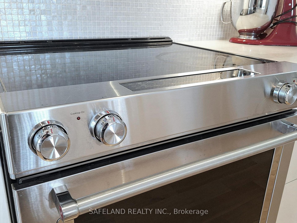
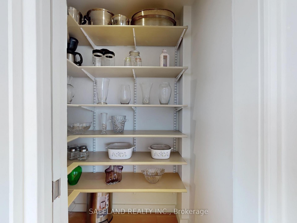
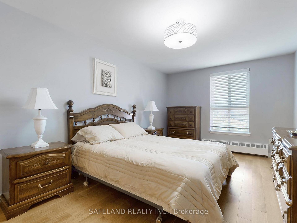
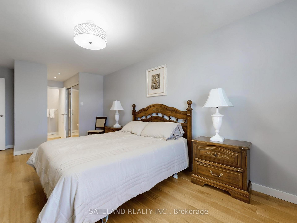
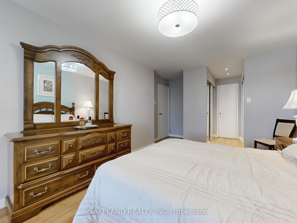
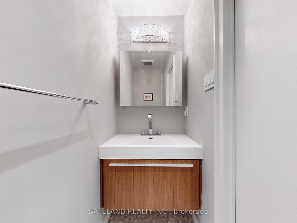
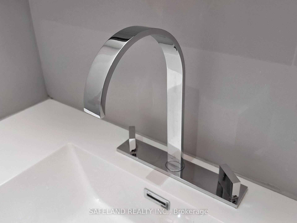
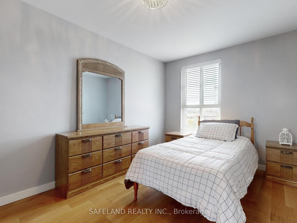
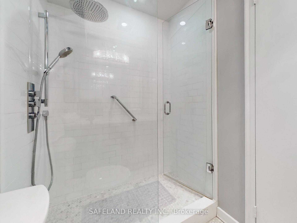
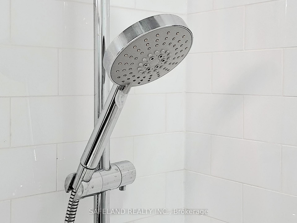
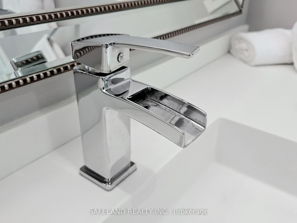
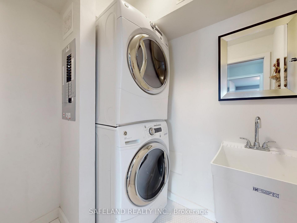
Welcome To The Carlisle - A Fully Renovated, Turn-Key 3-Bedroom Condo Offering Exceptional Style, Comfort, And Convenience In One Of Toronto's Most Connected East-End Communities! This Beautifully Updated Suite Has Been Freshly Painted Throughout And Features Modern Engineered Hardwood Flooring, Creating A Clean, Bright, And Contemporary Feel From The Moment You Walk In. The Heart Of The Condo Is The Stunning Open Concept Kitchen, Thoughtfully Designed For Both Functionality And Entertaining, Complete With Stainless Steel Appliances, Quartz Countertops, A Large Centre Island, And A Rare Walk-In Pantry - A Premium Feature Offering Incredible Additional Storage Space. The Spacious Living And Dining Areas Flow Seamlessly Together And Are Bathed In Natural Light From The Desirable West-Facing Exposure, Delivering Beautiful Afternoon Sunshine And Evening Sunset Views. The Bathrooms Have Been Beautifully Renovated With A Modern Designer Feel, Featuring Updated Fixtures, Contemporary Finishes, Stylish Vanities, And A Fresh Spa-Inspired Aesthetic That Elevates Everyday Living. The Primary Bedroom Is A True Retreat, Featuring His & Her Closets And A Renovated Private 2-Piece Ensuite For Added Comfort And Convenience. Complete With In-Suite Laundry And Owned Parking, This Move-In Ready Unit Offers The Perfect Blend Of Practicality And Upscale Condo Living. Located In A Vibrant, Established Community Along Lawrence Avenue, Residents Enjoy Easy Access To An Incredible Variety Of International Restaurants, Specialty Grocers, Cafés, Bakeries, And Everyday Shopping That Reflect The Area's Rich Cultural Diversity. Transit Is Right Outside Your Doorstep, And You're Just Minutes To The Don Valley Parkway And Highway 401 For Seamless Commuting Across The GTA. Close To Parks, Schools, Community Centres, And All Major Amenities - This Is Urban Convenience And Modern Comfort At Its Best!
Extras
No extras listed.
Visit this home
Pick a time that works for you.
No upcoming open houses.
| Type | Condo Apartment |
| Style | Apartment |
| Approx. Age | Not available |
| Size | 1200-1399 sq. ft. |
| Maintenance Fees | $1,096 |
| Locker | Exclusive |
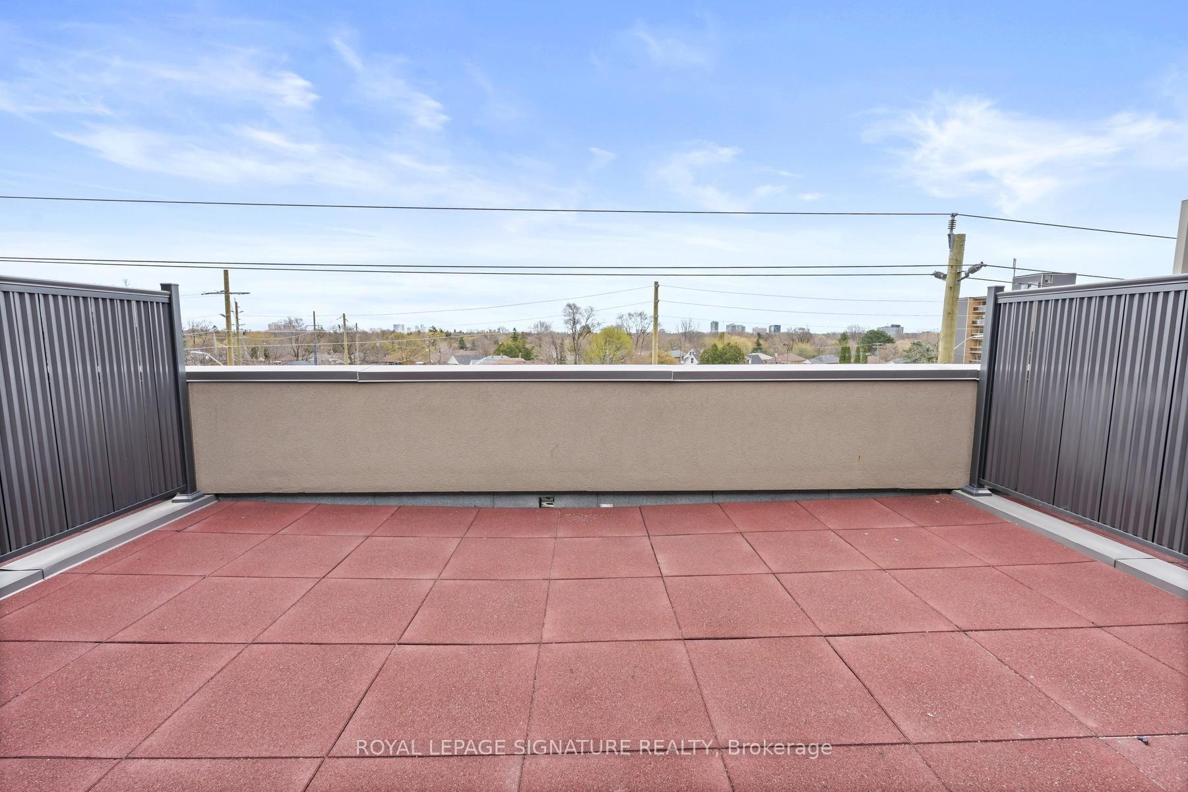
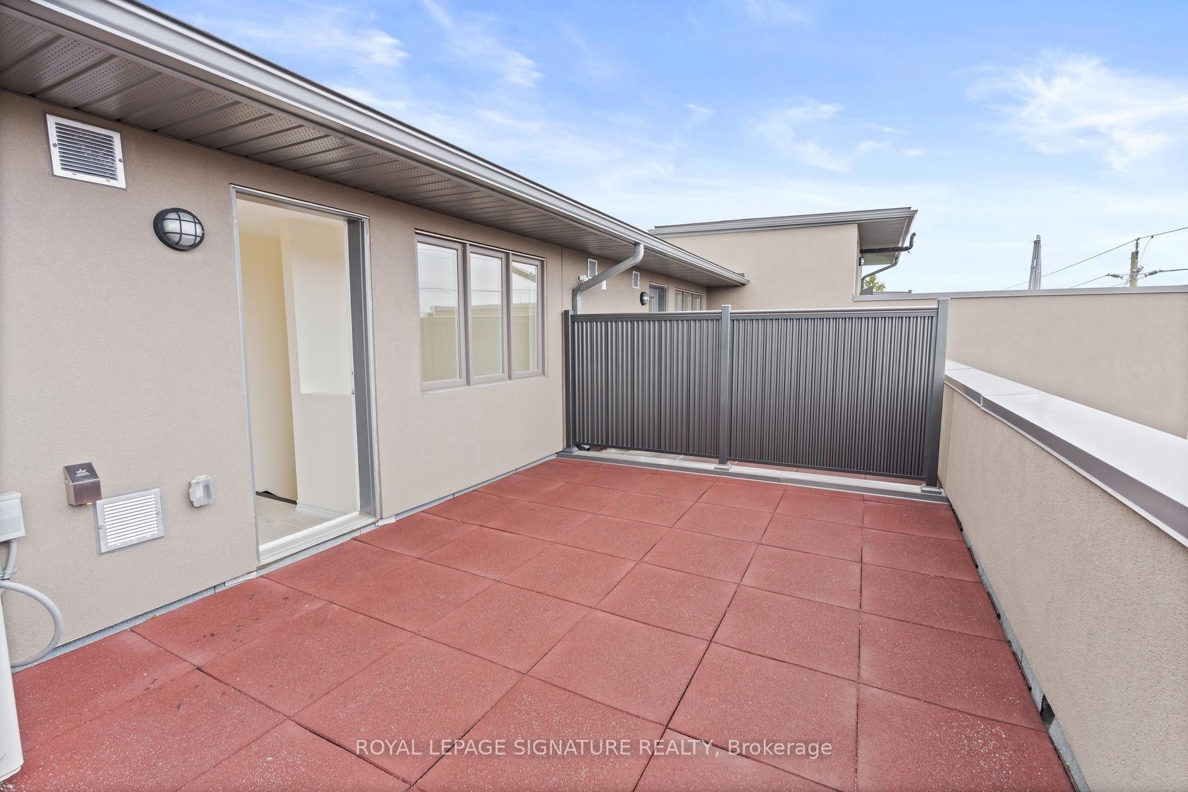
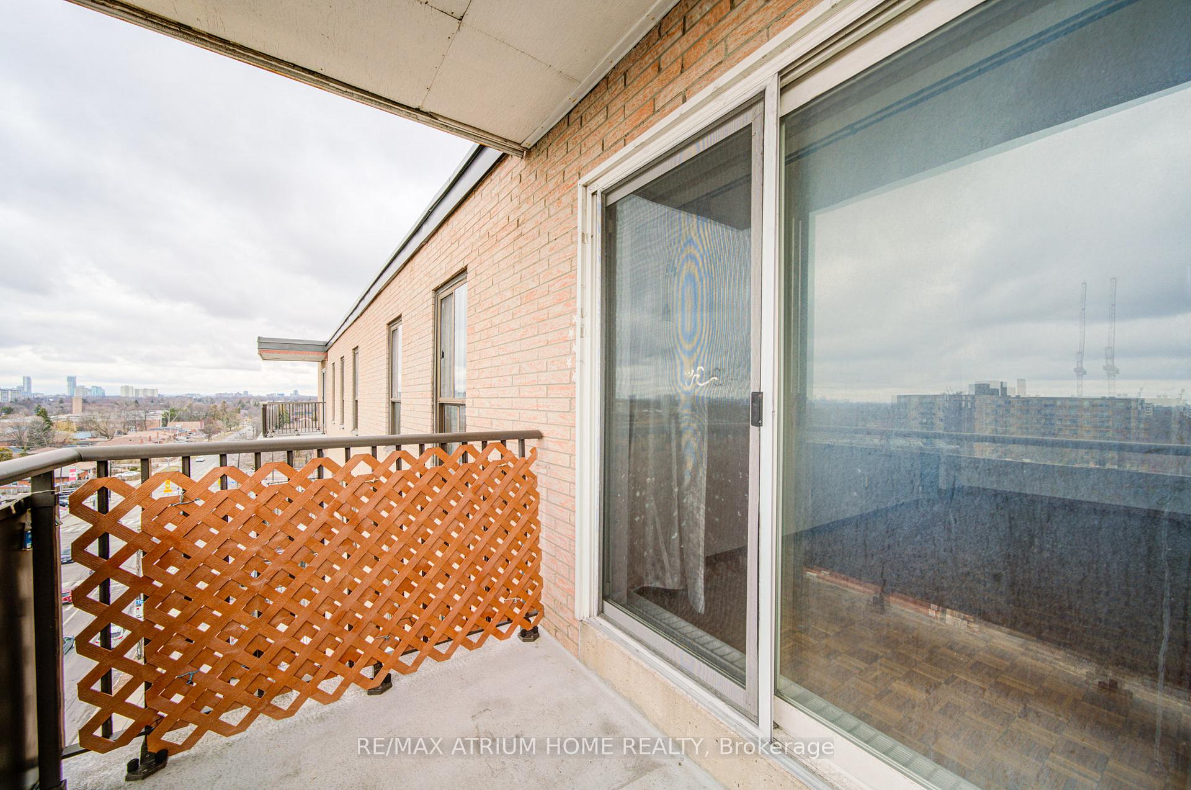
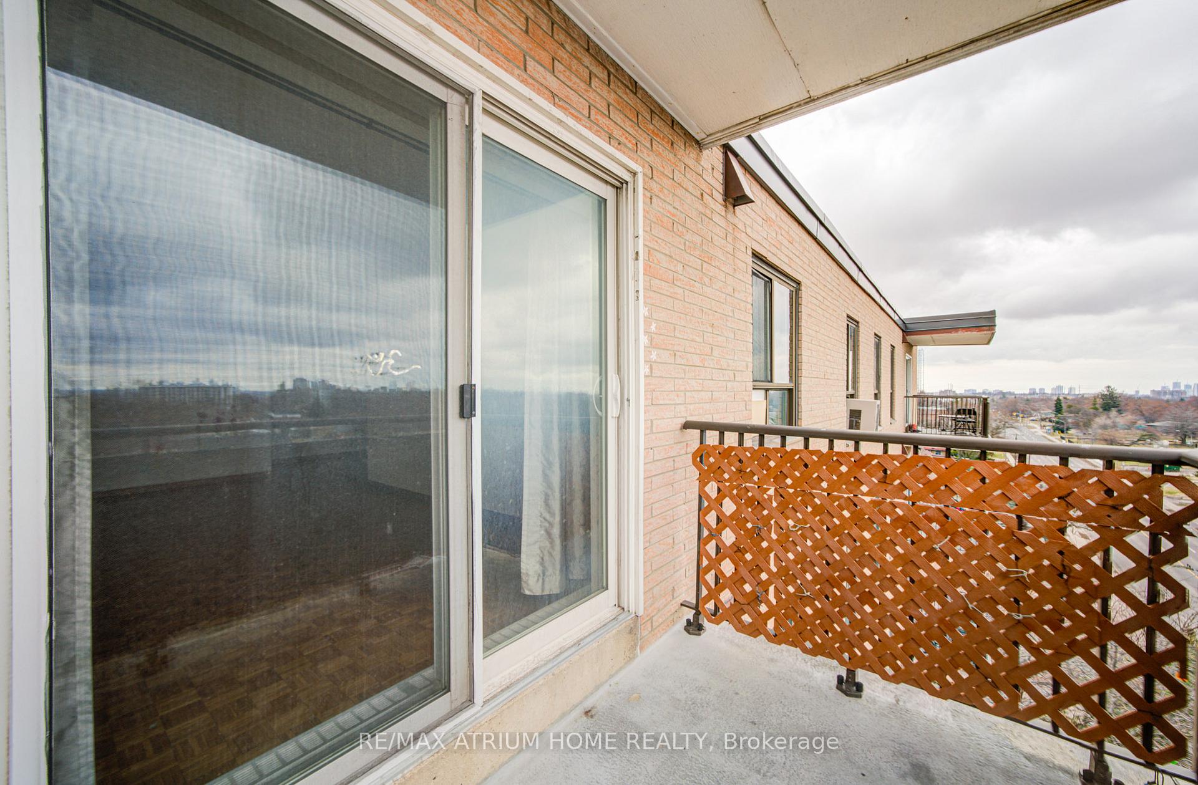
| Balcony | Open |
| Exposure | West |
| Parking Type | Underground |
| Parking Spaces | 1 |
| Parking Features | None |
| Property Tax | $1,712 |
| mls© Number | E13107398 |
| Listed By | SAFELAND REALTY INC. |
Listing History
- No recent sale history for this listing.
- No recent lease history for this listing.
Schools
Could you afford this home?
What the bank counts
This home's actual carrying costs, payment stress-tested at 6%
- Mortgage, tested at 6%
- $2,916
- Property tax
- $143
- Heat allowance
- $150
- Condo fees, half counted
- $548
- Housing costs
- $3,757 / mo
Lenders cap these at 39% of gross income — that sets the number.
Down payment20% · $113,960
25-yr amortization
Income needed
$116,000
gross annual household income
- Payment at 4%
- $2,398 / mo
- Cash down
- $113,960
Assumes no other monthly debts · 25-yr amortization
Full affordability checkInvestment Analysis
Estimated rent, cap rate and monthly cash flow for this property
Values and trends
Nearby listings
Comparable sales
- No similar listings found.