26 Eastmount Avenue
Playter Estates-Danforth, Toronto
$1,399,000
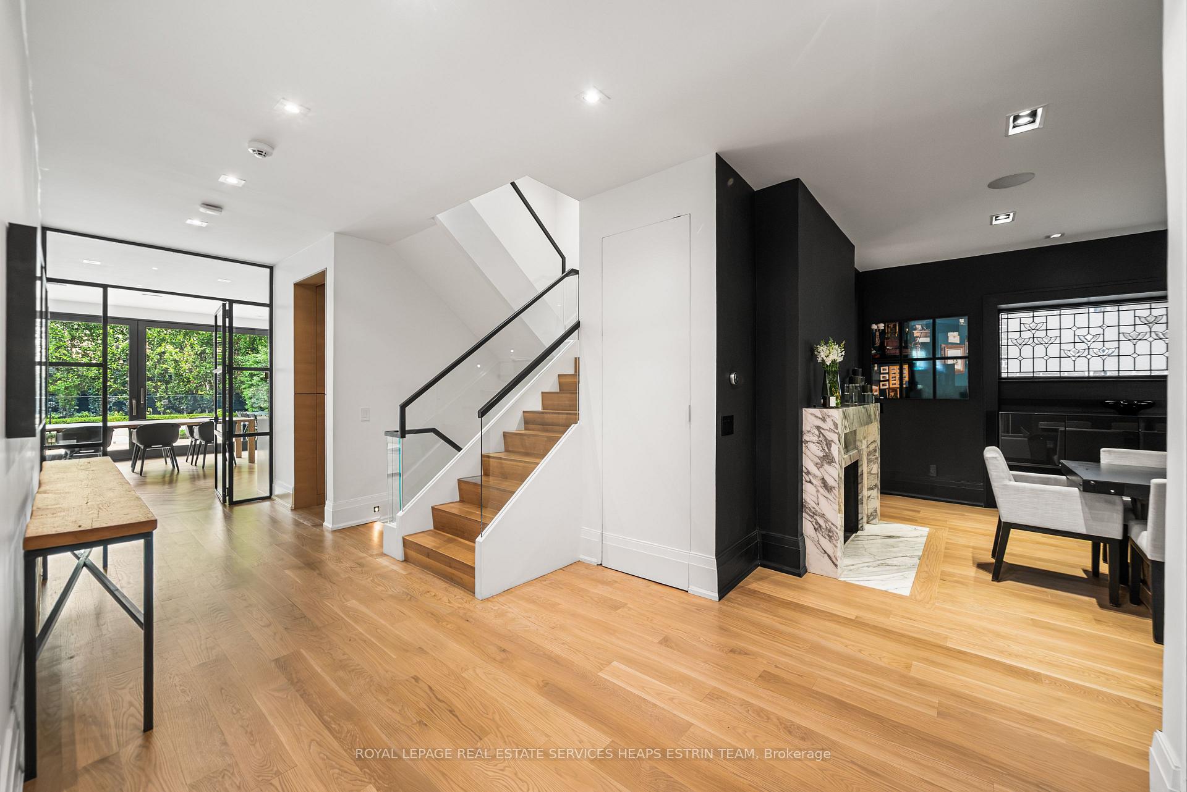
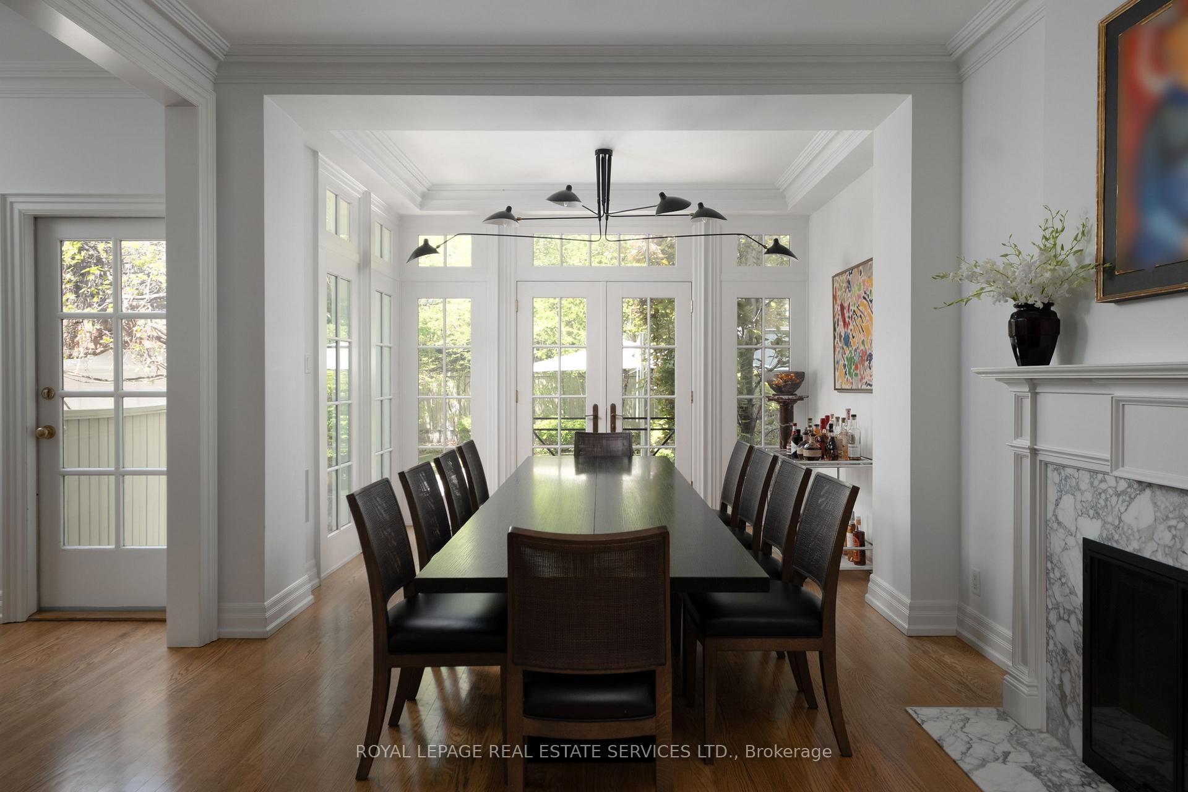
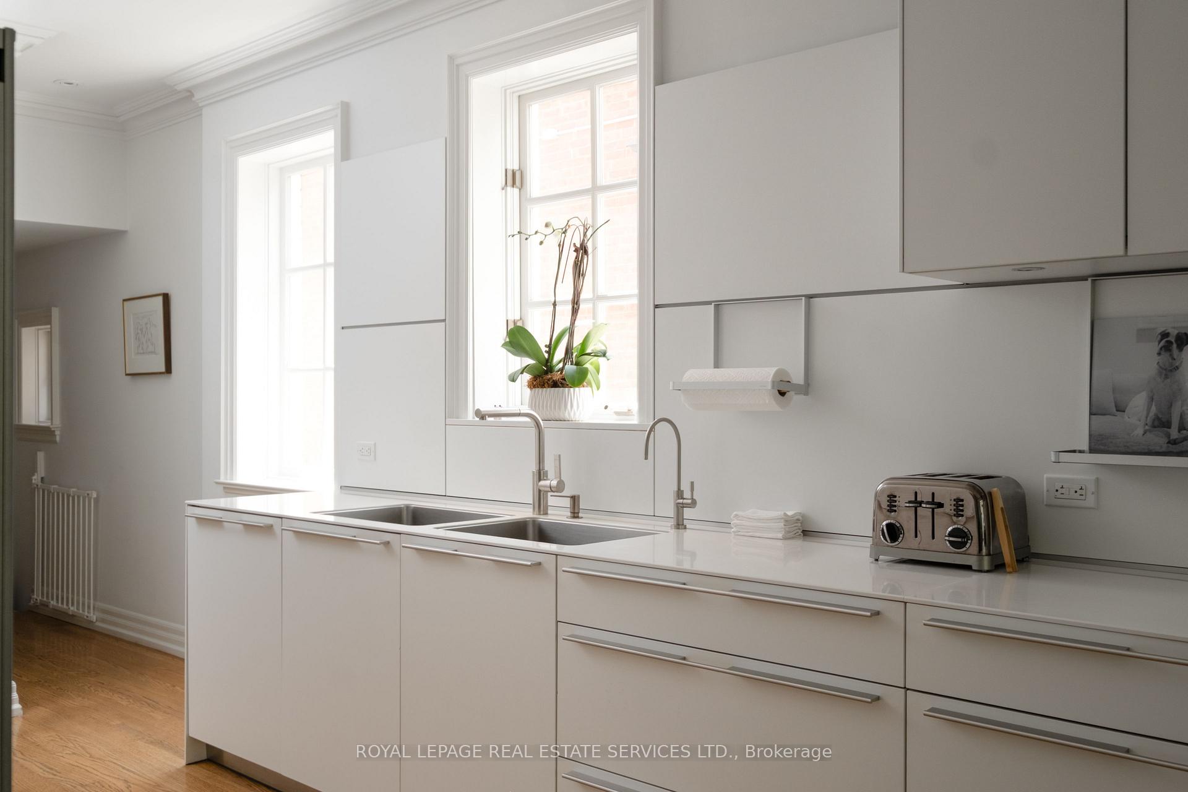
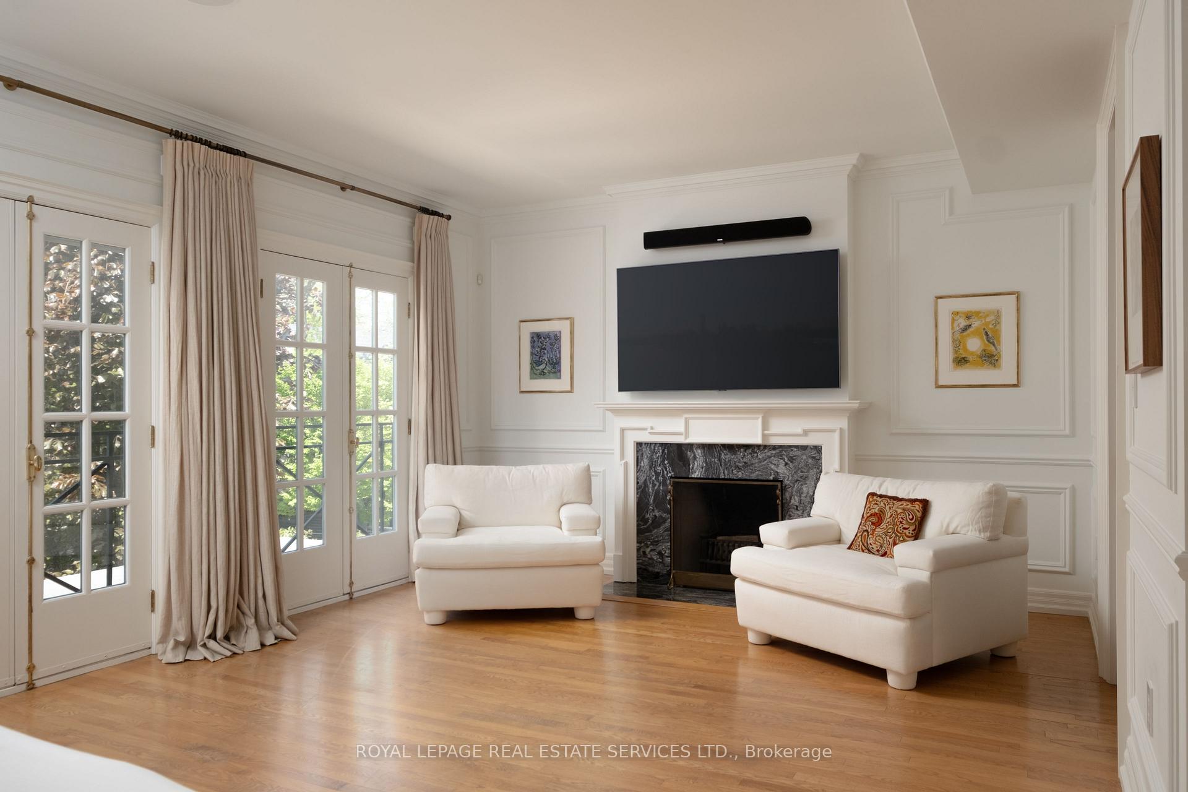
Welcome to 26 Eastmount Avenue, a beautifully renovated detached 3+1-bedroom home in the coveted Jackman School district that truly checks every box for modern family living. This home offers an abundance of natural light with large windows and skylights that create a bright, airy atmosphere across every level. The spacious main floor features stunning white oak hardwood floors, large picture windows, and a seamless flow ideal for both everyday living and entertaining, including a main floor powder room and a dedicated family room. The kitchen is beautifully appointed with custom cabinetry, stainless steel appliances, quartz countertops, and opens to the family room anchored by a gas fireplace, creating a warm and inviting space for gathering. The second floor features a spacious primary retreat complete with a luxurious 6-piece ensuite, along with two additional well-proportioned bedrooms and a large family bathroom. The fully renovated lower level offers excellent ceiling height and a walk-out to the garden, creating a bright and versatile space with an additional living area and guest bedroom, ideal for visitors, a home office, or extended family living. Ideally located just a short walk to the Danforth and Riverdale Park, this iconic green space is known for its scenic trails and sweeping skyline views, along with tennis courts, sports fields, playgrounds, and an outdoor skating rink in the winter. Enjoy easy access to vibrant cafés, restaurants, shops, and everyday amenities. Transit is seamless with a short walk to Broadview Station and convenient streetcar access into the downtown core. Commuters will also appreciate quick access to the Don Valley Parkway and the Gardiner Expressway. A beautifully finished home offering exceptional space, functionality, and a highly sought-after east-end lifestyle.
No extras listed.
Visit this home
Pick a time that works for you.
No upcoming open houses.
Ask our AI assistant
Schools, payments, offer timing, history — ask in plain words. This home is already in the conversation.
| Type | Detached |
| Style | 2-Storey |
| Approx. Age | Not available |
| Size | 1500-2000 sq. ft. |
| Property Tax | $8,423 |
| Lot Size | 20 ft x 128.58 ft |
| mls© Number | E12924608 |
| Listed By | RE/MAX HALLMARK REALTY LTD. |
Listing History
- No recent sale history for this listing.
- No recent lease history for this listing.
Schools
Could you afford this home?
What the bank counts
This home's actual carrying costs, payment stress-tested at 6%
- Mortgage, tested at 6%
- $7,161
- Property tax
- $702
- Heat allowance
- $150
- Housing costs
- $8,013 / mo
Lenders cap these at 39% of gross income — that sets the number.
Income needed
$247,000
gross annual household income
- Payment at 4%
- $5,887 / mo
- Cash down
- $279,800
Assumes no other monthly debts · 25-yr amortization
Full affordability checkInvestment Analysis
Estimated rent, cap rate and monthly cash flow for this property
Values and trends
Nearby listings
Comparable sales
- No similar listings found.