| Water Included | |
| Common Elements Included | |
| Building Insurance Included | |
| Parking Included | |
| Condo Taxes Included |


New2 hours ago
2 - 78 Lowther Avenue
Annex, Toronto
$2,249,000
Condo Townhouse |
3 | 4 | 1 | 0
About this home
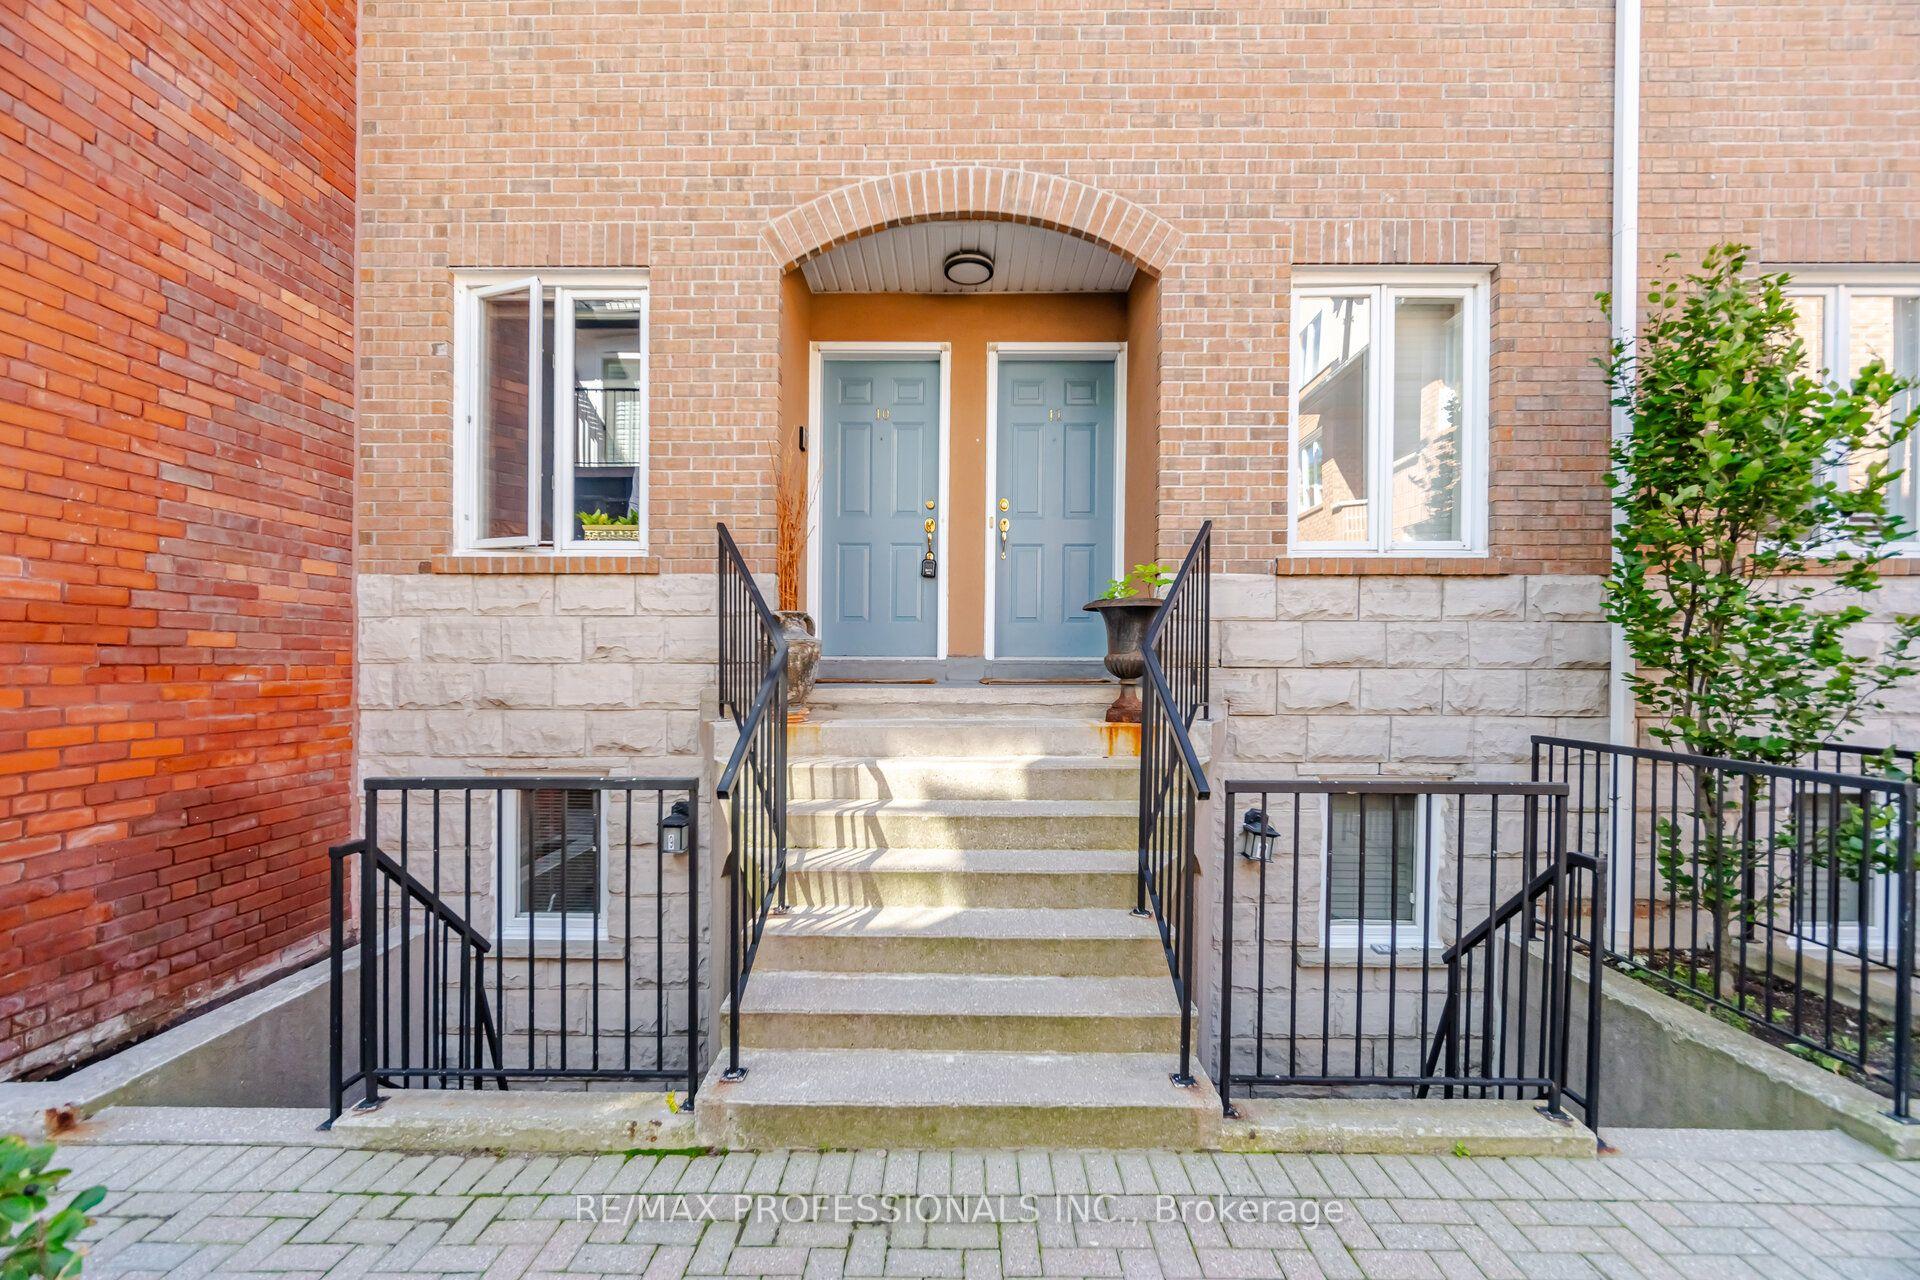
Don't Miss this Rare Opportunity to Own a Piece of history... Converted into 3 Condominium Townhouses from the Original 1899 Eaton Family Coach House.Privately nestled in one of Toronto's Premier neighbourhoods, this residence is located on the doorsteps of Yorkville and University of Toronto grounds. Bright and Spacious , this exceptional home features 2685 square feet of Total Living Space on four (4) finished levels that are ideal for entertaining enthusiasts, professionals and those looking for an alternative to downsizing which includes parking for one (1) vehicle. In this townhome you will find an open concept main floor complete with a working wood-burning fireplace, high ceilings and a view to a beautiful South Private Walled Garden perfect for summer dinners al fresco. The well laid out kitchen featuring an large island overlooks the dining area that extends into the inviting, spacious and flexible living room space. The Upper two (2) levels consist of three (3) large bedrooms each with their own Upgraded ensuite bathrooms. The bedrooms are completed with beautiful French Styled Doors opening to a Juliette balcony or an Open large Balcony that provide wonderful natural light throughout. Each bedroom has an envy of closet space and the 2nd floor bedroom closets have custom-made closet organizers. A 2nd floor laundry closet is located on the first upper landing and provides convenience and ease. The Finished Lower Level accommodates a recreation room, a library/den, plus office as well as featuring an additional laundry room with sink (which has the possibility of becoming a bathroom. A large utility room with tons of storage space completes the lower level. While this home can provide an oasis, it remains steps away from urban amenities. An easy walk to Yorkville, the St. George subway stn, upscale shopping, restaurants, grocery stores along Bloor St & Avenue Rd, the U of T, the ROM, parks and neighbouring schools... a few of the nearby city attributes.
Extras
No extras listed.
Visit this home
Pick a time that works for you.
No upcoming open houses.
Ask our AI assistant
Schools, payments, offer timing, history — ask in plain words. This home is already in the conversation.
| Type | Condo Townhouse |
| Style | 3-Storey |
| Approx. Age | 100+ |
| Size | 2000-2249 sq. ft. |
| Maintenance Fees | $820 |
| Locker | None |
| Balcony | Terrace |
| Exposure | South East |
| Parking Type | None |
| Parking Spaces | 1 |
| Parking Features | Private Triple |
| Property Tax | $11,978 |
| mls© Number | C14180420 |
| Listed By | ROYAL LEPAGE REAL ESTATE SERVICES LTD. |
Listing History
- No recent sale history for this listing.
- No recent lease history for this listing.
Schools
Could you afford this home?
What the bank counts
This home's actual carrying costs, payment stress-tested at 6%
- Mortgage, tested at 6%
- $11,511
- Property tax
- $998
- Heat allowance
- $150
- Condo fees, half counted
- $410
- Housing costs
- $13,070 / mo
Lenders cap these at 39% of gross income — that sets the number.
Down payment20% · $449,800
25-yr amortization
Income needed
$402,000
gross annual household income
- Payment at 4%
- $9,464 / mo
- Cash down
- $449,800
Assumes no other monthly debts · 25-yr amortization
Full affordability checkInvestment Analysis
Estimated rent, cap rate and monthly cash flow for this property
Values and trends
Nearby listings
Comparable sales
- No similar listings found.