



38A Alcorn Avenue
Yonge-St. Clair, Toronto
$2,499,000
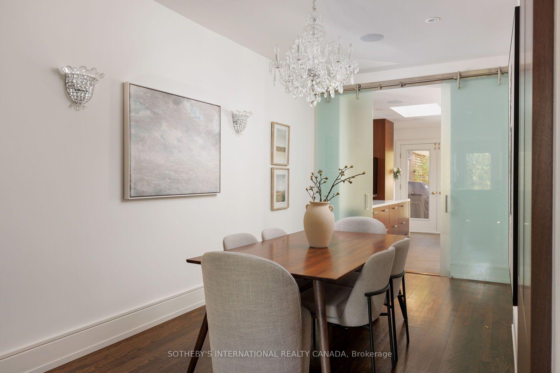
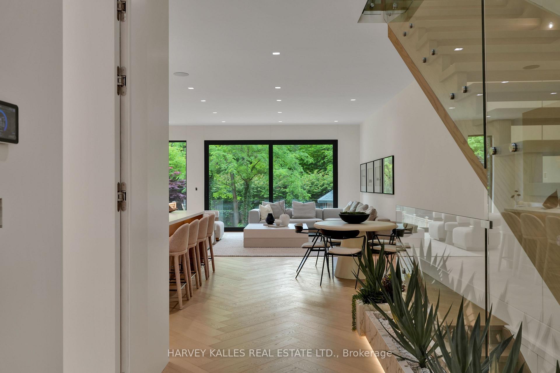
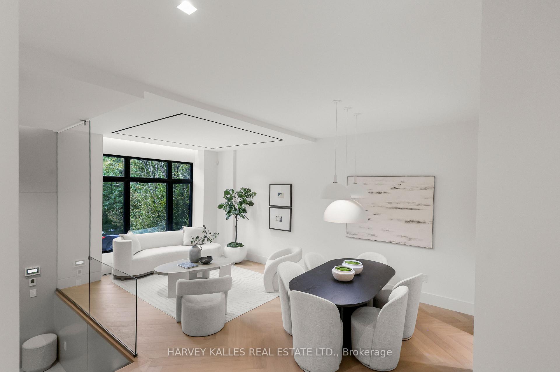
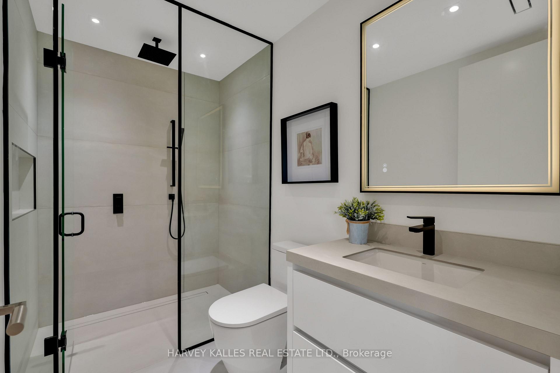
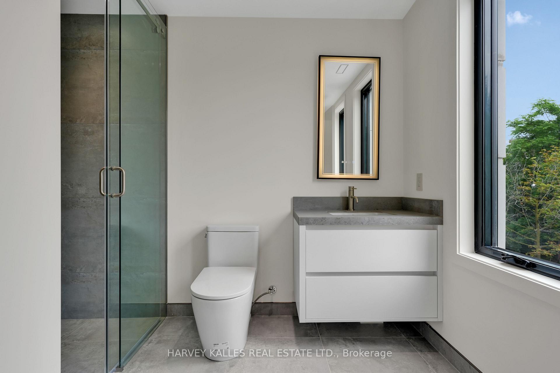
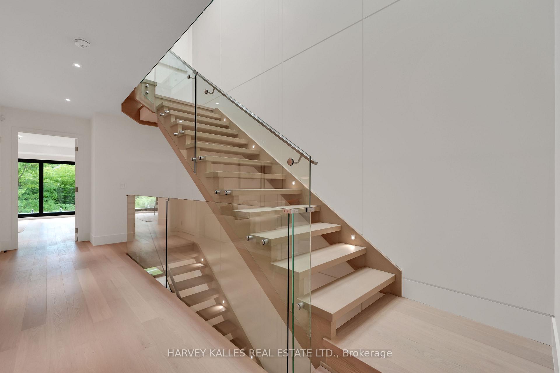
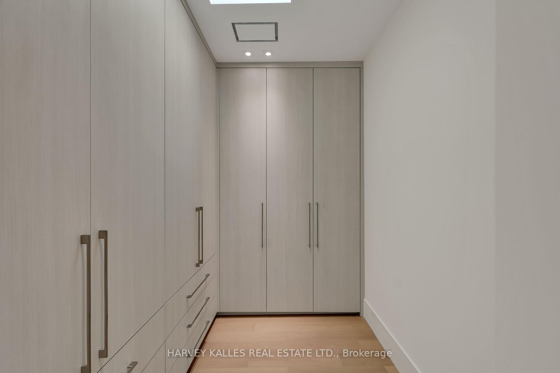
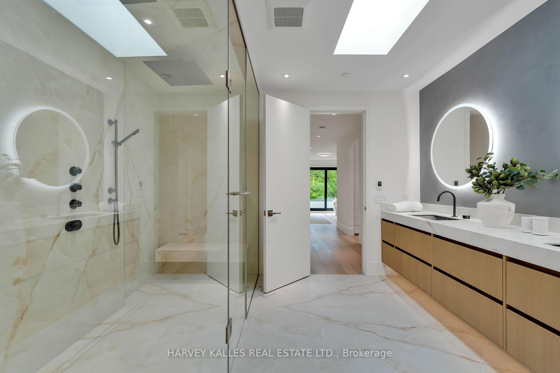
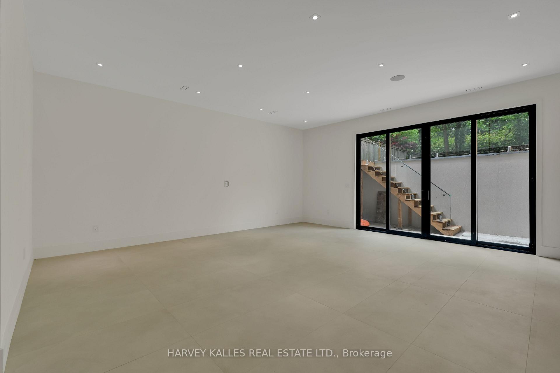
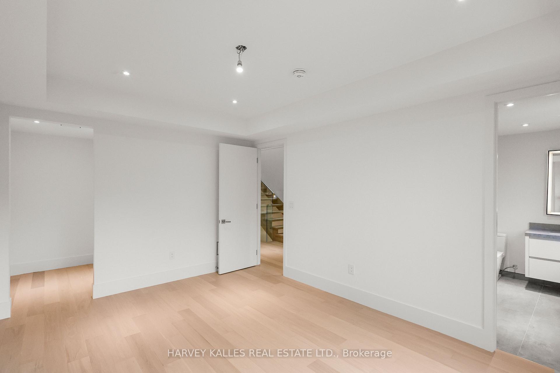
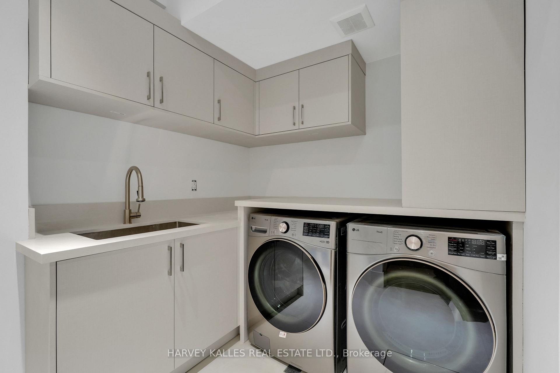
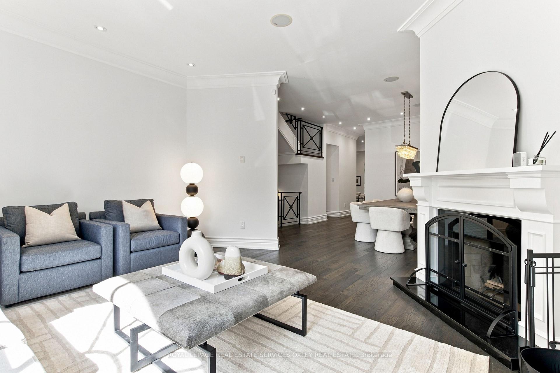
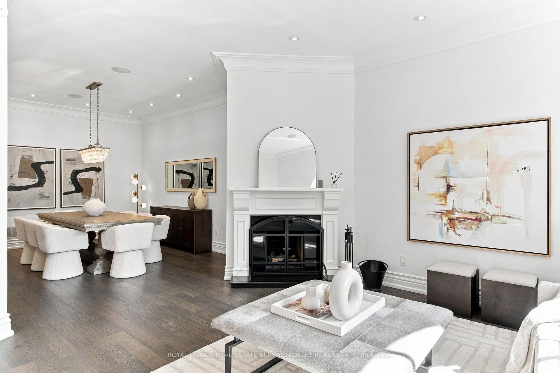
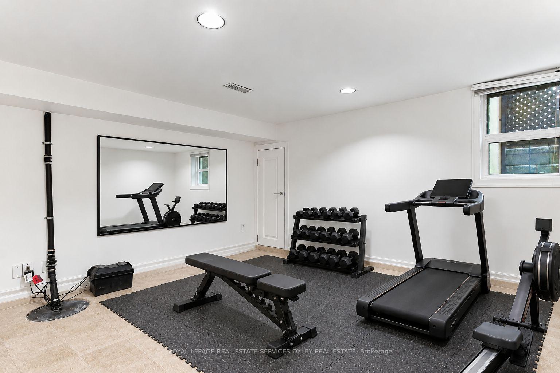
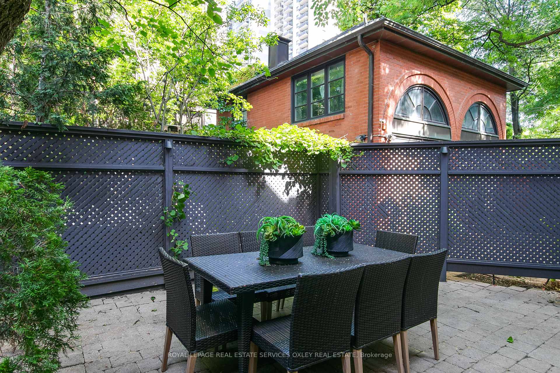
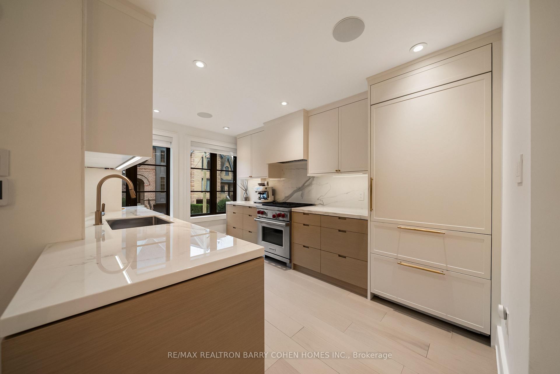
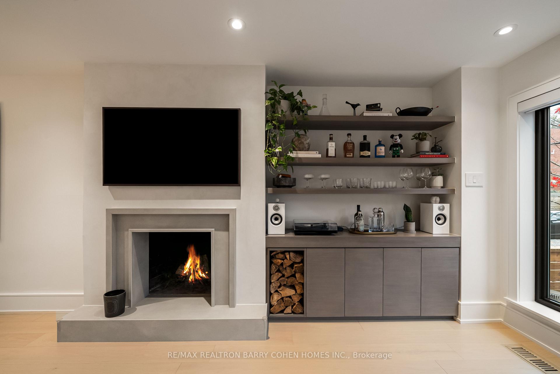
The Ultimate Summerhill Residence! Exquisitely Renovated By Design State And Completely Turn Key! This Classic Home Seamlessly Blends Timeless Finishes With Modern Design. Ideally Suited For Everyday Family Living And Entertaining Alike. Graciously Proportioned Principal Rooms And Absolutely No Detail Overlooked. Cascading Sun Light Throughout. Most Coveted Garage And Private Driveway Allows For Two Car Parking. Finest In Luxe Appts And Rich In Design. Gourmet Kitchen With Top Of The Line Appliances. Living Room With Wood Burning Fireplace And Overlooking The Rear Garden. Hotel-Like Primary Bedroom With 6-Piece Ensuite With Heated Floors, Walk-In Closet And Coffee Bar. Upper Level Family Room And Two Additional Spacious Bedrooms. Lower Level With Rec Room, Walk-Out To Gardens And Ample Storage. Retreat To The Most Ideal Low Maintenance Urban Backyard. Your Own Oasis In The Heart Of The City. Steps To Renowned Private And Public Schools, Sought After Cottingham Public School Catchment, Parks, TTC, The City's Best Shops, Cafes And Eateries Along Yonge Street. Enjoy The Summerhill Lifestyle To The Fullest. An Incredible Location And Residence That Cannot Be Missed.
No extras listed.
Visit this home
Open houses
Sat, Nov 14
2:00 PM – 4:00 PM
Sun, Nov 15
2:00 PM – 4:00 PM
Or pick a time that works for you.
Ask our AI assistant
Schools, payments, offer timing, history — ask in plain words. This home is already in the conversation.
| Type | Semi-Detached |
| Style | 3-Storey |
| Approx. Age | Not available |
| Size | 2000-2500 sq. ft. |
| Property Tax | $10,685 |
| Lot Size | 17.02 ft x 76.73 ft |
| mls© Number | C14174920 |
| Listed By | RE/MAX REALTRON BARRY COHEN HOMES INC. |
Listing History
- No recent sale history for this listing.
- No recent lease history for this listing.
Schools
Could you afford this home?
What the bank counts
This home's actual carrying costs, payment stress-tested at 6%
- Mortgage, tested at 6%
- $12,791
- Property tax
- $890
- Heat allowance
- $150
- Housing costs
- $13,831 / mo
Lenders cap these at 39% of gross income — that sets the number.
Income needed
$426,000
gross annual household income
- Payment at 4%
- $10,516 / mo
- Cash down
- $499,800
Assumes no other monthly debts · 25-yr amortization
Full affordability checkInvestment Analysis
Estimated rent, cap rate and monthly cash flow for this property
Values and trends
Nearby listings
Comparable sales
- No similar listings found.