| Hydro Included | |
| Parking Included | |
| Building Insurance Included | |
| Common Elements Included |




New3 hours ago
1505 - 1315 Bay Street
Annex, Toronto
$999,900
Condo Apartment |
1 | 1 | 1 | 0
About this home
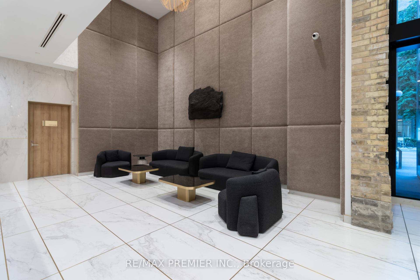
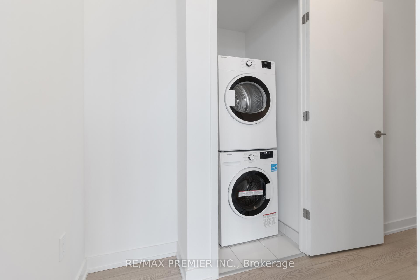
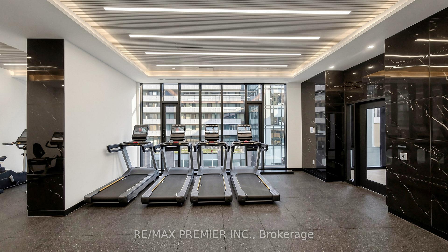
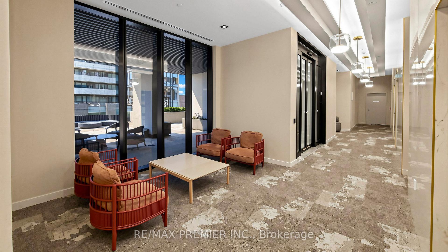
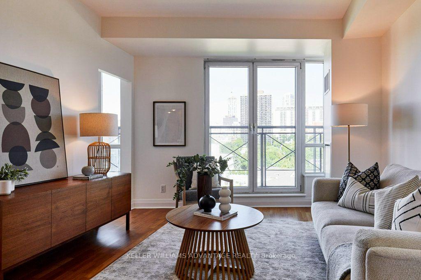
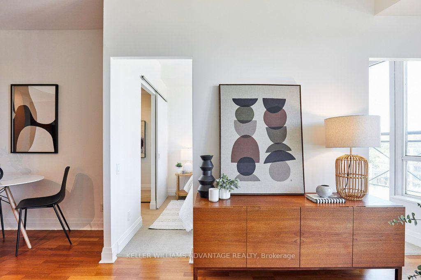
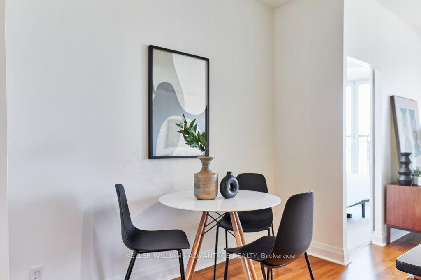
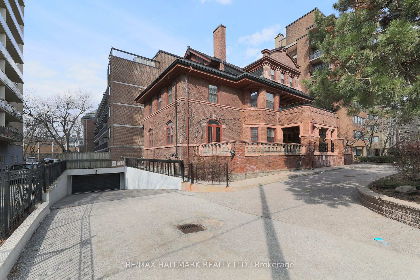
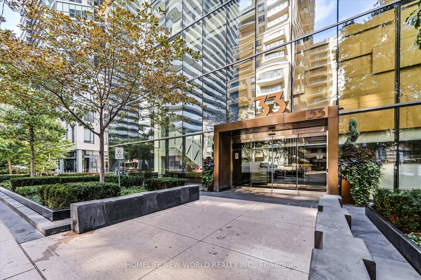
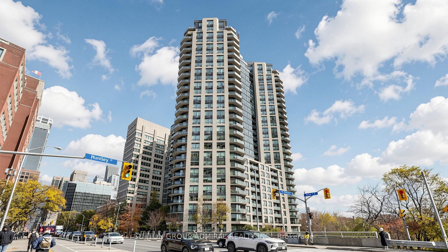
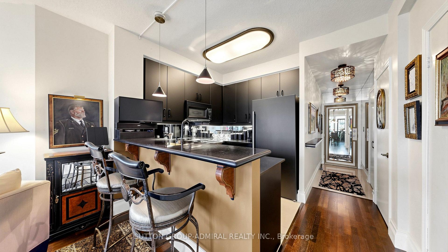
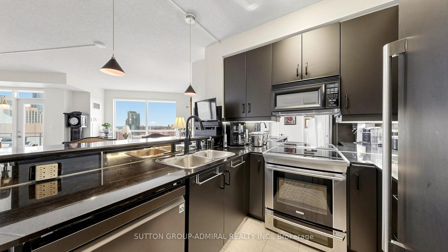
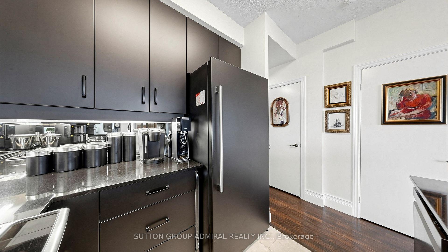
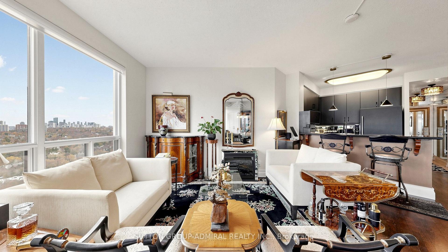
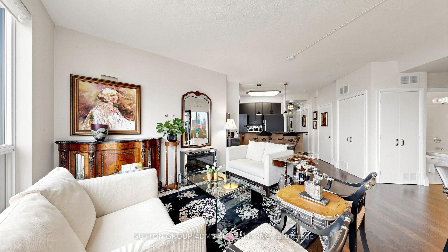
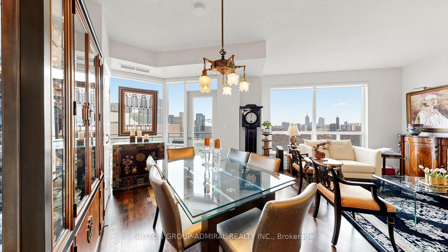
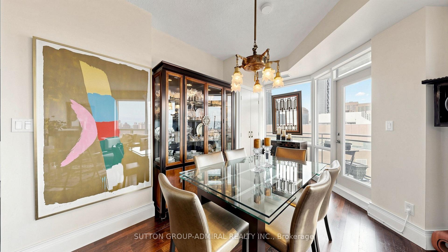
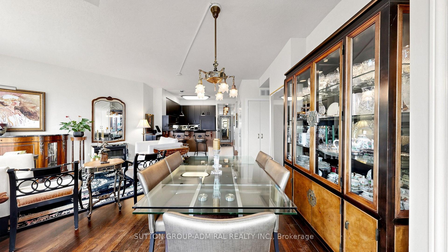
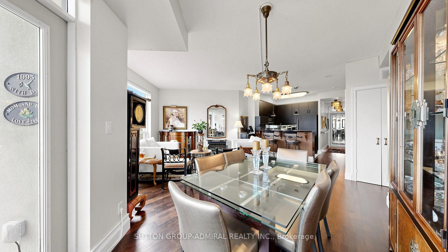
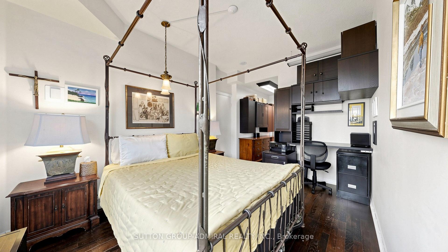
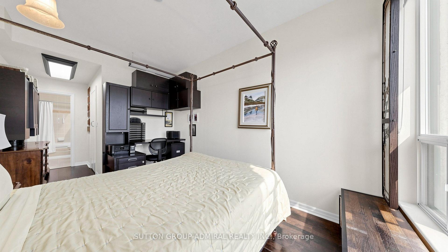
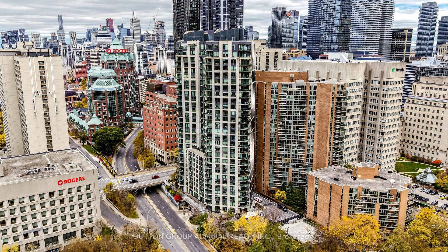
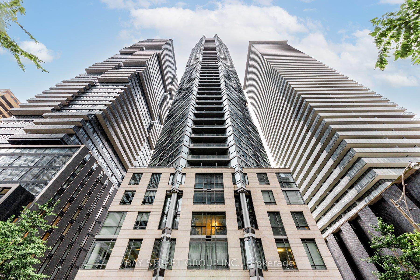
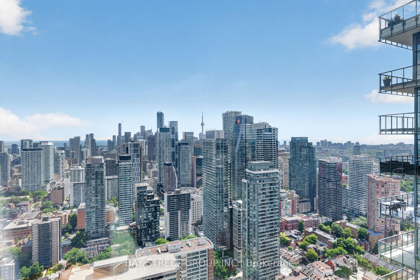
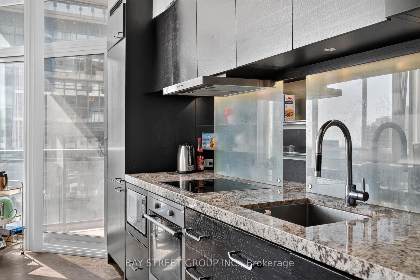
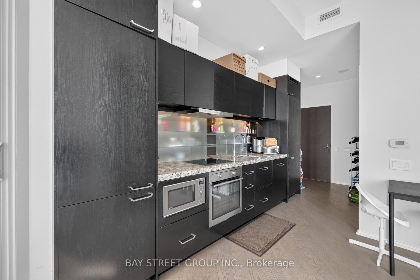
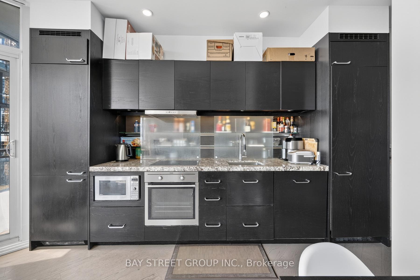
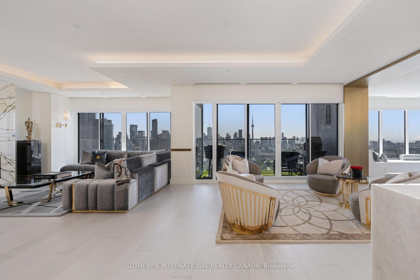
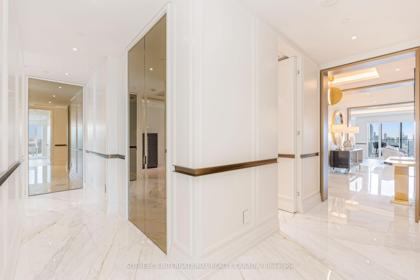
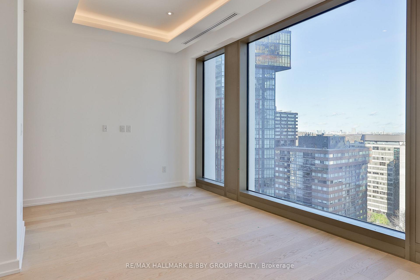
Conveniently situated in Yorkville lies 50 Scollard, an extraordinary choice for those craving refined living. Conceptualized by Norman Foster (Foster + Partners), the building draws inspiration from its surroundings, providing residents with striking city views. Offering 716 interior square feet with designer selected finishes, this east-facing, one-bedroom residence is perfectly situated in the building, making a definitive personal statement. The living & dining rooms offer breathtaking views and seamlessly integrate into the surround landscape with floor to ceiling windows. The Dada kitchen's delicate millwork provides ample storage and is finished with top of the line Gaggenau appliances & quartz countertops. The primary bedroom retreat provides gentle views, two large double-closets and is steps to an adjoining five-piece spa like ensuite bathroom. World class amenities designed by Alessando Munge (Studio Munge) include a hotel-style lobby with full-time concierge & valet, state of the art fitness facility, which grants residents access to state of the art training zones as well as yoga, sauna & steam room. An indoor/outdoor pool, communal work space, dining room, tasting lounge, outdoor terrace, pet spa & visitor parking. You are steps to the acclaimed shopping and dining of Yorkville, immediately across the street from the Four Seasons Hotel and have easy access to the upscale shops of Bloor, Yorkville Village, Hazelton Lanes, The Royal Ontario Museum, Park Hyatt and Hazelton Hotels.
Extras
No extras listed.
Visit this home
Pick a time that works for you.
No upcoming open houses.
Ask our AI assistant
Schools, payments, offer timing, history — ask in plain words. This home is already in the conversation.
| Type | Condo Apartment |
| Style | Apartment |
| Approx. Age | New |
| Size | 700-799 sq. ft. |
| Maintenance Fees | $910 |
| Locker | None |
| Balcony | None |
| Exposure | West |
| Parking Type | Underground |
| Parking Spaces | 1 |
| Parking Features | Underground |
| Property Tax | --- |
| mls© Number | C14172840 |
| Listed By | RE/MAX HALLMARK BIBBY GROUP REALTY |
Listing History
- No recent sale history for this listing.
- No recent lease history for this listing.
Schools
Could you afford this home?
What the bank counts
This home's estimated carrying costs, payment stress-tested at 6%
- Mortgage, tested at 6%
- $5,118
- Property tax (estimated)
- $0
- Heat allowance
- $150
- Condo fees, half counted
- $455
- Housing costs
- $5,723 / mo
Lenders cap these at 39% of gross income — that sets the number.
Down payment20% · $199,980
25-yr amortization
Income needed
$176,000
gross annual household income
- Payment at 4%
- $4,208 / mo
- Cash down
- $199,980
Assumes no other monthly debts · 25-yr amortization
Full affordability checkInvestment Analysis
Estimated rent, cap rate and monthly cash flow for this property
Values and trends
Nearby listings
Comparable sales
- No similar listings found.