| Heat Included | |
| Water Included | |
| CAC Included | |
| Building Insurance Included | |
| Common Elements Included |


New1 hour ago
826 - 3 Concord Cityplace Way
Waterfront Communities C1, Toronto
$689,900
Condo Apartment |
1 + 1 | 2 | 1 | 0
About this home
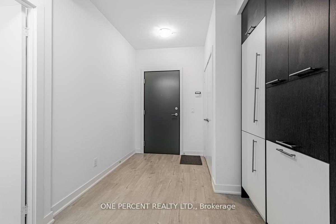
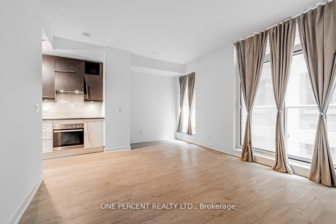
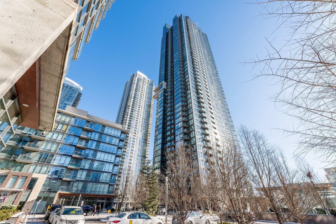
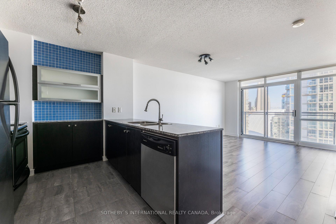
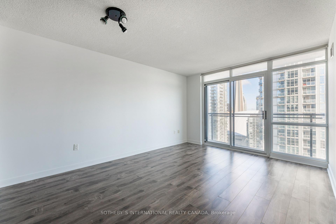
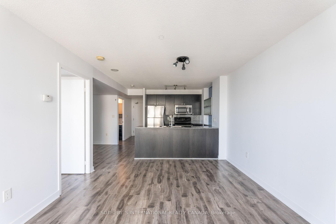
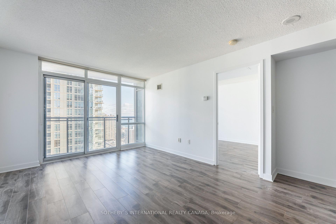
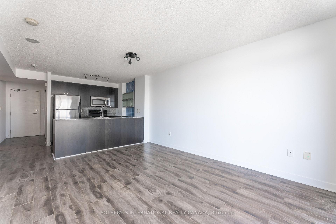
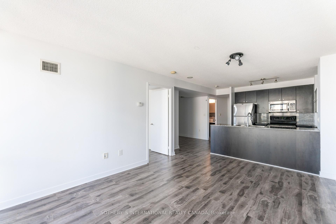
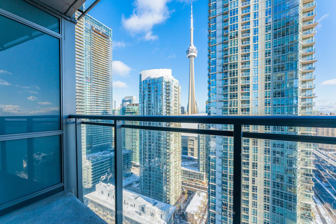
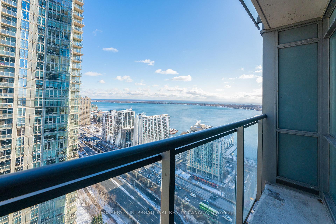
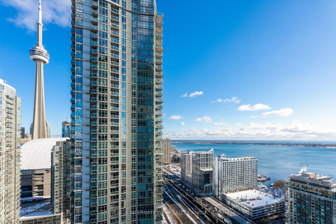
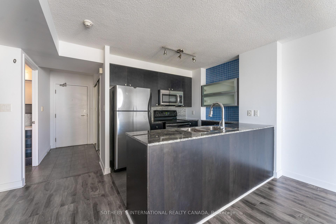
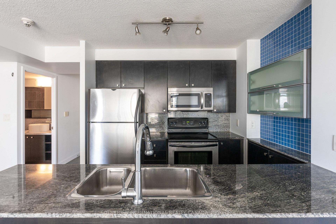
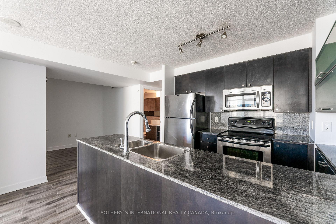
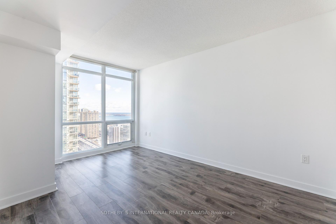
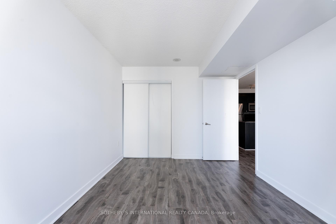
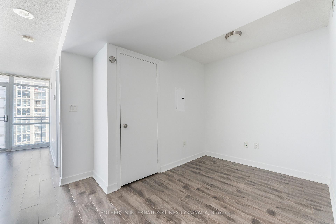
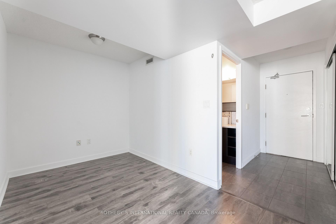
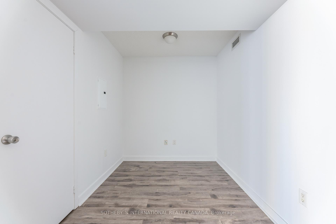
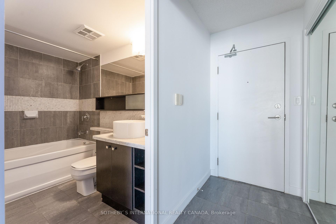
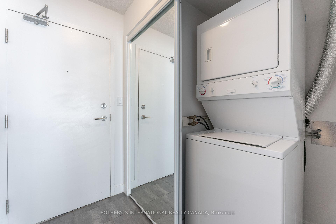
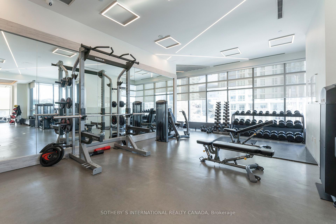
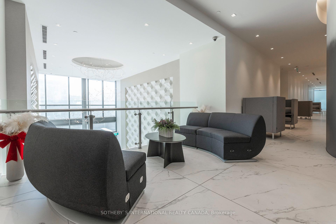
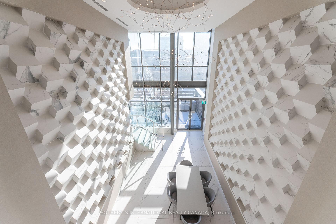
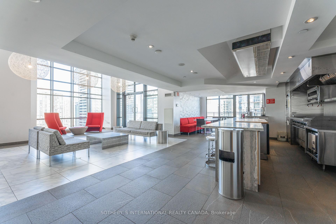
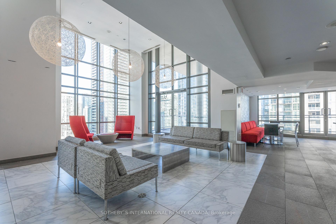
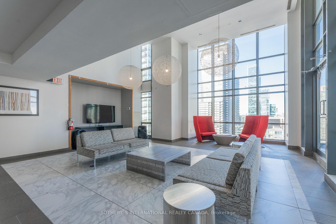
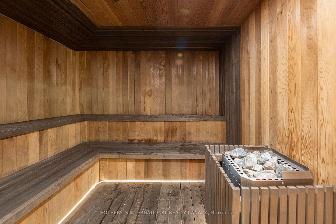
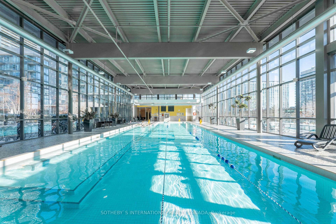
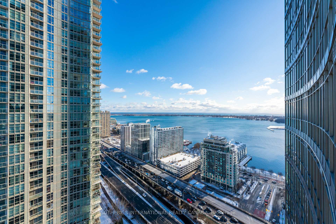
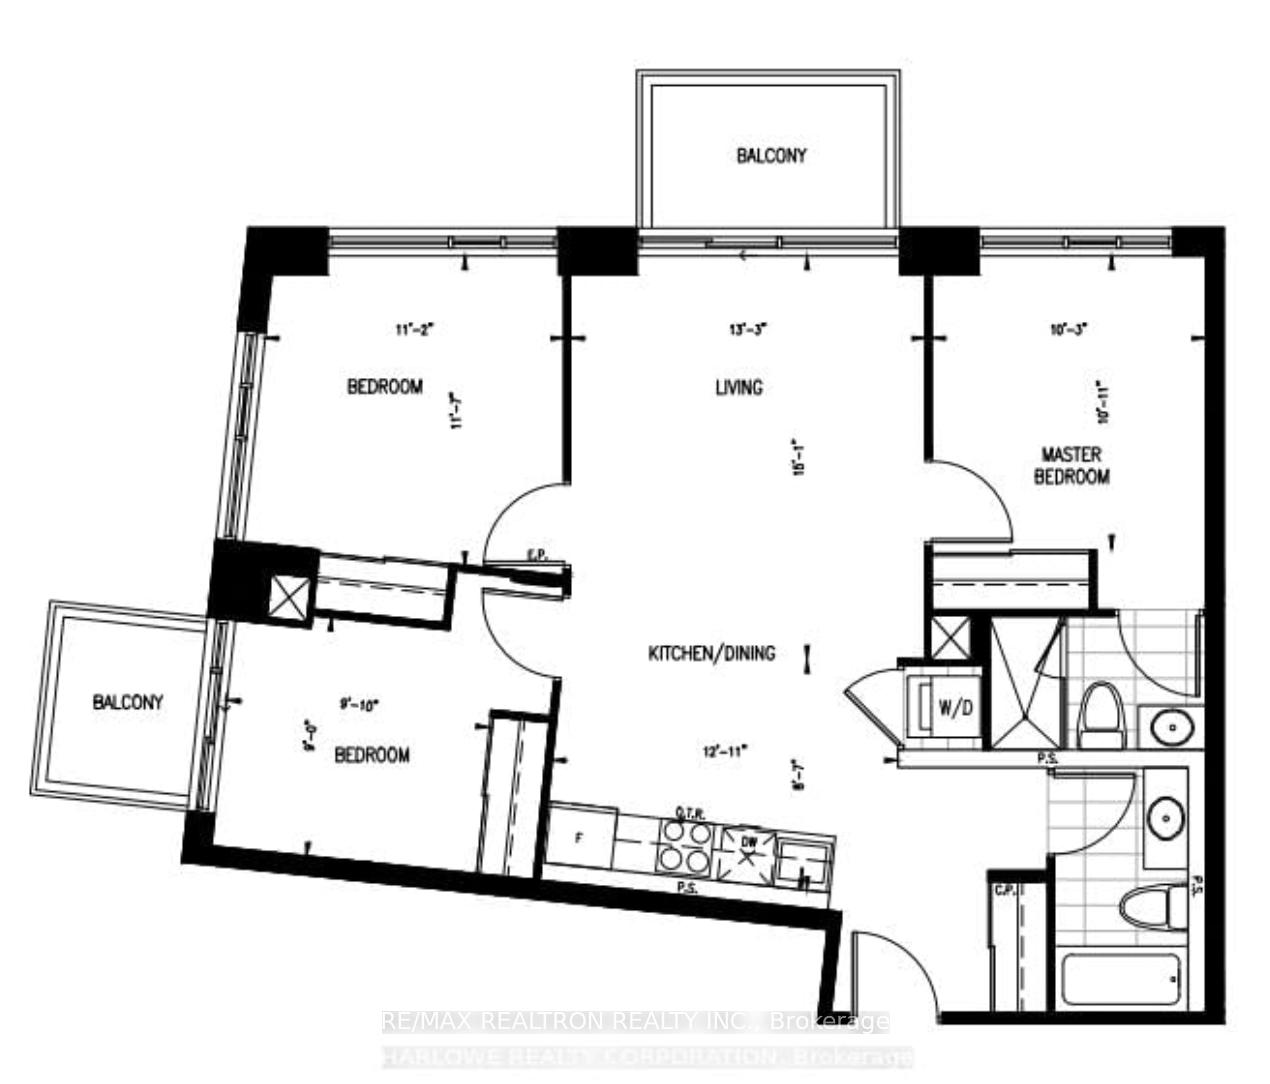
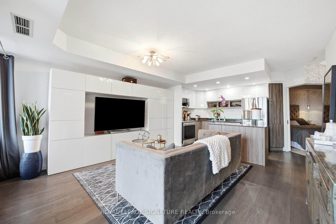
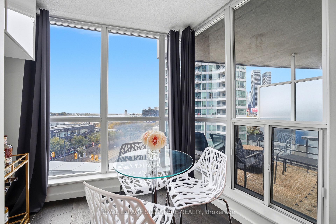
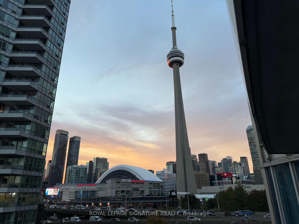
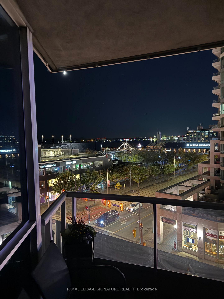
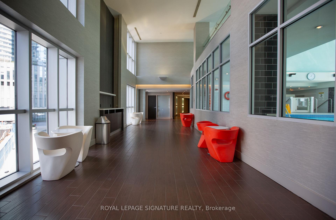
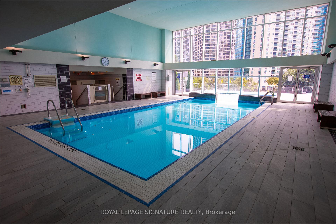
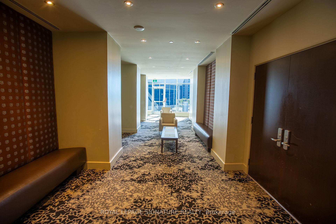
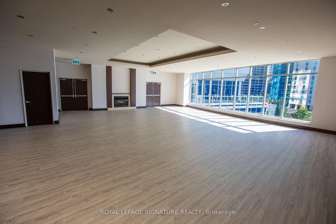
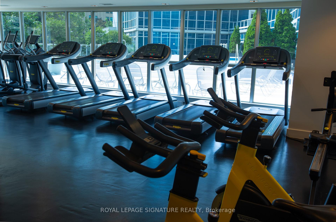
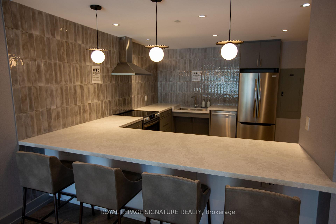
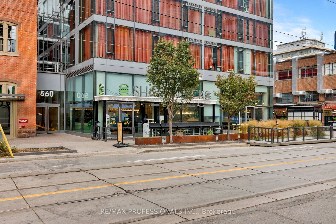
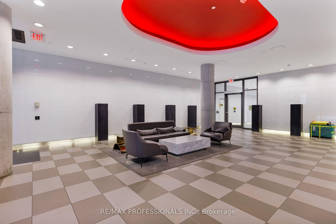
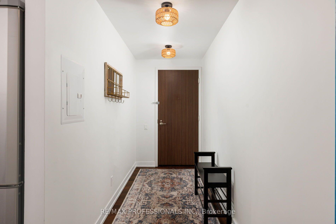
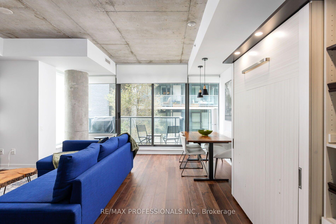
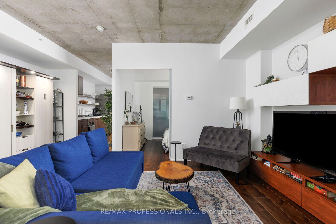
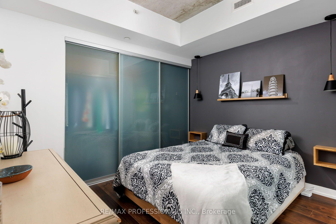
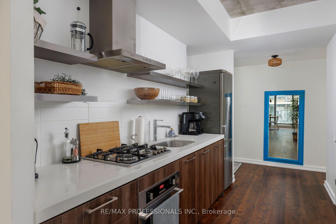
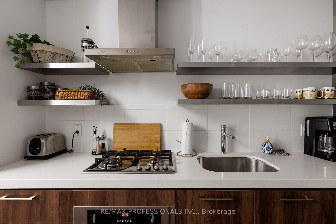
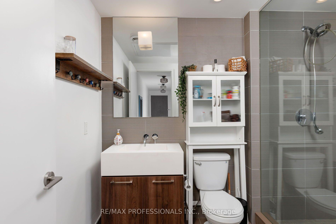
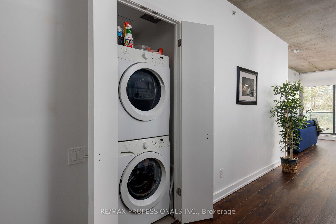
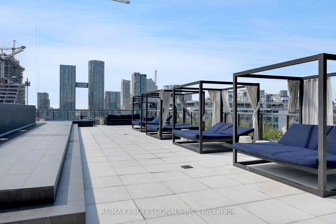
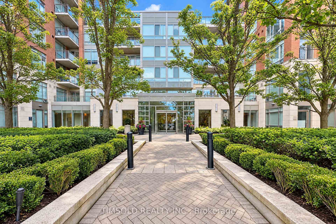
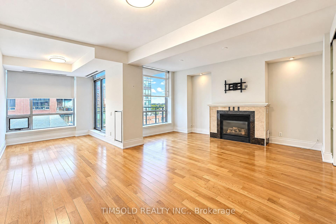
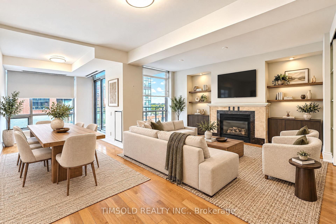
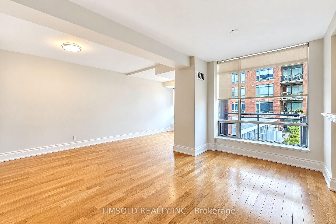
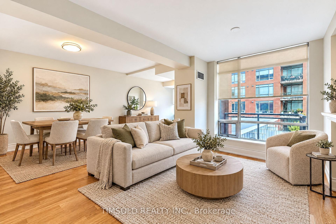
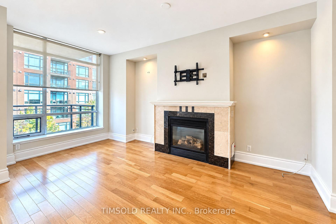
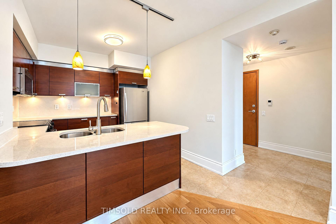
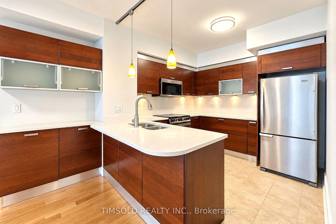
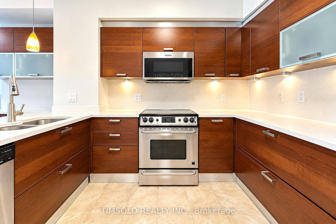
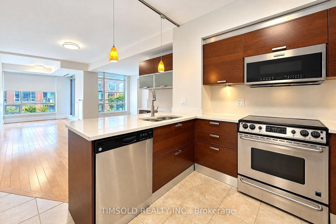
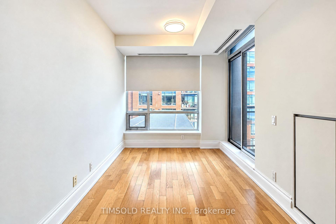
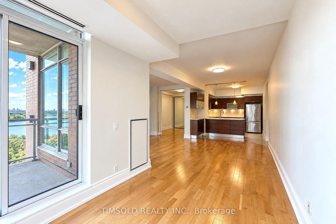
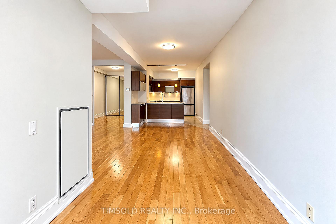
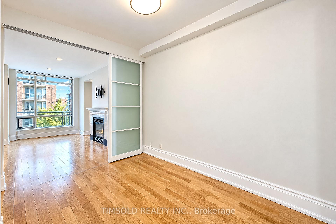
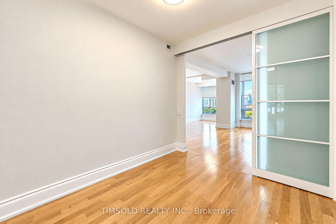
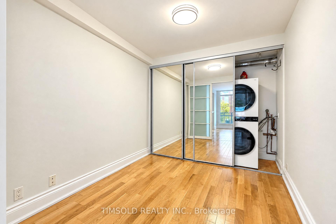
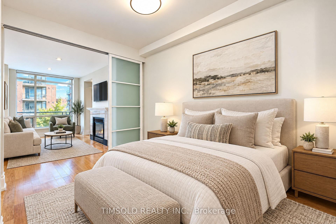
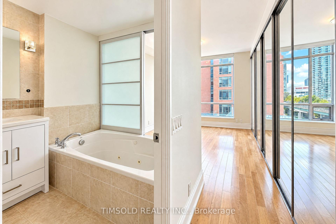
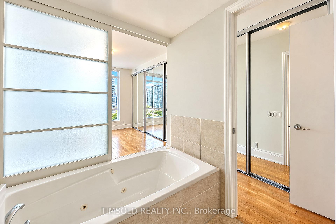
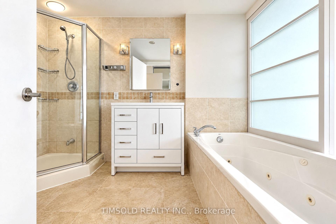
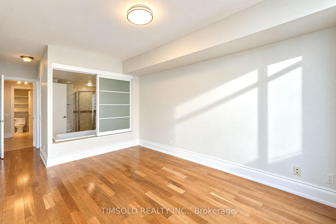
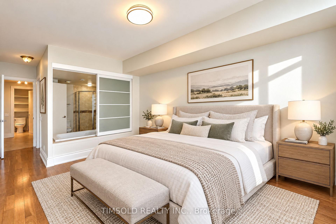
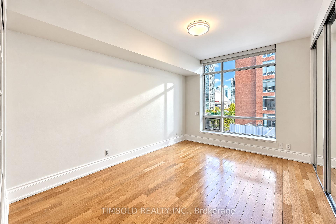
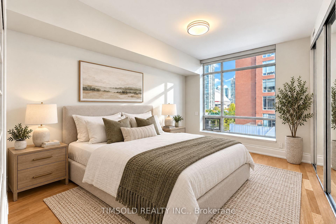
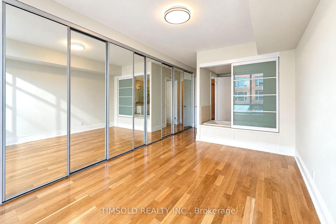
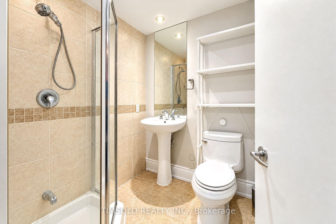
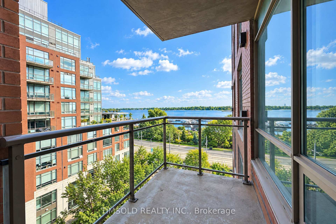
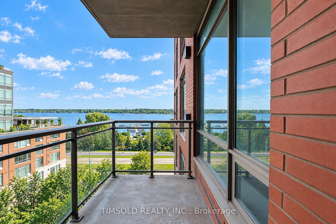
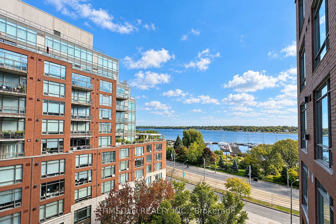
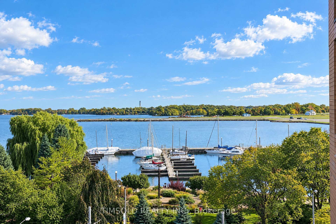
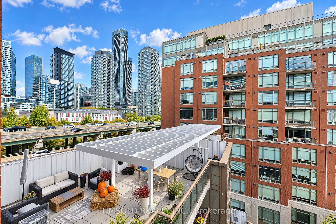
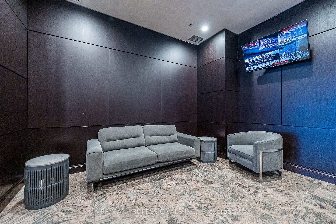
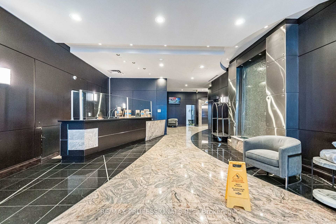
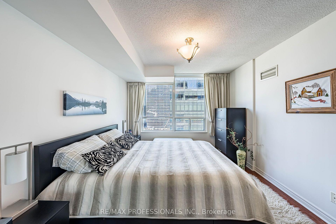
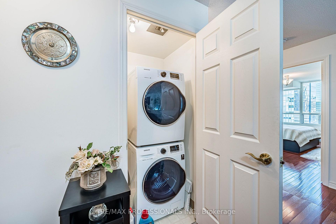
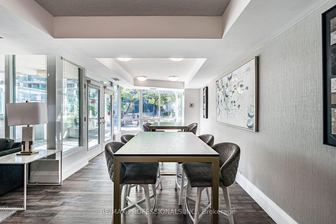
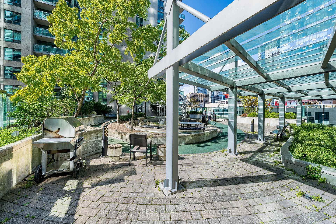
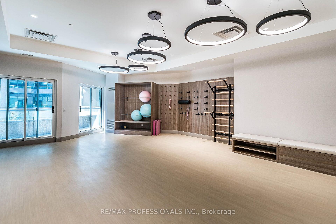
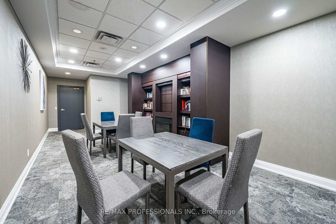
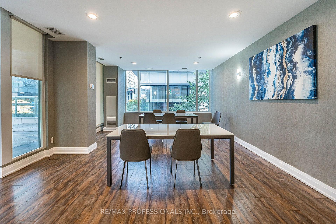
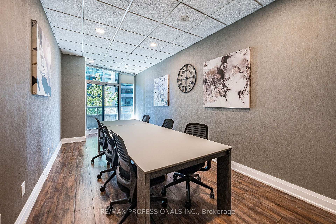
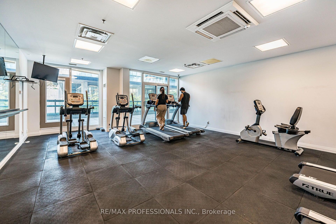
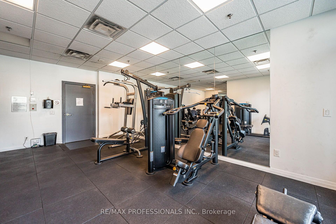
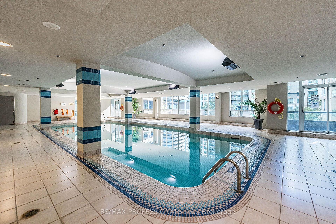
Luxury Living at Concord Canada House! Welcome to this stunning west-facing 1-bedroom + den, 2-bathroom suite with **parking included**, located in one of Toronto's newest landmark residences. Enjoy 660 sq.ft. of beautifully designed interior space plus a 101 sq.ft. balcony. The versatile den with sliding door is ideal for a home office or guest area. The heated balcony offers comfortable year-round outdoor living. Features include premium Miele appliances, contemporary finishes, and floor-to-ceiling windows showcasing beautiful west-facing views. Enjoy an impressive collection of building amenities, including the 82nd-floor Sky Lounge, Sky Gym, indoor pool, ice skating rink, touchless car wash, and more. Ideally located in the heart of downtown Toronto, just steps from the CN Tower, Rogers Centre, Scotiabank Arena, Union Station, Financial District, waterfront, restaurants, shopping, and entertainment. Move in and experience luxury living in the heart of the city.***Some photos have been virtually staged for illustrative purposes. Furniture, décor, and furnishings shown may not reflect the property's current condition.***
Extras
No extras listed.
Visit this home
Pick a time that works for you.
No upcoming open houses.
Ask our AI assistant
Schools, payments, offer timing, history — ask in plain words. This home is already in the conversation.
| Type | Condo Apartment |
| Style | Apartment |
| Approx. Age | 0-5 |
| Size | 600-699 sq. ft. |
| Maintenance Fees | $578 |
| Locker | None |
| Balcony | Open |
| Exposure | West |
| Parking Type | Underground |
| Parking Spaces | 1 |
| Parking Features | None |
| Property Tax | --- |
| mls© Number | C14168666 |
| Listed By | RE/MAX HALLMARK ARI ZADEGAN GROUP REALTY |
Listing History
- No recent sale history for this listing.
- No recent lease history for this listing.
Schools
Could you afford this home?
What the bank counts
This home's estimated carrying costs, payment stress-tested at 6%
- Mortgage, tested at 6%
- $3,531
- Property tax (estimated)
- $0
- Heat allowance
- $150
- Condo fees, half counted
- $289
- Housing costs
- $3,970 / mo
Lenders cap these at 39% of gross income — that sets the number.
Down payment20% · $137,980
25-yr amortization
Income needed
$122,000
gross annual household income
- Payment at 4%
- $2,903 / mo
- Cash down
- $137,980
Assumes no other monthly debts · 25-yr amortization
Full affordability checkInvestment Analysis
Estimated rent, cap rate and monthly cash flow for this property
Values and trends
Nearby listings
Comparable sales
- No similar listings found.