613 Soudan Avenue
Mount Pleasant East, Toronto
$1,179,000
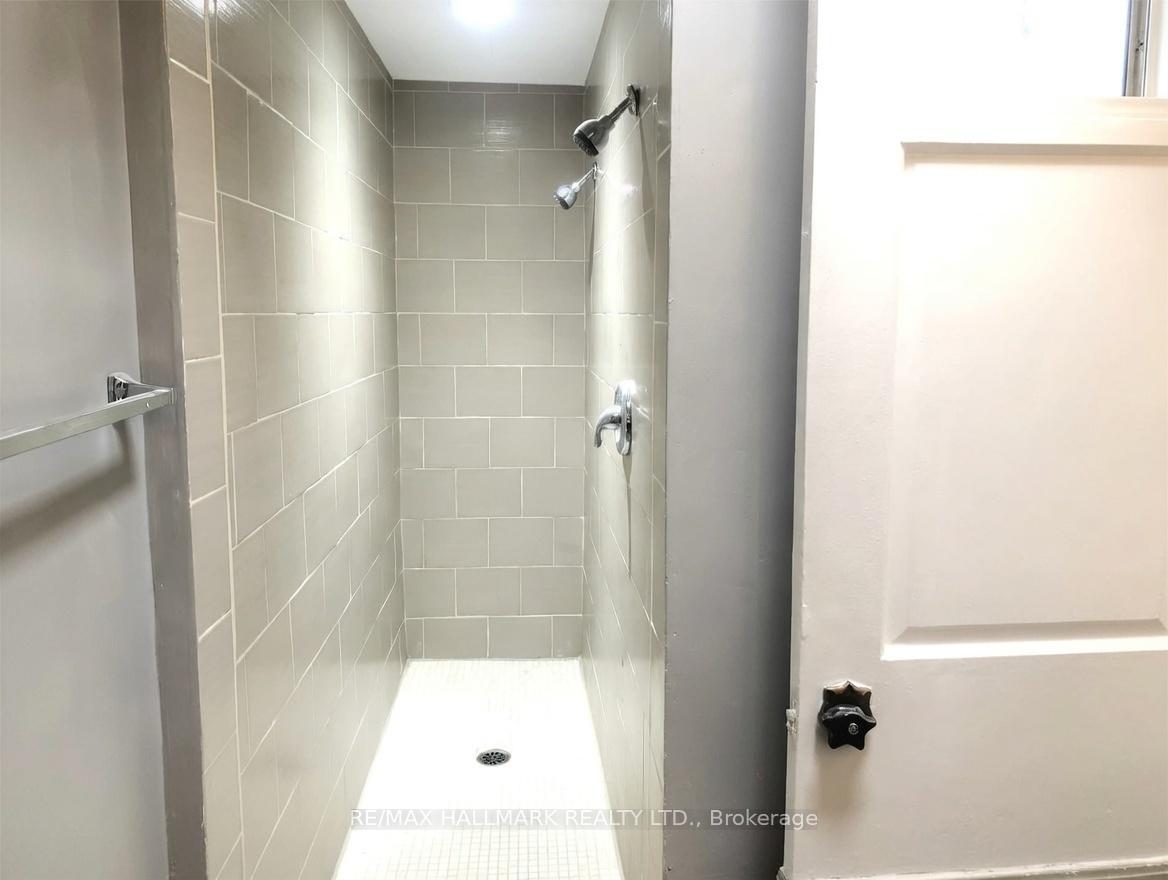
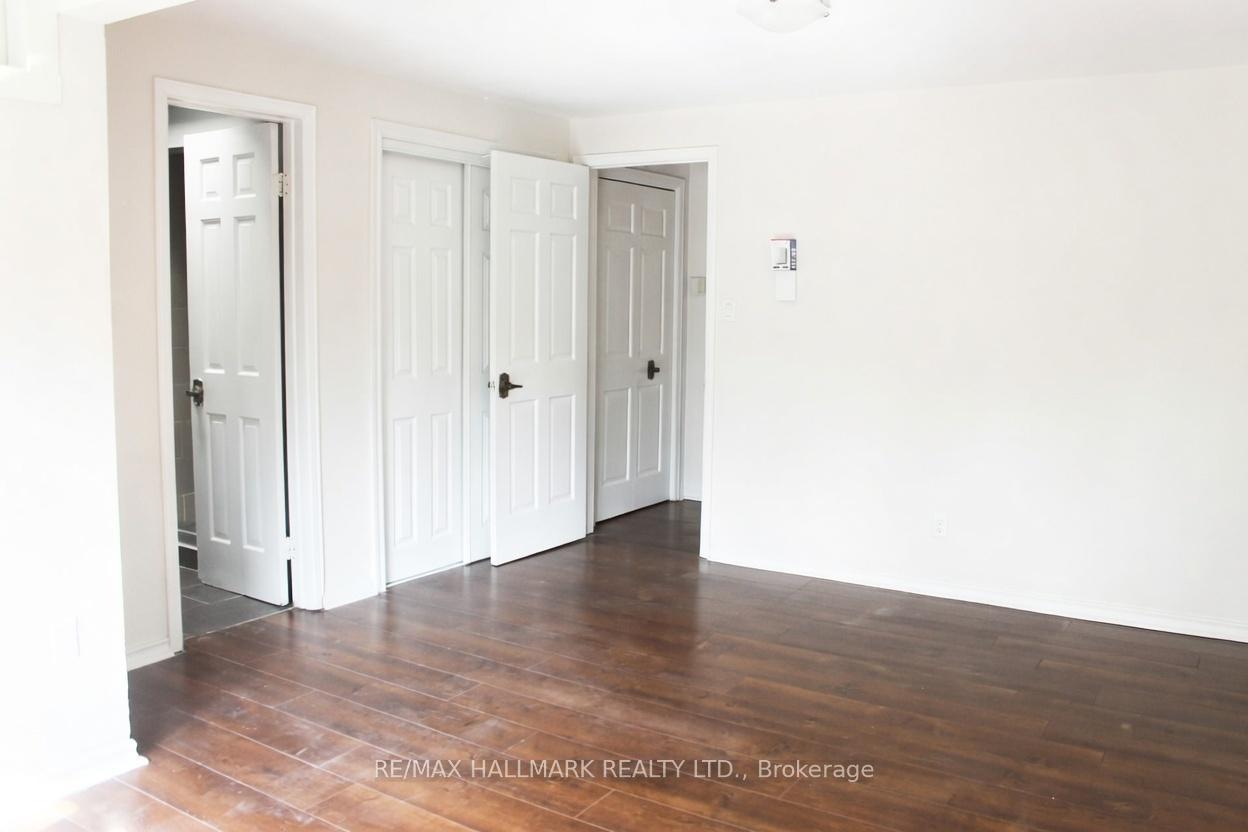
Rarely do you find a semi-detached home as spacious, charming, and inviting as this one in the heart of Toronto's coveted Davisville Village. 613 Soudan is beautifully renovated for today's family, full of character, and complete with central air and rare two-car laneway parking. Step into the open entryway with a convenient front hall closet, leading to sun-filled and airy oversized living and dining rooms. The living room is a true gathering place, centred around a gas-burning fireplace framed by custom built-ins and a beautiful bay window. A sculpted archway leads to the elegant dining room with wainscotting, crown moulding, and French doors that open to an oversized deck for seamless indoor-outdoor entertaining. The updated kitchen features stainless steel appliances, stone countertops, a tile backsplash, and a built-in breakfast bar, with an additional walkout to the deck overlooking the private backyard- the perfect setting for family dinners and summer evenings outdoors. Upstairs, you will find a bright primary bedroom with double closets, two additional bedrooms - all with custom closet organizers, and a 4-piece family bath with glass enclosure and rain shower. Head downstairs to the cozy lower level, the perfect place to unwind, with a recreation room for movie nights or play, and space for a desk for working from home. The lower level is complete with a large laundry room with built-in drying rack and a second 4-piece bath. Outside, the private backyard with deck and awning is a wonderful space for kids to play and family to gather. Ideally located steps to the shops, restaurants, and cafes of Bayview Avenue, within the sought-after Maurice Cody School District, and close to many private schools. Conveniently located near the LRT. This is a special family home not to be missed!
No extras listed.
Visit this home
Open houses
Thu, Nov 12
6:00 PM – 8:00 PM
Sat, Nov 14
2:00 PM – 4:00 PM
Sun, Nov 15
2:00 PM – 4:00 PM
Or pick a time that works for you.
Ask our AI assistant
Schools, payments, offer timing, history — ask in plain words. This home is already in the conversation.
This seller is holding back offers
Instead of reviewing offers as they come in, this seller has set offer instructions — a strategy often paired with attractive pricing to invite competing bids. Timing and preparation matter here; get in touch and we'll walk you through it.
| Type | Semi-Detached |
| Style | 2-Storey |
| Approx. Age | Not available |
| Size | 1100-1500 sq. ft. |
| Property Tax | $6,714 |
| Lot Size | 20.58 ft x 100 ft |
| mls© Number | C14167680 |
| Listed By | RE/MAX HALLMARK REALTY LTD. |
Listing History
- No recent sale history for this listing.
- No recent lease history for this listing.
Schools
Could you afford this home?
What the bank counts
This home's actual carrying costs, payment stress-tested at 6%
- Mortgage, tested at 6%
- $6,035
- Property tax
- $559
- Heat allowance
- $150
- Housing costs
- $6,744 / mo
Lenders cap these at 39% of gross income — that sets the number.
Income needed
$208,000
gross annual household income
- Payment at 4%
- $4,961 / mo
- Cash down
- $235,800
Assumes no other monthly debts · 25-yr amortization
Full affordability checkInvestment Analysis
Estimated rent, cap rate and monthly cash flow for this property
Values and trends
Nearby listings
Comparable sales
- No similar listings found.