322 Melrose Avenue
Bedford Park-Nortown, Toronto
$2,995,000
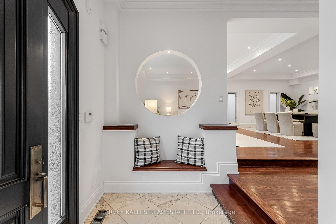
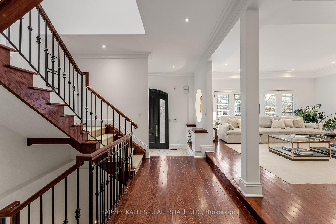
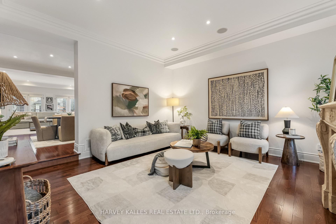
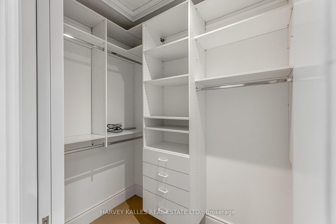
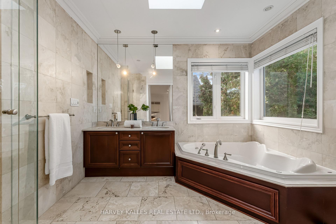
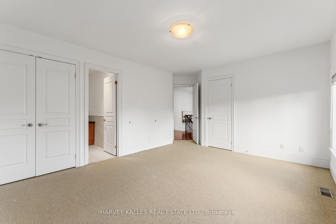
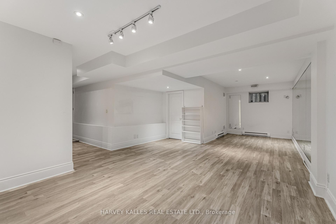
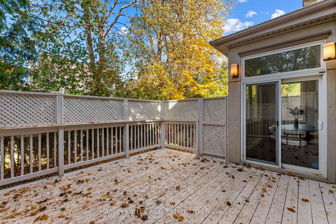
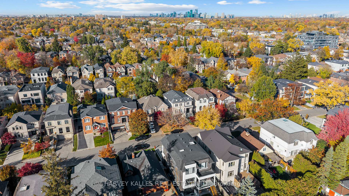
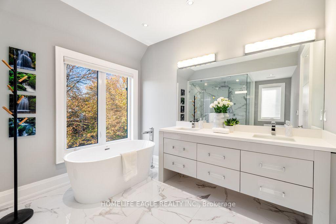
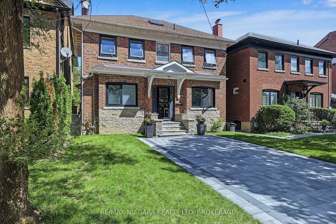
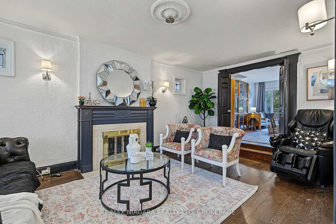
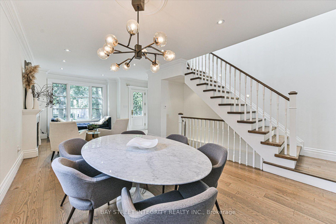
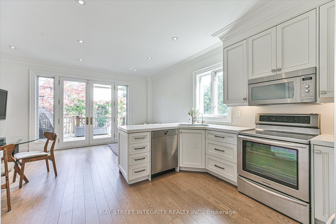
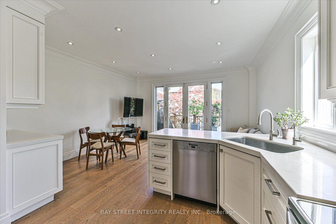
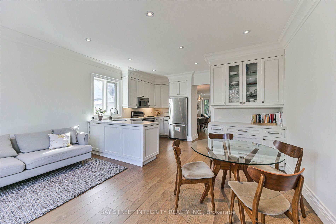
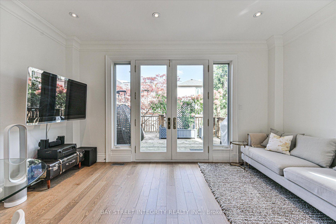
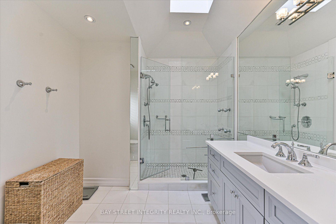
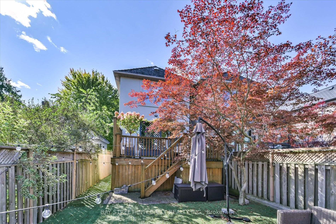
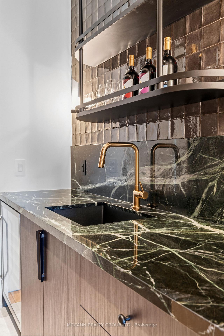
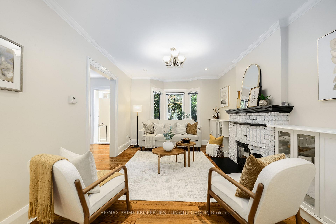
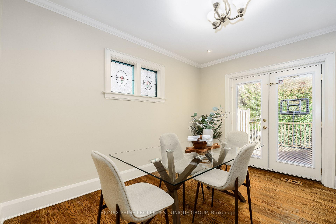
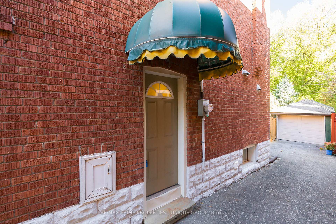
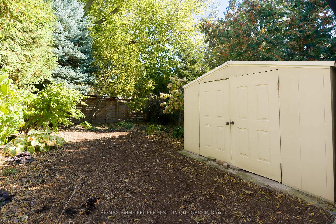
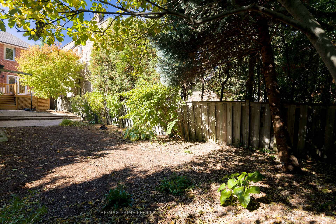
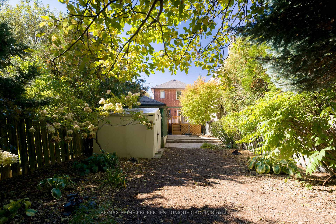
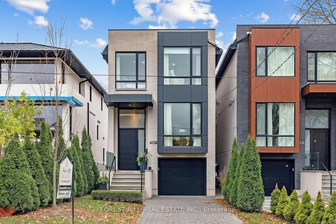
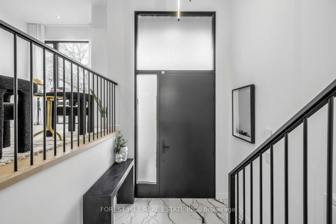
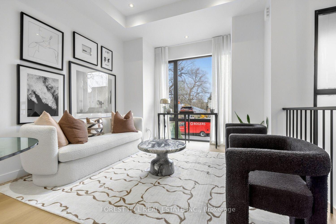
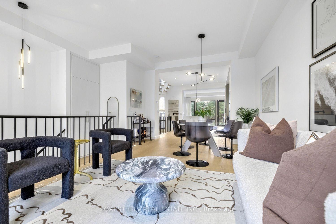
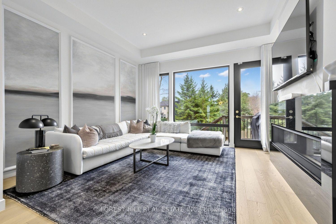
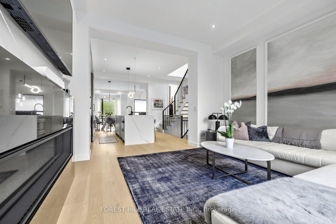
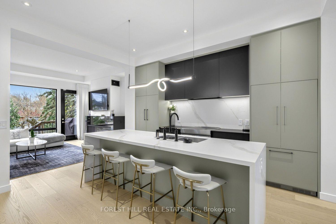
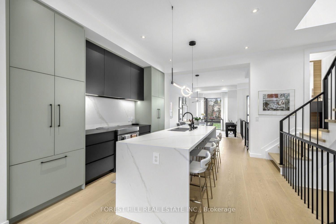
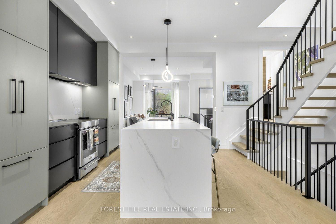
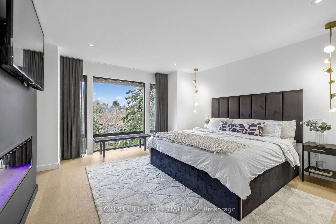
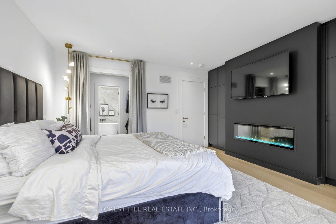
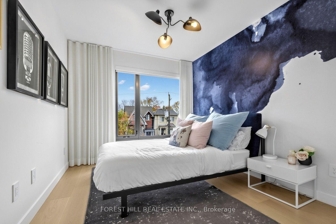
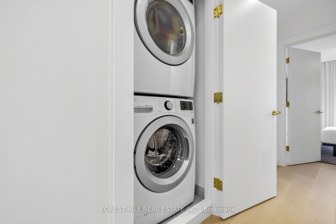
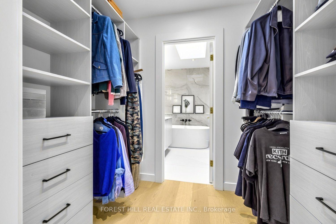
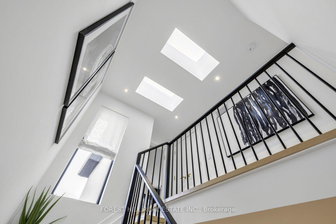
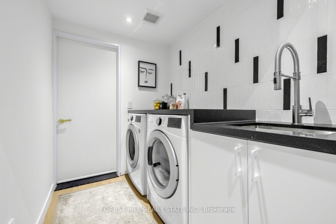
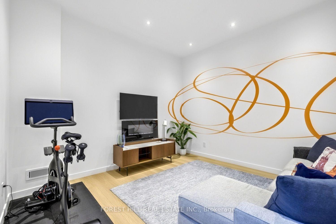
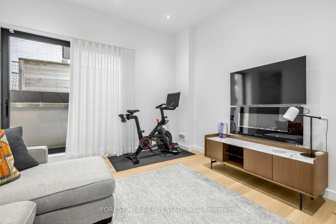
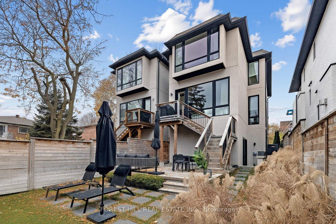
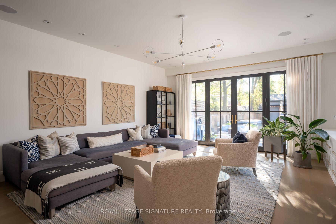
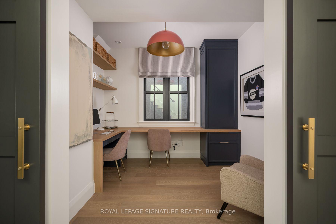
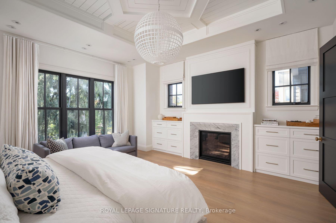
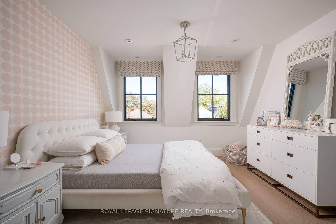
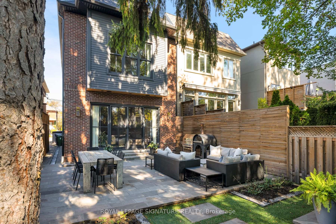
Exceptional Design Meets Resort-Style Living in the Heart of Bedford Park! Welcome to 322 Melrose Avenue, a beautifully appointed detached residence where sophisticated finishes ( designed too to bottom by Montana Burnett), thoughtful design and exceptional indoor-outdoor living come together. Situated on a 25 x 150 ft. lot in the coveted John Wanless school district, this remarkable home offers approximately 3,161 sq. ft. of beautifully designed living space across multiple levels. The stunning main floor features an elegant living room with custom built-ins, a spacious dining area perfect for entertaining, and a spectacular chef-inspired kitchen with an oversized centre island, premium appliances, extensive cabinetry and a generous breakfast area. Expansive sliding glass doors open to a private deck, seamlessly connecting the interior to an extraordinary backyard oasis featuring an inground BETZ swimming pool, ideal for summer entertaining and relaxing with family and friends. Upstairs, the luxurious primaryretreat offers a spacious walk-in closet and spa-inspired ensuite, while two additional bedrooms provide comfortable accommodations, including a second ensuite bathroom, and third luxury hall bathroom + secondary upper level laundry. The finished lower level adds valuable living space with a recreation room, additional bathroom, primary large laundry room and storage. Exceptional features include hardwood flooring, heated floors, a heated driveway, backup generator, built-in garage and private driveway parking. This distinctive residence delivers a rare combination of luxury, functionality and architectural character. Enjoy an outstanding family-friendly neighbourhoodclose to excellent schools, parks, shopping, restaurants and all the conveniences of Avenue Road and Yonge Street. A truly special home designed for both everyday living and unforgettable entertaining!
No extras listed.
Visit this home
Open houses
Sat, Nov 14
2:00 PM – 4:00 PM
Sun, Nov 15
2:00 PM – 4:00 PM
Or pick a time that works for you.
Ask our AI assistant
Schools, payments, offer timing, history — ask in plain words. This home is already in the conversation.
| Type | Detached |
| Style | 2-Storey |
| Approx. Age | 6-15 |
| Size | 2000-2500 sq. ft. |
| Property Tax | $16,374 |
| Lot Size | 25 ft x 150 ft |
| mls© Number | C14166444 |
| Listed By | HARVEY KALLES REAL ESTATE LTD. |
Listing History
- No recent sale history for this listing.
- No recent lease history for this listing.
Schools
Could you afford this home?
What the bank counts
This home's actual carrying costs, payment stress-tested at 6%
- Mortgage, tested at 6%
- $15,330
- Property tax
- $1,365
- Heat allowance
- $150
- Housing costs
- $16,844 / mo
Lenders cap these at 39% of gross income — that sets the number.
Income needed
$518,000
gross annual household income
- Payment at 4%
- $12,603 / mo
- Cash down
- $599,000
Assumes no other monthly debts · 25-yr amortization
Full affordability checkInvestment Analysis
Estimated rent, cap rate and monthly cash flow for this property
Values and trends
Nearby listings
Comparable sales
- No similar listings found.