33 Sumner Heights Drive
Bayview Village, Toronto
$1,559,000
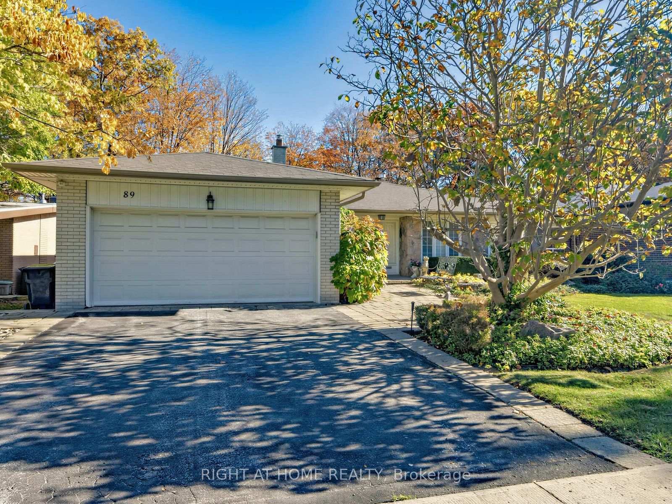
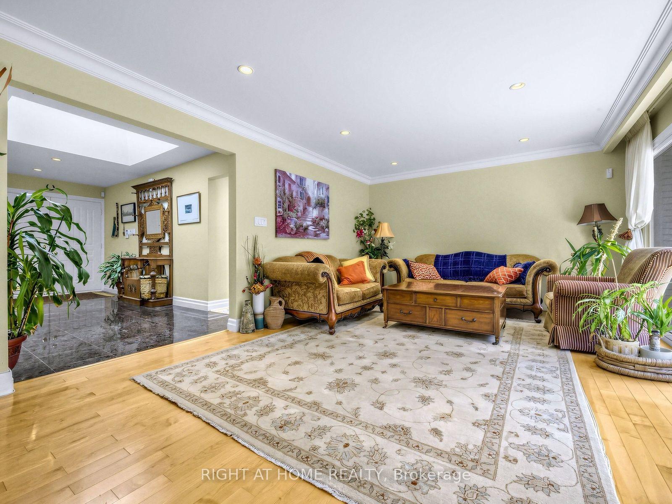
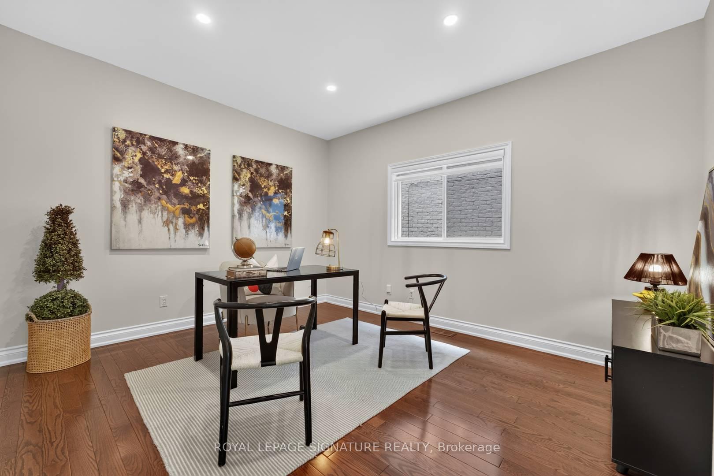
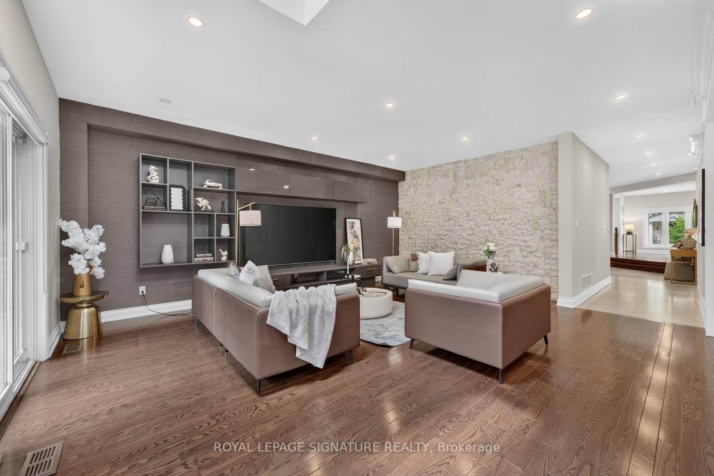
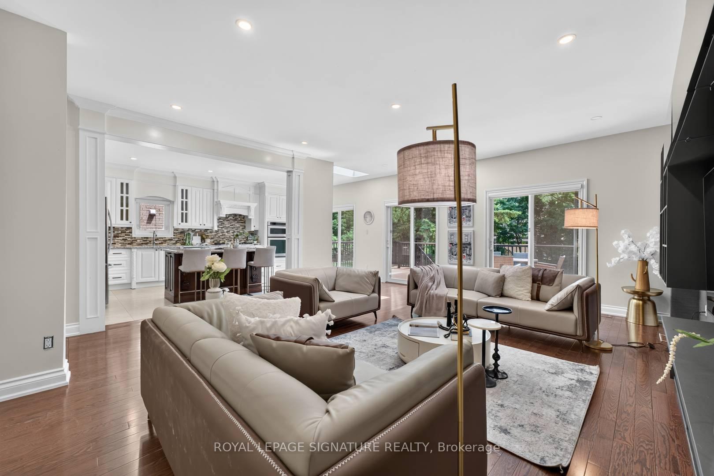
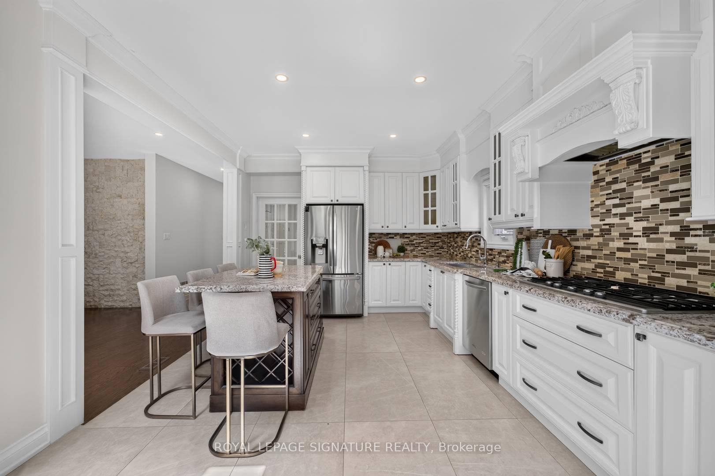
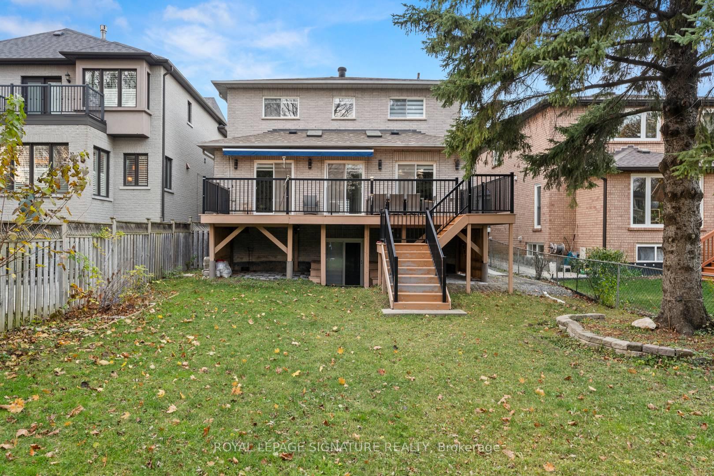
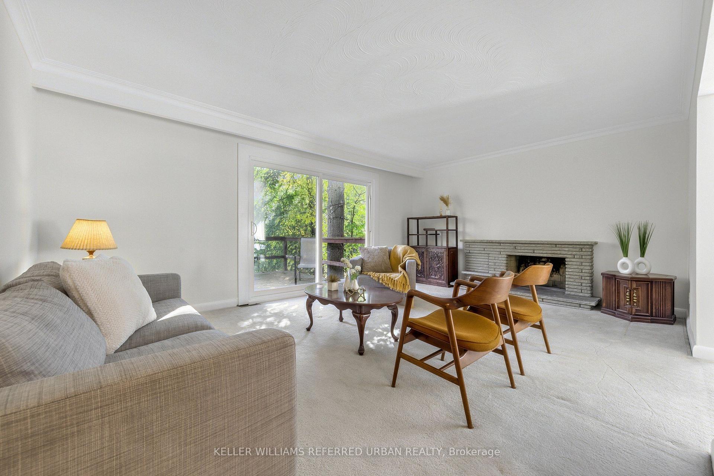
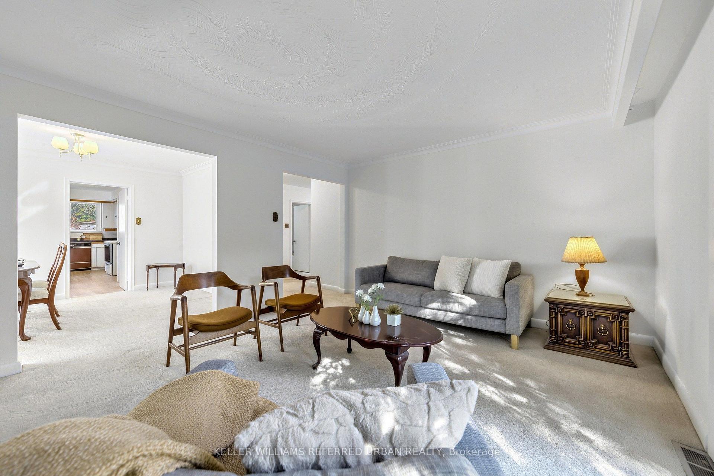
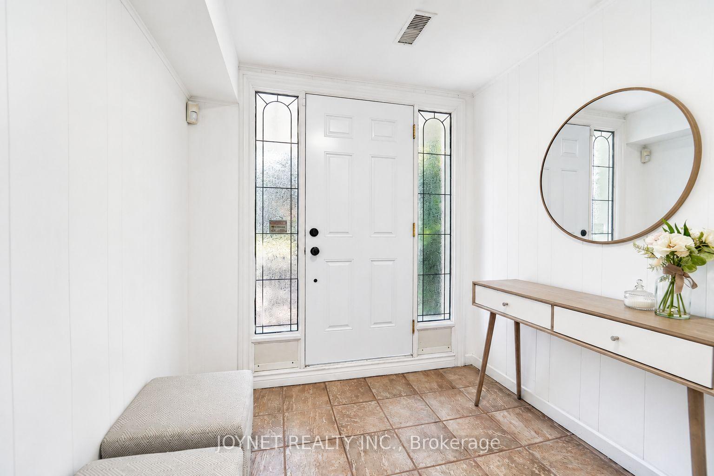
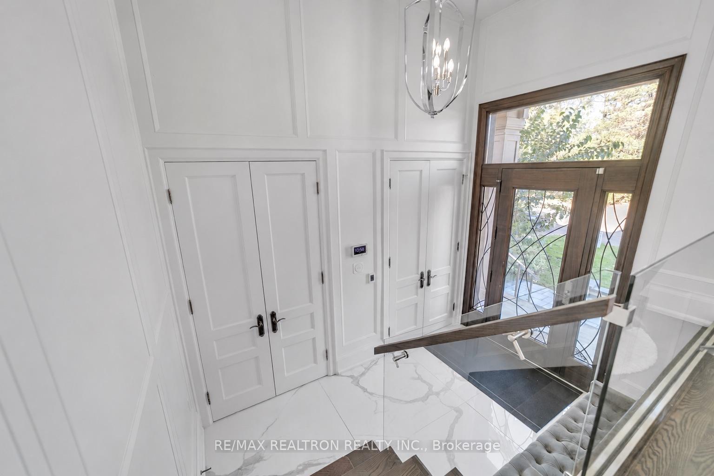
Welcome to this beautifully updated main-floor unit in the heart of prestigious BayviewVillage! Situated on a premium 50-foot lot along a quiet, family-friendly street, this brightand spacious home offers 3 bedrooms, 1 full bathroom, 1 powder room, and ensuite laundry.Thoughtfully maintained and updated throughout, featuring modernized bathrooms, upgradedappliances, laminate flooring, and fresh paint. The sun-filled living and dining areas providean inviting space for everyday living and entertaining, while the charming sunroom overlooks abeautiful, private backyard, perfect for relaxing and outdoor enjoyment. Located within thehighly sought-after Earl Haig Secondary School and Bayview Middle School districts, justminutes from Bayview Village Shopping Centre, Fairview Mall, parks, ravine trails, TTC, Highway 401, DVP, and countless amenities. A fantastic opportunity to enjoy a spacious home in one ofNorth York's most desirable neighbourhoods!
No extras listed.
Visit this home
Pick a time that works for you.
No upcoming open houses.
Ask our AI assistant
Schools, payments, offer timing, history — ask in plain words. This home is already in the conversation.
| Type | Detached |
| Style | Bungalow-Raised |
| Approx. Age | 51-99 |
| Size | 1100-1500 sq. ft. |
| Property Tax | $10,256 |
| Lot Size | 50 ft x 120 ft |
| mls© Number | C14161392 |
| Listed By | RE/MAX REALTRON REALTY INC. |
Listing History
- No recent sale history for this listing.
- No recent lease history for this listing.
Schools
Could you afford this home?
What the bank counts
This home's actual carrying costs, payment stress-tested at 6%
- Mortgage, tested at 6%
- $7,980
- Property tax
- $855
- Heat allowance
- $150
- Housing costs
- $8,984 / mo
Lenders cap these at 39% of gross income — that sets the number.
Income needed
$276,000
gross annual household income
- Payment at 4%
- $6,561 / mo
- Cash down
- $311,800
Assumes no other monthly debts · 25-yr amortization
Full affordability checkInvestment Analysis
Estimated rent, cap rate and monthly cash flow for this property
Values and trends
Nearby listings
Comparable sales
- No similar listings found.