291 St Clair Avenue
Rosedale-Moore Park, Toronto
$1,599,000
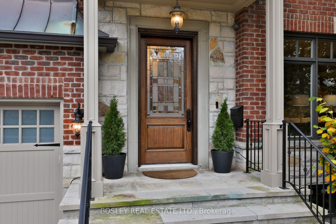
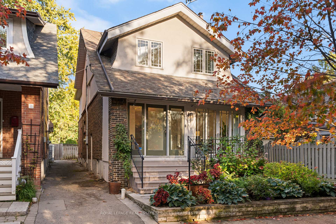
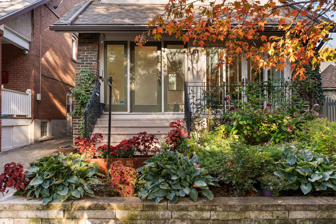
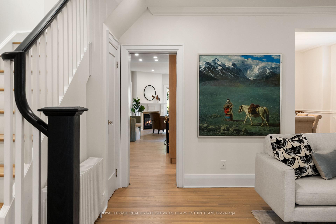
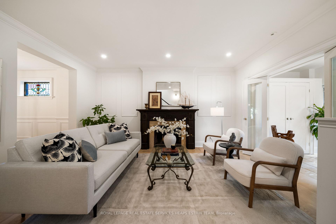
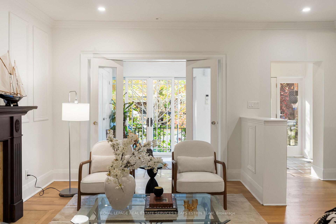
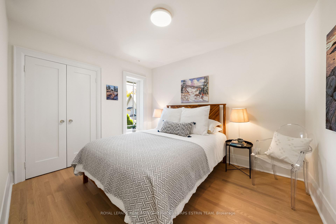
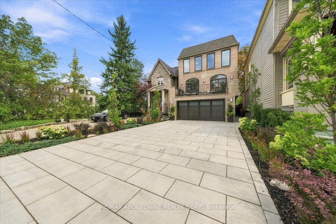
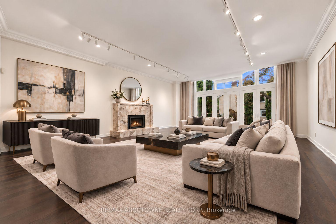
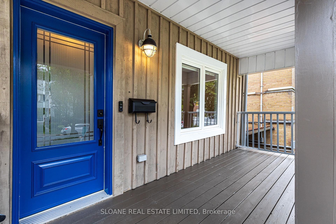
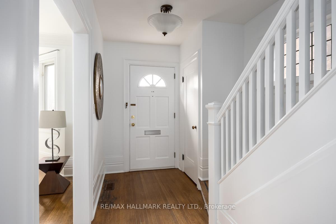
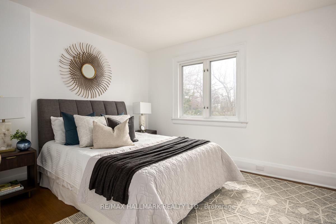
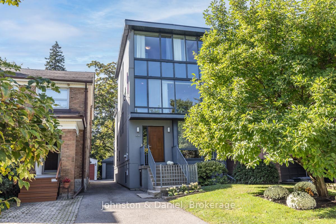
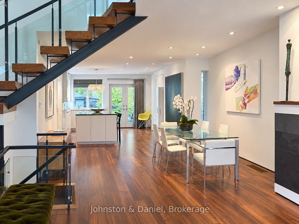
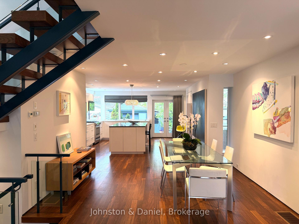
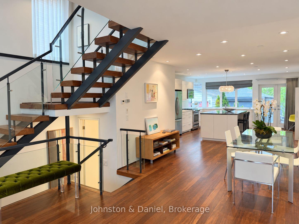
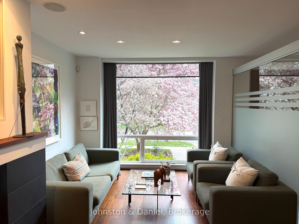
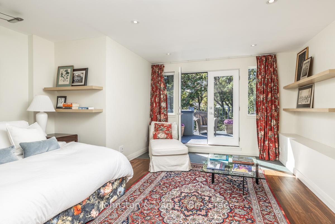
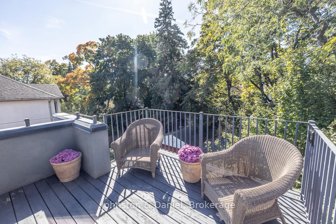
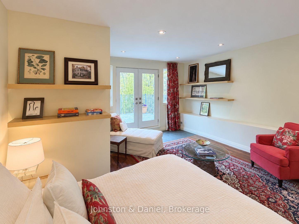
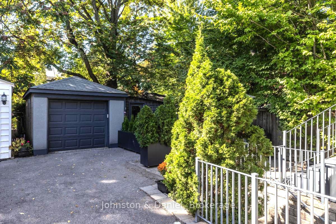
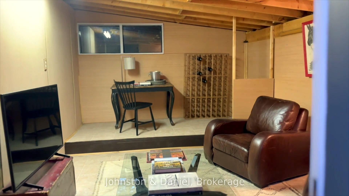
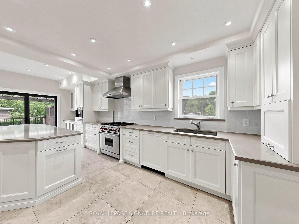
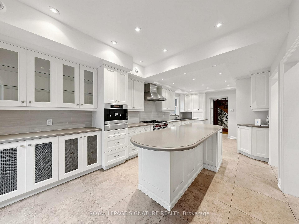
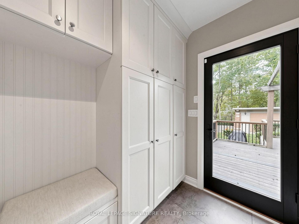
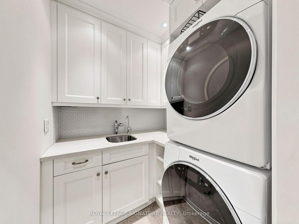
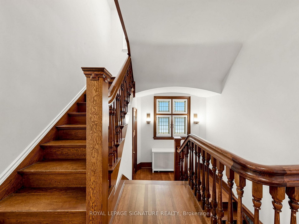
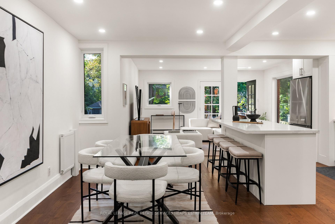
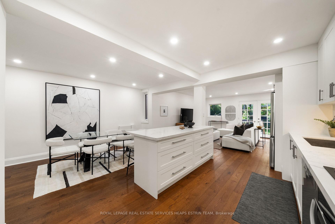
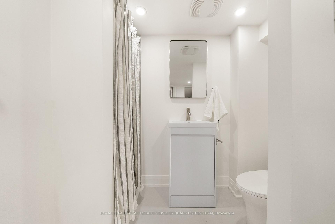
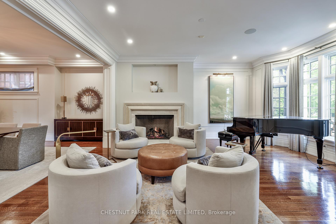
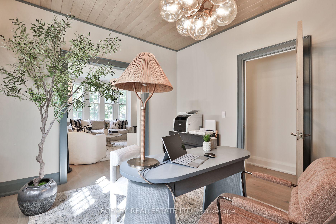
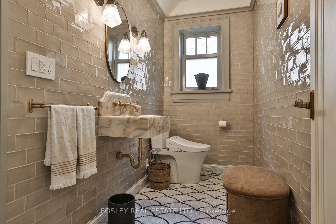
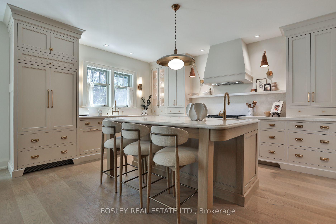
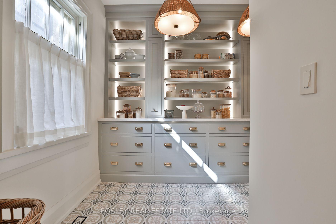
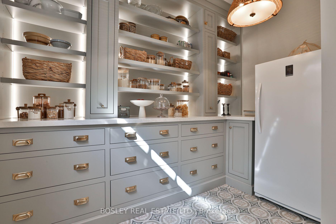
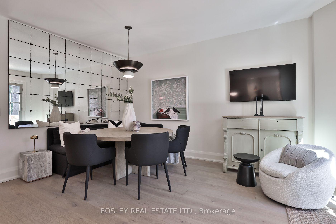
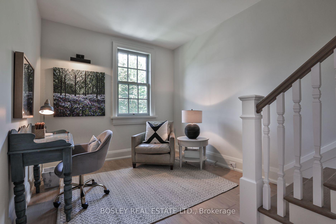
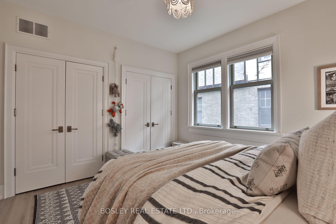
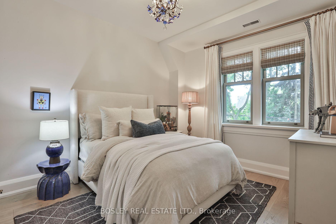
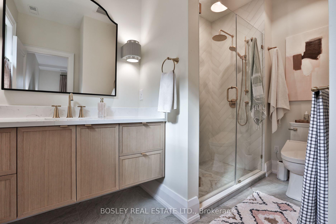
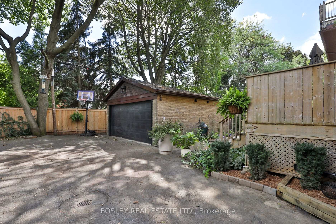
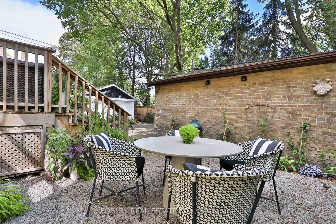
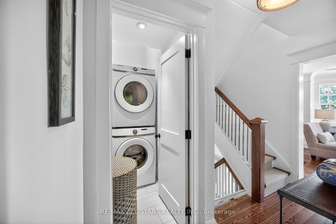
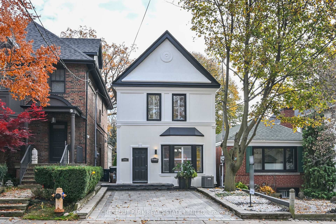
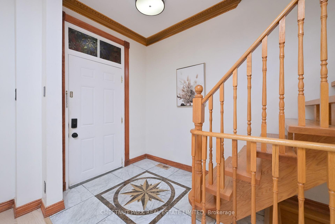
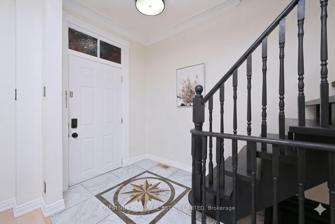
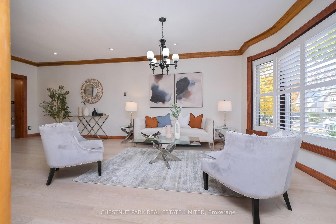
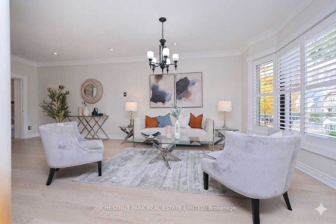
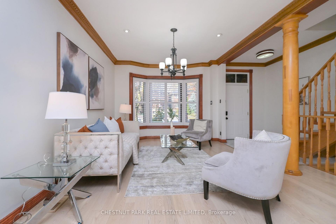
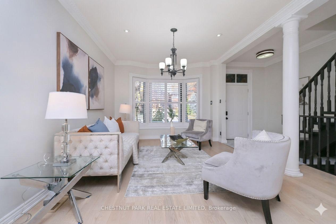
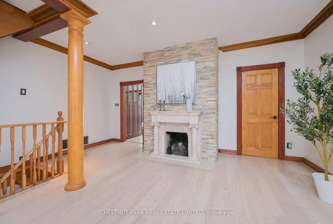
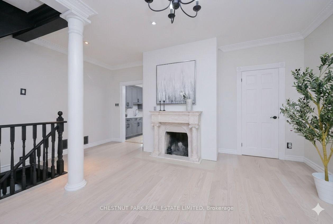
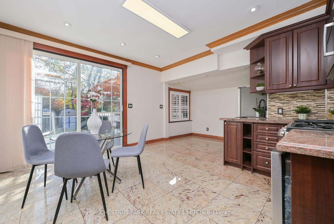
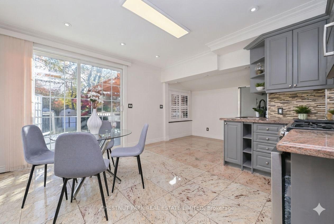
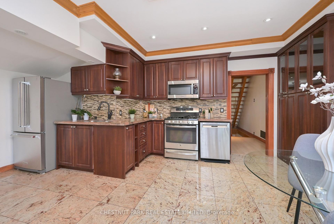
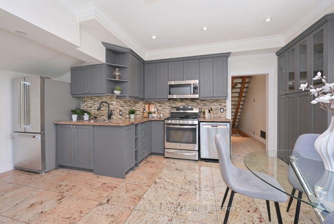
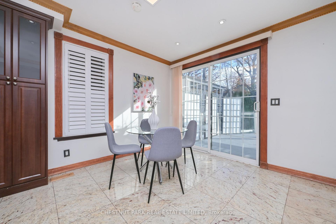
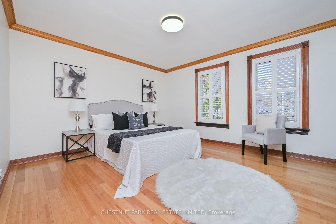
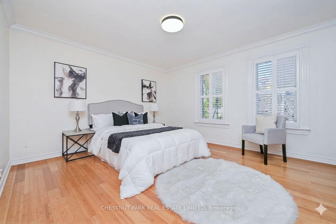
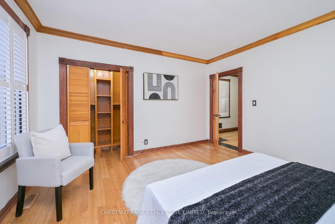
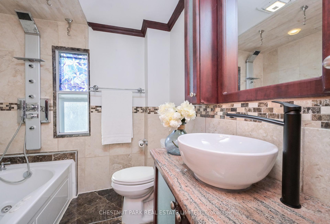
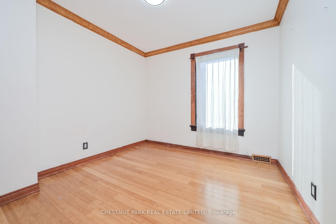
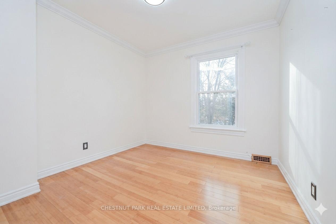
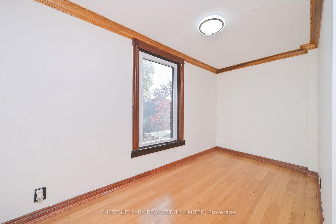
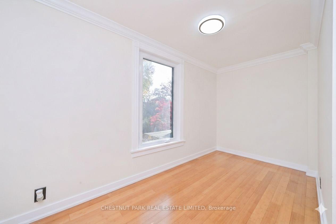
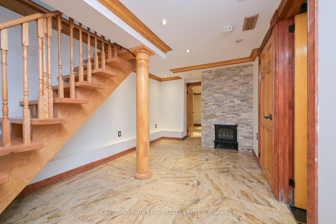
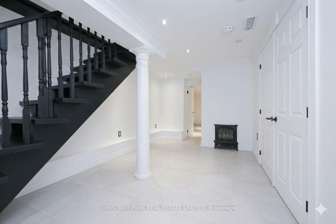
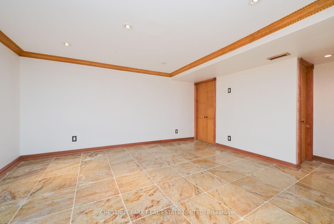
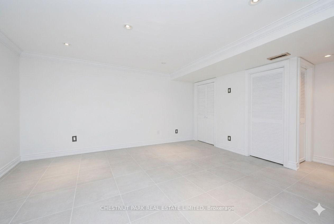
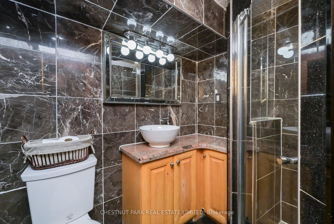
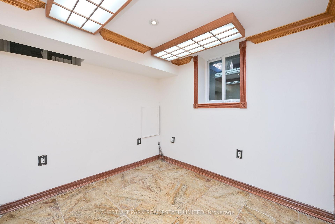
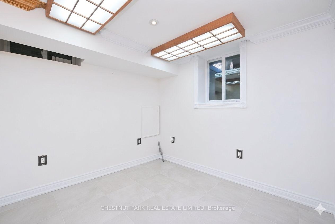
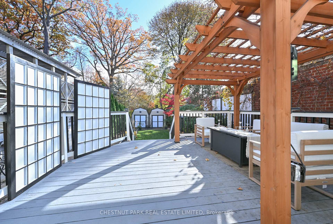
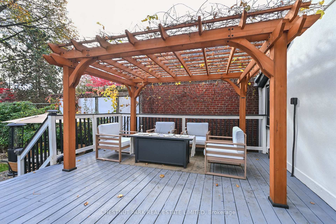
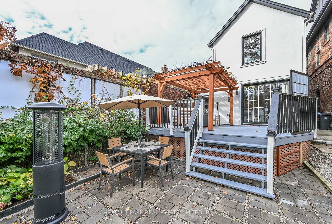
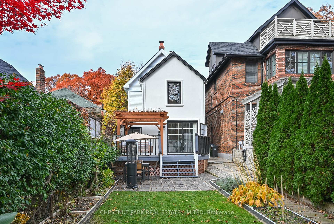
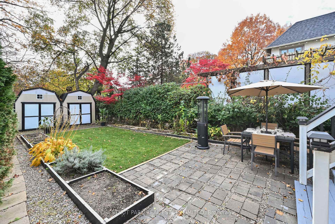
Welcome to 291 St Clair Avenue East, a detached 2-storey home in Moore Park situated on a deep 22 x 143-foot lot with an interlocking front yard driveway. The interior features an updated open-concept main floor with hardwood floors, a wood burning fireplace, and direct walkout access to a back terrace complete with a private sitting area with a custom pergola above. The layout provides 3 bedrooms upstairs, 3 bathrooms throughout, and a fully finished basement offering 2 additional rooms and functional flex space. Backing onto substantial depth in an established midtown school district, it offers a solid, versatile footprint with immediate live-in utility or scope for a buyer to personalize to their own taste. Steps to Whitney PS, OLPH and Branksome Hall. Seller has recently completed the following work- main floor hardwood, exterior stucco, hard landscaping of front yard parking area, rear pergola.
No extras listed.
Visit this home
Open houses
Thu, Nov 5
5:30 PM – 7:00 PM
Sat, Nov 7
2:00 PM – 4:00 PM
Sun, Nov 8
2:00 PM – 4:00 PM
Or pick a time that works for you.
Ask our AI assistant
Schools, payments, offer timing, history — ask in plain words. This home is already in the conversation.
This seller is holding back offers
Instead of reviewing offers as they come in, this seller has set offer instructions — a strategy often paired with attractive pricing to invite competing bids. Timing and preparation matter here; get in touch and we'll walk you through it.
Listing History
Schools
Could you afford this home?
What the bank counts
This home's actual carrying costs, payment stress-tested at 6%
- Mortgage, tested at 6%
- $8,184
- Property tax
- $834
- Heat allowance
- $150
- Housing costs
- $9,168 / mo
Lenders cap these at 39% of gross income — that sets the number.
Income needed
$282,000
gross annual household income
- Payment at 4%
- $6,729 / mo
- Cash down
- $319,800
Assumes no other monthly debts · 25-yr amortization
Full affordability checkInvestment Analysis
Estimated rent, cap rate and monthly cash flow for this property
Values and trends
Nearby listings
Comparable sales
- No similar listings found.