| Common Elements Included | |
| Building Insurance Included | |
| Water Included | |
| Parking Included |

New2 hours ago
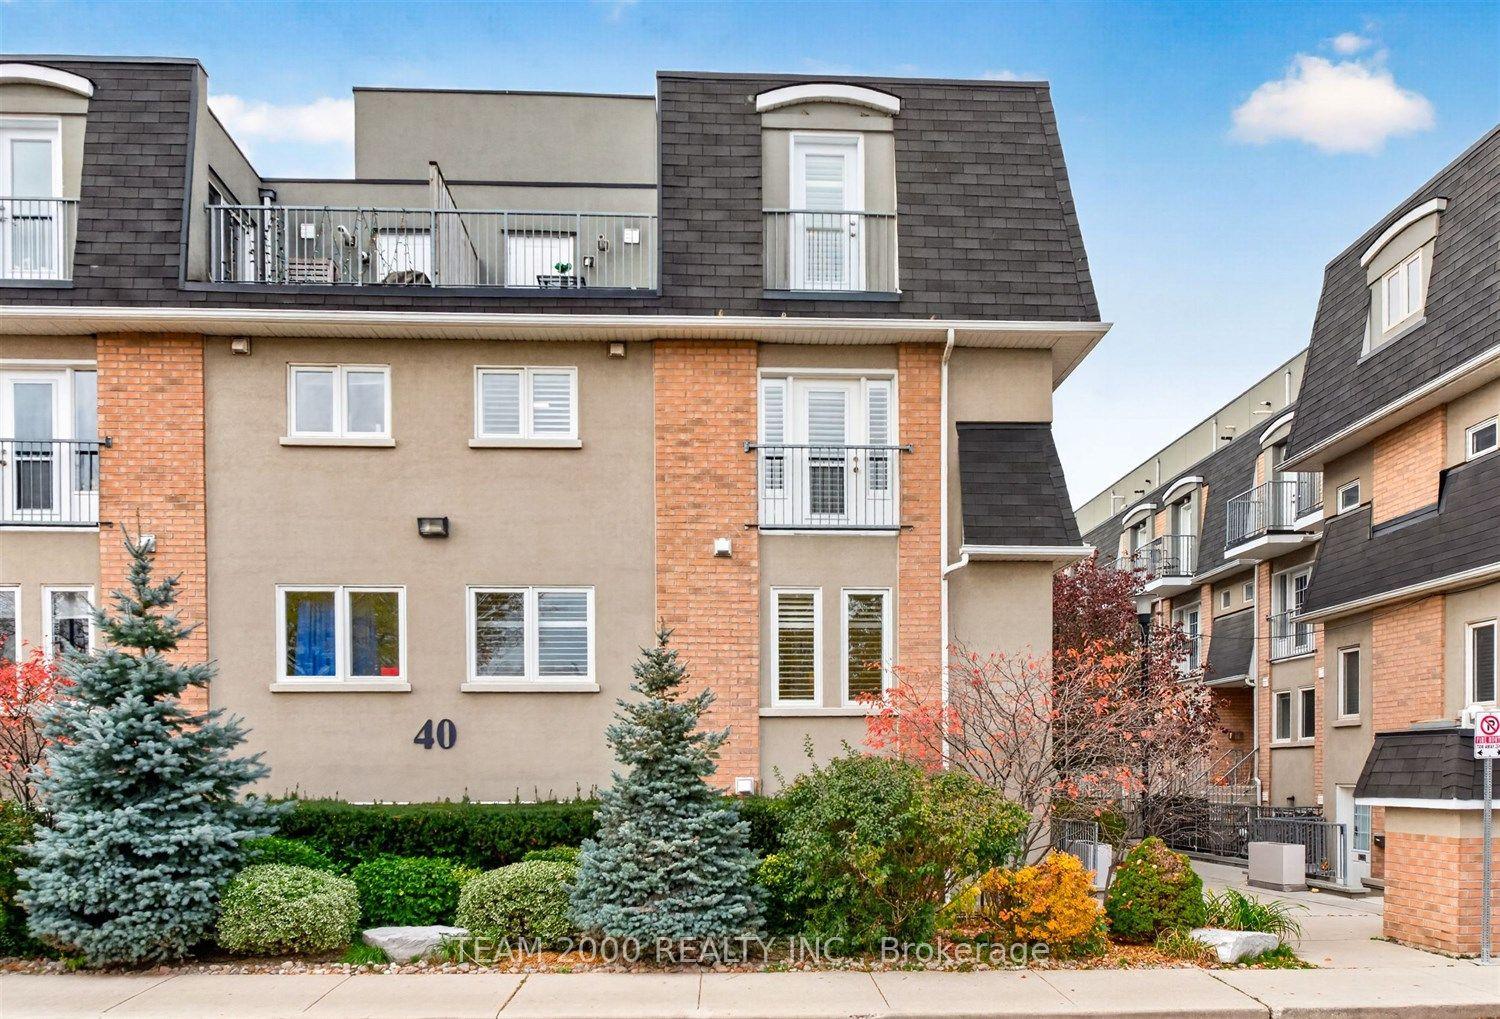
124 - 40 Merchant Lane
Dufferin Grove, Toronto
$799,900
Condo Townhouse |
2 | 2 | 2 | 1
About this home
Stylish and sophisticated, 4-level, executive corner unit, condo townhouse in the heart of the Junction Triangle! Offering approx. 1326 sq ft thoughtfully designed interior space and flooded with natural light with East exposure. This 2 bed + loft, 2 bathroom home is ideal for modern urban living. The functional main floor features a living room and sleek kitchen boasting quartz counters and stainless steel appliances. 2nd floor presents a generous sized bedroom with 2 closets, full bath with quartz counter and a bright den area for a workspace. The third level has the massive primary bedroom with ensuite bath and walk-in closet. The bright top-floor features a versatile loft space with in-suite laundry and walking out to a private rooftop terrace. You can have a BBQ and entertain with views of the CN Tower and Downtown Toronto! Plenty of recent upgrades throughout: All Kitec plumbing removed (2023). Luxury Vinyl Plank Flooring throughout (2023). New Central A/C (September 2026), California Shutters. Family friendly complex with private playground and greenspace, fenced dog run and professionally maintained gardens. Great schools nearby - Perth (French Immersion), Brock PS, and Bloor Collegiate. Super rare to find a downtown property that comes with 2 underground parking spots(!!!) and storage locker. Prime location, only 5 mins walk to Lansdowne TTC Subway Station, UP Express, West Toronto Rail path (amazing for biking and walks down to the lake) and all the cafes, bars and restaurants of Bloordale village and the Junction Triangle. Enjoy the close proximity and amenities of Toronto's most loved communities: Roncesvalles, Dufferin Grove, High Park and Bloor West Village! With a walkability score of 95/100, this location is a walker's paradise. A fantastic opportunity to live in one of Toronto's most dynamic and connected communities. Open House Sunday Nov.8th: 1pm-3pm! Seller is RREA.
Extras
No extras listed.
Visit this home
Open houses
Sun, Nov 8
1:00 PM – 3:00 PM
Or pick a time that works for you.
Ask our AI assistant
Schools, payments, offer timing, history — ask in plain words. This home is already in the conversation.
Listing History
Schools
Could you afford this home?
What the bank counts
This home's actual carrying costs, payment stress-tested at 6%
- Mortgage, tested at 6%
- $4,094
- Property tax
- $327
- Heat allowance
- $150
- Condo fees, half counted
- $407
- Housing costs
- $4,978 / mo
Lenders cap these at 39% of gross income — that sets the number.
Down payment20% · $159,980
25-yr amortization
Income needed
$153,000
gross annual household income
- Payment at 4%
- $3,366 / mo
- Cash down
- $159,980
Assumes no other monthly debts · 25-yr amortization
Full affordability checkInvestment Analysis
Estimated rent, cap rate and monthly cash flow for this property
Values and trends
Nearby listings
Comparable sales
- No similar listings found.


