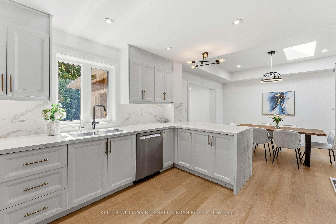
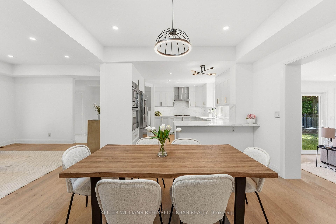
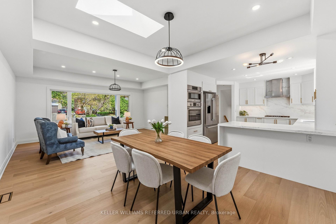
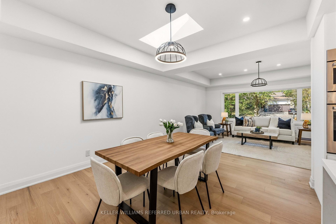
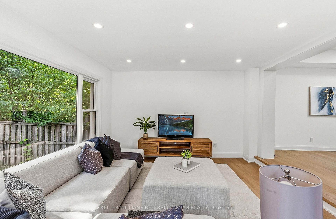
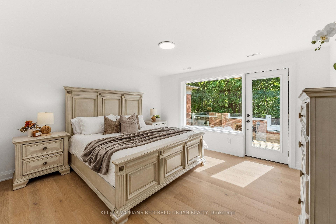
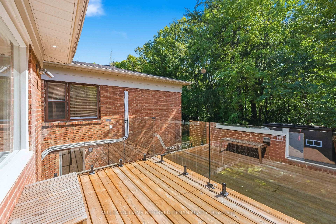
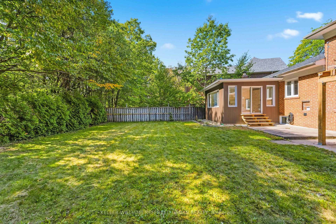
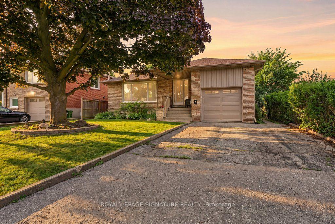
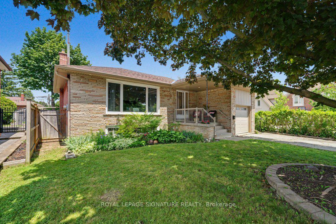
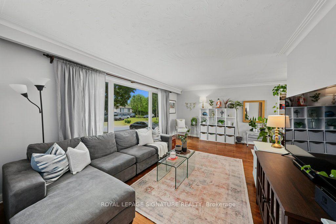
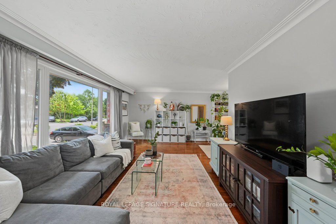
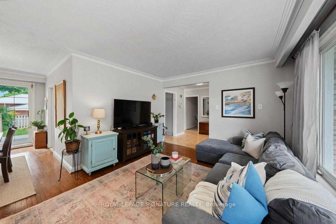
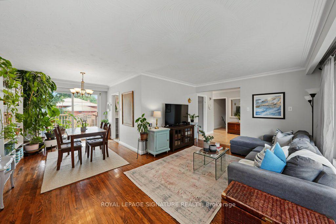
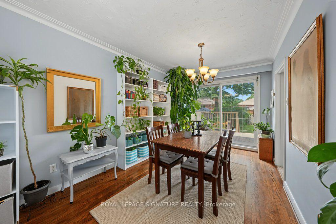
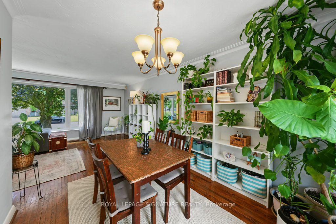
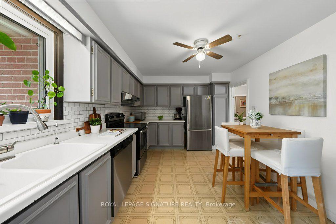
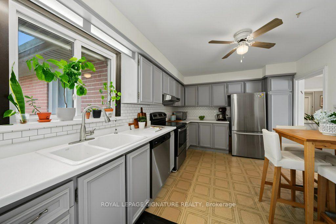
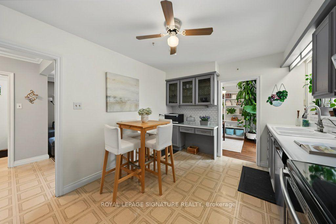
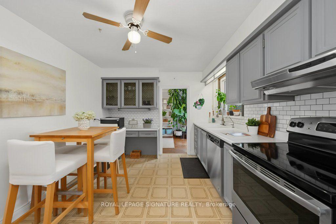
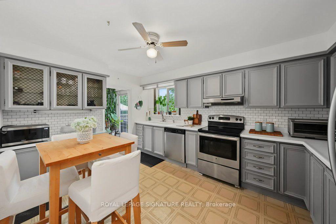
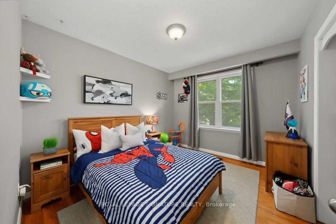
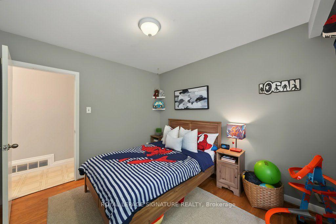
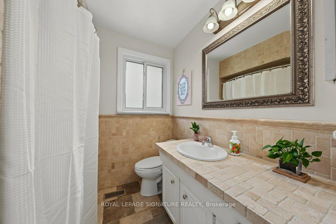
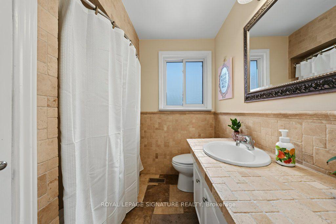
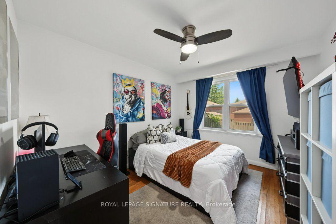
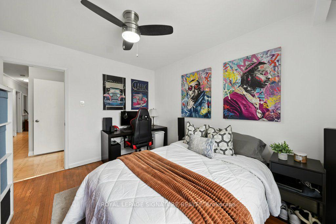
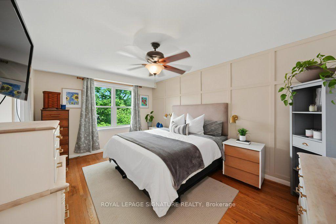
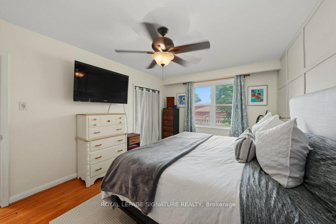
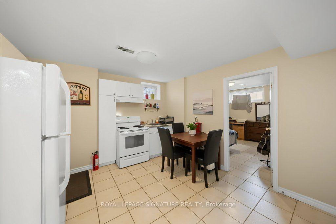
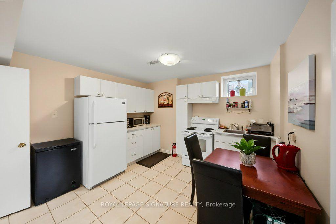
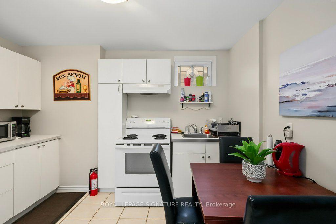
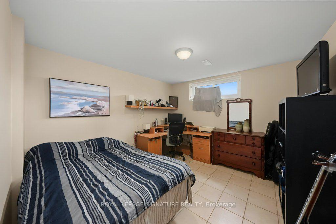
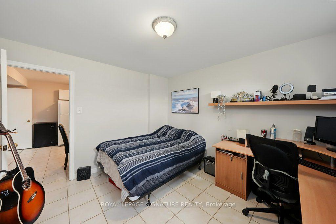
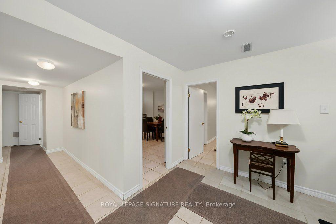
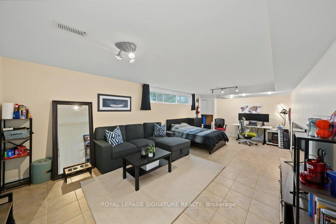
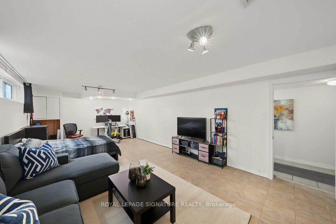
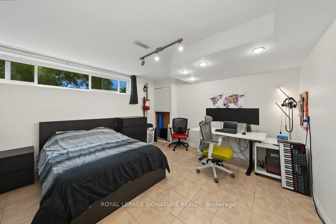
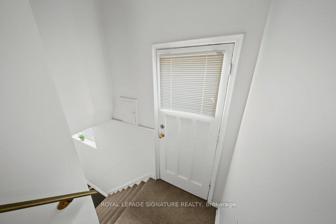
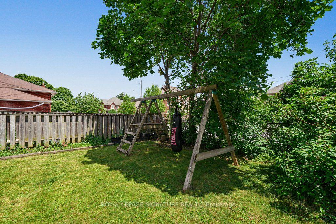
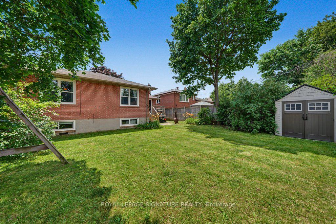
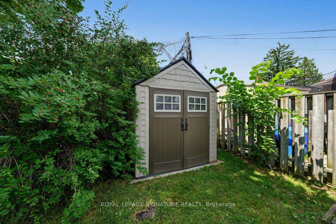
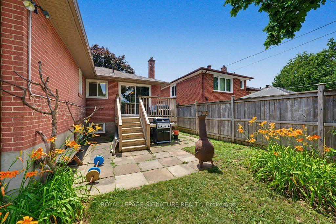
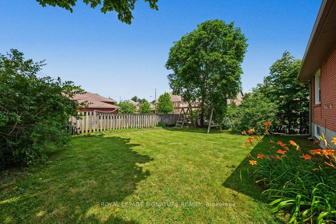
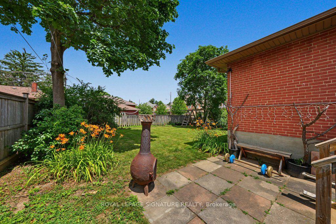
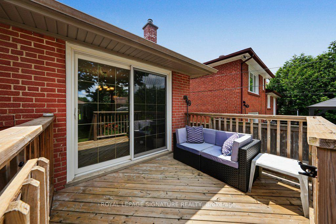
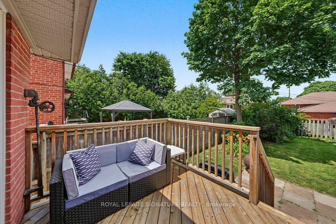
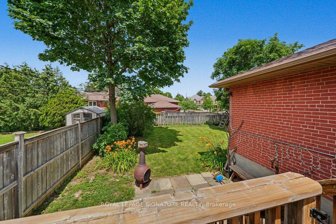
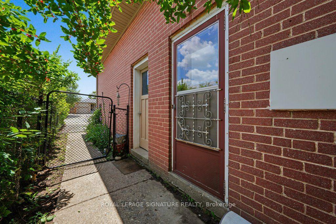
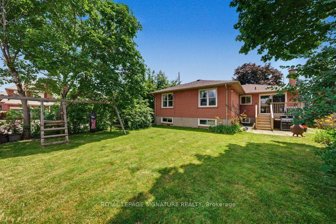
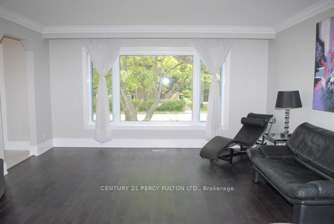
Rare 60 x 120 ft lot! Spacious, approx 2,950 sq ft home at 34 Hove featuring 4 bedrooms upstairs and 1 bedroom in the finished basement. Beautiful landscaping, an interlocking driveway and double-door entry. A sweeping curved staircase with an overhead skylight welcomes you inside. Bright living and dining rooms feature hardwood floors, crown mouldings and pot lights. The generous kitchen offers granite counters, extensive cabinetry, a Miele cooktop, built-in oven and microwave, stainless steel appliances and a peninsula. The breakfast area features built-in cabinetry and a walkout to a large deck, perfect for summer entertaining. French doors lead to a sunken family room with a fireplace and wall-to-wall built-in bookshelves. Convenient main-floor laundry. The spacious primary bedroom features a fireplace, organized walk-in closet and skylit ensuite with double sinks, jetted tub, separate shower and bidet. An additional bedroom opens onto a large private terrace. The finished basement offers expansive recreation and entertaining space, a wet bar with wine fridge, fireplace, bedroom and bathroom with a glass-enclosed shower. Enjoy a beautifully maintained backyard with mature privacy hedges, flowering gardens, a generous lawn, deck with built-in seating and garden shed. Exceptional space inside and out on a rarely offered lot. Hurry-this one won't last!
No extras listed.
Visit this home
Pick a time that works for you.
No upcoming open houses.
Ask our AI assistant
Schools, payments, offer timing, history — ask in plain words. This home is already in the conversation.
| Type | Detached |
| Style | 2-Storey |
| Approx. Age | Not available |
| Size | 2500-3000 sq. ft. |
| Property Tax | $8,968 |
| Lot Size | 60 ft x 120.18 ft |
| mls© Number | C14144218 |
| Listed By | RE/MAX REALTRON DAVID SOBERANO GROUP |
Listing History
- No recent sale history for this listing.
- No recent lease history for this listing.
Schools
Could you afford this home?
What the bank counts
This home's actual carrying costs, payment stress-tested at 6%
- Mortgage, tested at 6%
- $9,725
- Property tax
- $747
- Heat allowance
- $150
- Housing costs
- $10,622 / mo
Lenders cap these at 39% of gross income — that sets the number.
Income needed
$327,000
gross annual household income
- Payment at 4%
- $7,995 / mo
- Cash down
- $379,980
Assumes no other monthly debts · 25-yr amortization
Full affordability checkInvestment Analysis
Estimated rent, cap rate and monthly cash flow for this property
Values and trends
Nearby listings
Comparable sales
- No similar listings found.