21 Ridgewood Road
Forest Hill South, Toronto
$3,999,000
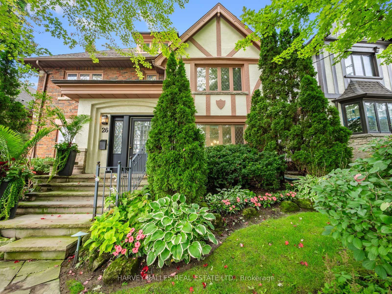
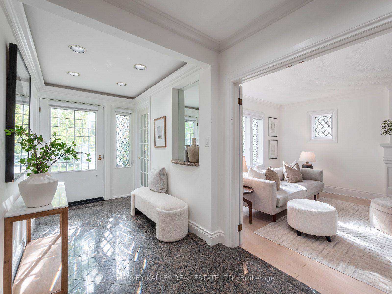
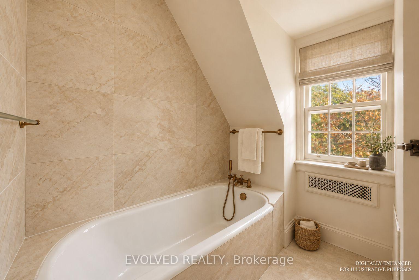
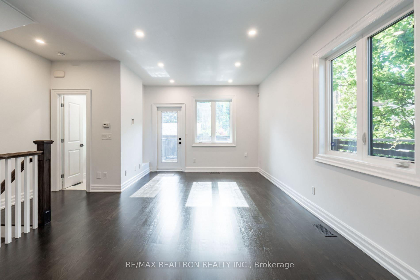
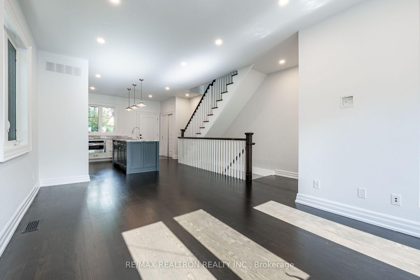
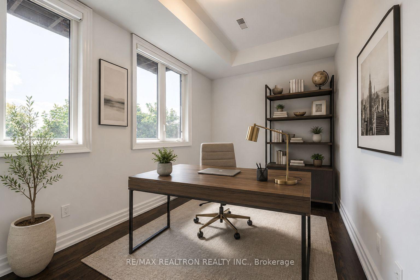
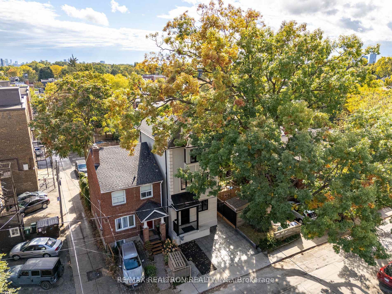
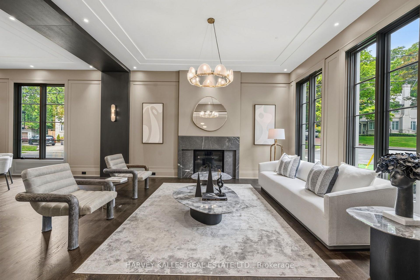
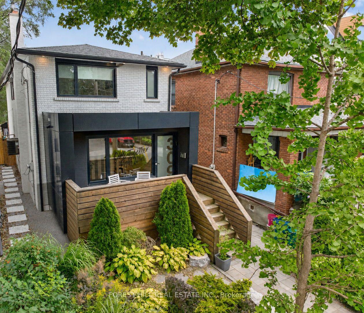
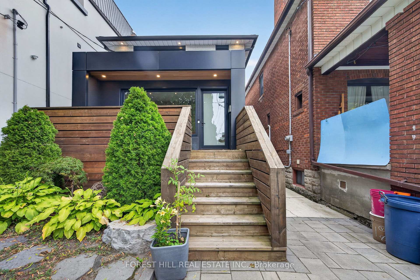
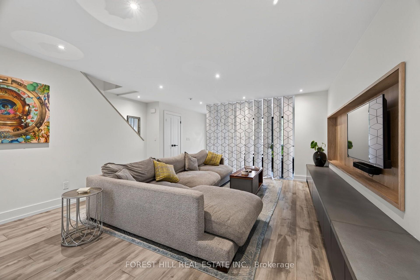
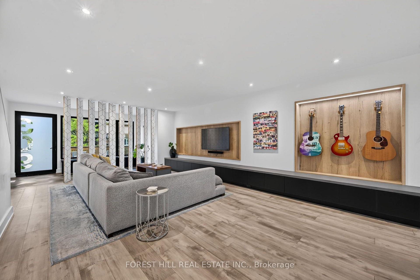
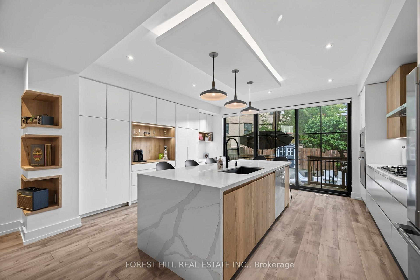
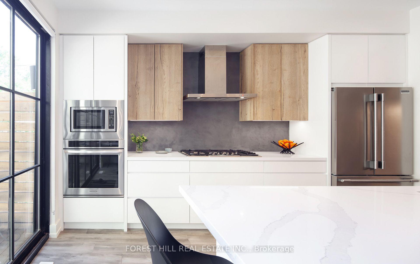
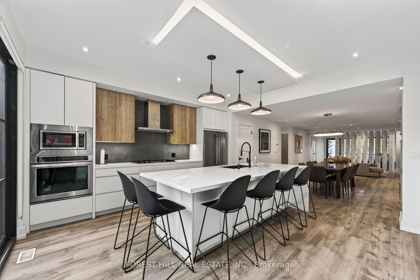
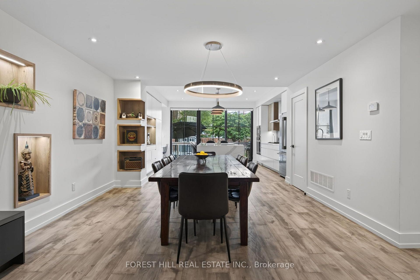
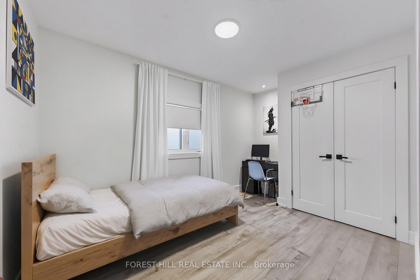
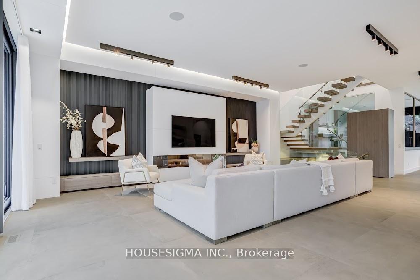
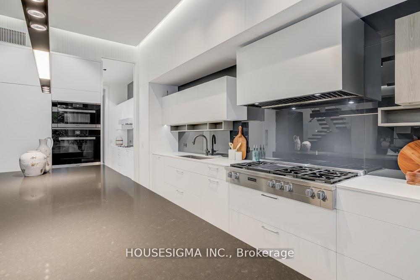
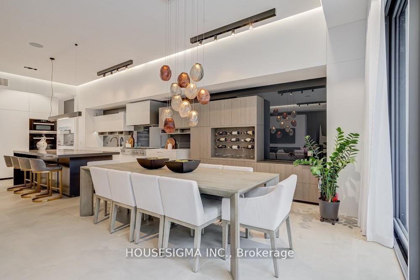
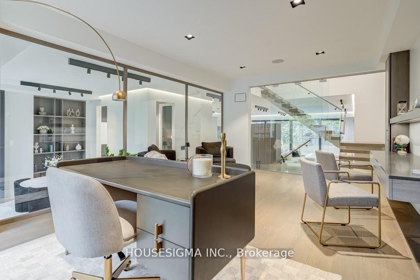
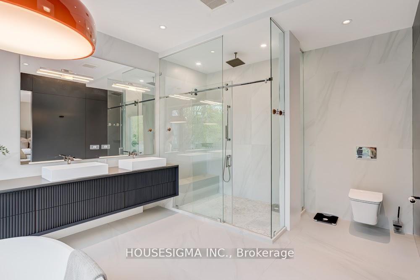
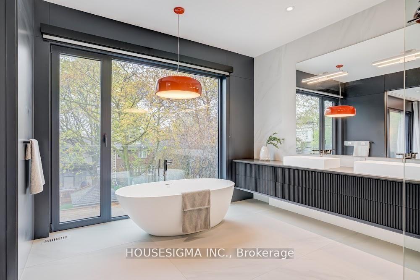
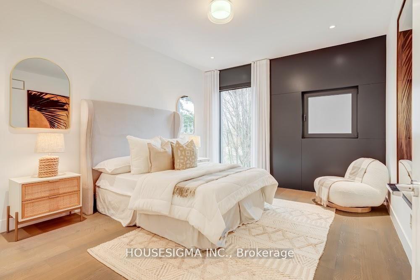
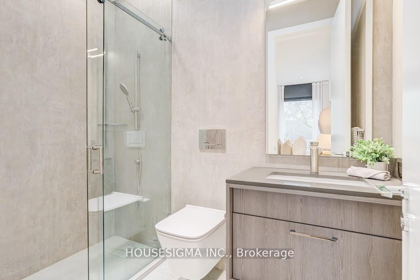
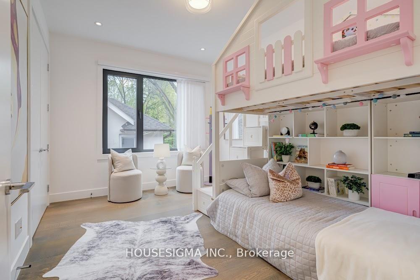
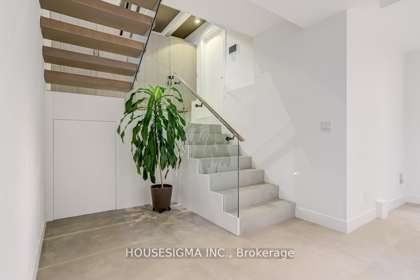
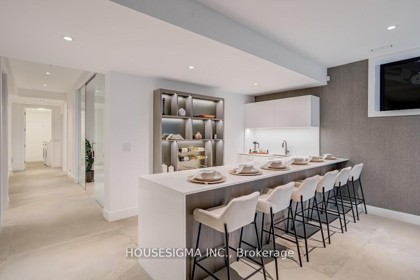
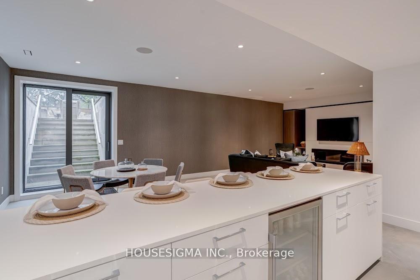
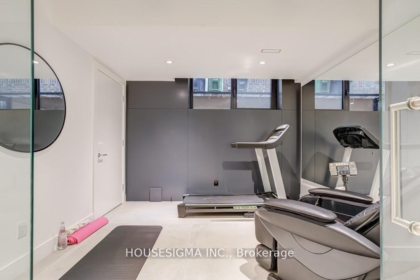
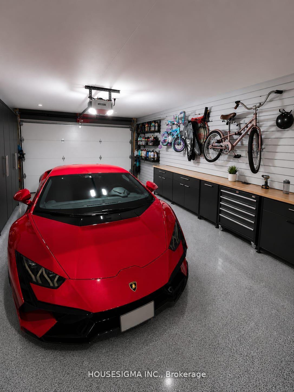
An exceptional opportunity to move in and enjoy, renovate to your taste, or build your custom dream home in a premier ravine setting. Welcome to 21 Ridgewood Road, a rare offering on one of Forest Hill South's most coveted tree-lined streets. This gracious two-storey residence sits on a deep, private lot that backs onto a lush wooded ravine, delivering the tranquility of a country retreat in the heart of the city. Lovingly maintained by long-time owners, the home blends timeless mid-century character with generous proportions and abundant natural light. A covered front porch with flagstone walkway opens to a bright centre-hall foyer with an elegant wood staircase and wrought-iron railing. The expansive open-concept family and dining room is the heart of the home, framed by crown mouldings and floor-to-ceiling windows and French doors that walk out to the stone patio and sweeping backyard views, ideal for both everyday living and large-scale entertaining. The kitchen features warm wood cabinetry with frosted-glass uppers, stainless steel range, and a sunny bay-window breakfast area. A powder room and dressing area complete the main level. Upstairs, hardwood floors lead to a richly wood-panelled office/den with built-in shelving and treetop views, a spacious primary retreat with sitting area and dressing vanity, overlooking the garden. A well-proportioned second bedroom and third bedroom with built-in desk and storage, served by full bathrooms. The finished lower level offers a wood-panelled recreation room with a curved wet bar and lit glass display shelving, a home gym area, and a two-piece washroom, perfect for family gatherings or guests. Outside, the beautifully landscaped grounds feature a sun-drenched lawn, raised stone terraces and mature trees, all backing onto a wooded ravine for exceptional privacy. Attached double-car garage and private driveway. Steps to top-rated public and private schools, parks, shops, and dining.
No extras listed.
Visit this home
Pick a time that works for you.
No upcoming open houses.
Ask our AI assistant
Schools, payments, offer timing, history — ask in plain words. This home is already in the conversation.
Listing History
Schools
Could you afford this home?
What the bank counts
This home's actual carrying costs, payment stress-tested at 6%
- Mortgage, tested at 6%
- $20,469
- Property tax
- $1,107
- Heat allowance
- $150
- Housing costs
- $21,726 / mo
Lenders cap these at 39% of gross income — that sets the number.
Income needed
$668,000
gross annual household income
- Payment at 4%
- $16,828 / mo
- Cash down
- $799,800
Assumes no other monthly debts · 25-yr amortization
Full affordability checkInvestment Analysis
Estimated rent, cap rate and monthly cash flow for this property
Values and trends
Nearby listings
Comparable sales
- No similar listings found.