108 York Downs Drive
Clanton Park, Toronto
$989,900
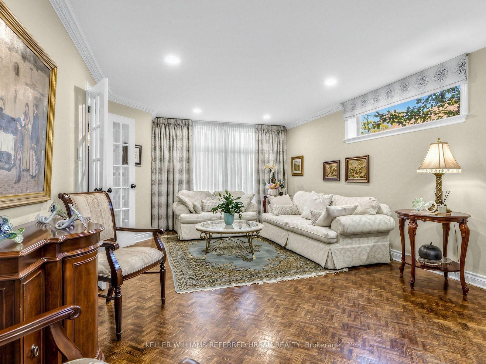
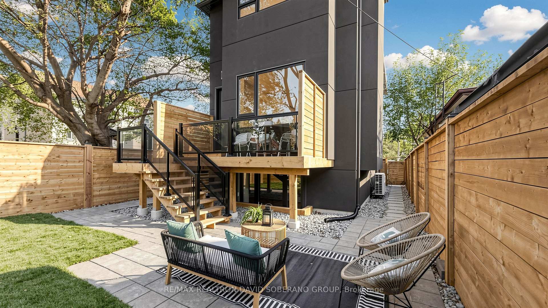
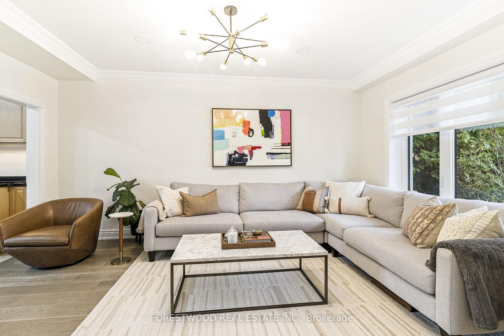
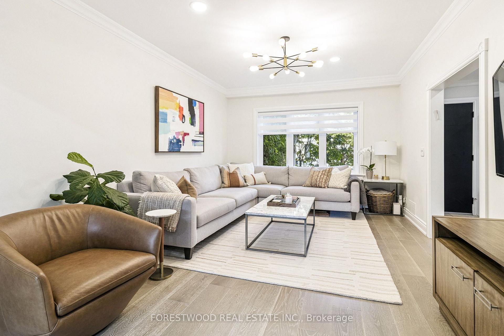
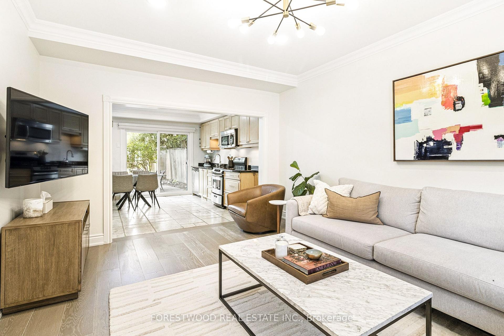
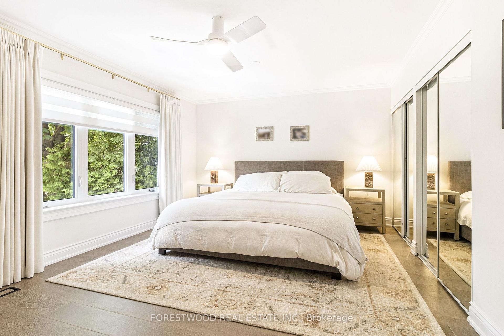
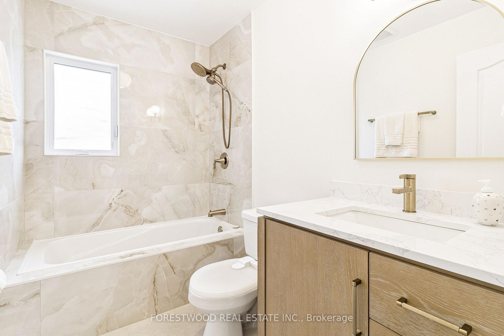
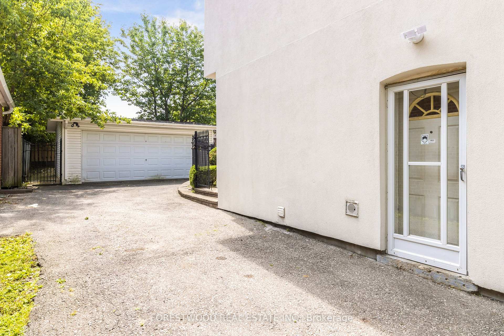
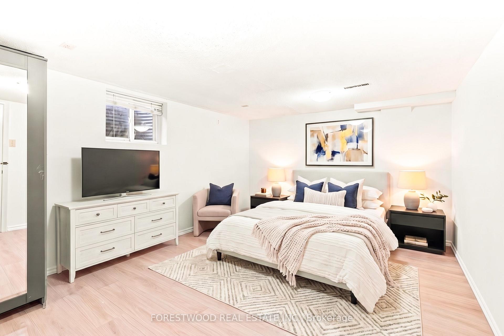
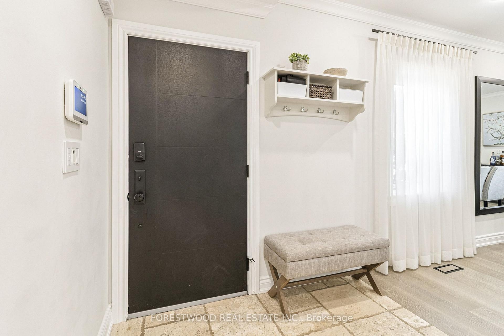
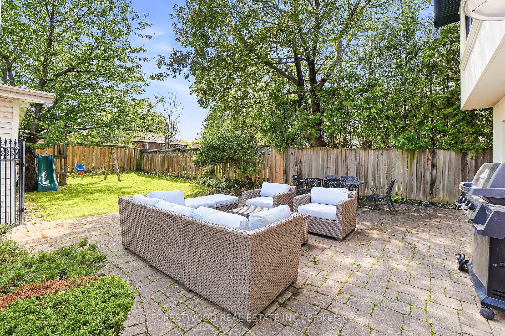
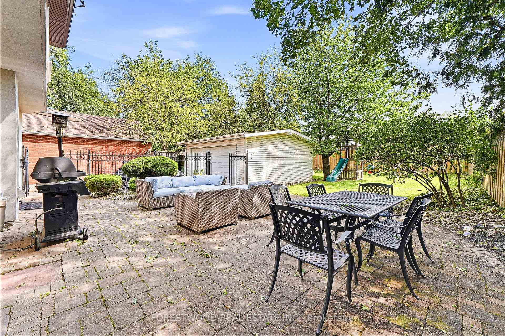
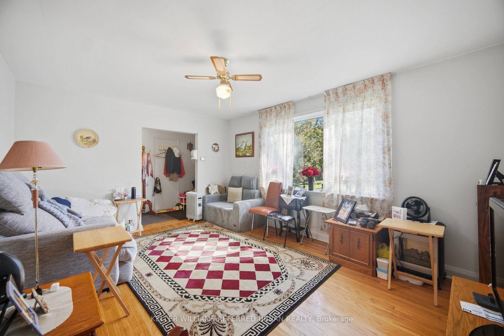
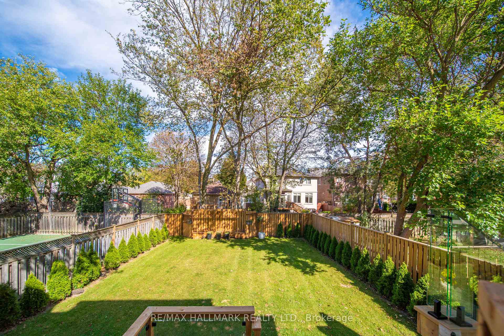
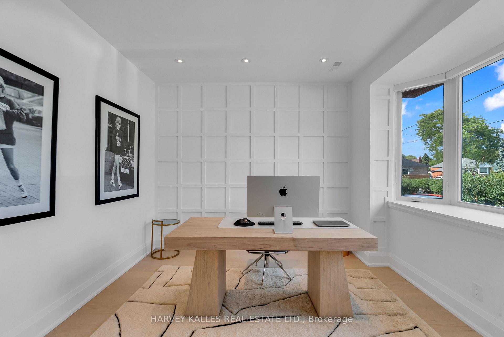
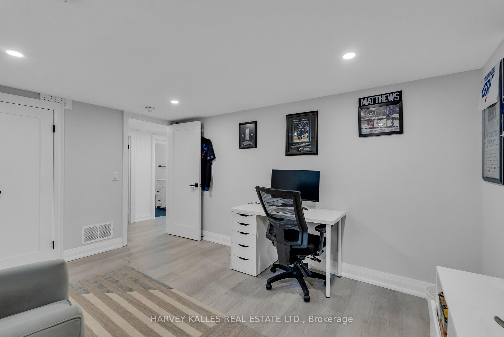
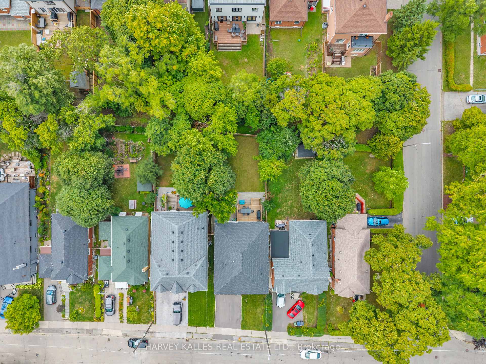
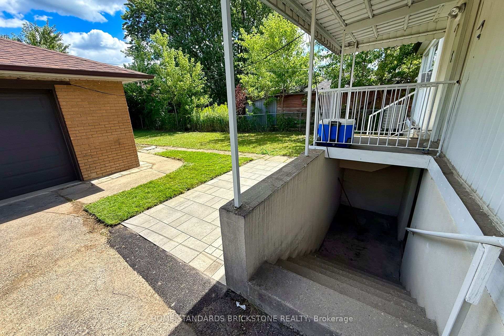
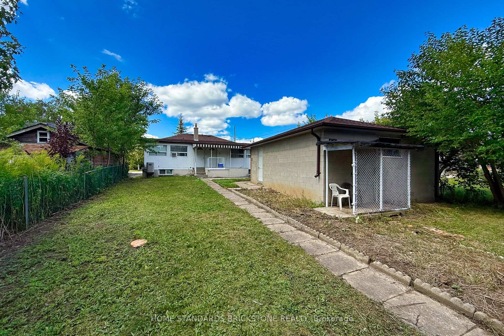
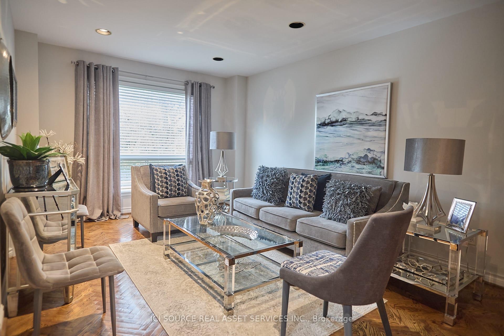
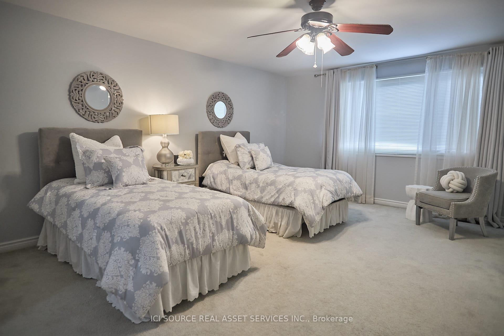
Bring your vision to 108 York Downs Drive! This brick three-level sidesplit offers a versatile layout and an opportunity to move in, update at your own pace or plan a larger renovation. A skylit entry welcomes you into bright living and dining rooms, complemented by a functional kitchen and hardwood flooring in several rooms. With one bedroom on the main floor and two upstairs, the layout provides flexibility for a variety of needs. An unheated rear sitting room extends to the deck, creating a pleasant space for seasonal enjoyment overlooking a backyard framed by mature trees. The lower level features a separate side entrance, recreation area, second kitchen, bathroom and laundry, offering potential for a basement apartment, subject to necessary approvals. An appealing opportunity for first-time buyers, renovators and investors, with future possibilities for those exploring redevelopment, subject to applicable approvals. Make it your own today and explore its potential for tomorrow.
No extras listed.
Visit this home
Pick a time that works for you.
No upcoming open houses.
Ask our AI assistant
Schools, payments, offer timing, history — ask in plain words. This home is already in the conversation.
Listing History
Schools
Could you afford this home?
What the bank counts
This home's actual carrying costs, payment stress-tested at 6%
- Mortgage, tested at 6%
- $5,067
- Property tax
- $533
- Heat allowance
- $150
- Housing costs
- $5,750 / mo
Lenders cap these at 39% of gross income — that sets the number.
Income needed
$177,000
gross annual household income
- Payment at 4%
- $4,166 / mo
- Cash down
- $197,980
Assumes no other monthly debts · 25-yr amortization
Full affordability checkInvestment Analysis
Estimated rent, cap rate and monthly cash flow for this property
Values and trends
Nearby listings
Comparable sales
- No similar listings found.