63 Astley Avenue
Rosedale-Moore Park, Toronto
$2,149,000
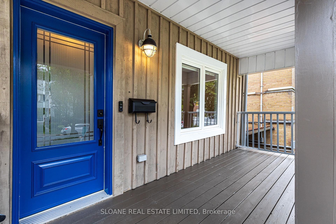
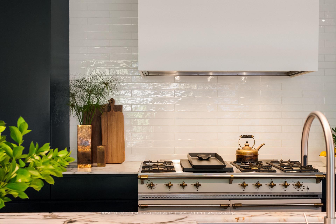
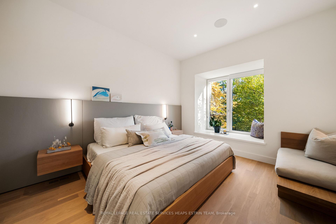
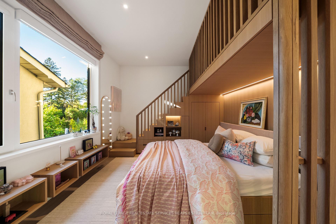
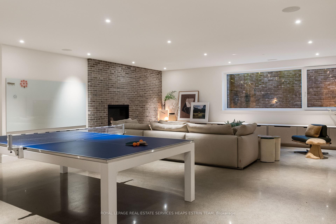
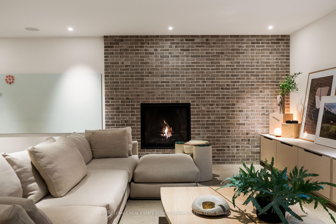
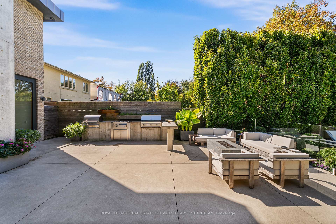
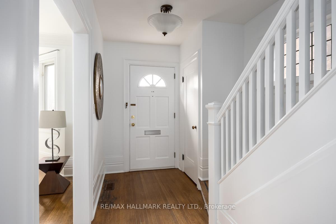
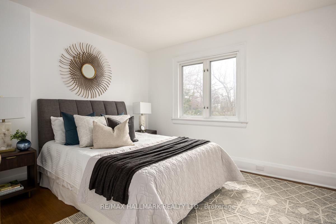
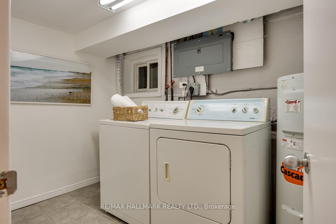
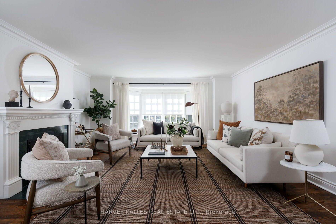
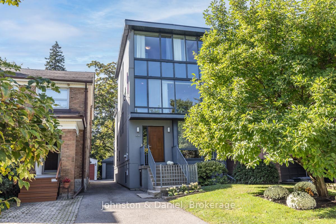
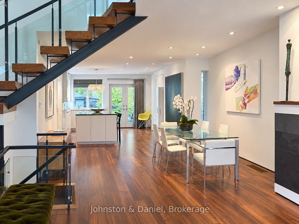
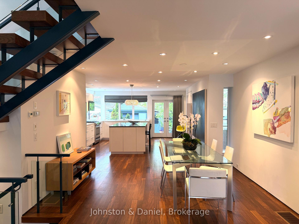
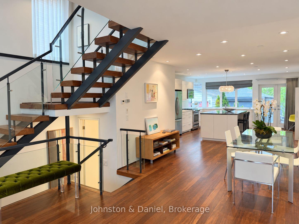
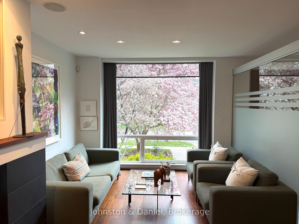
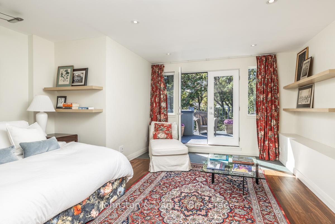
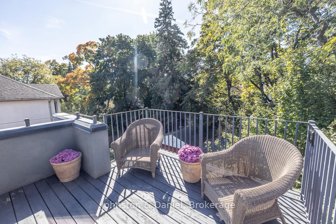
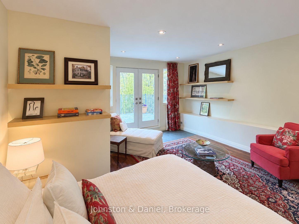
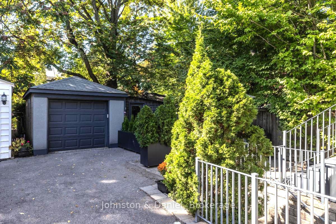
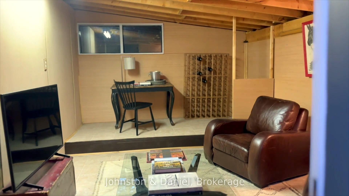
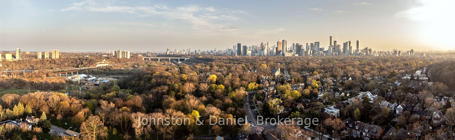
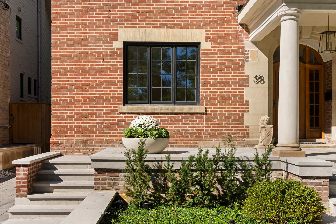
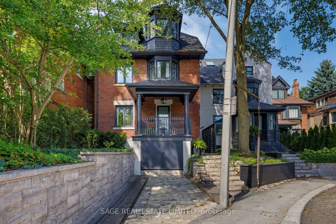
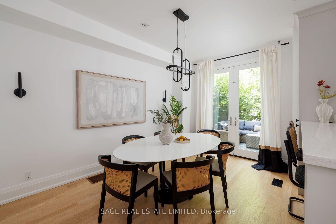
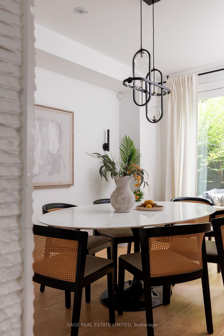
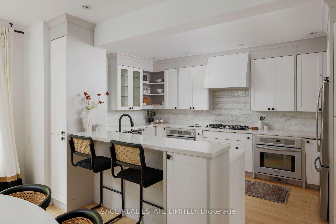
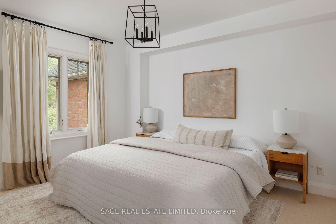
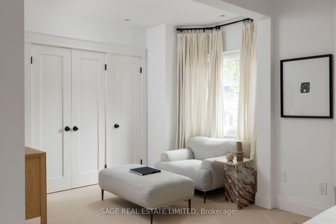
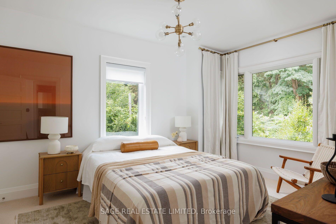
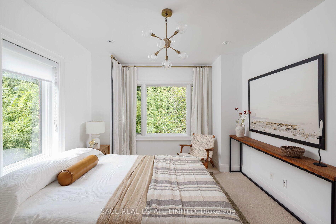
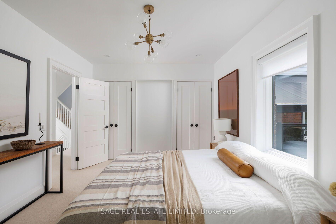
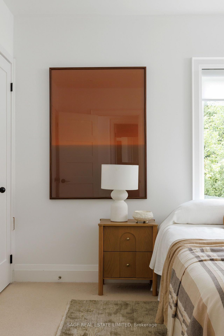
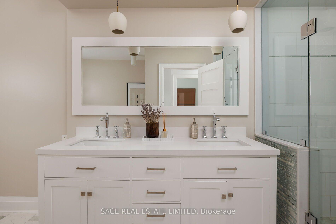
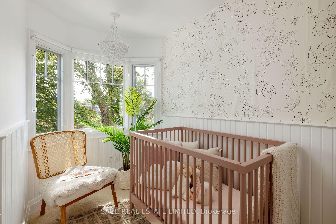
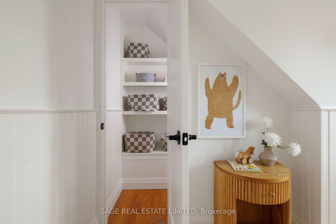
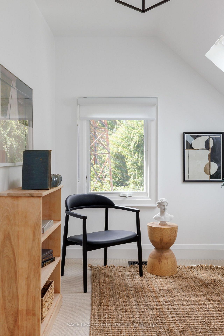
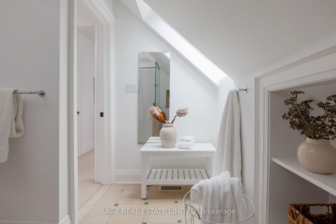
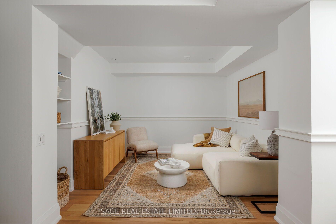
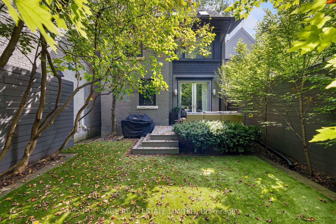
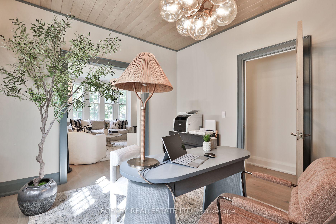
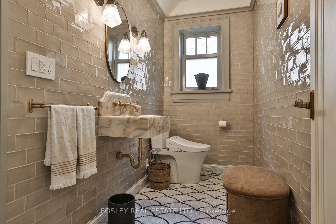
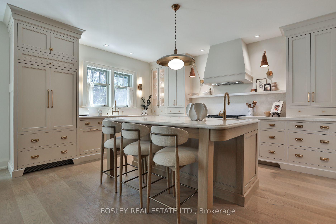
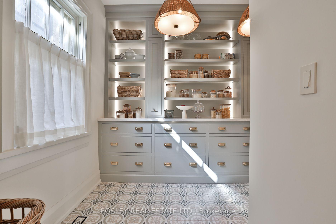
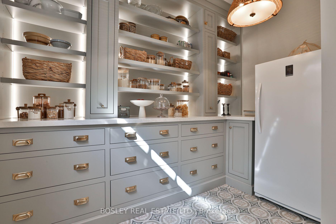
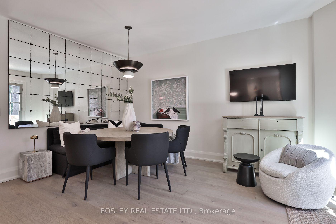
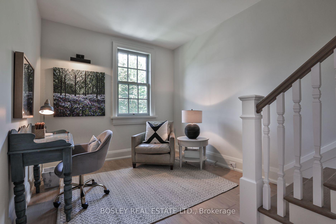
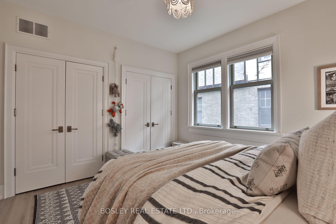
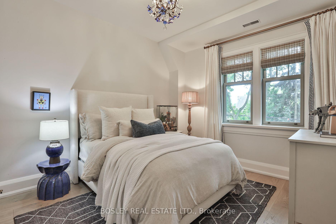
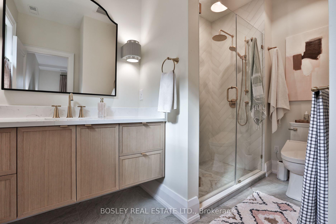
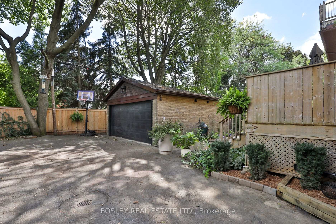
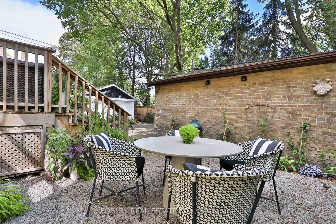
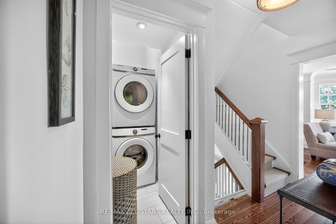
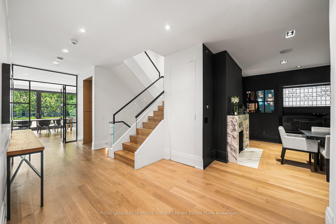
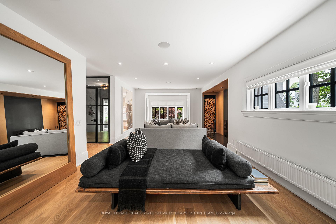
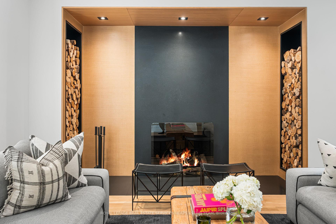
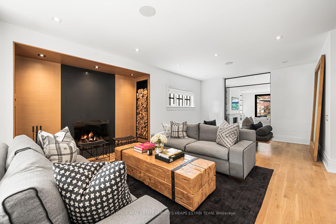
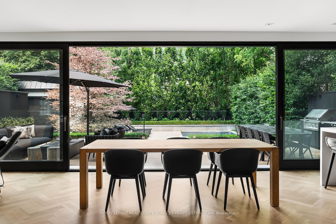
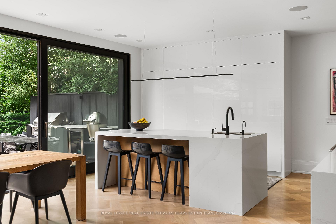
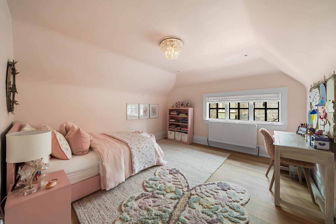
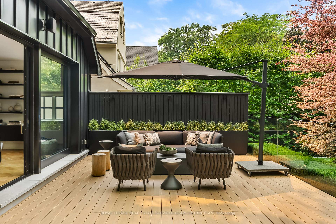
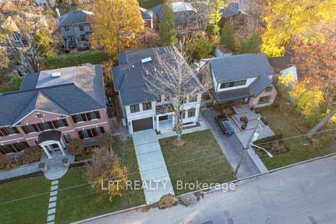
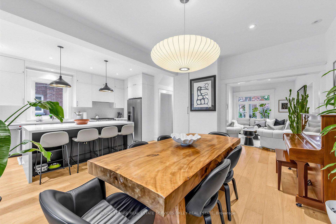
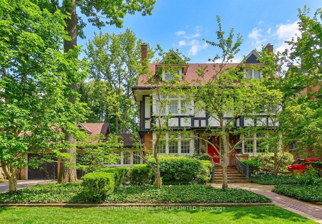
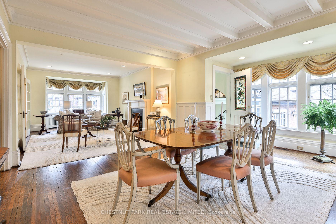
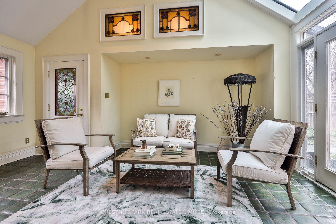
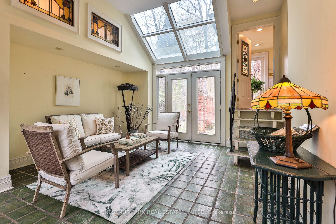
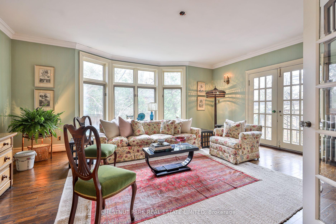
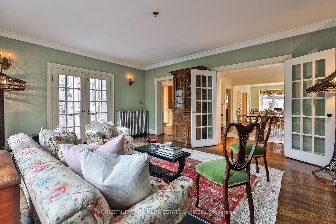
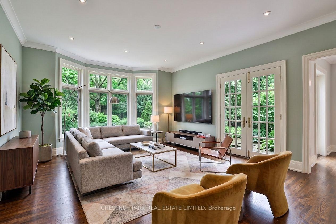
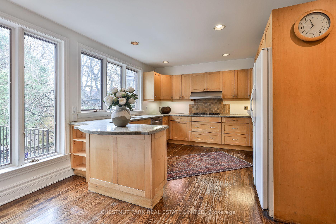
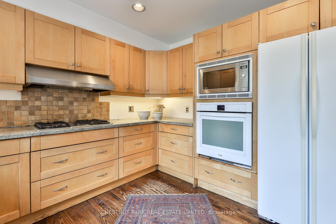
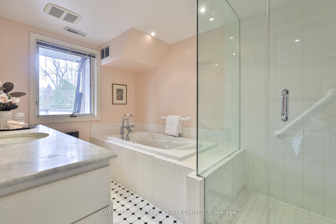
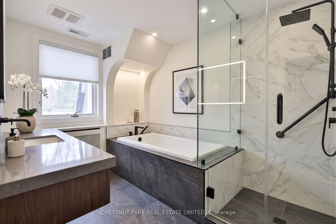
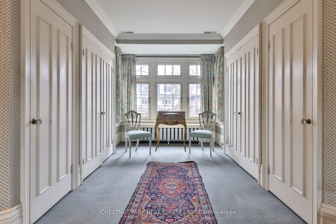
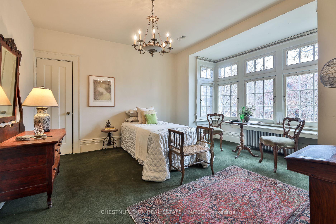
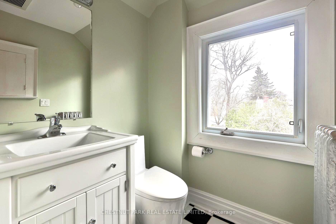
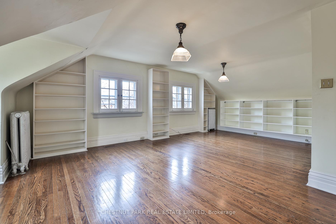
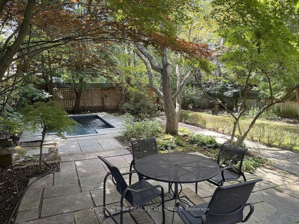
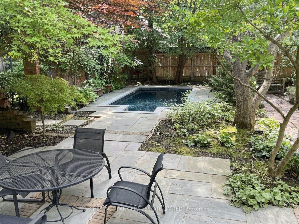
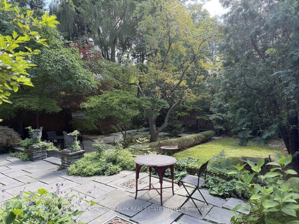
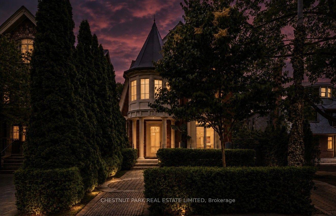
A Ravine Retreat on a Quiet Rosedale Street! This beautifully renovated modern 3+1 bedroom, 2 bathroom detached gem sits on a quiet North Rosedale street, backing onto a breathtaking ravine with no neighbours behind, just nature & total tranquility. Modern living shines the moment you arrive, with a private parking pad, freshly landscaped front, custom stone planter wall framing lush perennial gardens & a charming covered porch. Inside, the bright open concept main floor shines with modern finishes, pot lights & a brand new remote controlled gas fireplace set in custom cabinetry. A large new picture window with smart electric roller blinds frames the tree lined street. The chef's kitchen will win your heart, with a massive Sub Zero fridge, gas range, wine & beer fridge, butcher block counters, magnetic knife wall, reverse osmosis water filter & breakfast bar, plus a separate dining room for hosting. Double doors open to a huge composite deck overlooking the ravine, a private retreat that's stunning in every season. Upstairs, new runners lead to three bedrooms, including a spacious primary & a large second bedroom with custom built ins, plus a renovated spa inspired bathroom. The finished lower level delivers a fourth bedroom with a walk in closet & bathroom, a professional office with a drilled in safe, a play & TV area, laundry tucked behind custom cabinetry & a secret reading nook under the stairs the kids will love. Fully smart enabled, with a facial recognition front lock, Ring alarm & camera, smart thermostat, app controlled fireplace, blinds & lights, plus USB C ports & network hubs throughout. Built for the future, with second floor supports, upgraded HVAC & capped ducts in place for a potential third storey or rear addition (buyer to verify). Steps to Summerhill Market, Chorley Park, ravine trails & Evergreen Brick Works, near top public & private schools. Rick Astley promised he'd never give you up. Once you're home on Astley, you won't either.
No extras listed.
Visit this home
Pick a time that works for you.
No upcoming open houses.
Ask our AI assistant
Schools, payments, offer timing, history — ask in plain words. This home is already in the conversation.
Listing History
Schools
Could you afford this home?
What the bank counts
This home's actual carrying costs, payment stress-tested at 6%
- Mortgage, tested at 6%
- $11,000
- Property tax
- $971
- Heat allowance
- $150
- Housing costs
- $12,120 / mo
Lenders cap these at 39% of gross income — that sets the number.
Income needed
$373,000
gross annual household income
- Payment at 4%
- $9,043 / mo
- Cash down
- $429,800
Assumes no other monthly debts · 25-yr amortization
Full affordability checkInvestment Analysis
Estimated rent, cap rate and monthly cash flow for this property
Values and trends
Nearby listings
Comparable sales
- No similar listings found.