| Common Elements Included | |
| Building Insurance Included | |
| Condo Taxes Included | |
| Parking Included |


New5 hours ago
806 - 2 Forest Hill Road
Casa Loma, Toronto
$1,576,900
Condo Apartment |
1 + 1 | 2 | 1 | 1
About this home
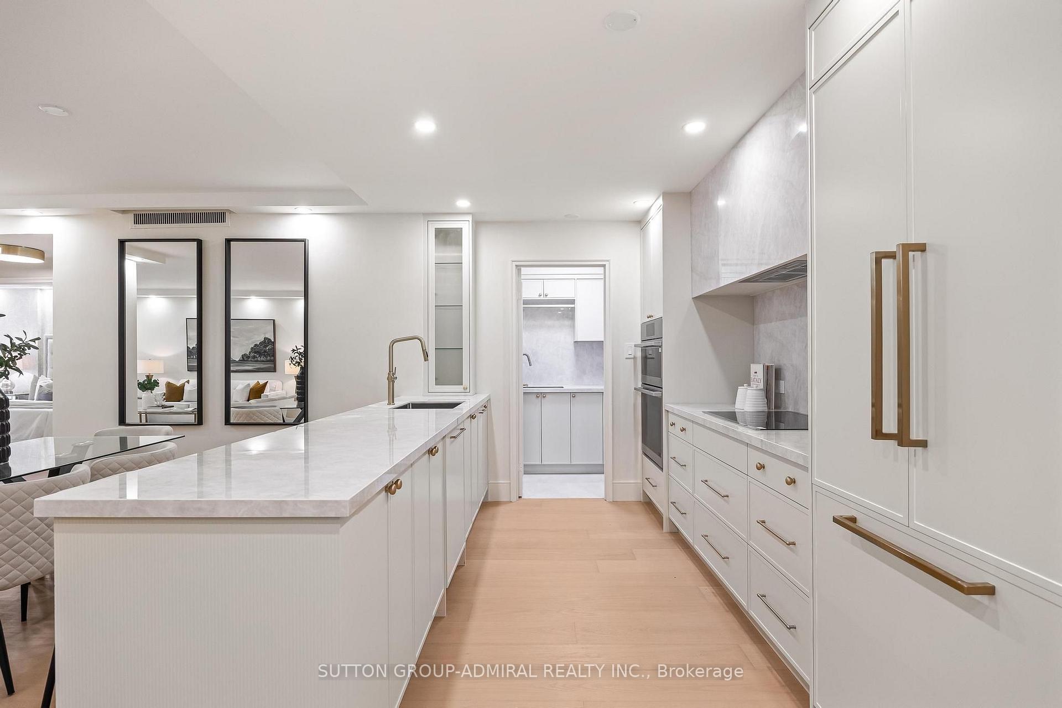
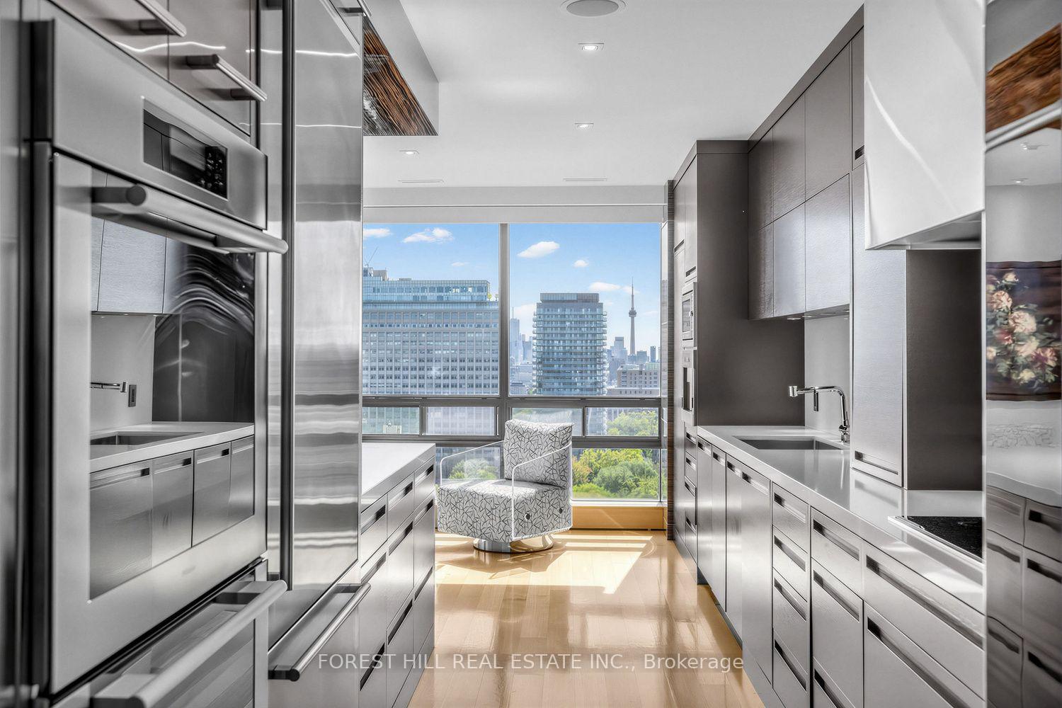
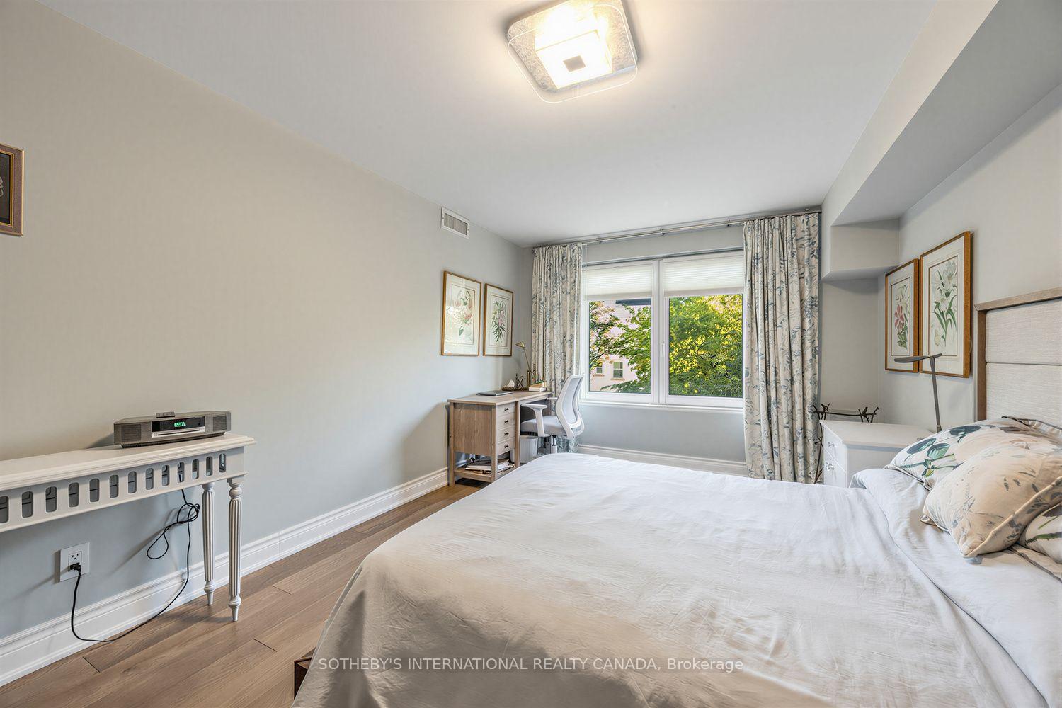
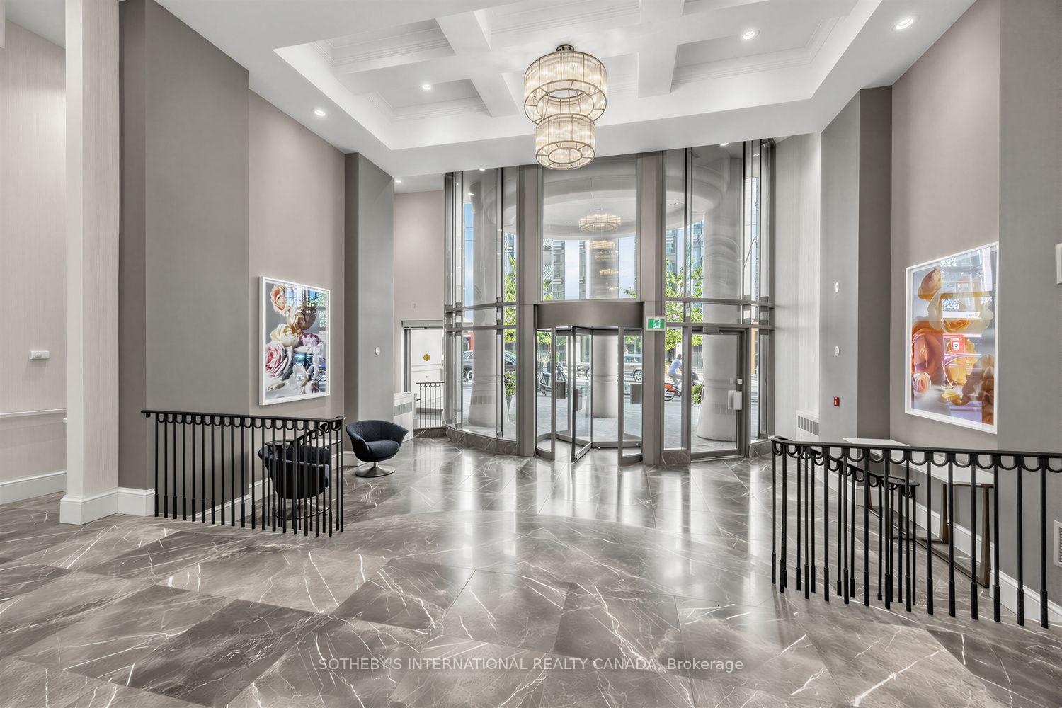
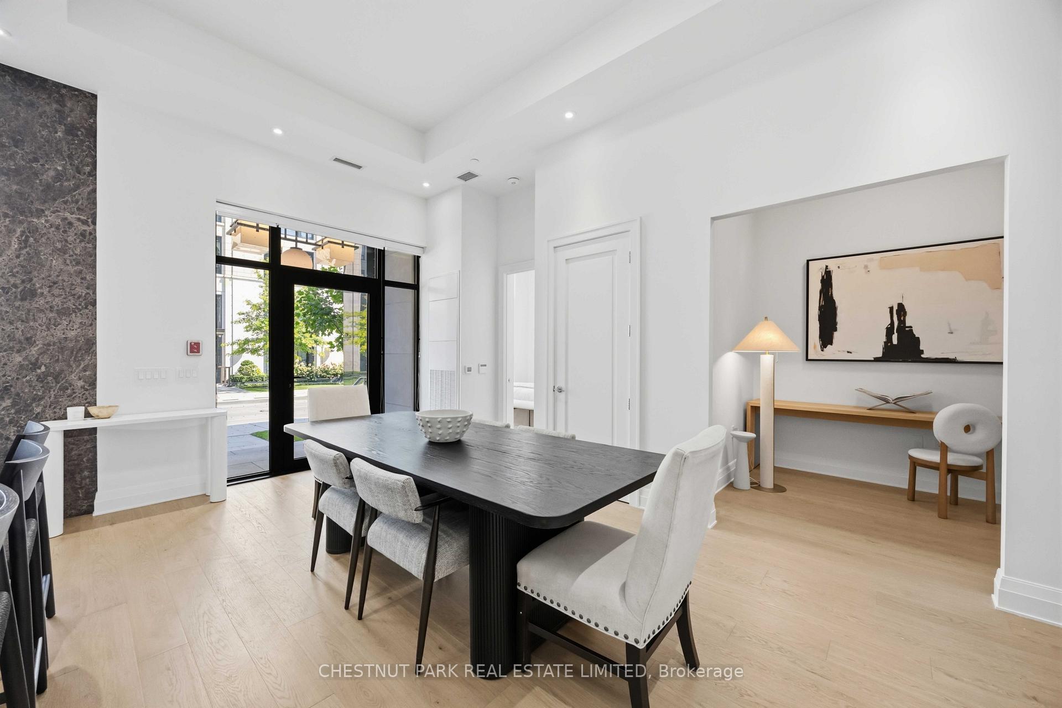
Experience unprecedented elegance at Forest Hill Private Residences, a landmark address defining architectural prestige and refined boutique living. Spanning over 1,000 square feet of meticulously curated interior space, complemented by a private outdoor space, this exceptional one-bedroom plus den sanctuary offers a seamless balance of open-concept entertaining and serene privacy. Step into a welcoming formal foyer that leads into a light-filled living and dining area designed for sophisticated hosting. The chef-inspired kitchen displays sleek contemporary lines, custom-designed Cameo kitchens with integrated pantries, soft-close cabinets and drawers, premium Miele appliance package with gas cooktop, sleek stone countertops and exceptional craftsmanship. The primary suite serves as an exquisite retreat, featuring a dedicated dressing room and a spa-inspired ensuite complete with a double vanity and glass-enclosed shower. A versatile den functions effortlessly as an executive home office or secondary sleeping space, conveniently served by a full second bathroom. Step outside to your private balcony or terrace to enjoy morning tea or evening cocktails over one of Toronto's most coveted enclaves. Perfectly positioned moments from the charming cafes and luxury boutiques of Forest Hill Village and Yorkville, elite educational institutions including Upper Canada College and The Bishop Strachan School, and lush natural escapes like Sir Winston Churchill Park and Nordheimer Ravine. Enhanced by five-star building amenities, 24-hour luxury concierge service, and valet parking, this residence represents the pinnacle of modern luxury.
Extras
No extras listed.
Visit this home
Pick a time that works for you.
No upcoming open houses.
Ask our AI assistant
Schools, payments, offer timing, history — ask in plain words. This home is already in the conversation.
| Type | Condo Apartment |
| Style | Apartment |
| Approx. Age | New |
| Size | 1000-1199 sq. ft. |
| Maintenance Fees | $1,373 |
| Locker | Owned |
| Balcony | Terrace |
| Exposure | South |
| Parking Type | Underground |
| Parking Spaces | 1 |
| Parking Features | None |
| Property Tax | --- |
| mls© Number | C14090622 |
| Listed By | P2 REALTY INC. |
Listing History
- No recent sale history for this listing.
- No recent lease history for this listing.
Schools
Could you afford this home?
What the bank counts
This home's estimated carrying costs, payment stress-tested at 6%
- Mortgage, tested at 6%
- $8,071
- Property tax (estimated)
- $0
- Heat allowance
- $150
- Condo fees, half counted
- $687
- Housing costs
- $8,908 / mo
Lenders cap these at 39% of gross income — that sets the number.
Down payment20% · $315,380
25-yr amortization
Income needed
$274,000
gross annual household income
- Payment at 4%
- $6,636 / mo
- Cash down
- $315,380
Assumes no other monthly debts · 25-yr amortization
Full affordability checkInvestment Analysis
Estimated rent, cap rate and monthly cash flow for this property
Values and trends
Nearby listings
Comparable sales
- No similar listings found.