| Parking Included |


New3 hours ago
1706 - 470 Front Street W
Waterfront Communities C1, Toronto
$1,199,900
Condo Apartment |
2 | 2 | 1 | 1
About this home
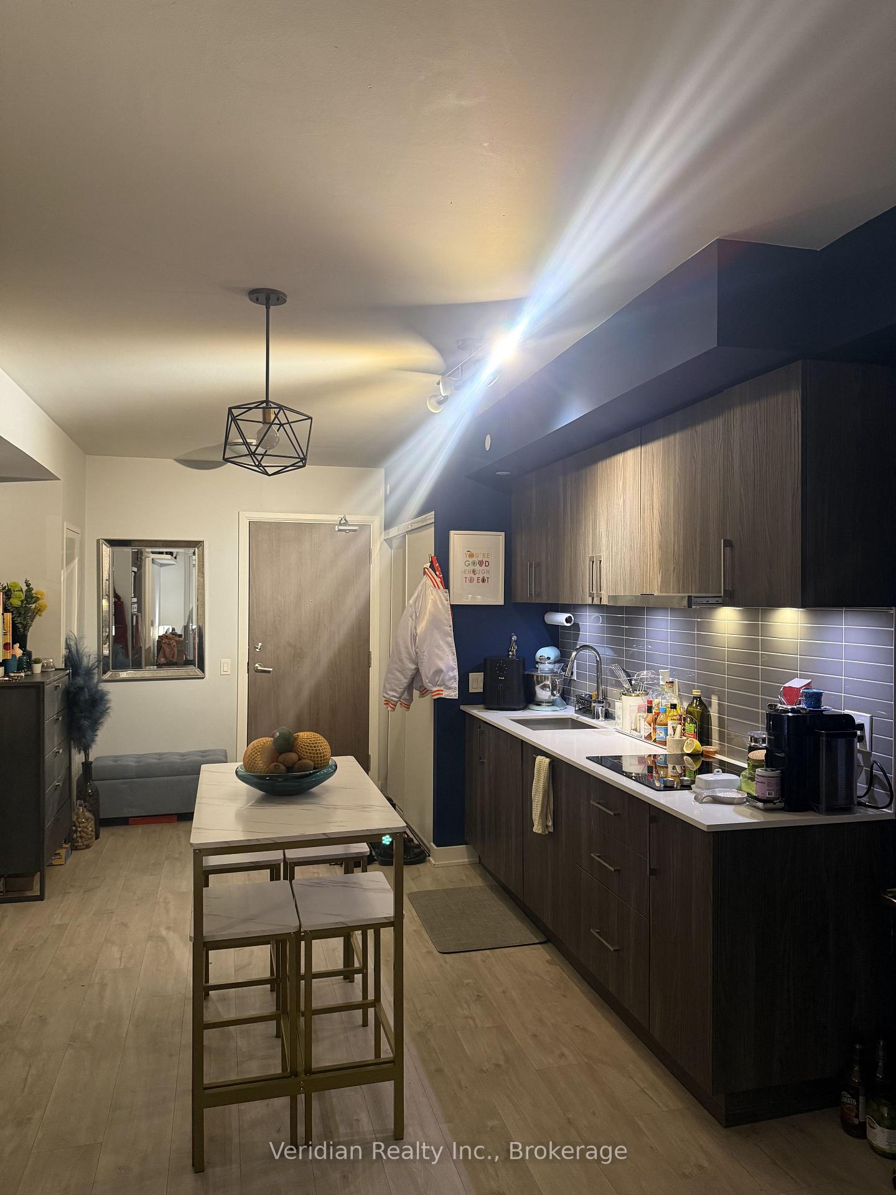
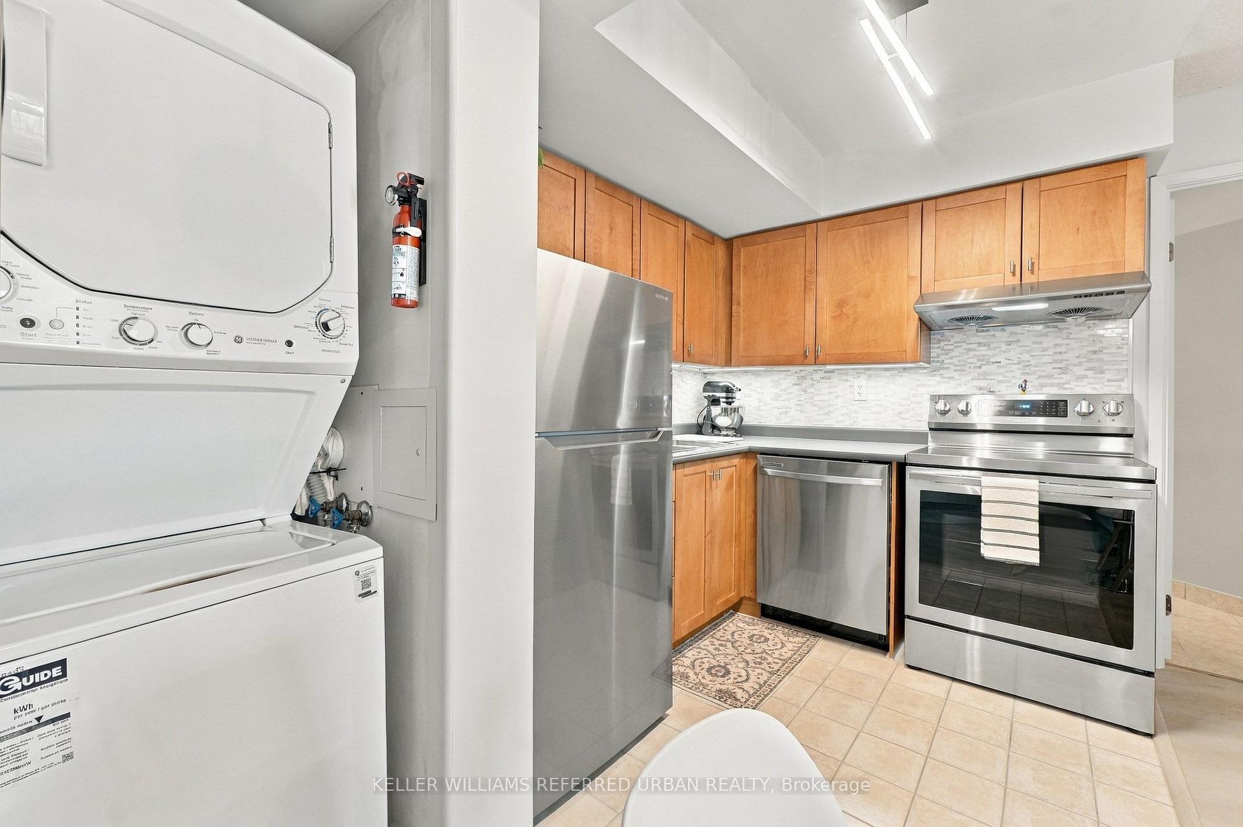
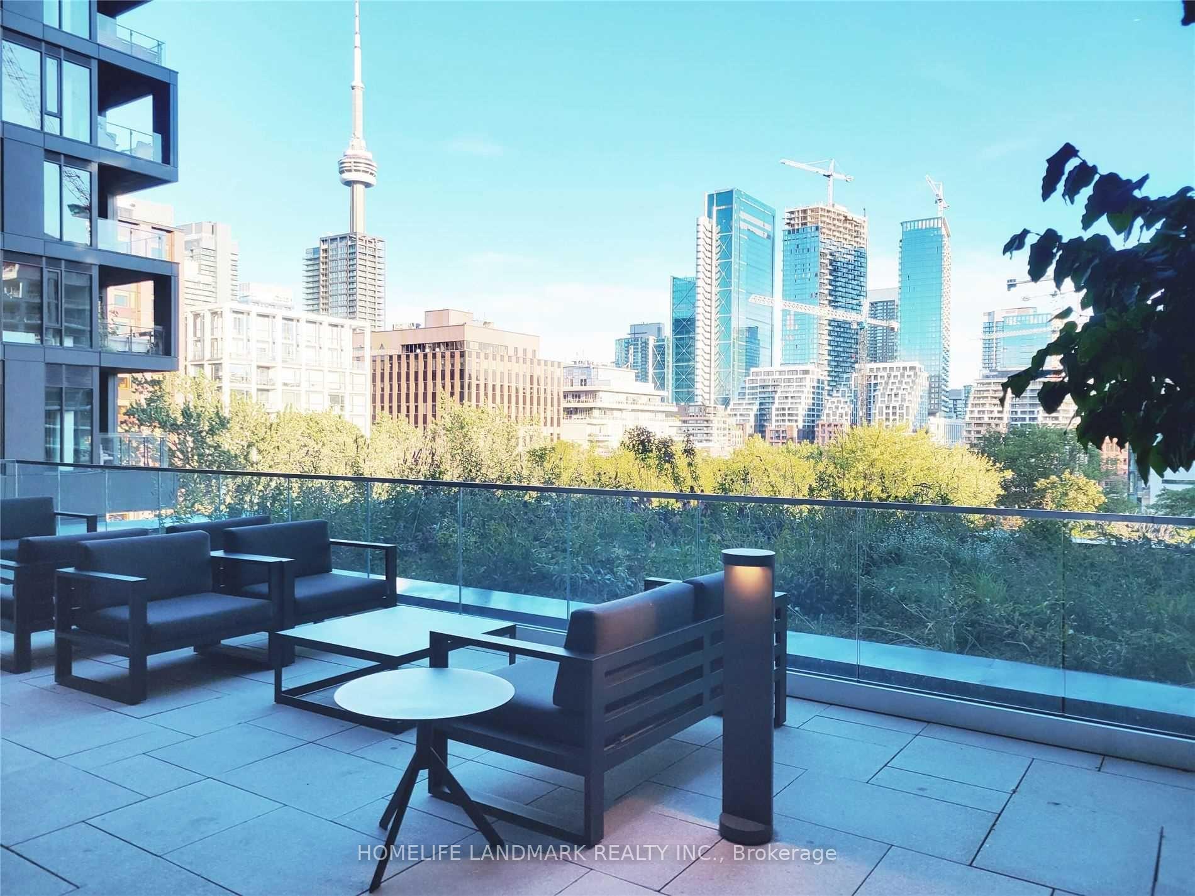
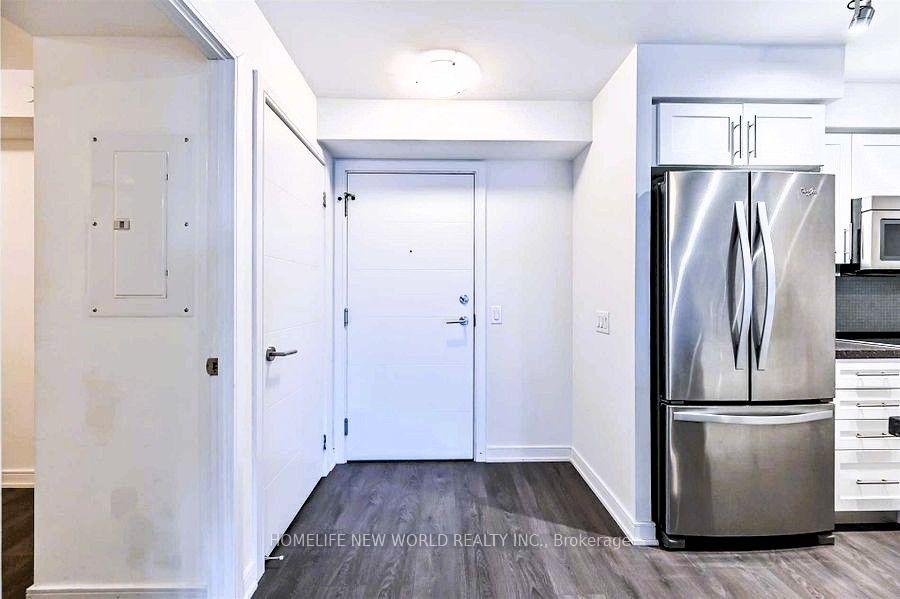
Gorgeous 2 Bedroom and 2 Bathroom condo suite offers 918 sq/ft as per builder floor plan of open living space and 9 foot ceilings. Located on the 17th floor, enjoy your North East facing views from a spacious and private balcony. This suite comes fully equipped with energy efficient 5-starstainless steel appliances, integrated dishwasher, contemporary soft close cabinetry, in suite laundry, standing glass shower, and floor to ceiling windows with coverings included1. Tenant agrees to provide Landlord with the deposit for the first and last months' rent by bank draft or certified funds within 24 hours after acceptance of this Agreement to Lease. Tenant and Landlord agree that all of the terms and conditions contained herein shall be incorporated into the Ontario Residential Tenancy Agreement (Standard Form of Lease). Tenant and Landlord agree to sign the Residential Tenancy Agreement as soon as practicable after the acceptance of this Agreement to Lease.
Extras
No extras listed.
Visit this home
Pick a time that works for you.
No upcoming open houses.
Ask our AI assistant
Schools, payments, offer timing, history — ask in plain words. This home is already in the conversation.
| Type | Condo Apartment |
| Style | Apartment |
| Approx. Age | Not available |
| Size | 900-999 sq. ft. |
| Maintenance Fees | $1,040 |
| Locker | Owned |
| Balcony | Enclosed |
| Exposure | North East |
| Parking Type | Underground |
| Parking Spaces | 1 |
| Parking Features | Underground |
| Property Tax | $6,146 |
| mls© Number | C14089622 |
| Listed By | RE/MAX REALTY SPECIALISTS INC. |
Listing History
- No recent sale history for this listing.
- No recent lease history for this listing.
Schools
Could you afford this home?
What the bank counts
This home's actual carrying costs, payment stress-tested at 6%
- Mortgage, tested at 6%
- $6,142
- Property tax
- $512
- Heat allowance
- $150
- Condo fees, half counted
- $520
- Housing costs
- $7,324 / mo
Lenders cap these at 39% of gross income — that sets the number.
Down payment20% · $239,980
25-yr amortization
Income needed
$225,000
gross annual household income
- Payment at 4%
- $5,049 / mo
- Cash down
- $239,980
Assumes no other monthly debts · 25-yr amortization
Full affordability checkInvestment Analysis
Estimated rent, cap rate and monthly cash flow for this property
Values and trends
Nearby listings
Comparable sales
- No similar listings found.