56 Arlington Avenue
Wychwood, Toronto
$1,150,000
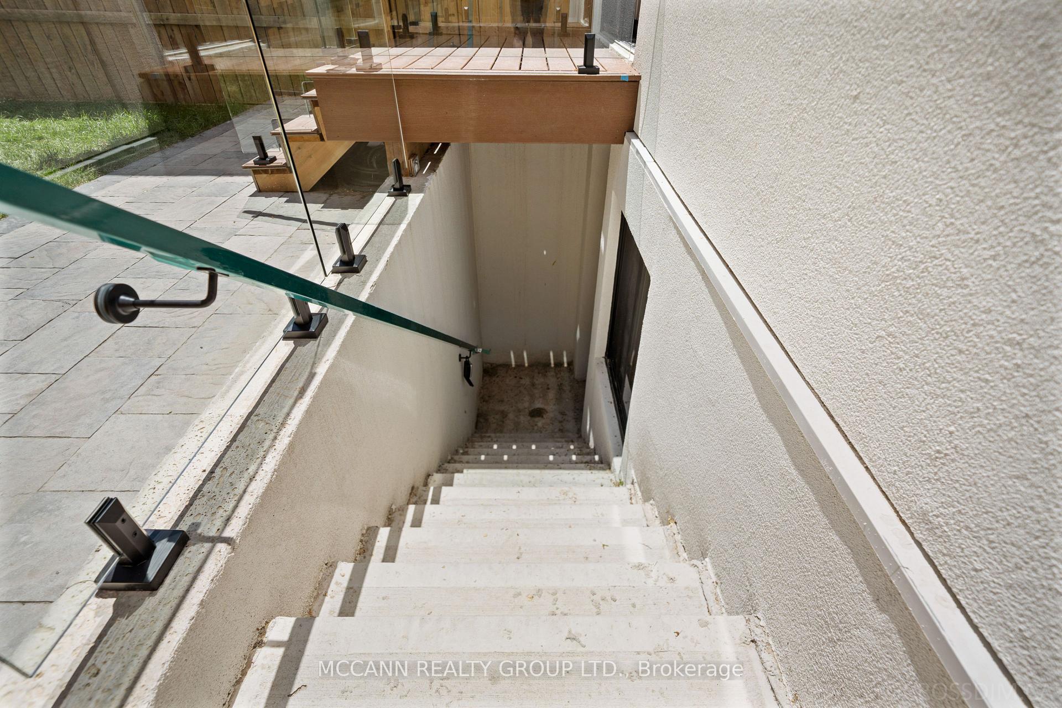
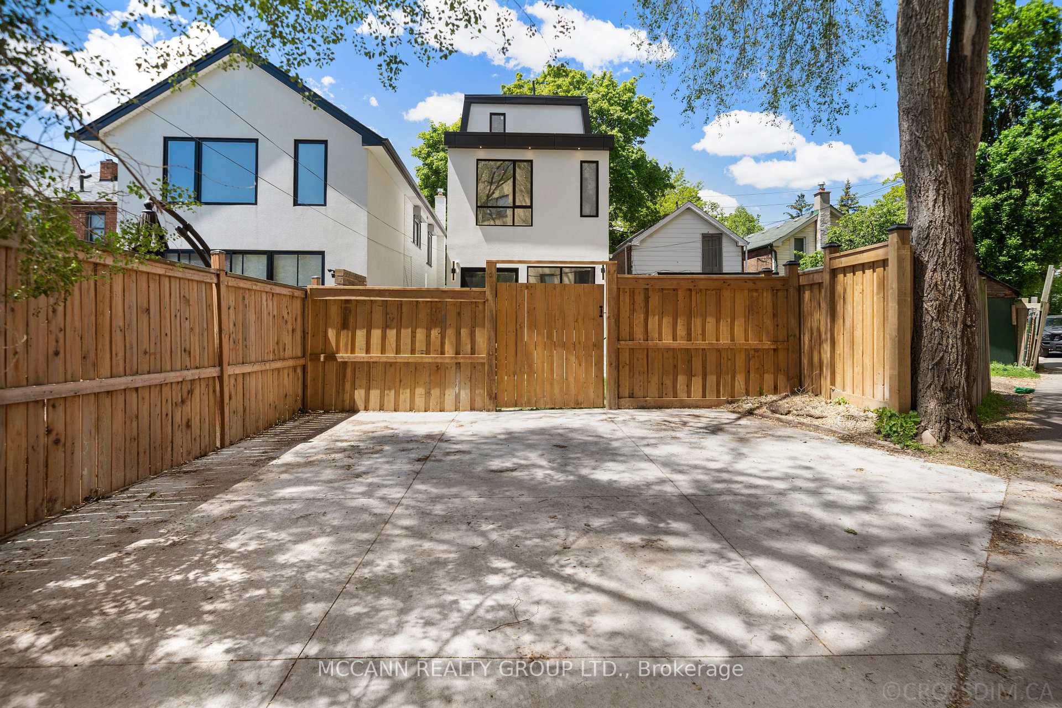
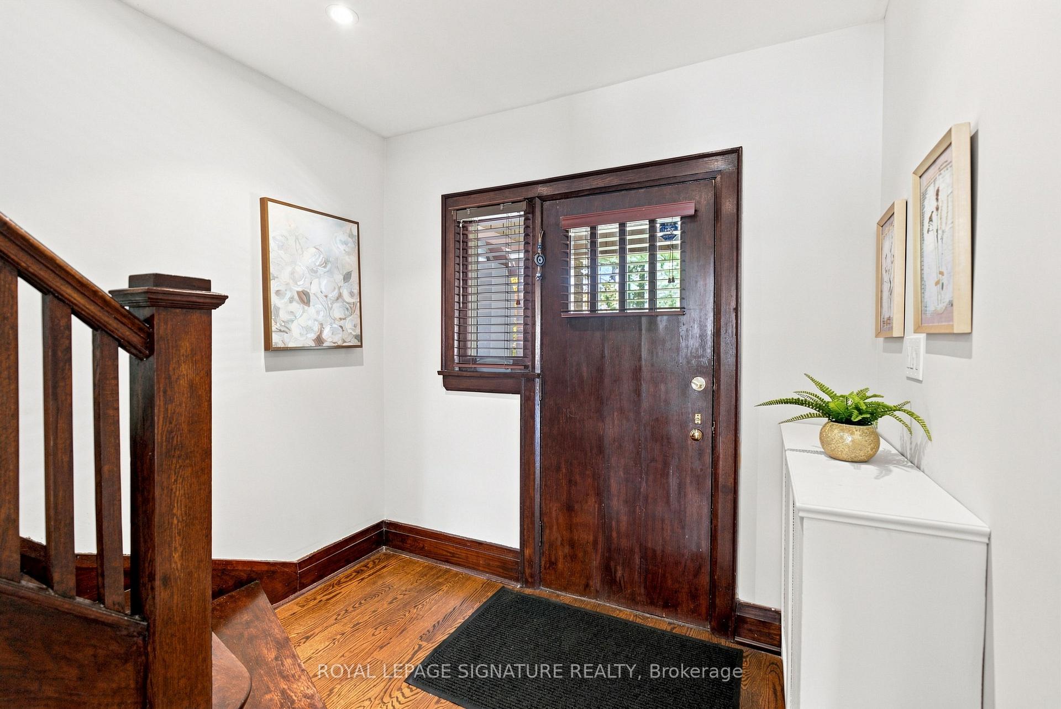
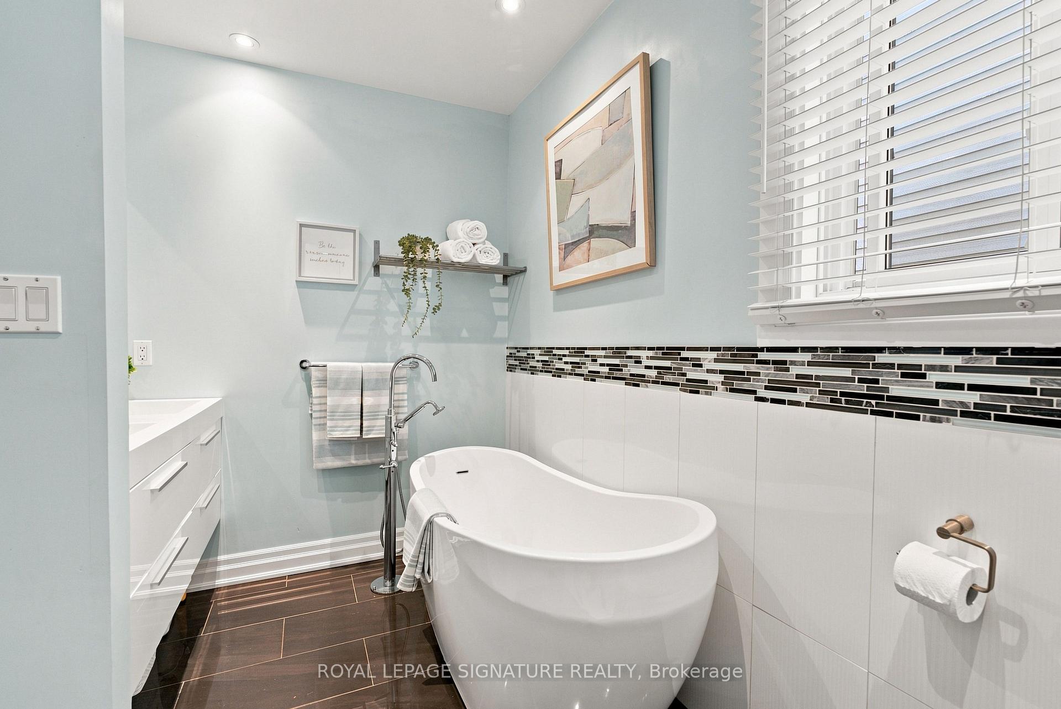
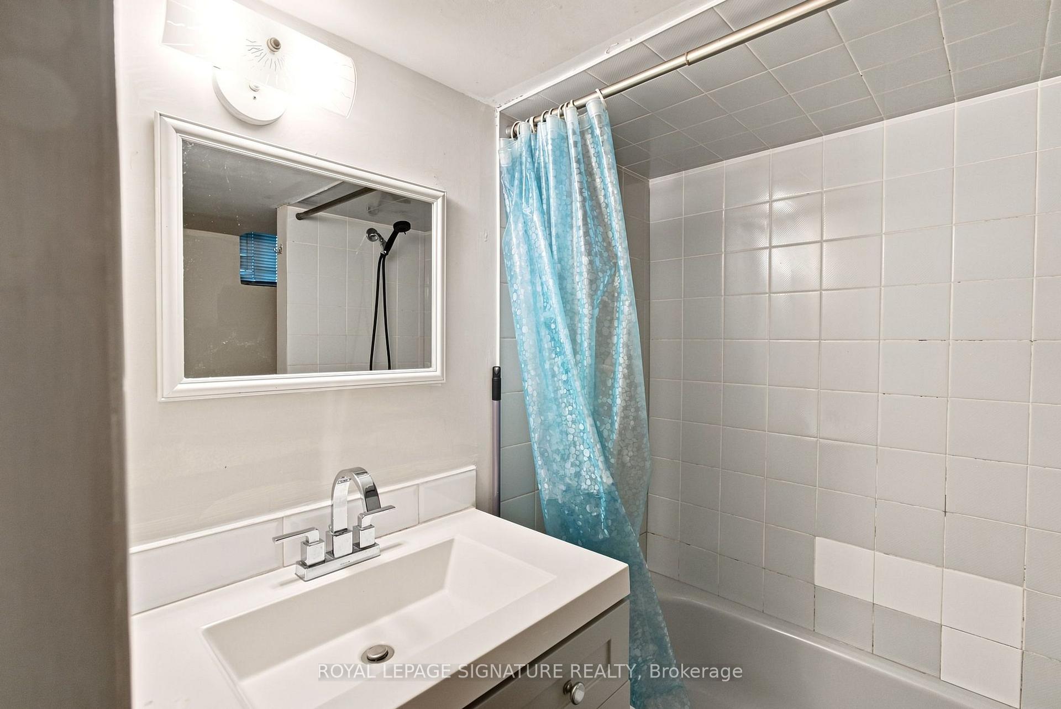
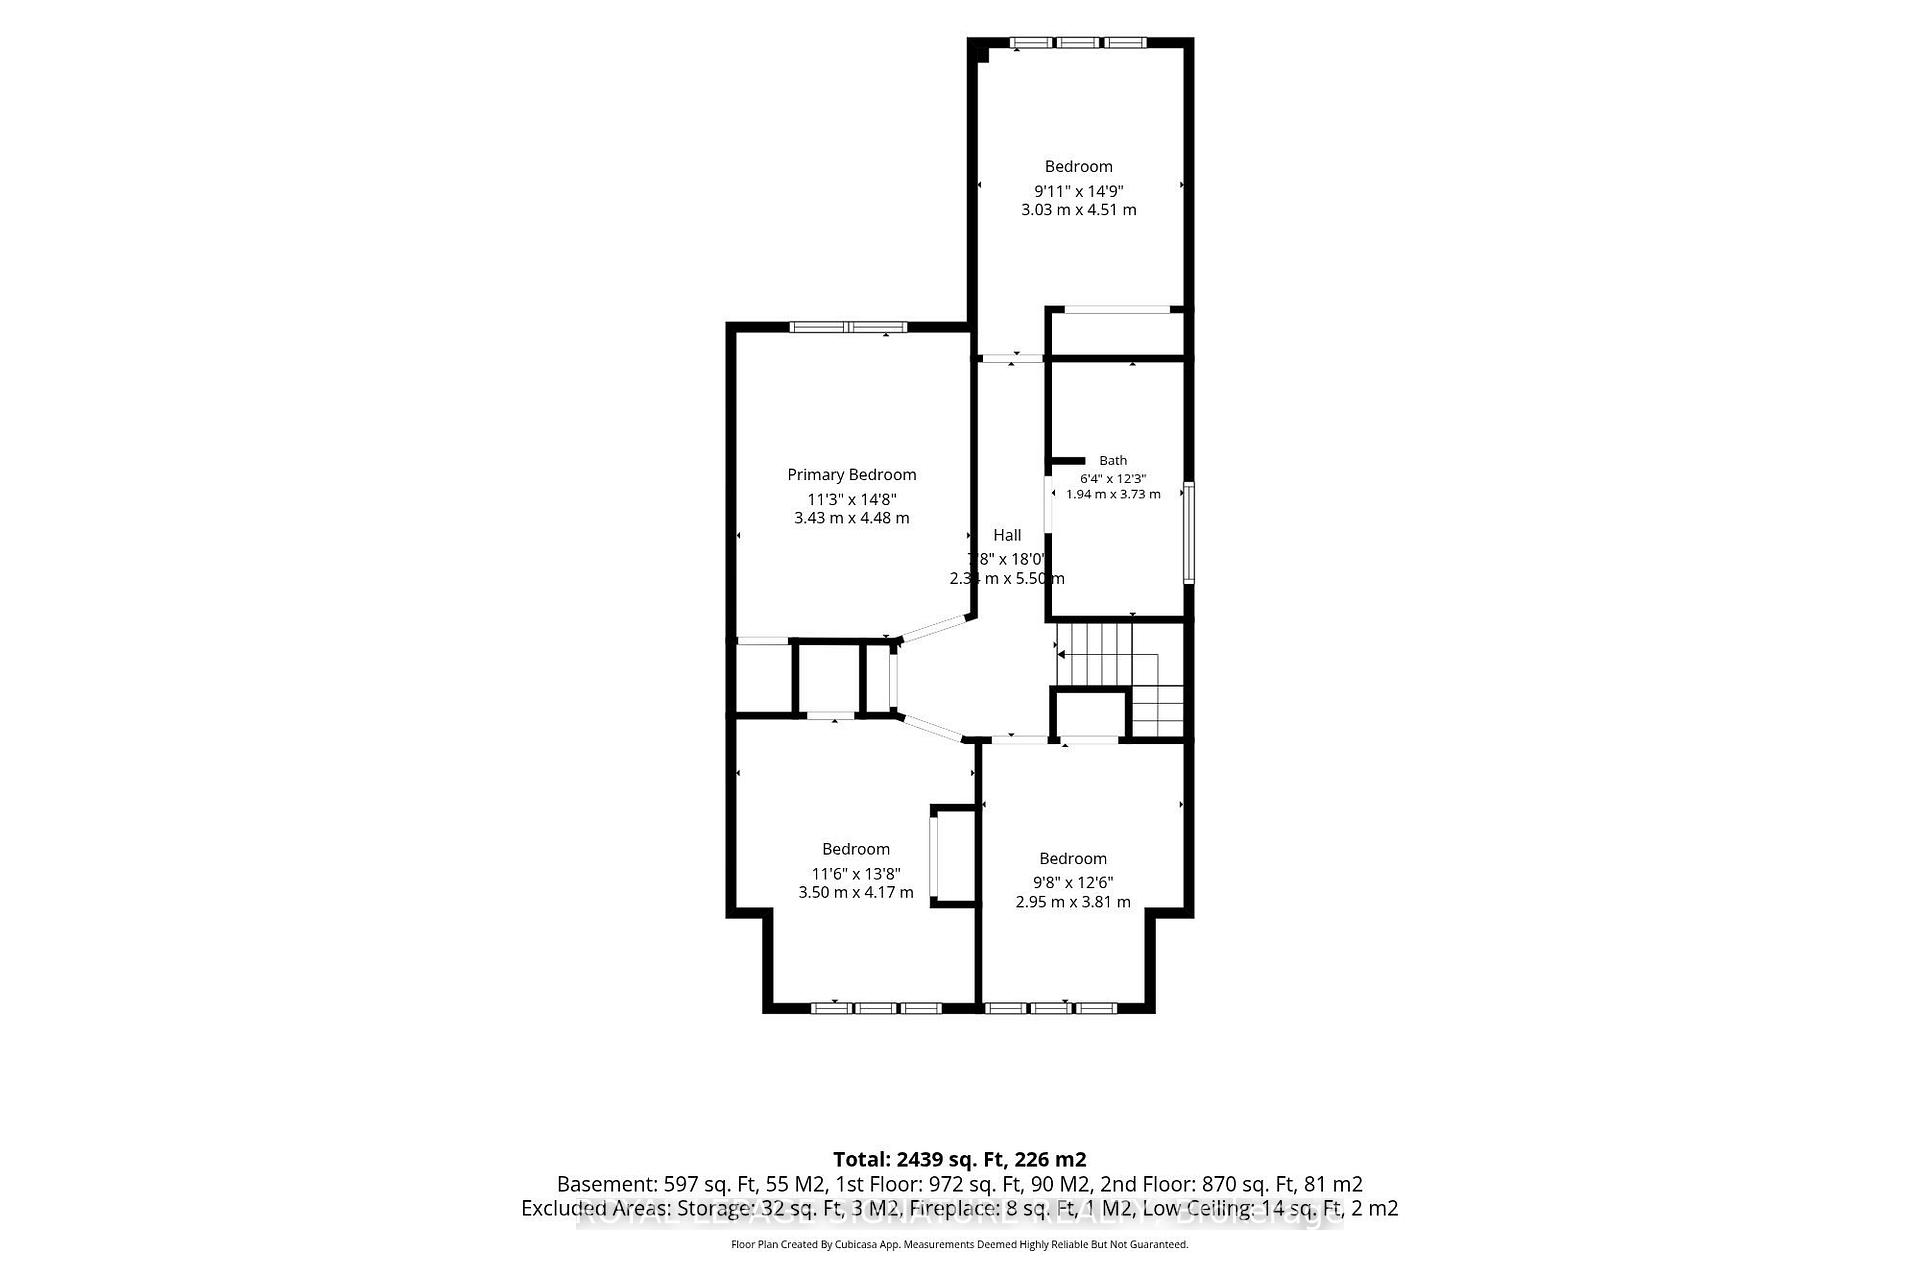
Wonderful opportunity to put your own stamp on this two-storey St. Clair West home. The main floor features an open-conceptliving and dining area, laminate flooring and an eat-in kitchen with a walkout to the rear deck and private backyard. Thebasement includes a recreation area, laundry, storage and a second bathroom. Laneway access to a detached garage providesparking and additional storage space. Located in the heart of the sought-after Wychwood neighbourhood. Just steps to St. ClairAvenue West, you'll enjoy an excellent selection of cafes, restaurants, bakeries, boutiques and everyday conveniences. Nearbyparks, Wychwood Barns, the popular Saturday Farmers' Market and the West Toronto Railpath provide plenty of opportunitiesto enjoy the outdoors, while excellent schools and convenient TTC access make everyday living easy.
No extras listed.
Visit this home
Pick a time that works for you.
No upcoming open houses.
Ask our AI assistant
Schools, payments, offer timing, history — ask in plain words. This home is already in the conversation.
| Type | Detached |
| Style | 2-Storey |
| Approx. Age | Not available |
| Size | 1100-1500 sq. ft. |
| Property Tax | $7,397 |
| Lot Size | 20 ft x 125 ft |
| mls© Number | C14082868 |
| Listed By | ROYAL LEPAGE REAL ESTATE SERVICES LTD. |
Listing History
- No recent sale history for this listing.
- No recent lease history for this listing.
Schools
Could you afford this home?
What the bank counts
This home's actual carrying costs, payment stress-tested at 6%
- Mortgage, tested at 6%
- $5,886
- Property tax
- $616
- Heat allowance
- $150
- Housing costs
- $6,653 / mo
Lenders cap these at 39% of gross income — that sets the number.
Income needed
$205,000
gross annual household income
- Payment at 4%
- $4,839 / mo
- Cash down
- $230,000
Assumes no other monthly debts · 25-yr amortization
Full affordability checkInvestment Analysis
Estimated rent, cap rate and monthly cash flow for this property
Values and trends
Nearby listings
Comparable sales
- No similar listings found.