| Common Elements Included | |
| Heat Included | |
| Parking Included | |
| Building Insurance Included | |
| CAC Included |


New2 hours ago
TH 209 - 20 Trolley Crescent
Moss Park, Toronto
$1,049,000
Condo Townhouse |
2 | 3 | 1 | 1
About this home
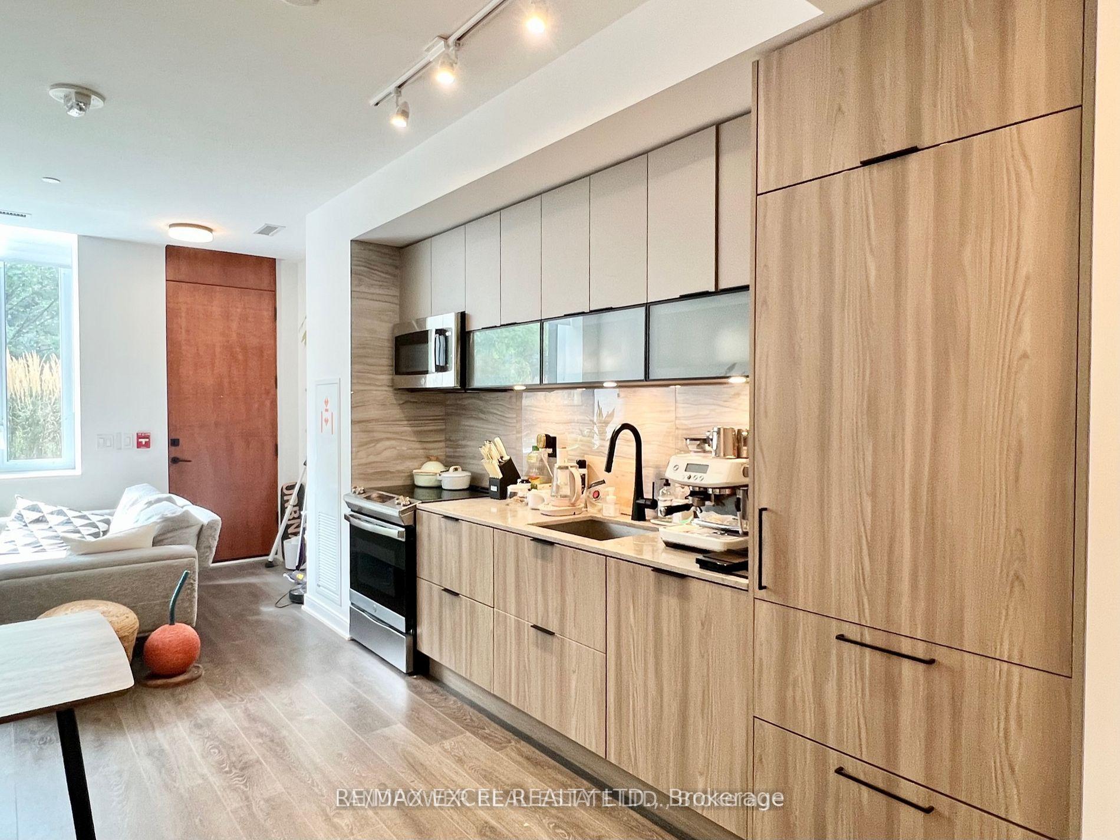
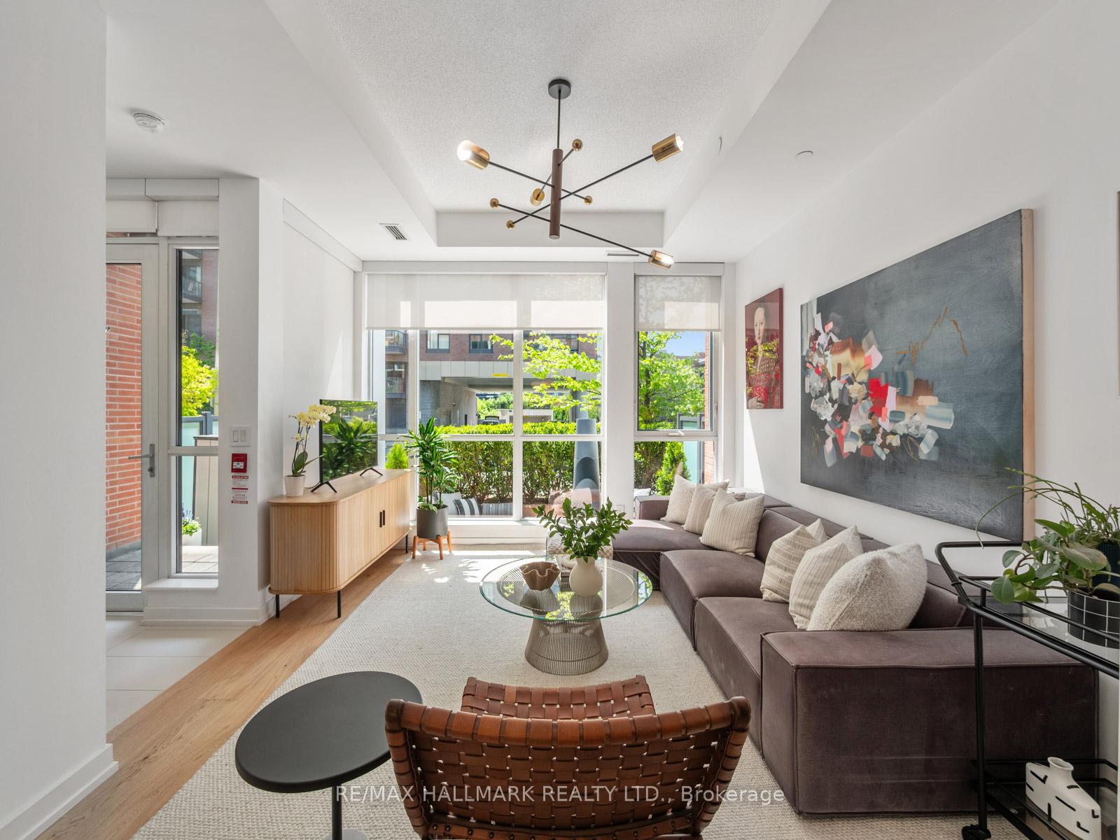
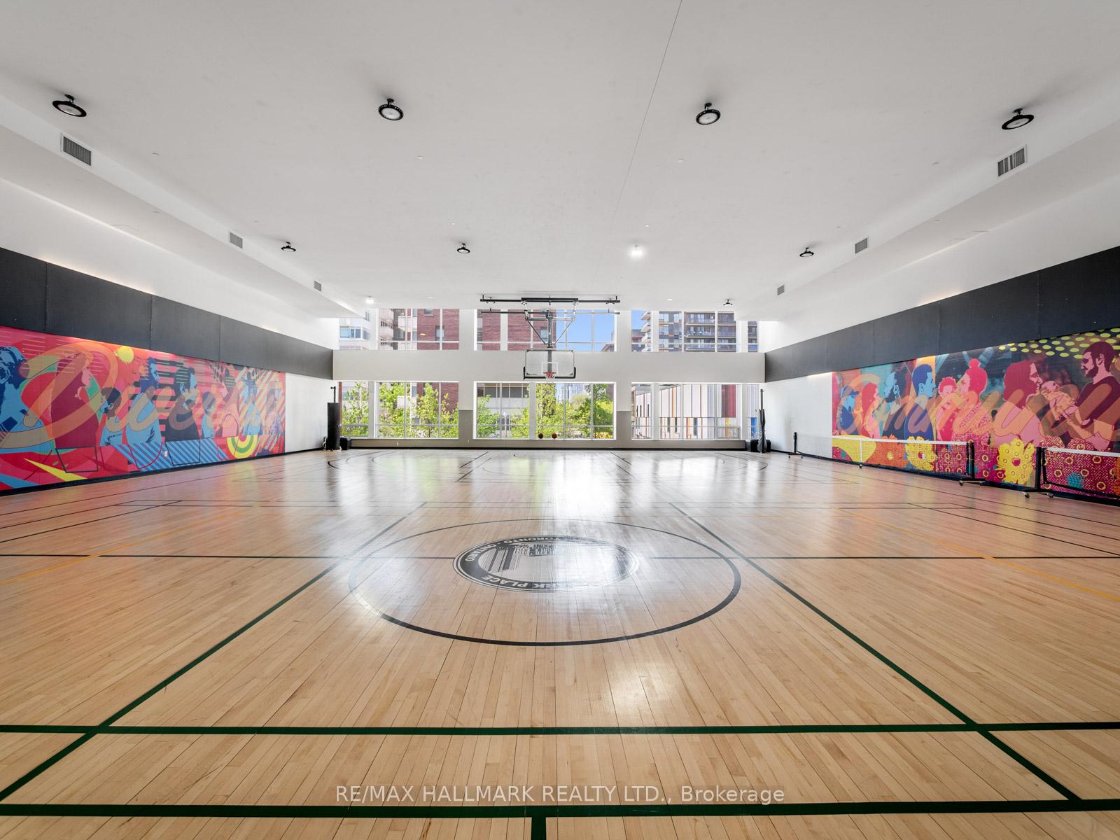
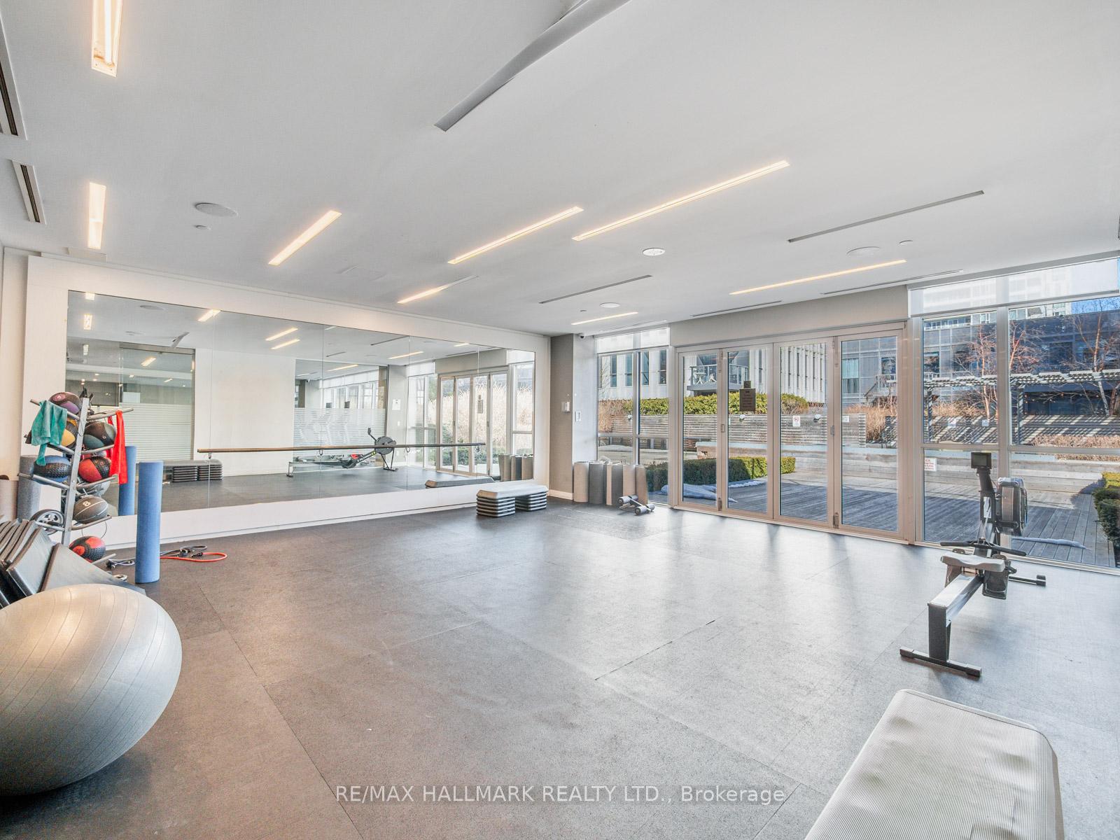
An architect-designed condo residence that lives like a house. This two-storey townhouse loft sits in Saucier + Perrotte's award-winning River City II building in the Distillery District, offering direct exterior access, the need to wait for elevators is eliminated and the parking space just steps away.A generous front hall with an ample closet opens to a fully renovated main level. It has 9'5" exposed concrete ceilings, new herringbone flooring and a powder room for guests. The new kitchen features custom cabinetry, Panda Marble backsplash and island, with Liebherr refrigeration, a Wolf range and a Miele dishwasher. Large doors let in abundant light and fresh air, opening onto a wonderful private terrace framed by trees, perfect for morning coffee or an evening glass of wine.Upstairs, the concrete ceilings rise to a dramatic 11'10". The south-east-facing primary suite has an expansive wardrobe and a spa-calibre ensuite with a double rainfall steam shower and built-in benches. The second bedroom offers both a closet and a wardrobe, with a 4-piece bath alongside. A separate den works as a quiet home office, and the Bosch laundry on the same level as the bedrooms provides premium convenience.The suite includes 1 parking space, 2 good-sized lockers and 2 bike lock-ups. Residents enjoy a 24-hour concierge, a fitness centre, an outdoor pool with a sauna, a rooftop terrace with BBQs, a party lounge and guest suites.The Distillery District, Corktown Common, the waterfront and the Don River trails are all minutes away, with quick access to the DVP, the Gardiner and the King streetcar.The space and privacy of a home, with the ease of condo living.
Extras
No extras listed.
Visit this home
Pick a time that works for you.
No upcoming open houses.
Ask our AI assistant
Schools, payments, offer timing, history — ask in plain words. This home is already in the conversation.
| Type | Condo Townhouse |
| Style | 2-Storey |
| Approx. Age | Not available |
| Size | 1200-1399 sq. ft. |
| Maintenance Fees | $1,125 |
| Locker | Owned |
| Balcony | Terrace |
| Exposure | South East |
| Parking Type | Underground |
| Parking Spaces | 1 |
| Parking Features | None |
| Property Tax | $5,714 |
| mls© Number | C14082470 |
| Listed By | BABIAK TEAM REAL ESTATE BROKERAGE LTD. |
Listing History
- No recent sale history for this listing.
- No recent lease history for this listing.
Schools
Could you afford this home?
What the bank counts
This home's actual carrying costs, payment stress-tested at 6%
- Mortgage, tested at 6%
- $5,369
- Property tax
- $476
- Heat allowance
- $150
- Condo fees, half counted
- $563
- Housing costs
- $6,558 / mo
Lenders cap these at 39% of gross income — that sets the number.
Down payment20% · $209,800
25-yr amortization
Income needed
$202,000
gross annual household income
- Payment at 4%
- $4,414 / mo
- Cash down
- $209,800
Assumes no other monthly debts · 25-yr amortization
Full affordability checkInvestment Analysis
Estimated rent, cap rate and monthly cash flow for this property
Values and trends
Nearby listings
Comparable sales
- No similar listings found.