18 Thurston Road
Mount Pleasant East, Toronto
$1,799,900
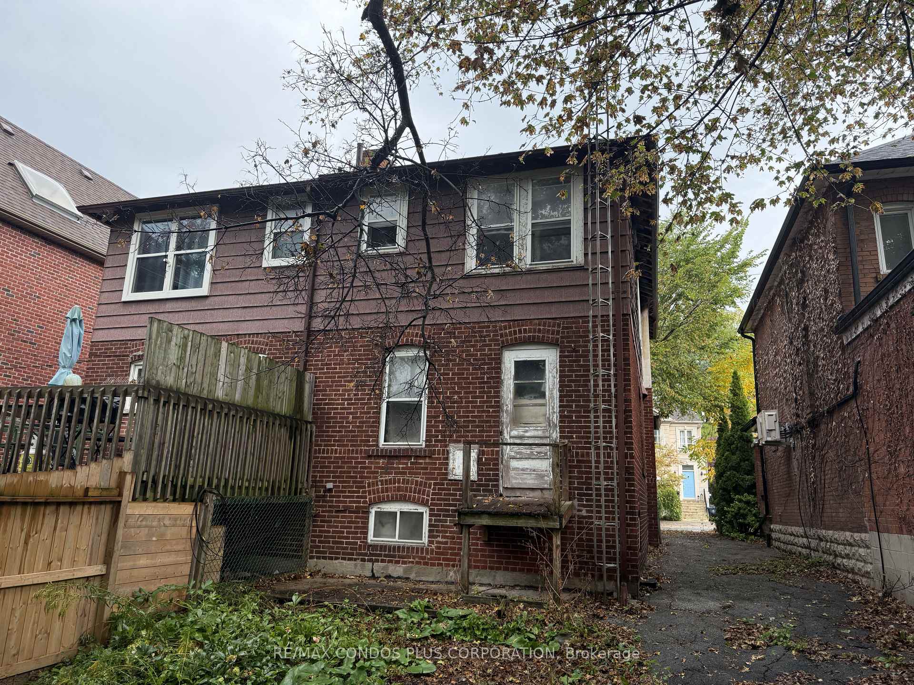
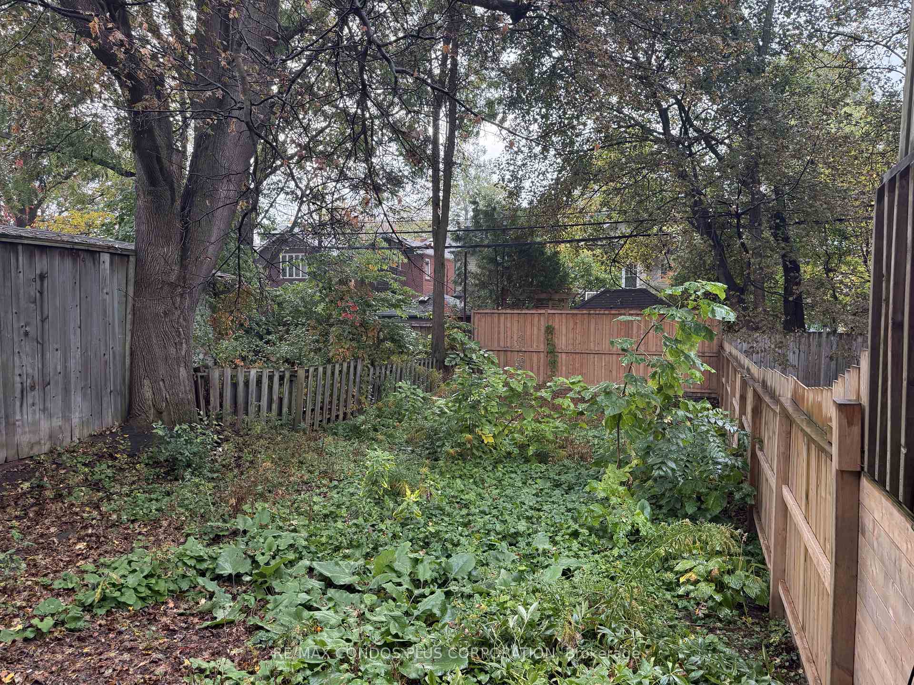
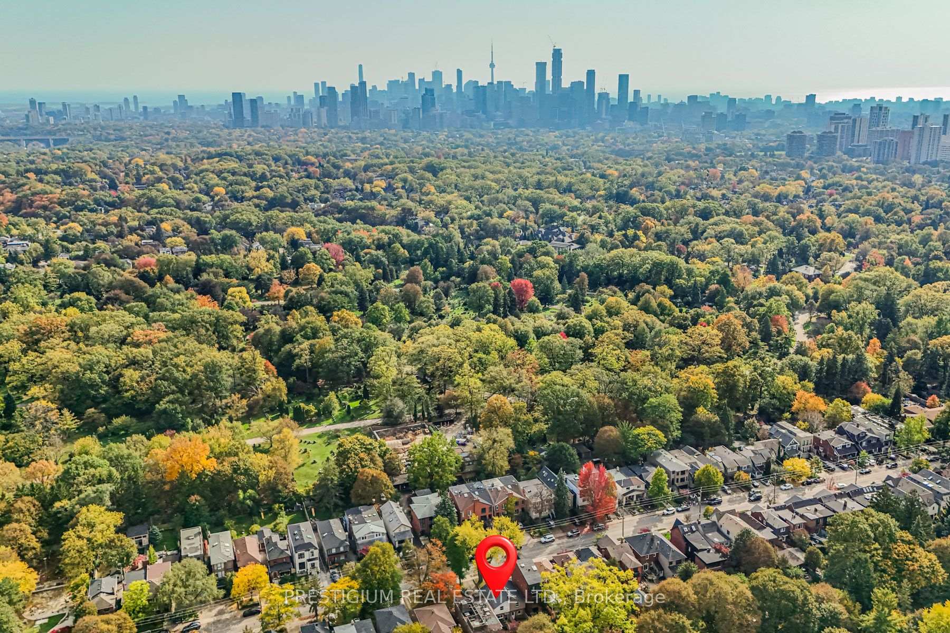
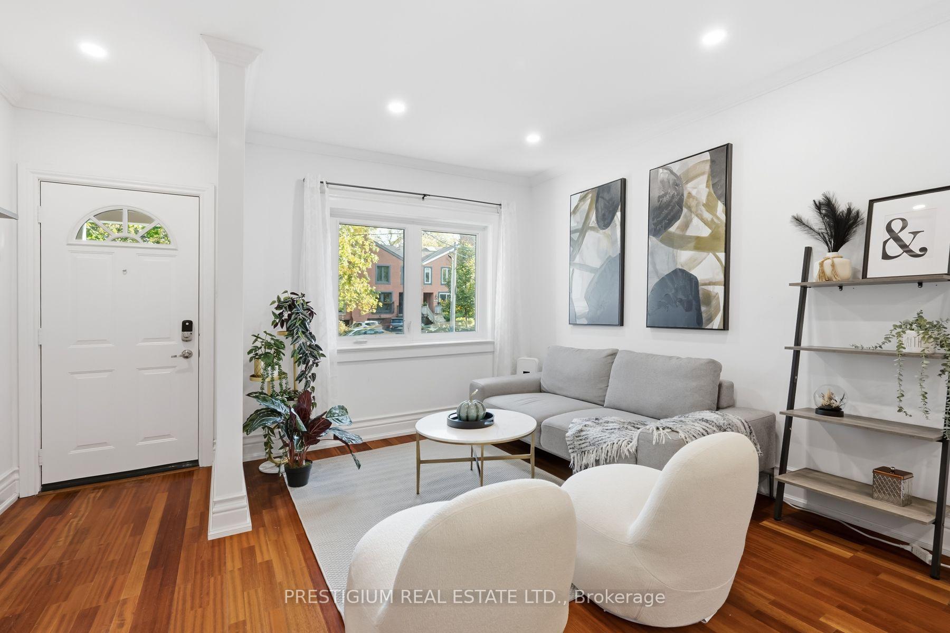
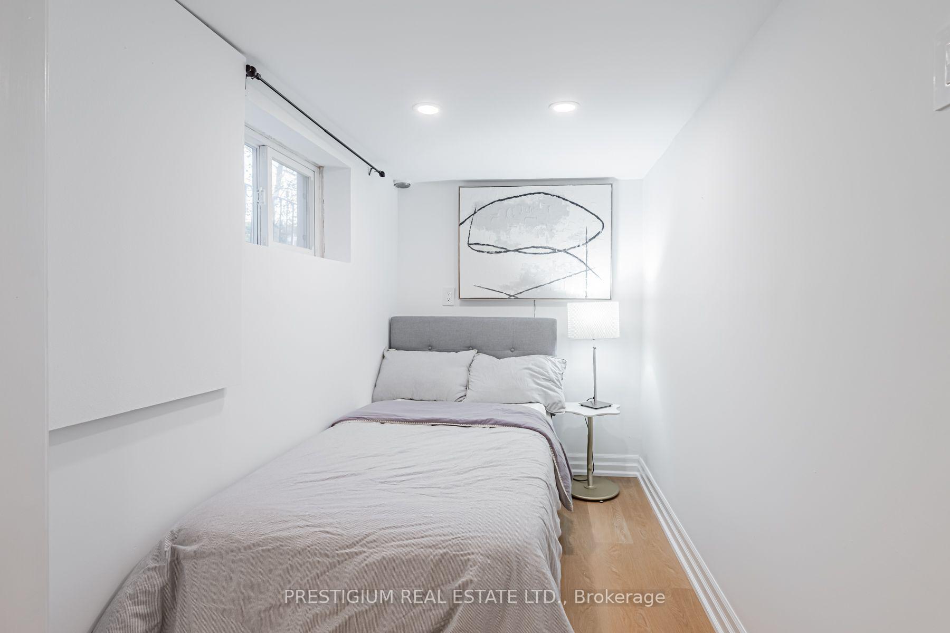
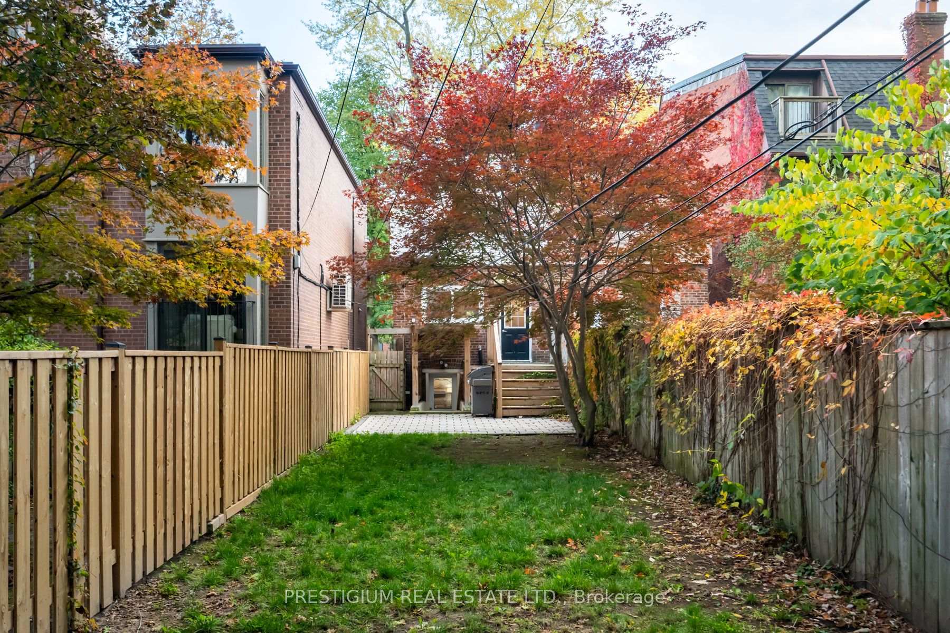
Beautifully renovated home in a highly sought-after Midtown neighbourhood, just steps to Bayview shops, restaurants and Maurice Cody Junior Public School. Offering 4 bedrooms, 4 bathrooms and 1,716 sq. ft. above grade plus a finished basement, this move-in-ready home features a bright open-concept kitchen with quartz counters and brand new stainless steel appliances, a spacious family room with 9-ft ceilings, and a convenient main-floor powder room. Upstairs, the primary suite is bathed in natural light from an oversized picture window overlooking the private backyard with mature trees, complemented by an ensuite bathroom and ample closet space. The finished basement provides versatile additional living space with approximately 7-ft ceilings. Extensive upgrades include a new roof, new windows and professionally landscaped front and rear yards with new interlocking stonework and fencing. Move in and enjoy the best of Midtown living, with everyday conveniences right at your doorstep.
No extras listed.
Visit this home
Pick a time that works for you.
No upcoming open houses.
Ask our AI assistant
Schools, payments, offer timing, history — ask in plain words. This home is already in the conversation.
| Type | Semi-Detached |
| Style | 2-Storey |
| Approx. Age | Not available |
| Size | 1500-2000 sq. ft. |
| Property Tax | $6,463 |
| Lot Size | 19 ft x 125 ft |
| mls© Number | C14081412 |
| Listed By | SOTHEBY'S INTERNATIONAL REALTY CANADA |
Listing History
- No recent sale history for this listing.
- No recent lease history for this listing.
Schools
Could you afford this home?
What the bank counts
This home's actual carrying costs, payment stress-tested at 6%
- Mortgage, tested at 6%
- $9,213
- Property tax
- $539
- Heat allowance
- $150
- Housing costs
- $9,901 / mo
Lenders cap these at 39% of gross income — that sets the number.
Income needed
$305,000
gross annual household income
- Payment at 4%
- $7,574 / mo
- Cash down
- $359,980
Assumes no other monthly debts · 25-yr amortization
Full affordability checkInvestment Analysis
Estimated rent, cap rate and monthly cash flow for this property
Values and trends
Nearby listings
Comparable sales
- No similar listings found.