| Common Elements Included | |
| Building Insurance Included | |
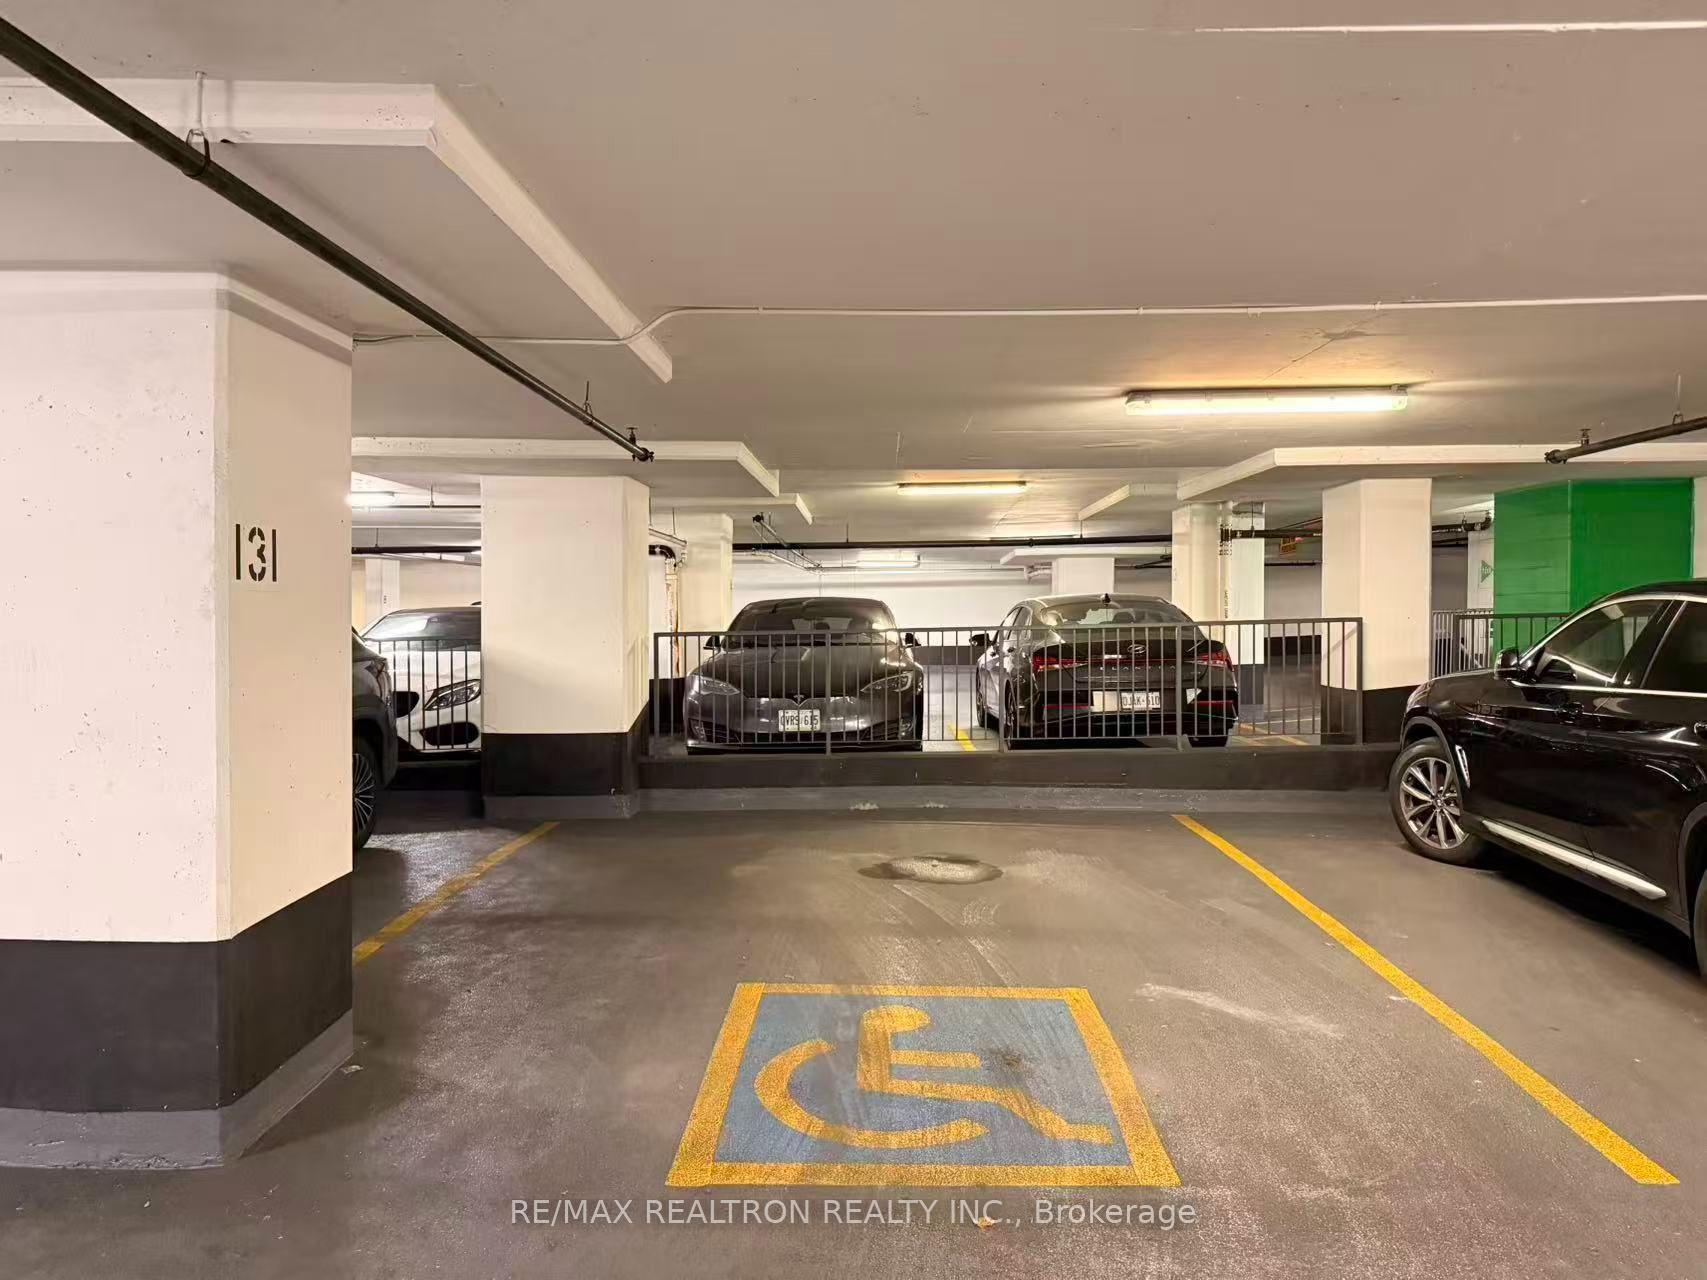
| Parking Included |


New3 days ago
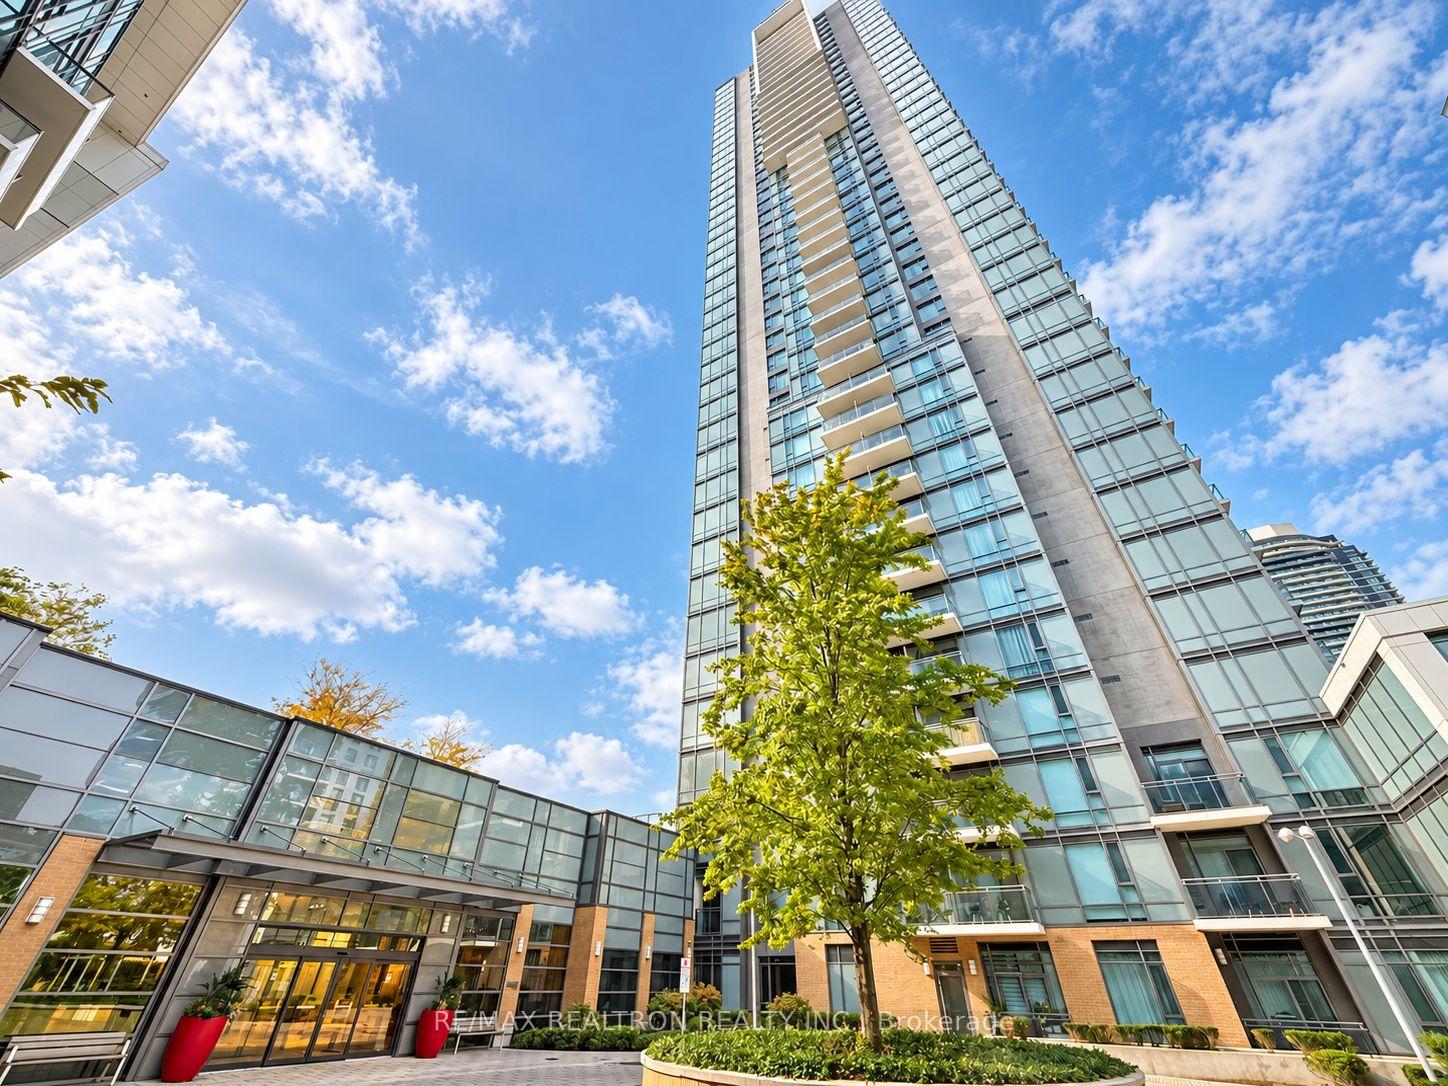
404 - 55 Ann O'reilly Road
Henry Farm, Toronto
$399,000
Condo Apartment |
1 | 1 | 1 | 0
About this home
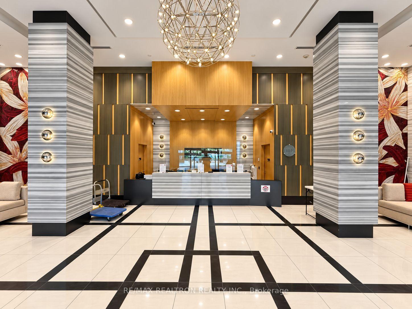
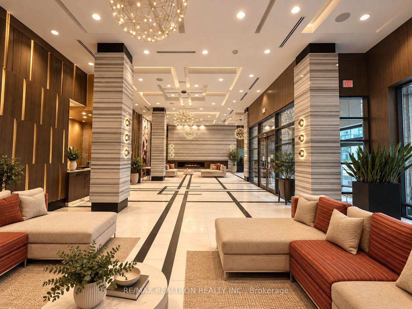
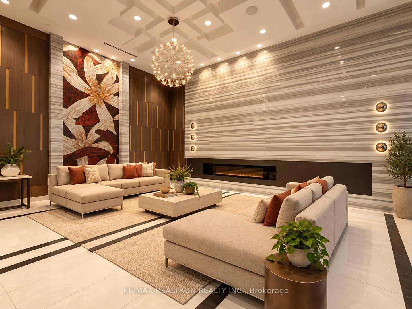
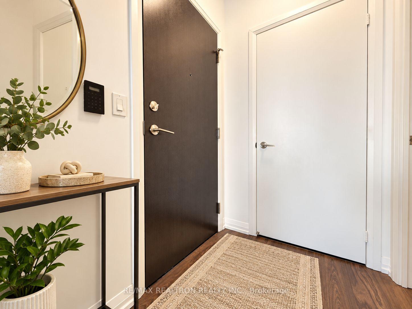
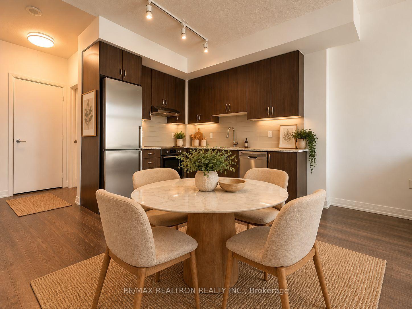
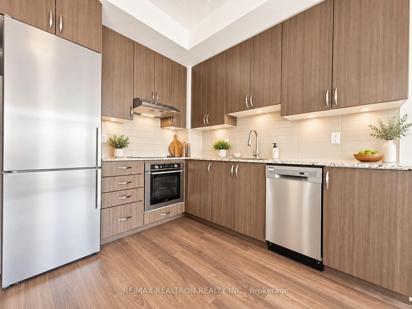
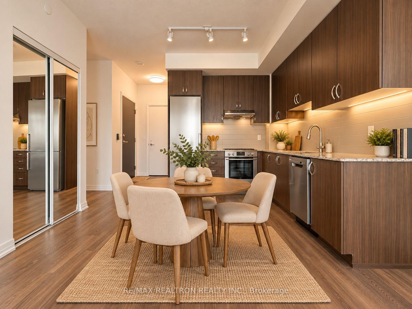
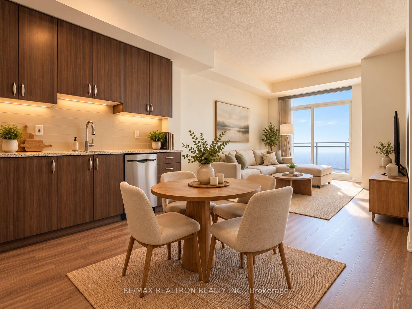
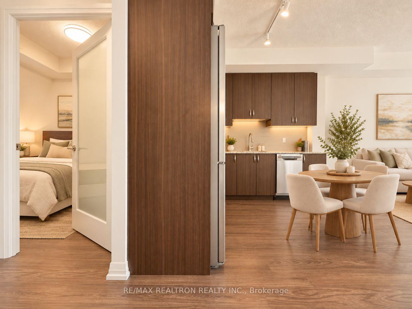
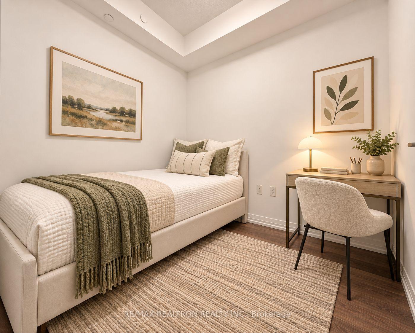
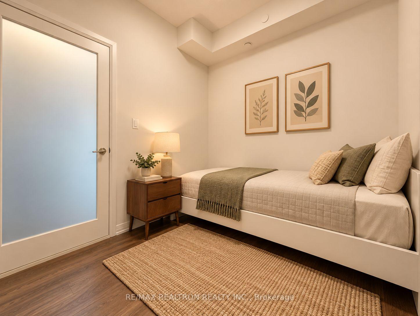
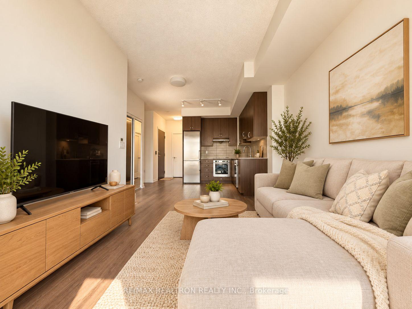
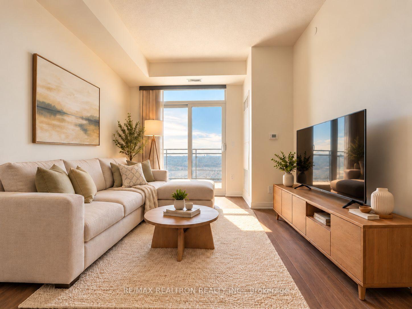
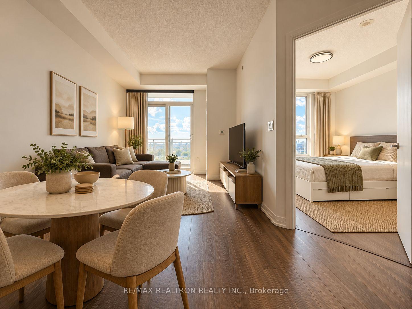
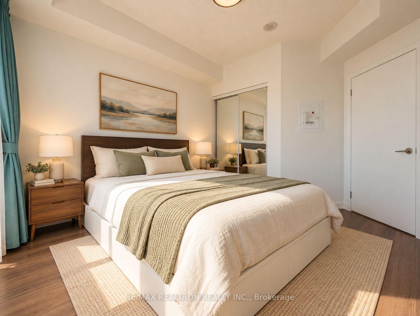
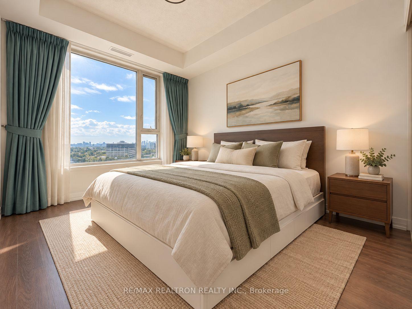
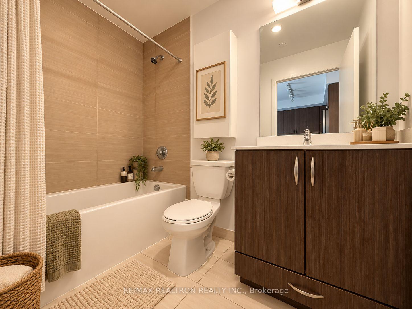
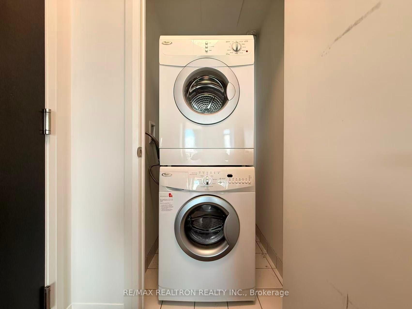
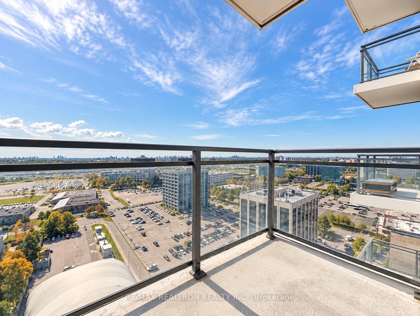
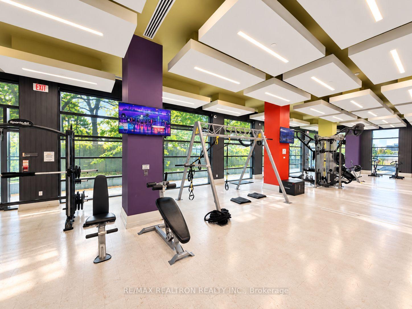
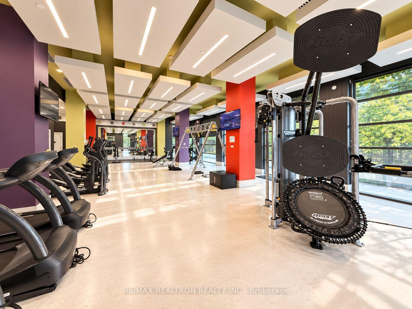
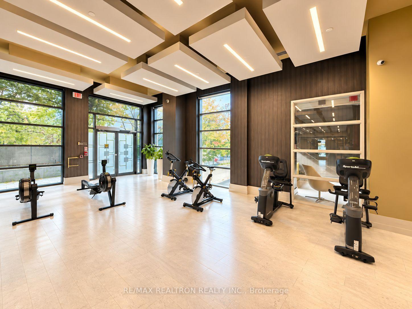
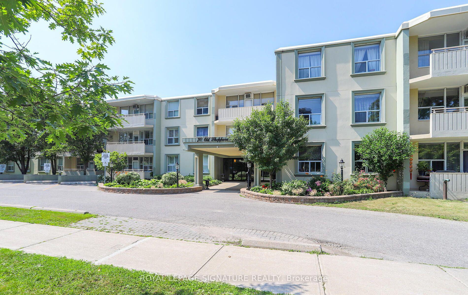
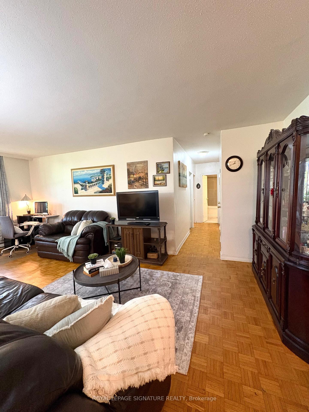
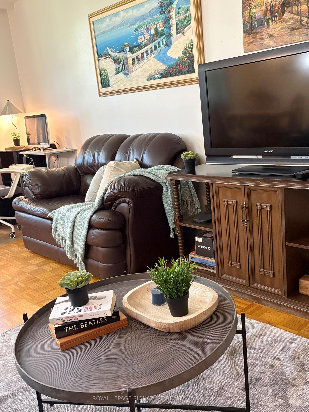
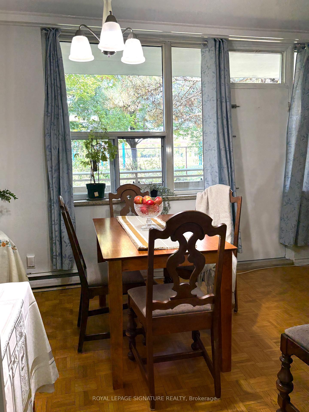
Welcome to this stylish and thoughtfully designed 1-bedroom condo in the sought-after Parkside at Atria community! Offering 527 sq. ft. of well-planned living space, this bright and functional suite features an open-concept layout, a modern kitchen with stainless steel appliances, and a private balcony perfect for enjoying your morning coffee or unwinding at the end of the day. Parking is also included, adding exceptional convenience and value. Ideal for first-time buyers, young professionals, or investors looking for a fantastic opportunity in a convenient location. Situated in the vibrant Sheppard and Consumers Road neighbourhood, just minutes from Fairview Mall, TTC transit, parks, restaurants, shopping, and everyday amenities. Commuters will appreciate the easy access to Highways 401, 404, and the DVP. A wonderful opportunity to enjoy comfortable, low-maintenance living in a well-connected Toronto community!
Extras
No extras listed.
Visit this home
Pick a time that works for you.
No upcoming open houses.
Ask our AI assistant
Schools, payments, offer timing, history — ask in plain words. This home is already in the conversation.
| Type | Condo Apartment |
| Style | Apartment |
| Approx. Age | 6-10 |
| Size | 500-599 sq. ft. |
| Maintenance Fees | $402 |
| Locker | None |
| Balcony | Open |
| Exposure | East |
| Parking Type | Underground |
| Parking Spaces | 1 |
| Parking Features | Underground |
| Property Tax | $2,056 |
| mls© Number | C14080582 |
| Listed By | SUTTON GROUP OLD MILL REALTY INC. |
Listing History
- No recent sale history for this listing.
- No recent lease history for this listing.
Schools
Could you afford this home?
What the bank counts
This home's actual carrying costs, payment stress-tested at 6%
- Mortgage, tested at 6%
- $2,042
- Property tax
- $171
- Heat allowance
- $150
- Condo fees, half counted
- $201
- Housing costs
- $2,565 / mo
Lenders cap these at 39% of gross income — that sets the number.
Down payment20% · $79,800
25-yr amortization
Income needed
$79,000
gross annual household income
- Payment at 4%
- $1,679 / mo
- Cash down
- $79,800
Assumes no other monthly debts · 25-yr amortization
Full affordability checkInvestment Analysis
Estimated rent, cap rate and monthly cash flow for this property
Values and trends
Nearby listings
Comparable sales
- No similar listings found.