




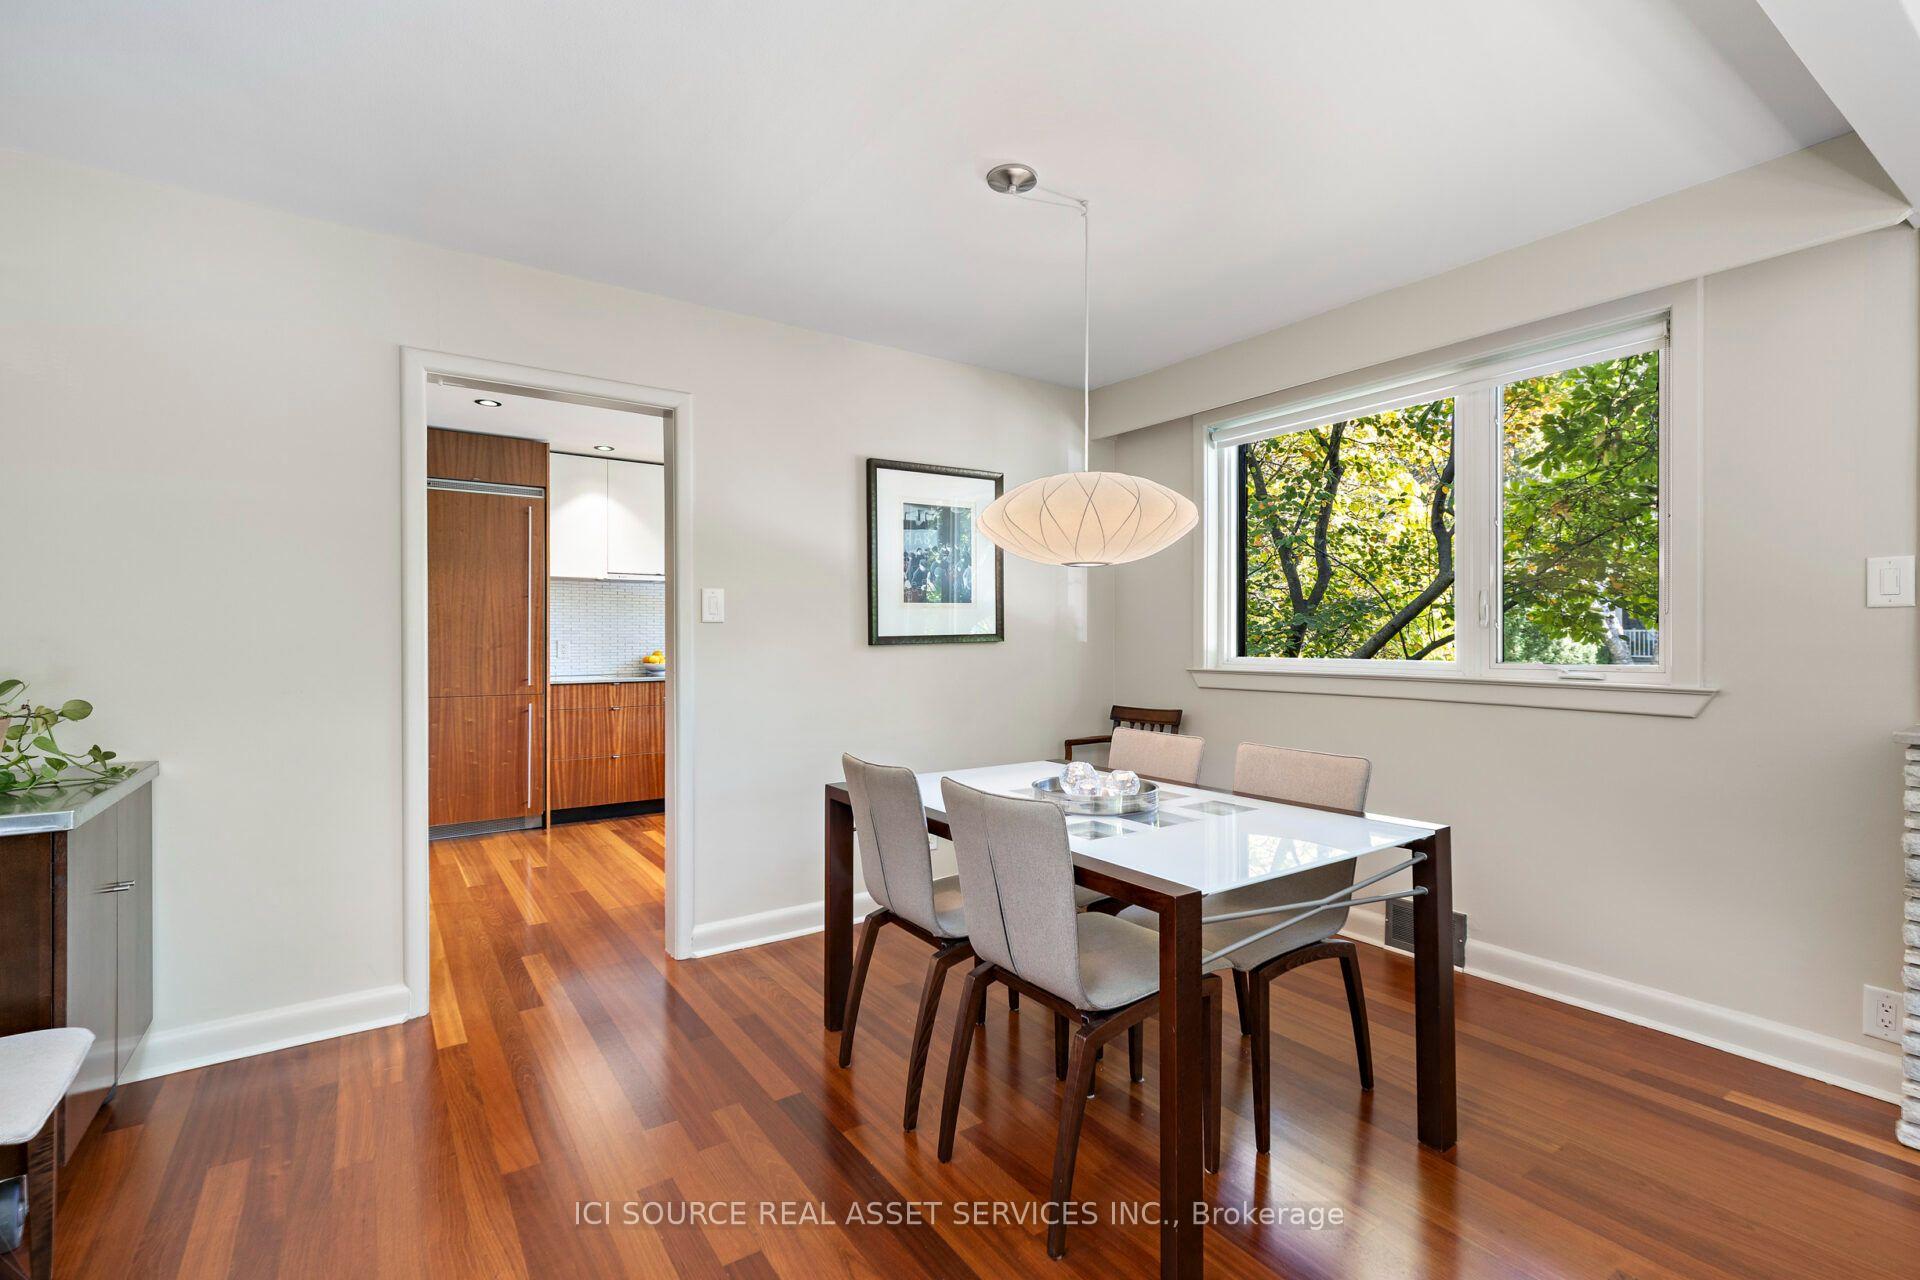


10 Red Oaks Crescent
Leaside, Toronto
$3,695,000
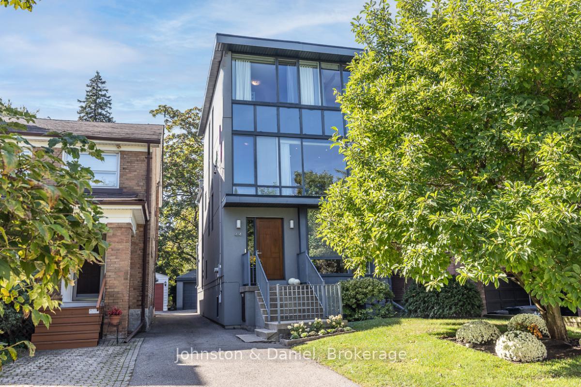
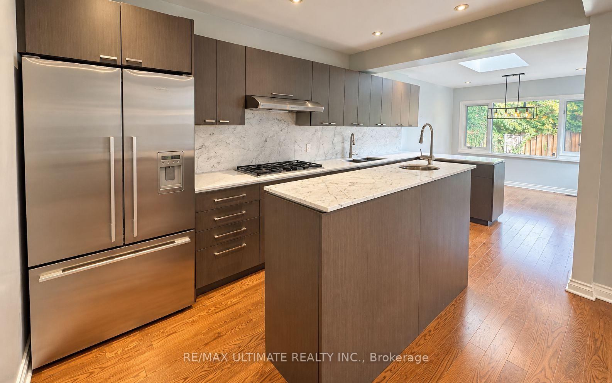
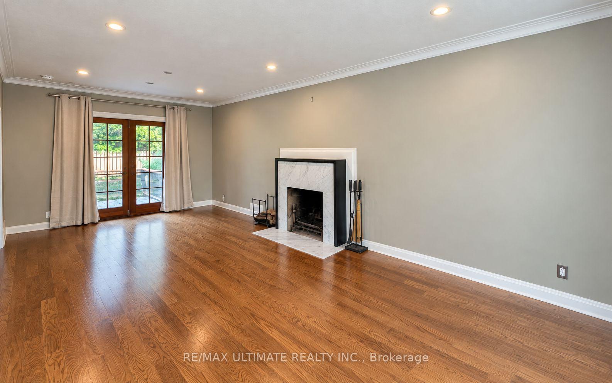
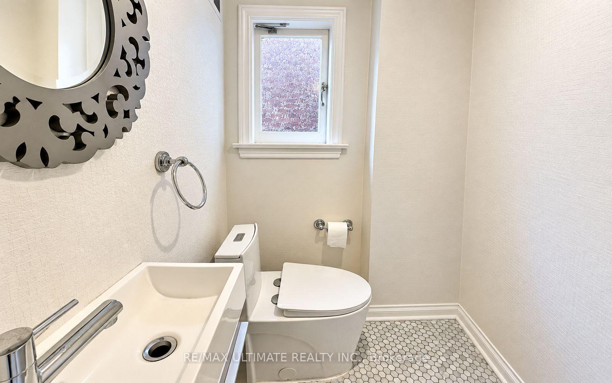
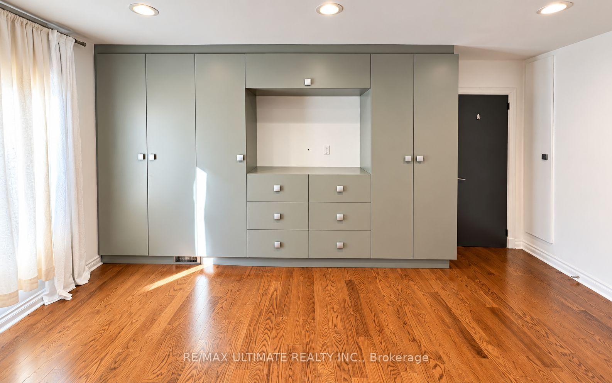
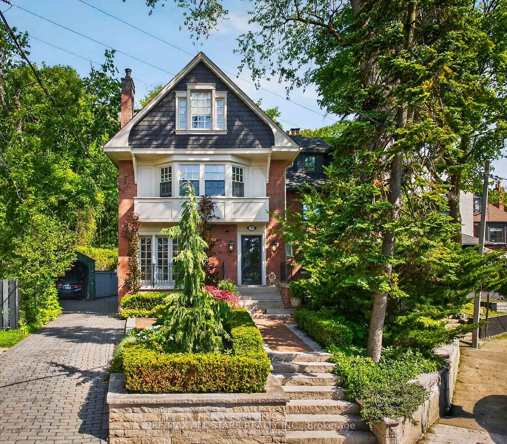
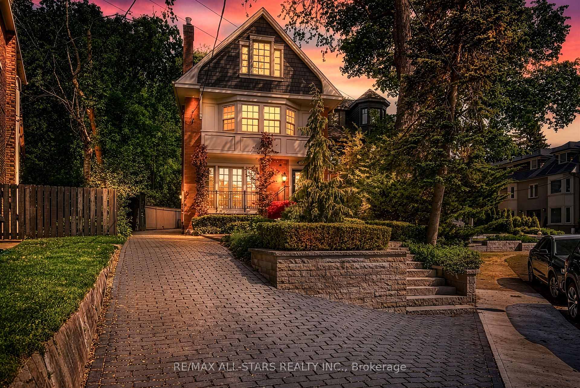
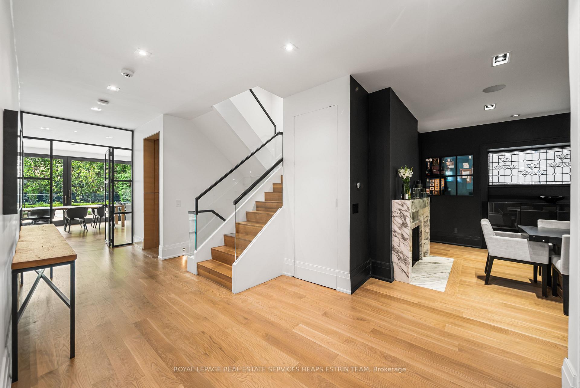
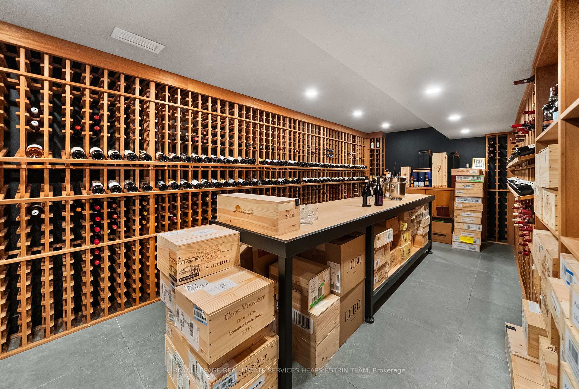
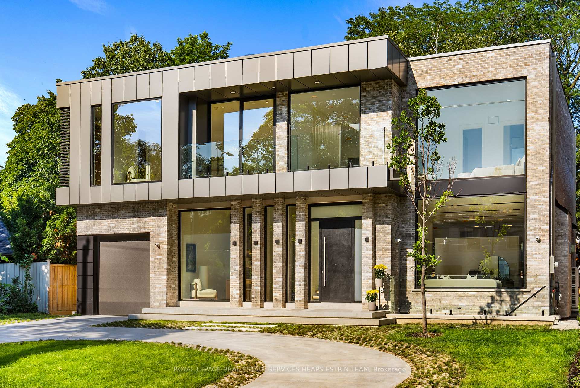
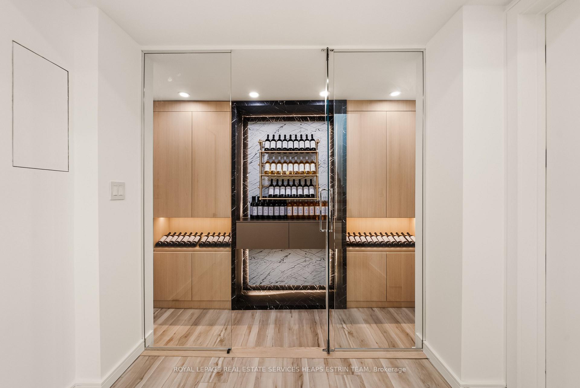
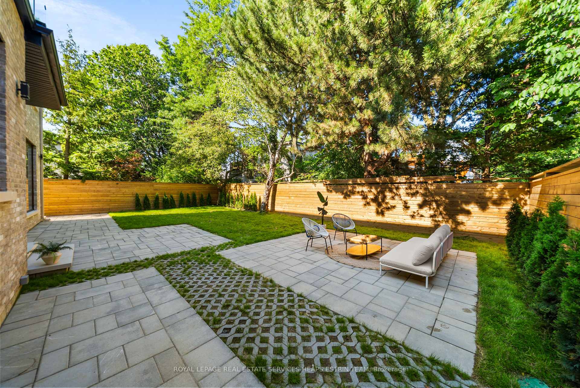
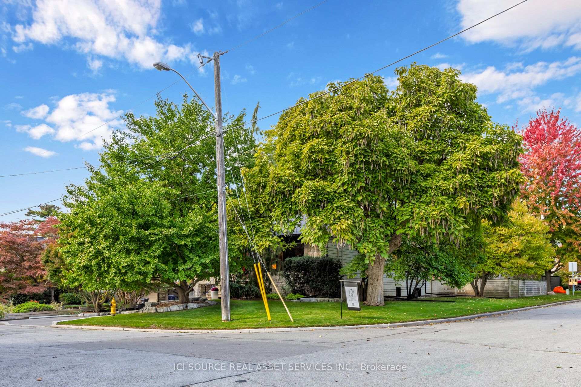
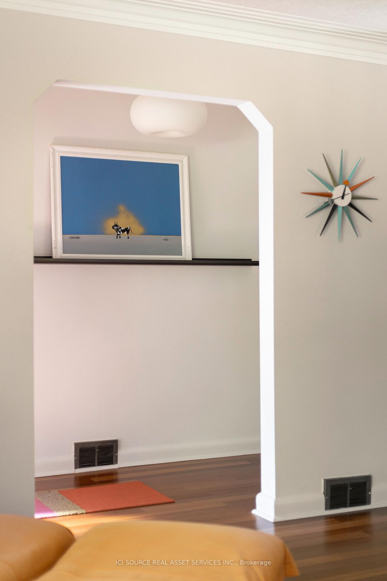
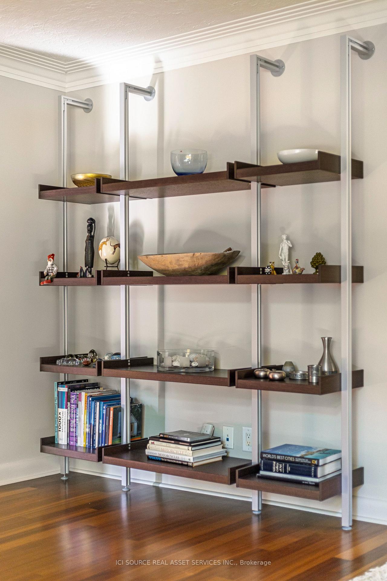
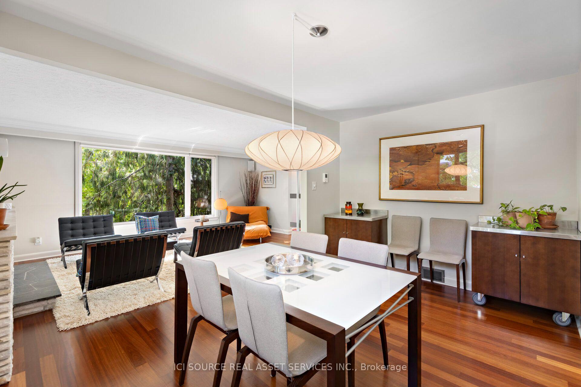
Set on a quiet, tree-lined street in coveted Bennington Heights, this beautifully renovated bungalow occupies a 56-ft frontage corner lot that is south-facing with mature trees and private backyard. Offering approximately 2,500 sq. ft. of finished living space across two levels, the home blends thoughtful design and natural warmth. Hardwood floors, custom millwork, and natural materials create a warm, understated contemporary aesthetic throughout. The main floor features generous principal rooms, a custom kitchen with built-in appliances, and a striking glass-walled family room addition that opens to the garden through an oversized lift-and-slide door. The result is a seamless connection between indoor and outdoor living. The primary bedroom features an en suite bath. Radiant heated floors in all three bathrooms, the primary bedroom, and the family room addition provide an added level of comfort. The finished lower level extends the living space with a generous recreation room anchored by a secondwood-burning fireplace, a versatile bonus room, a laundry/mudroom with separate entrance access to the driveway, and excellent storage. Enjoy an exceptional setting moments from ravine trails, parks, and top-regarded schools. *For Additional Property Details Click The Brochure Icon Below*
No extras listed.
Visit this home
Pick a time that works for you.
No upcoming open houses.
Ask our AI assistant
Schools, payments, offer timing, history — ask in plain words. This home is already in the conversation.
| Type | Detached |
| Style | Bungalow |
| Approx. Age | Not available |
| Size | 1500-2000 sq. ft. |
| Property Tax | $15,423 |
| Lot Size | 56 ft x 100 ft |
| mls© Number | C14079778 |
| Listed By | ICI SOURCE REAL ASSET SERVICES INC. |
Listing History
- No recent sale history for this listing.
- No recent lease history for this listing.
Schools
Could you afford this home?
What the bank counts
This home's actual carrying costs, payment stress-tested at 6%
- Mortgage, tested at 6%
- $18,913
- Property tax
- $1,285
- Heat allowance
- $150
- Housing costs
- $20,348 / mo
Lenders cap these at 39% of gross income — that sets the number.
Income needed
$626,000
gross annual household income
- Payment at 4%
- $15,549 / mo
- Cash down
- $739,000
Assumes no other monthly debts · 25-yr amortization
Full affordability checkInvestment Analysis
Estimated rent, cap rate and monthly cash flow for this property
Values and trends
Nearby listings
Comparable sales
- No similar listings found.