| Heat Included | |
| Common Elements Included | |
| Building Insurance Included | |
| Water Included | |
| Parking Included | |
| CAC Included |






New2 hours ago
1004 - 1 Bedford Road
Annex, Toronto
$3,250,000
Condo Apartment |
2 + 1 | 3 | 2 | 1
About this home
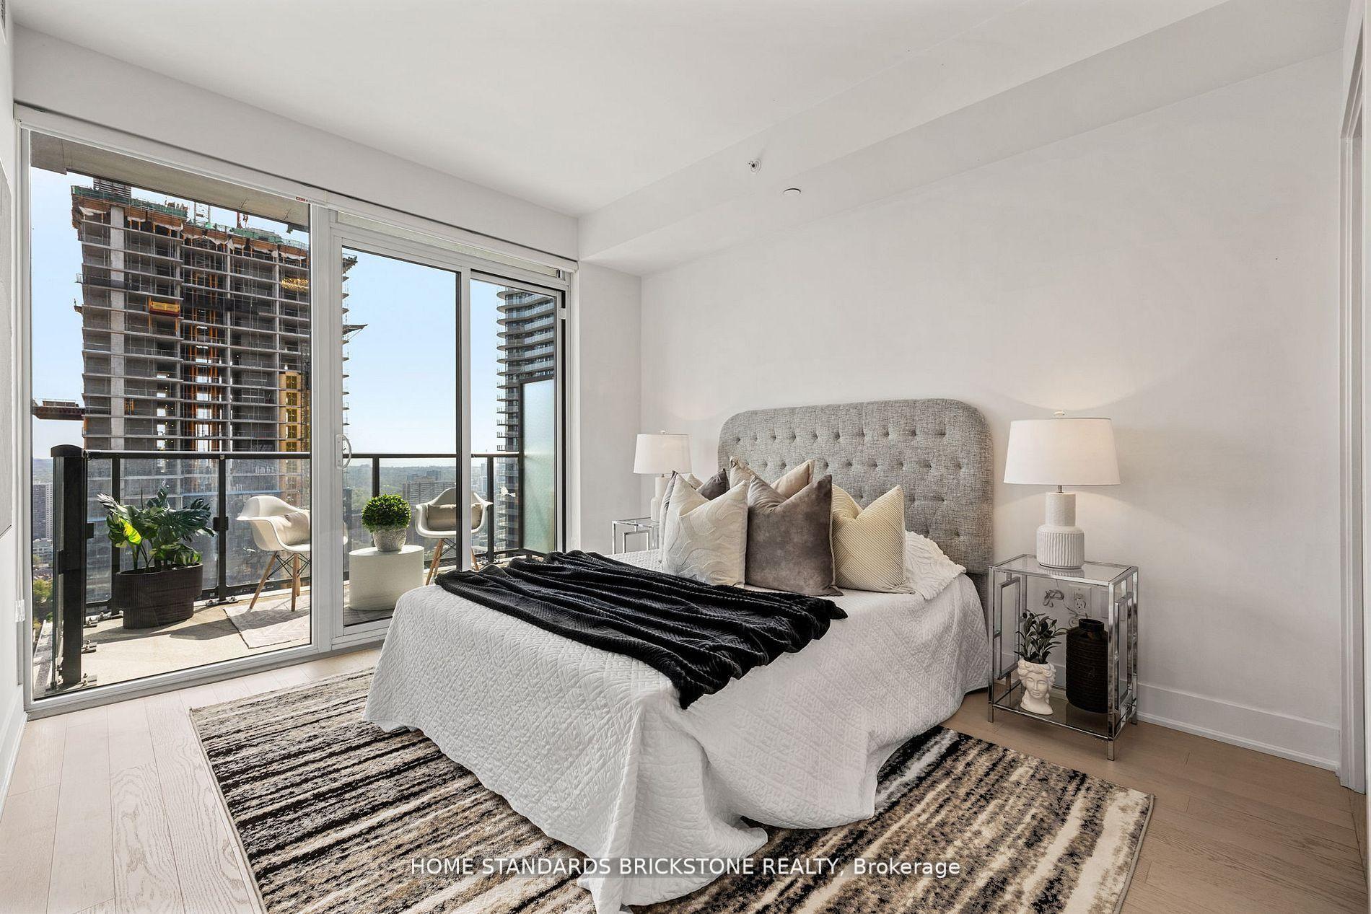
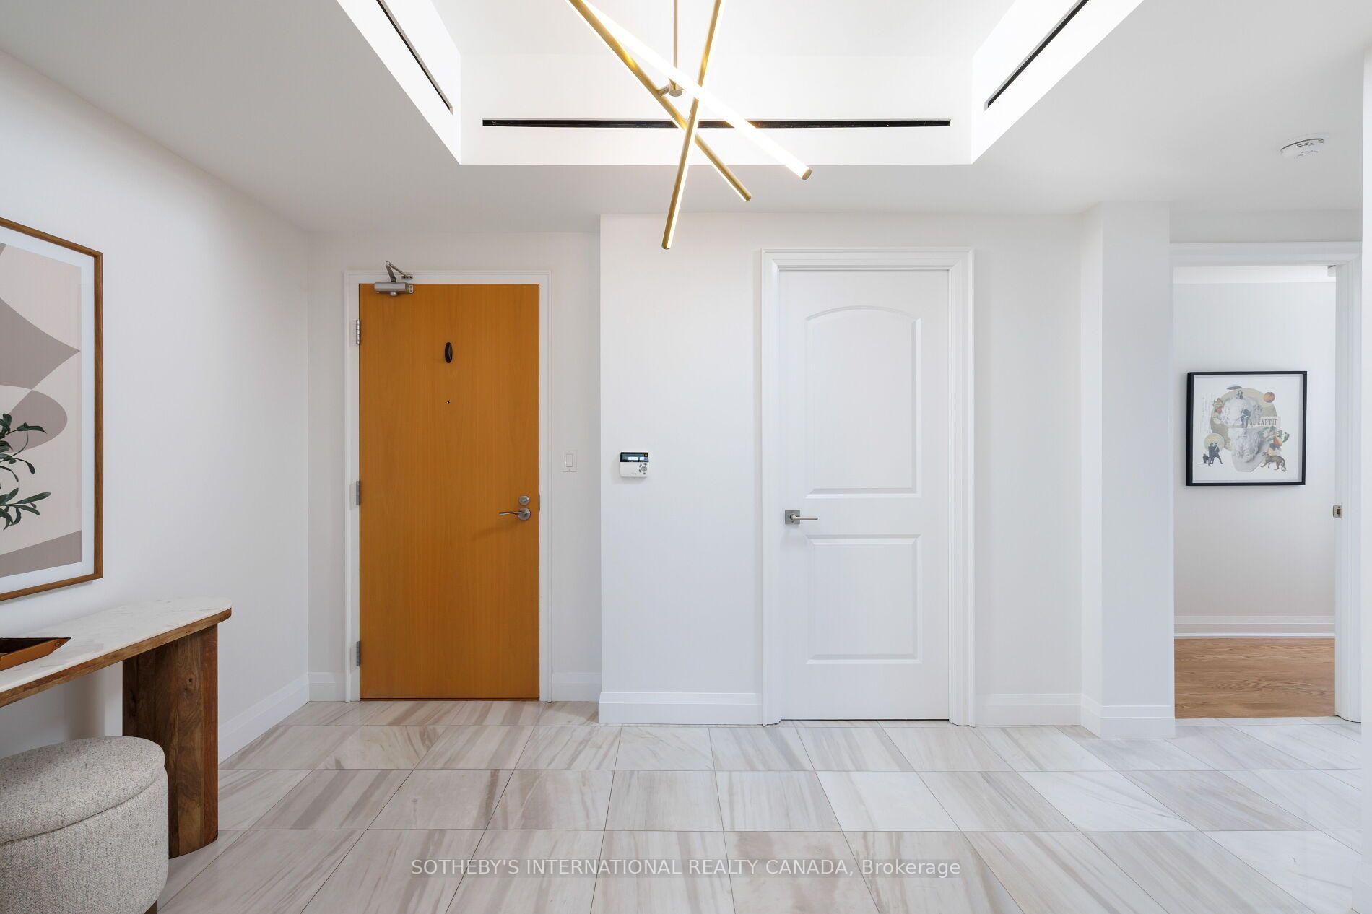
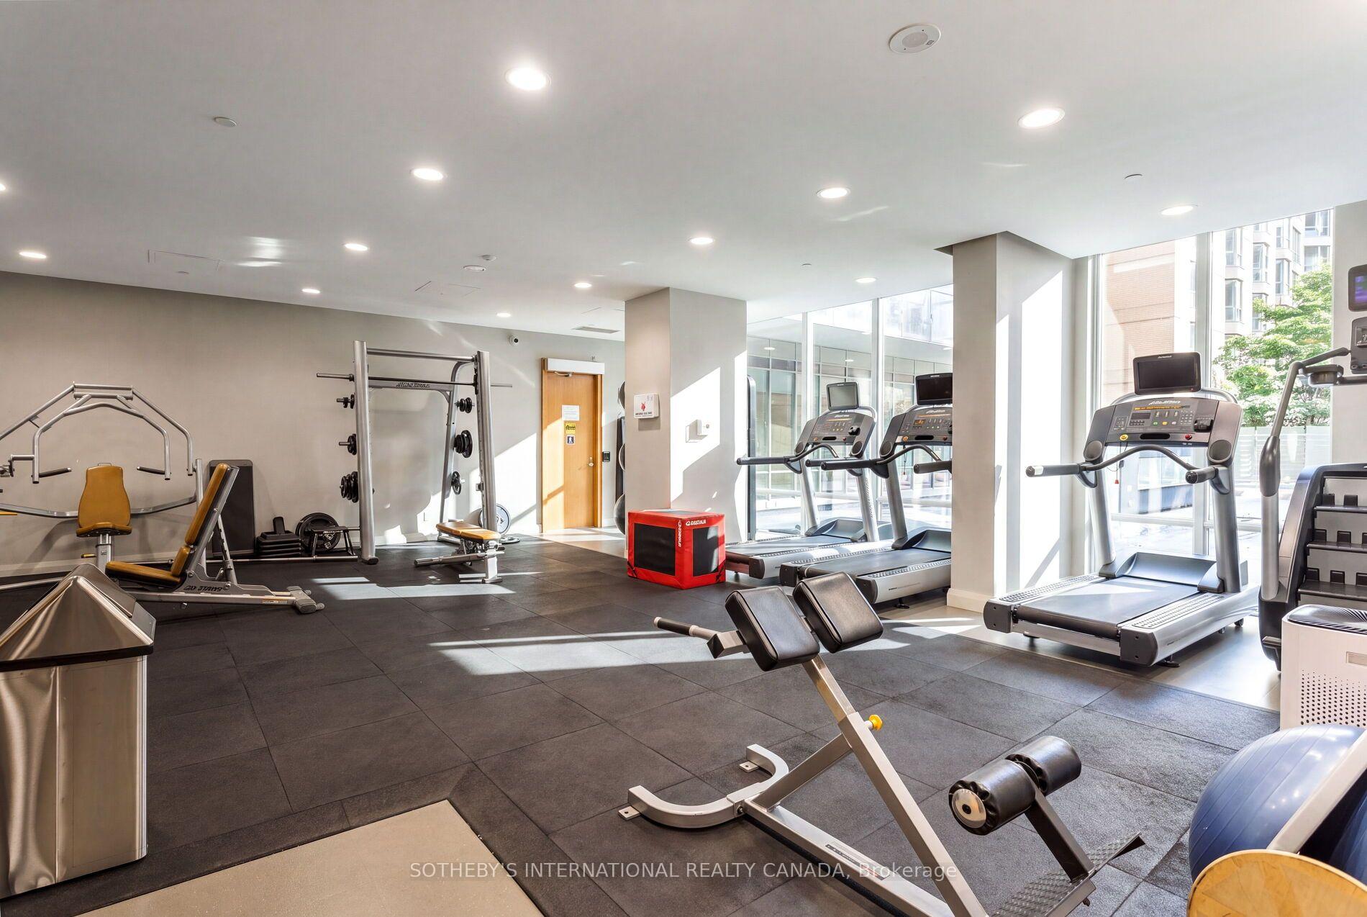
Welcome to One Bedford, where the Annex meets Yorkville at Toronto's most coveted intersection. This beautifully renovated 1,986 sq ft residence offers the scale and refinement of a boutique home with the ease of full-service condominium living. A thoughtfully re-imagined open-concept plan allows light to move freely across the principal rooms, extending onto a large wrap-around balcony with north west exposure and tree-lined views over the Annex, an ideal setting for sunset cocktails and al fresco dining. The chef's kitchen is appointed with top-of-the-line appliances and custom cabinetry, while bespoke built-ins throughout lend a tailored, residential character rarely found in condominium living. Two generously proportioned bedrooms each enjoy a private ensuite, complemented by a stylish powder room for guests and the convenience of ensuite laundry. Two parking spaces and a locker complete the offering. One Bedford's amenities rival a private club: 24-hour concierge, indoor salt water pool, whirlpool, sauna and steam room, a fully equipped fitness centre, party room with billiards and caterer's kitchen, board room, and a landscaped rooftop terrace with barbecues, dining and lounge areas. All of this steps to Yorkville's galleries and boutiques, Bloor Street's luxury shopping and dining, the University of Toronto, the Royal Ontario Museum and the subway at your doorstep. A rare opportunity to own a turn-key residence of this calibre in the heart of the Annex. Extras: Two parking spaces, one locker, all top-of-the-line appliances, custom built-ins, window coverings and light fixtures. Large wrap-around balcony with north west exposure. Visitor parking.
Extras
No extras listed.
Visit this home
Pick a time that works for you.
No upcoming open houses.
Ask our AI assistant
Schools, payments, offer timing, history — ask in plain words. This home is already in the conversation.
| Type | Condo Apartment |
| Style | Apartment |
| Approx. Age | 11-15 |
| Size | 1800-1999 sq. ft. |
| Maintenance Fees | $2,352 |
| Locker | Owned |
| Balcony | Open |
| Exposure | North West |
| Parking Type | Underground |
| Parking Spaces | 2 |
| Parking Features | Underground |
| Property Tax | $14,019 |
| mls© Number | C14033932 |
| Listed By | SOTHEBY'S INTERNATIONAL REALTY CANADA |
Listing History
- No recent sale history for this listing.
- No recent lease history for this listing.
Schools
Could you afford this home?
What the bank counts
This home's actual carrying costs, payment stress-tested at 6%
- Mortgage, tested at 6%
- $16,635
- Property tax
- $1,168
- Heat allowance
- $150
- Condo fees, half counted
- $1,176
- Housing costs
- $19,129 / mo
Lenders cap these at 39% of gross income — that sets the number.
Down payment20% · $650,000
25-yr amortization
Income needed
$589,000
gross annual household income
- Payment at 4%
- $13,677 / mo
- Cash down
- $650,000
Assumes no other monthly debts · 25-yr amortization
Full affordability checkInvestment Analysis
Estimated rent, cap rate and monthly cash flow for this property
Values and trends
Nearby listings
Comparable sales
- No similar listings found.