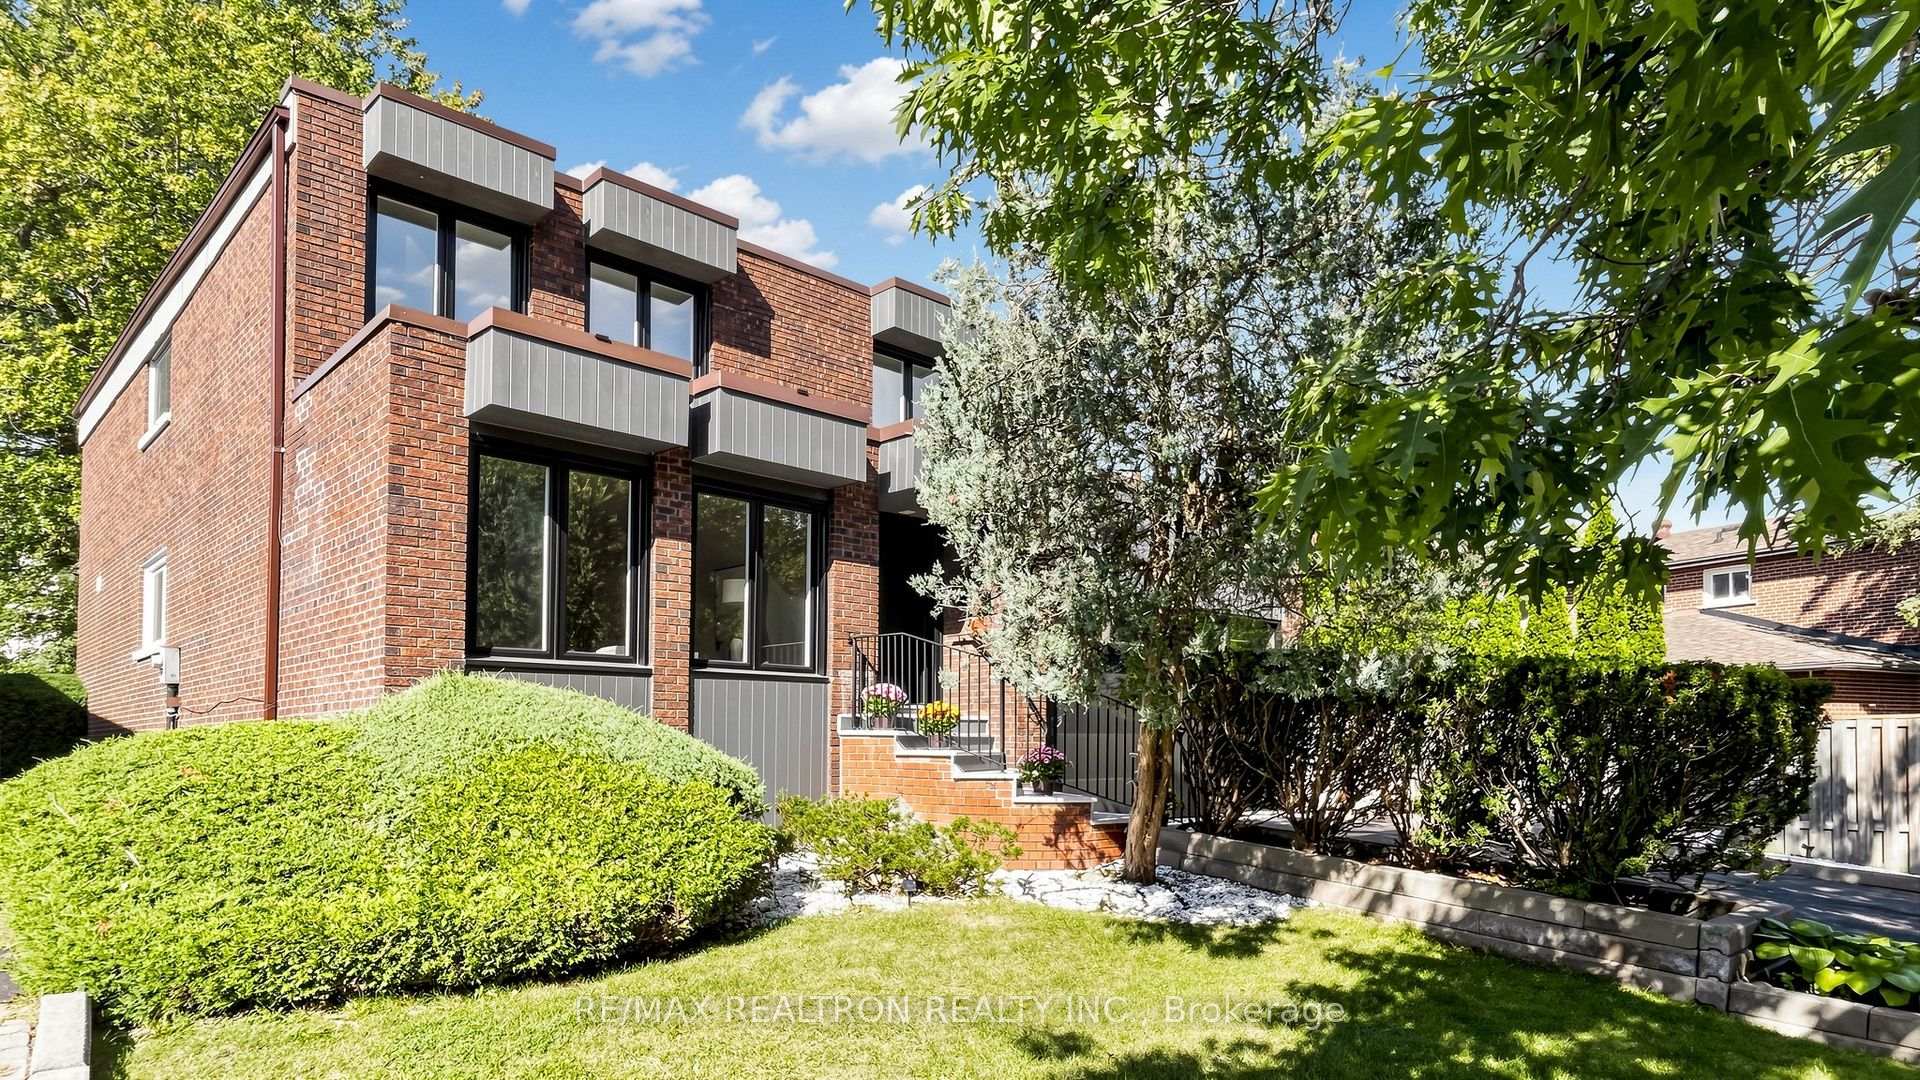
5 Glenelia Avenue
Newtonbrook East, Toronto
$3,980,000
Welcome to an exceptional custom-built residence set on a wide 65' south-facing lot in primeNorth York. Basking in natural light, the main floor impresses with dramatic 14' soaringceilings, exquisite millwork, coffered accents, integrated speakers, and smart homeautomation, serviced by a convenient 4-level elevator. The gourmet chef's kitchen features anoversized quartz center island with a prep sink, custom cabinetry, and a bright breakfastnook. A grand panelled office with a feature fireplace provides the ultimate work-from-homesanctuary. Upstairs, the lavish primary suite offers a cozy gas fireplace, dual skylit walk-inclosets, and a spa-style 7-piece ensuite. All bedrooms feature private ensuites with heatedfloors. Designed for modern luxury and effortless comfort, additional highlights includeradiant heated basement floors, dual HVAC systems, two laundry areas, a mudroom with sideentrance, EV charger, and in-ground sprinklers. Minutes to top-rated schools. Impeccablymaintained & move-in ready!
No extras listed.
Visit this home
Pick a time that works for you.
No upcoming open houses.
Ask our AI assistant
Schools, payments, offer timing, history — ask in plain words. This home is already in the conversation.
| Type | Detached |
| Style | 2-Storey |
| Approx. Age | Not available |
| Size | 3500-5000 sq. ft. |
| Property Tax | $21,784 |
| Lot Size | 63.02 ft x 143 ft |
| mls© Number | C14031944 |
| Listed By | CENTURY 21 MYPRO REALTY |
Listing History
- No recent sale history for this listing.
- No recent lease history for this listing.
Schools
Could you afford this home?
What the bank counts
This home's actual carrying costs, payment stress-tested at 6%
- Mortgage, tested at 6%
- $20,371
- Property tax
- $1,815
- Heat allowance
- $150
- Housing costs
- $22,337 / mo
Lenders cap these at 39% of gross income — that sets the number.
Income needed
$687,000
gross annual household income
- Payment at 4%
- $16,748 / mo
- Cash down
- $796,000
Assumes no other monthly debts · 25-yr amortization
Full affordability checkInvestment Analysis
Estimated rent, cap rate and monthly cash flow for this property
Values and trends
Nearby listings
Comparable sales
- No similar listings found.