| Common Elements Included | |
| Building Insurance Included | |
| Parking Included |






New2 hours ago
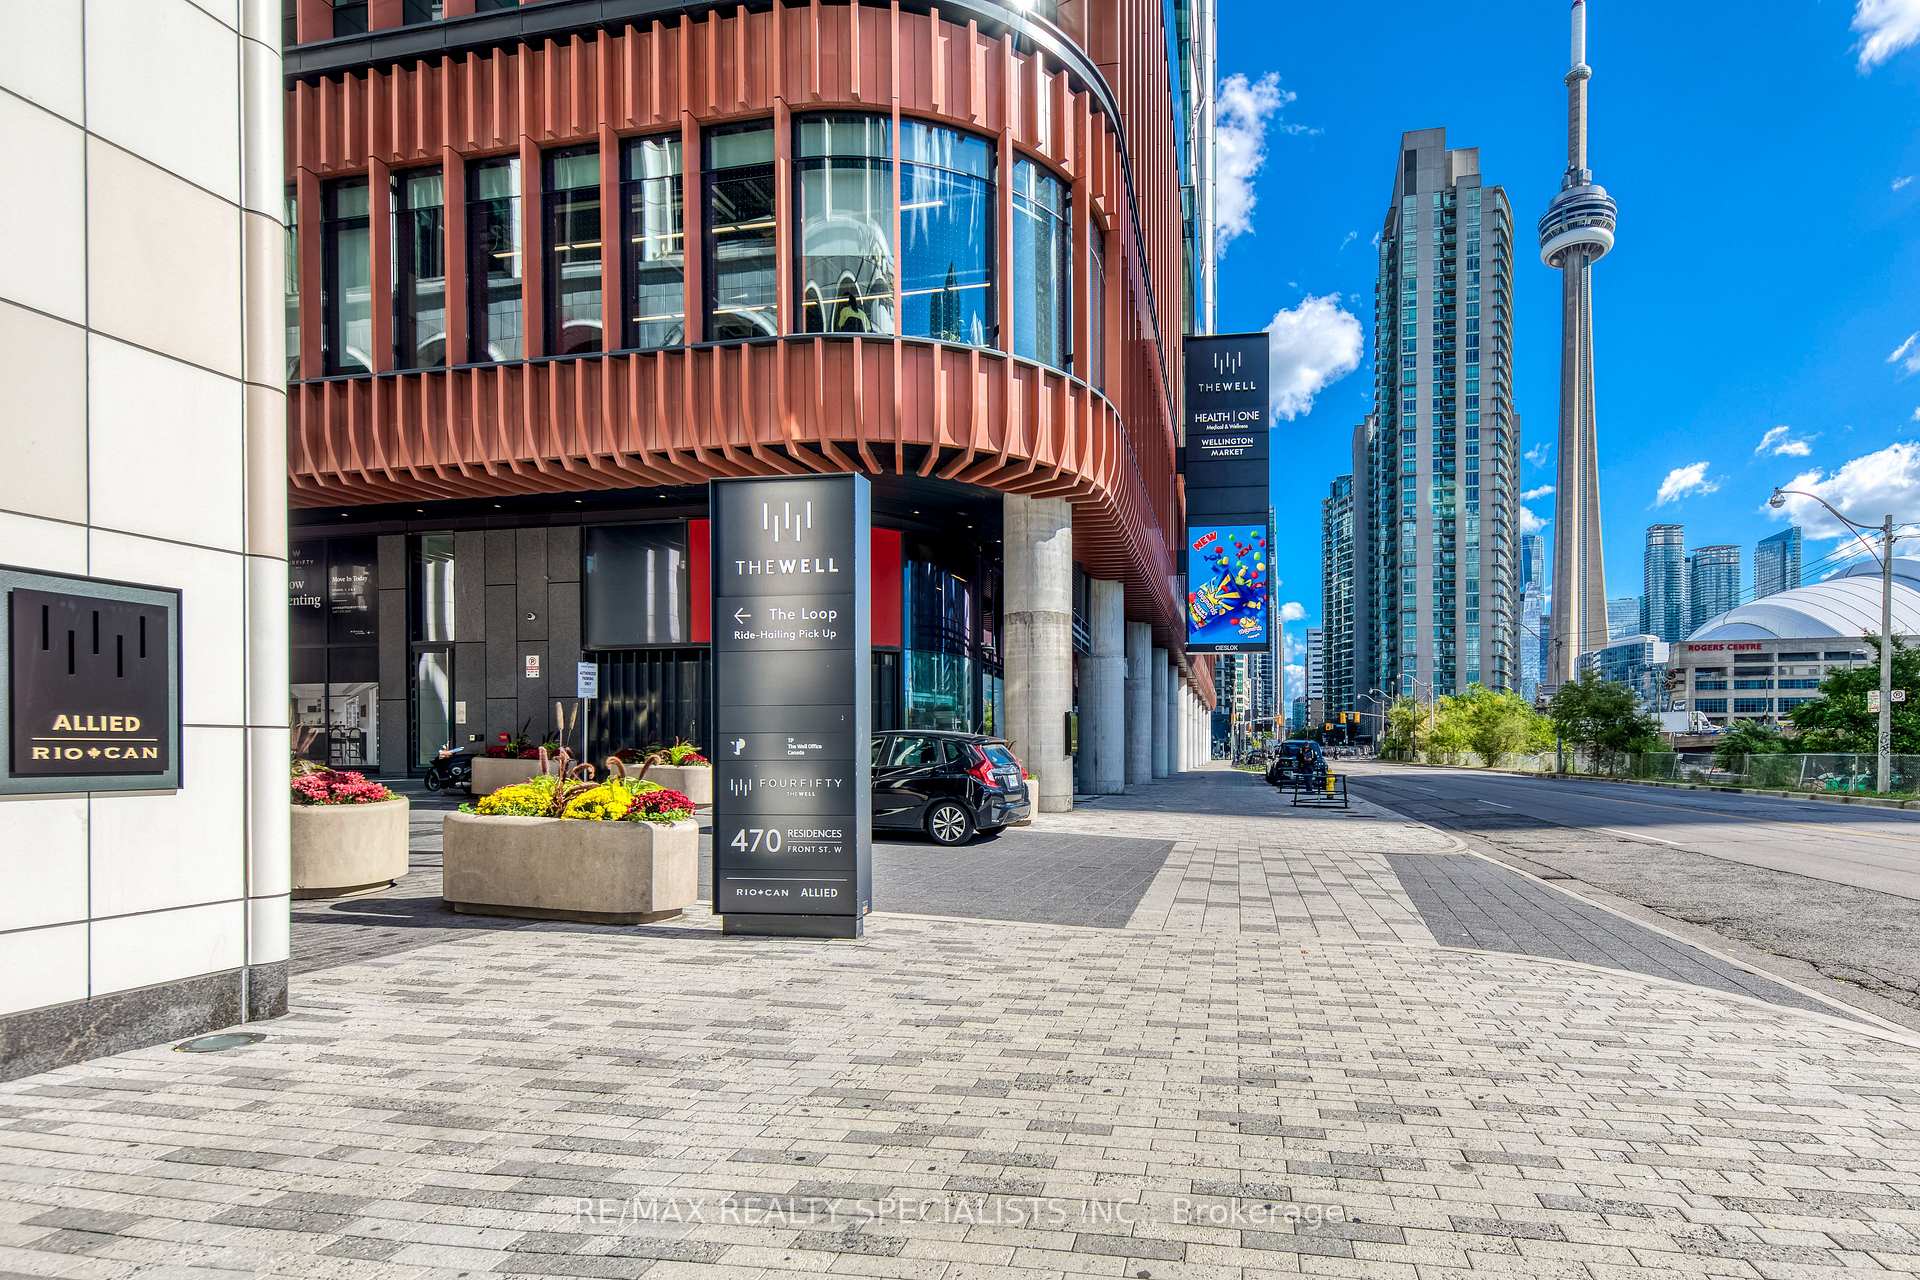
2003 - 470 Front Street W
Waterfront Communities C1, Toronto
$1,123,000
Condo Apartment |
2 + 1 | 2 | 1 | 0
About this home
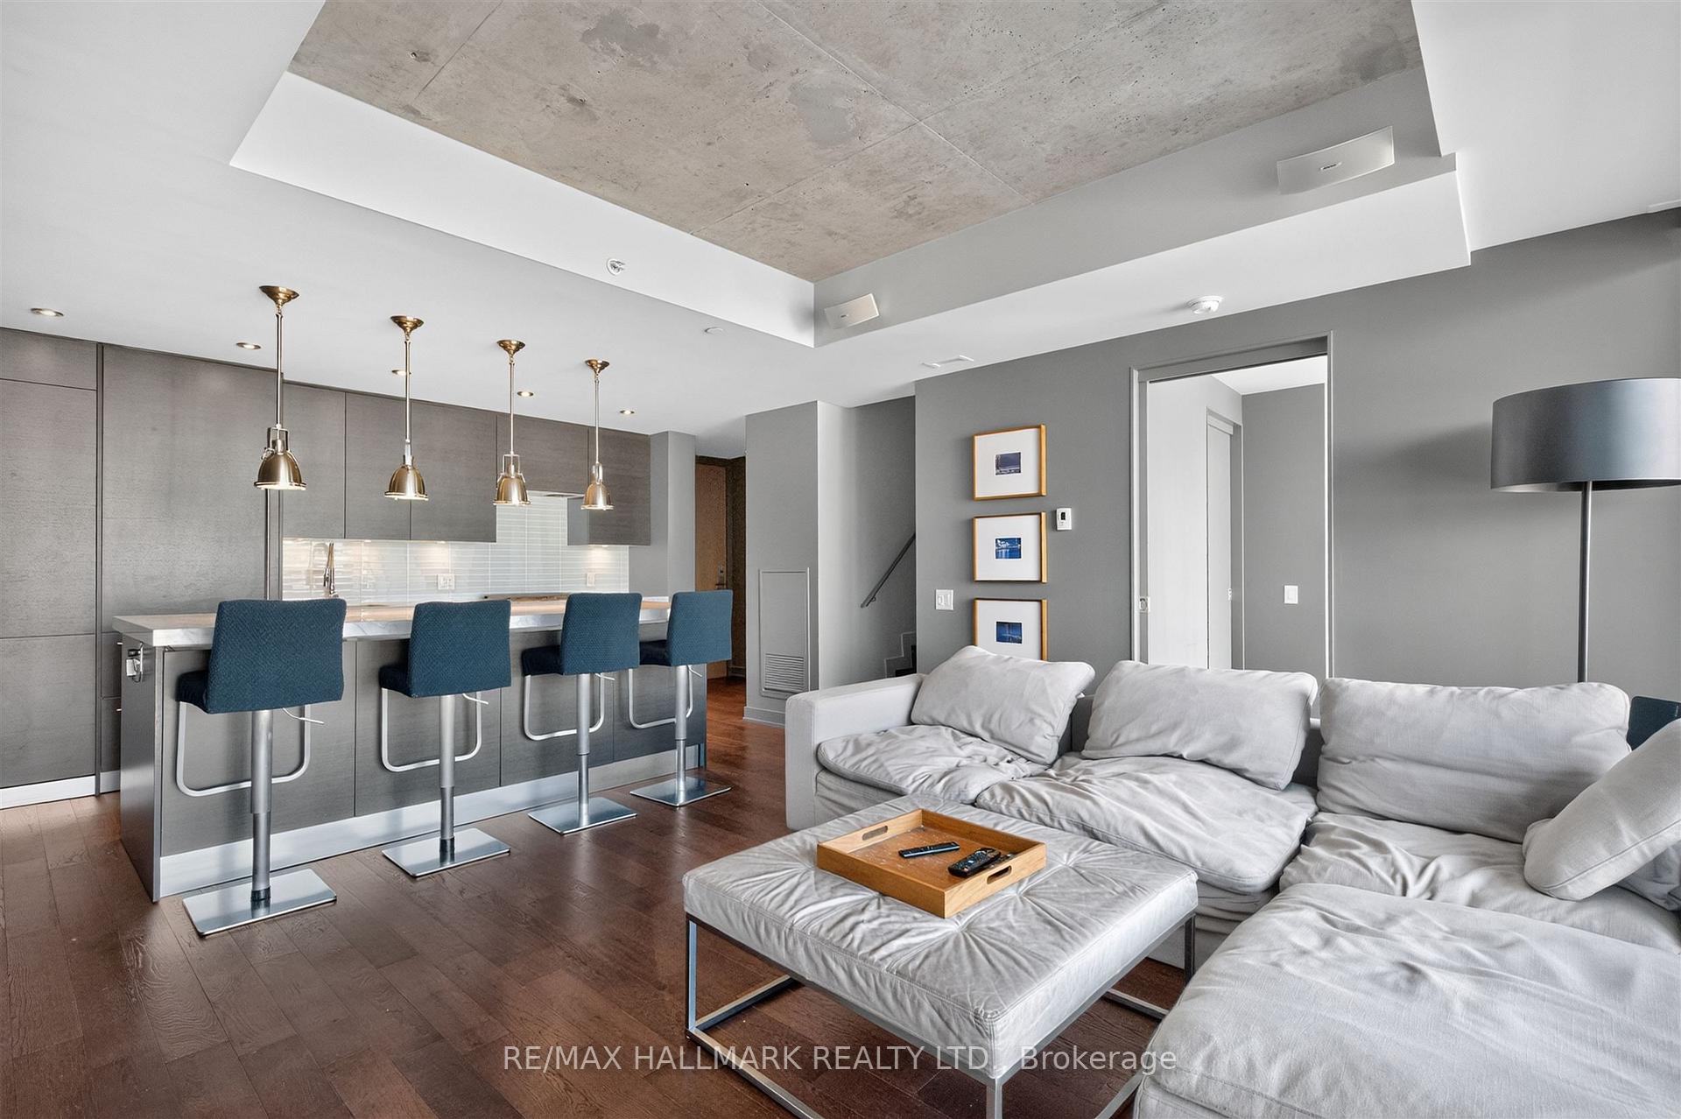
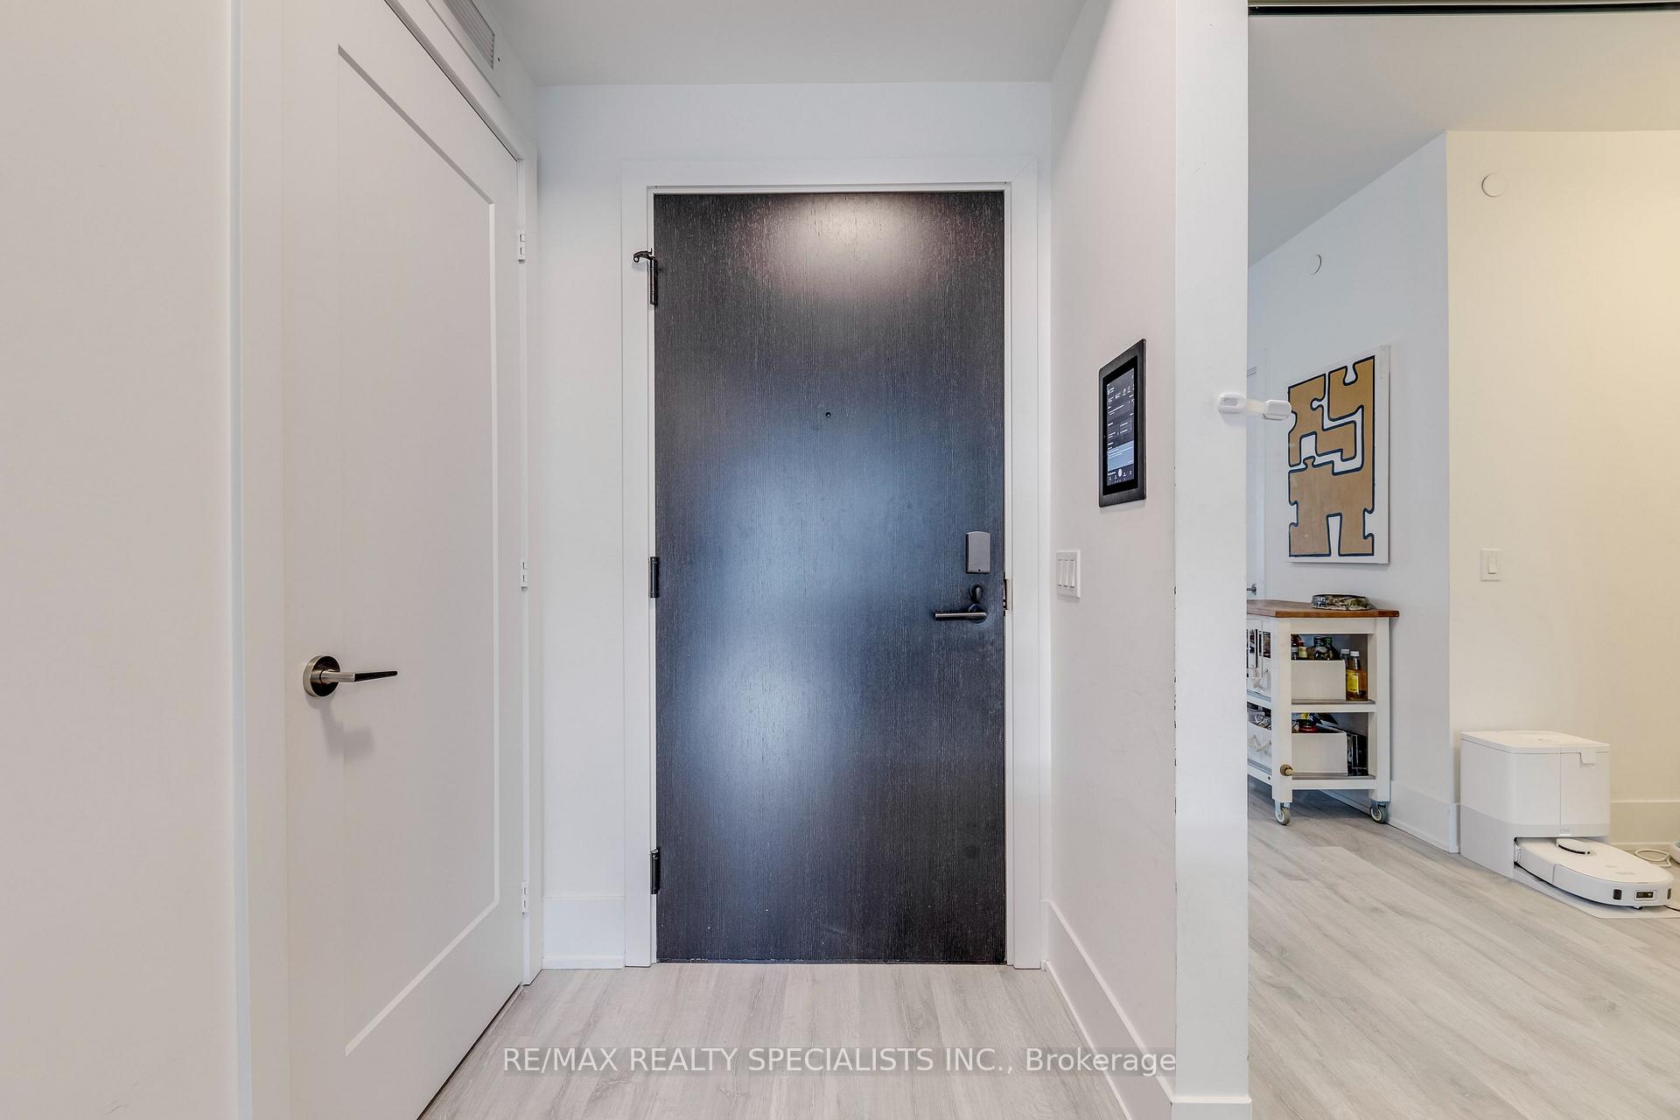
Welcome to The Well! This 2 bedroom + den suite offers 946 sq. ft. of spacious, well designed living with west facing views and tons of natural light. The split bedroom layout gives you plenty of privacy, while the den is a great bonus space for a home office. Living at The Well means having some of Toronto's best restaurants, shops, cafés and everyday conveniences right downstairs. You're also steps from King West, the waterfront, transit and the Entertainment District, making it easy to enjoy everything downtown has to offer. A great opportunity to live in one of Toronto's most exciting new communities, with the space, convenience and lifestyle to match.
Extras
No extras listed.
Visit this home
Pick a time that works for you.
No upcoming open houses.
Ask our AI assistant
Schools, payments, offer timing, history — ask in plain words. This home is already in the conversation.
| Type | Condo Apartment |
| Style | Apartment |
| Approx. Age | 0-5 |
| Size | 900-999 sq. ft. |
| Maintenance Fees | $1,050 |
| Locker | None |
| Balcony | Open |
| Exposure | West |
| Parking Type | Underground |
| Parking Spaces | 1 |
| Parking Features | Underground |
| Property Tax | $6,453 |
| mls© Number | C14030968 |
| Listed By | RE/MAX REALTY SPECIALISTS INC. |
Listing History
- No recent sale history for this listing.
- No recent lease history for this listing.
Schools
Could you afford this home?
What the bank counts
This home's actual carrying costs, payment stress-tested at 6%
- Mortgage, tested at 6%
- $5,748
- Property tax
- $538
- Heat allowance
- $150
- Condo fees, half counted
- $525
- Housing costs
- $6,961 / mo
Lenders cap these at 39% of gross income — that sets the number.
Down payment20% · $224,600
25-yr amortization
Income needed
$214,000
gross annual household income
- Payment at 4%
- $4,726 / mo
- Cash down
- $224,600
Assumes no other monthly debts · 25-yr amortization
Full affordability checkInvestment Analysis
Estimated rent, cap rate and monthly cash flow for this property
Values and trends
Nearby listings
Comparable sales
- No similar listings found.