209 Atlas Avenue
Oakwood Village, Toronto
$1,689,000
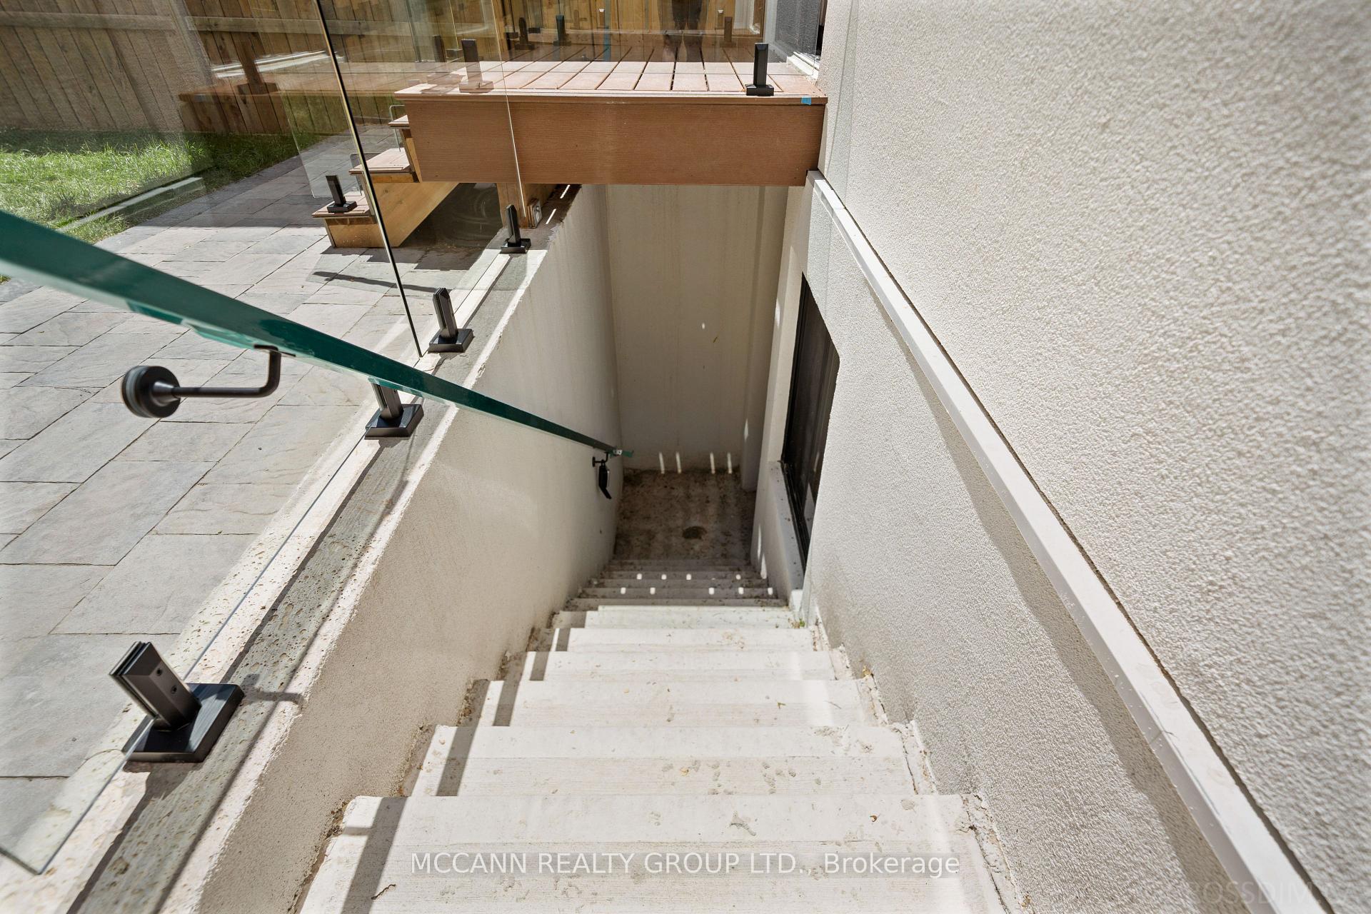
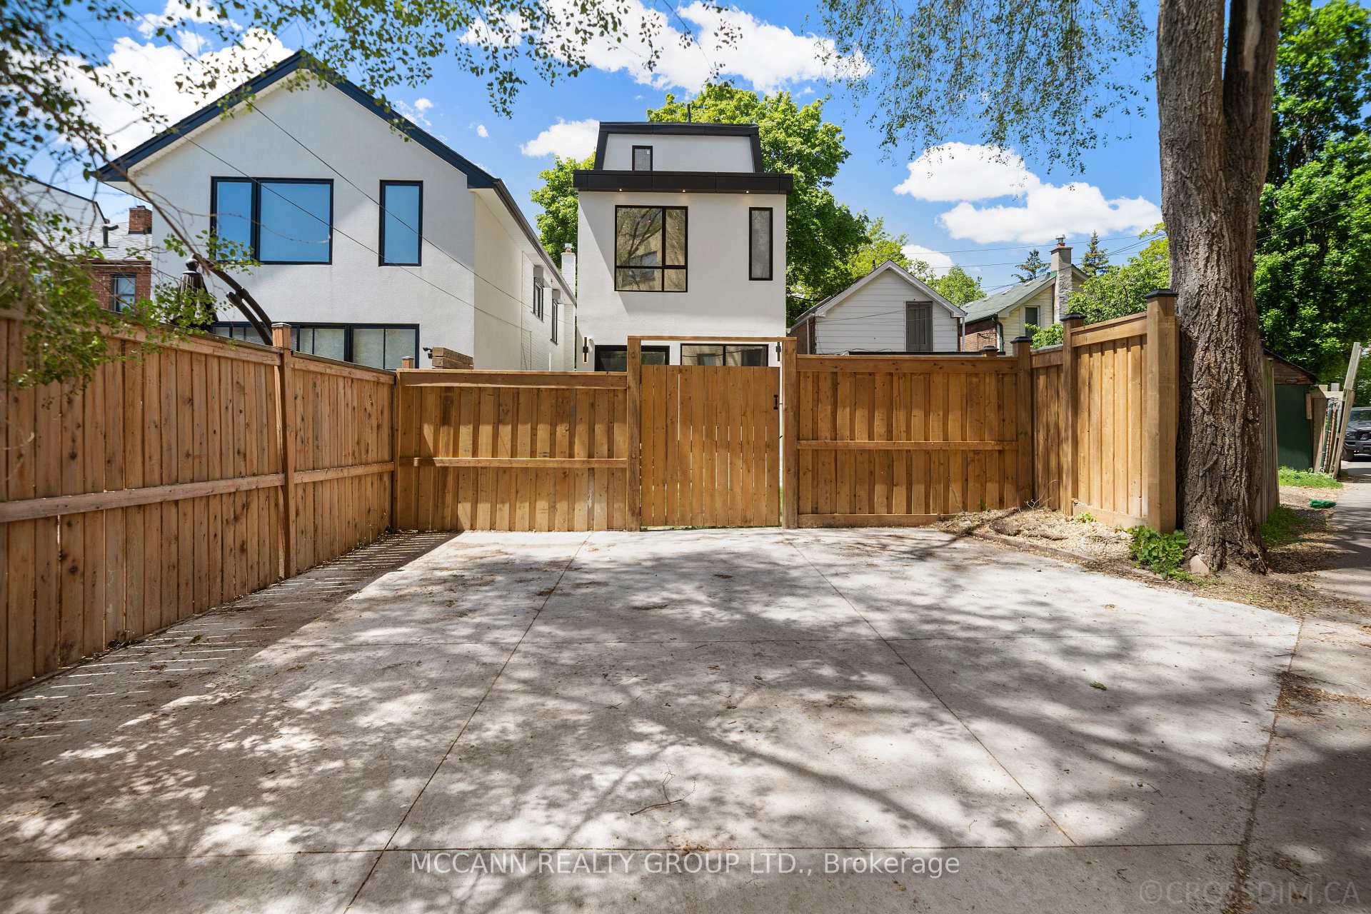
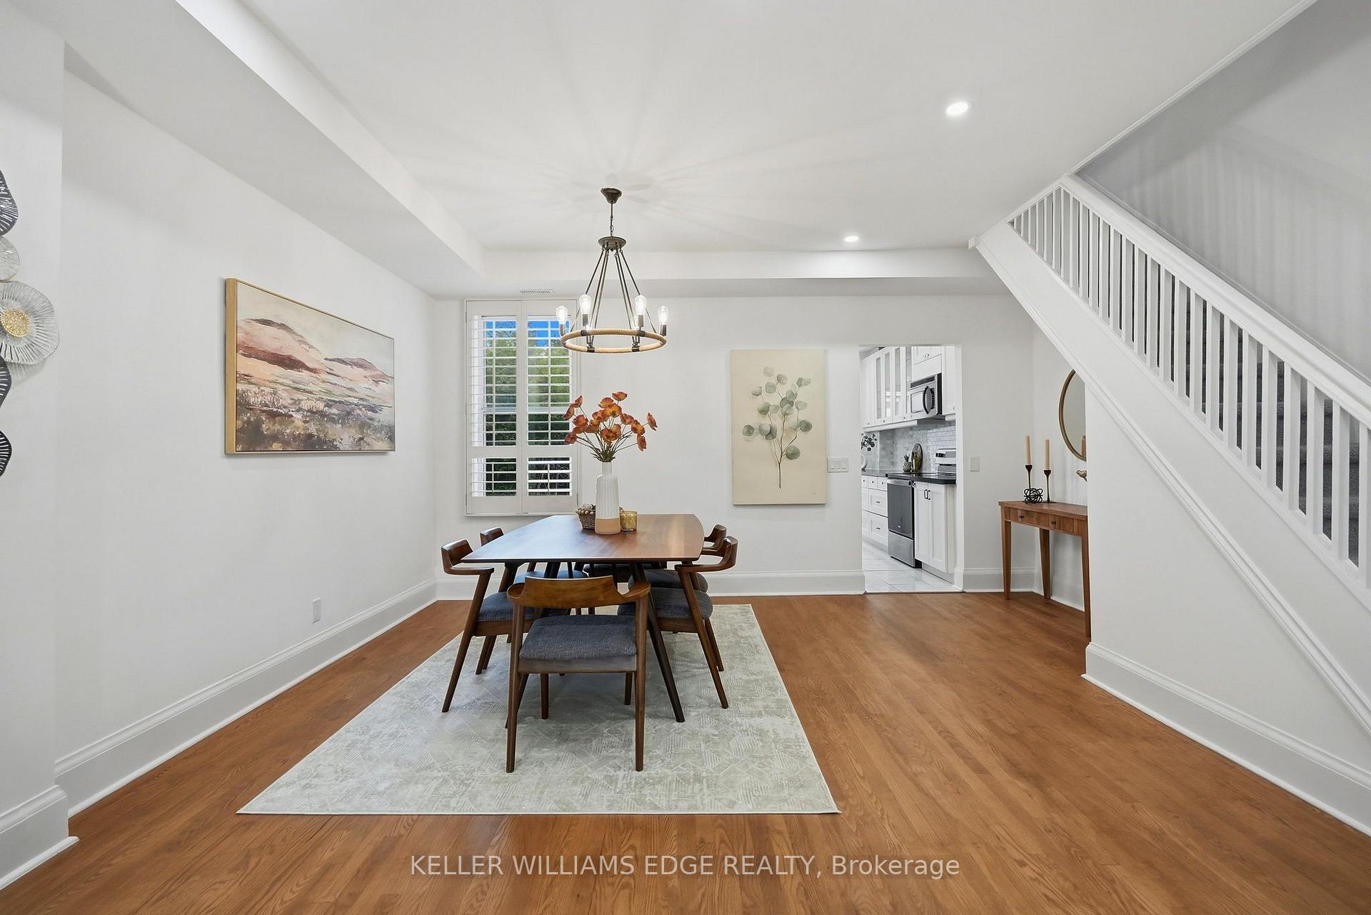
Skip the bidding war! Here is your chance to purchase this exceptional 3+1 bedroom, 4 bathroom detached home, thoughtfully renovated to the studs and designed for effortless family living and entertaining. Set in the coveted Humewood Community School catchment, this turnkey home combines sophisticated finishes with a highly efficient layout. At the centre of the home is the beautifully appointed open-concept kitchen, featuring stainless steel appliances including a Wolf stove, wine fridge, quartz countertops, and a generous island - an inviting space for morning coffee and breakfasts. The light-filled living room features a fireplace plus a walkout to the back patio and fully-fenced grassy yard, creating an easy connection between indoor and outdoor living. With a gas BBQ included, the backyard is perfectly set up for entertaining. The dining room makes an elegant setting for dinner parties and family meals, with a built-in banquet adding character, function and additional storage. A convenient main floor powder room completes the level. Upstairs, the primary bedroom features double closets with organizers, a charming bay window and a sleek 3-piece ensuite (no sharing with the kids!). Two additional bedrooms offer excellent closet space, each with custom closet organizers. The finished lower level extends the living space with a proper laundry room, recreation room, cold storage and a versatile flex room - ideal for a children's playroom. A coveted private driveway and garage with an EV charger plug add everyday convenience to this beautifully finished Humewood home situated steps from Cedarvale Ravine, Hunter Coffee, St. Clair West, Wychwood Barns, parks, transit, and some of Toronto's top schools. The pre-list home inspection reflects the care and pride of ownership throughout. This is a fantastic opportunity to own a fully renovated home with generous parking in one of the city's most desirable neighbourhoods.
No extras listed.
Visit this home
Open houses
Sat, Oct 17
2:00 PM – 4:00 PM
Sun, Oct 18
2:00 PM – 4:00 PM
Or pick a time that works for you.
Ask our AI assistant
Schools, payments, offer timing, history — ask in plain words. This home is already in the conversation.
| Type | Detached |
| Style | 2-Storey |
| Approx. Age | Not available |
| Size | 1100-1500 sq. ft. |
| Property Tax | $6,537 |
| Lot Size | 25 ft x 103 ft |
| mls© Number | C14030966 |
| Listed By | CHESTNUT PARK REAL ESTATE LIMITED |
Listing History
- No recent sale history for this listing.
- No recent lease history for this listing.
Schools
Could you afford this home?
What the bank counts
This home's actual carrying costs, payment stress-tested at 6%
- Mortgage, tested at 6%
- $8,645
- Property tax
- $545
- Heat allowance
- $150
- Housing costs
- $9,340 / mo
Lenders cap these at 39% of gross income — that sets the number.
Income needed
$287,000
gross annual household income
- Payment at 4%
- $7,108 / mo
- Cash down
- $337,800
Assumes no other monthly debts · 25-yr amortization
Full affordability checkInvestment Analysis
Estimated rent, cap rate and monthly cash flow for this property
Values and trends
Nearby listings
Comparable sales
- No similar listings found.