| Common Elements Included | |
| Building Insurance Included | |
| Water Included |


New2 days ago
306 - 9 Greenbriar Road
Bayview Village, Toronto
$868,888
Condo Apartment |
3 | 3 | 2 | 1
About this home
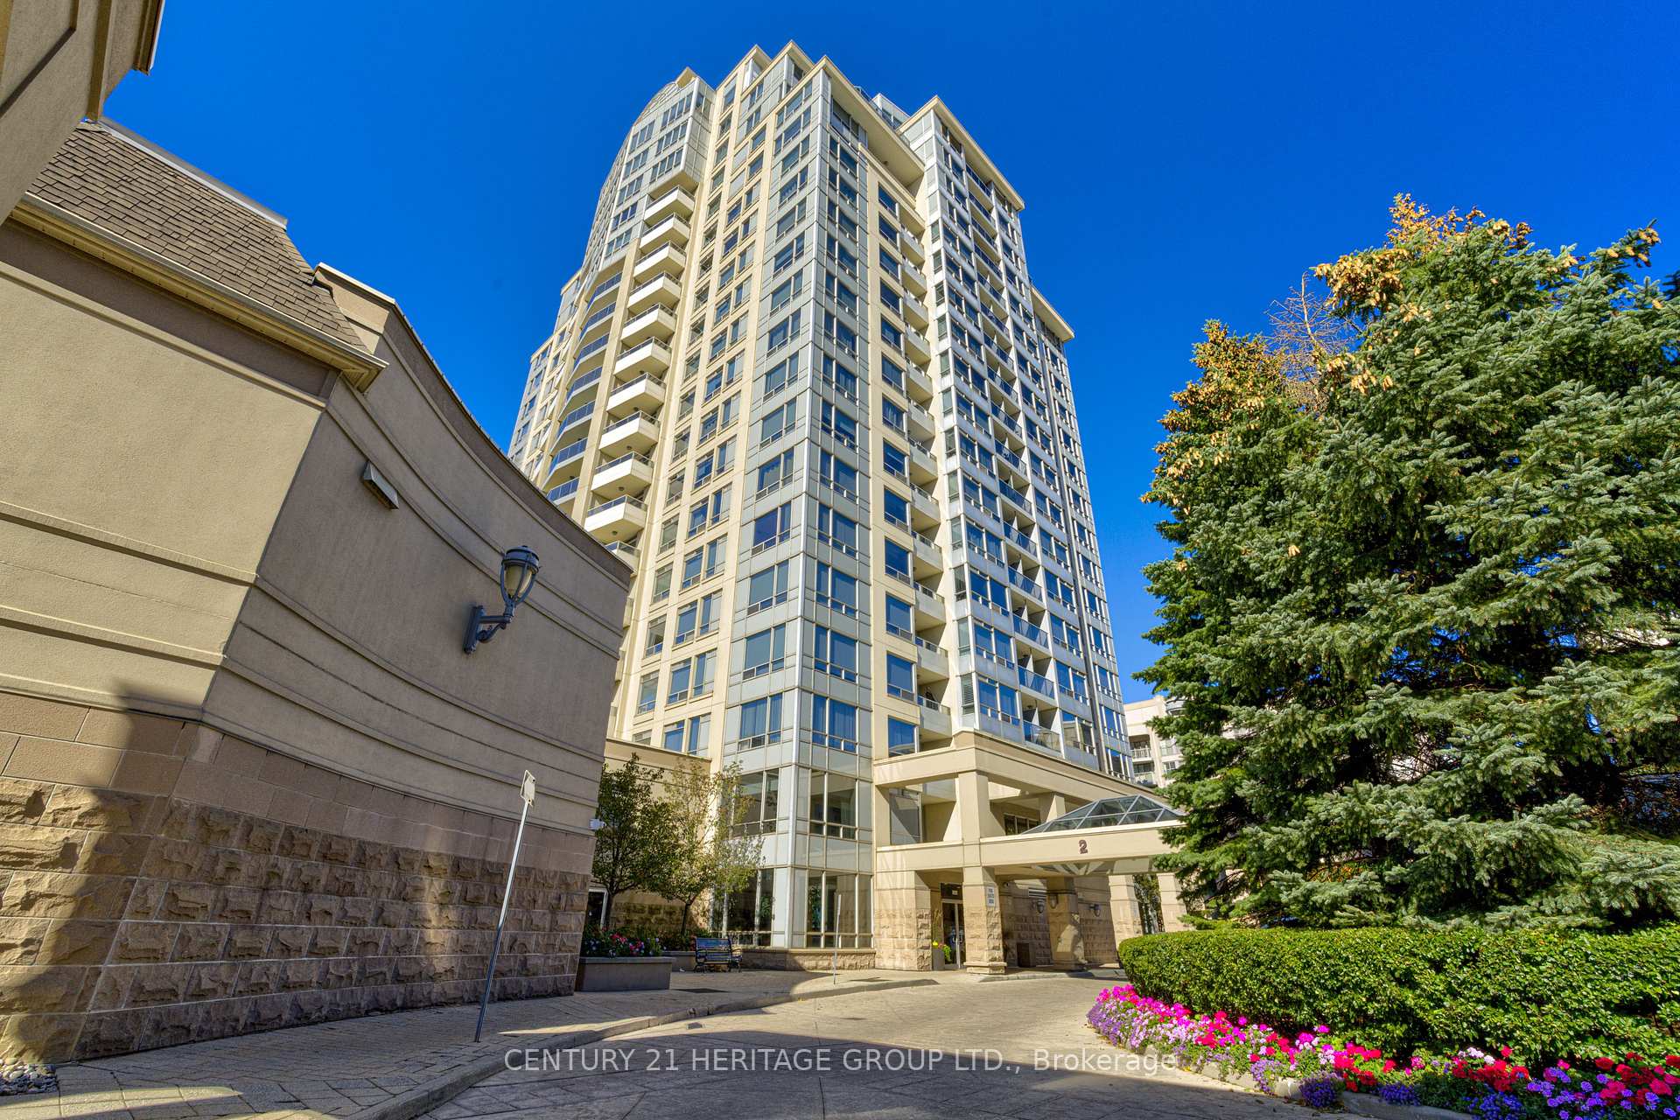
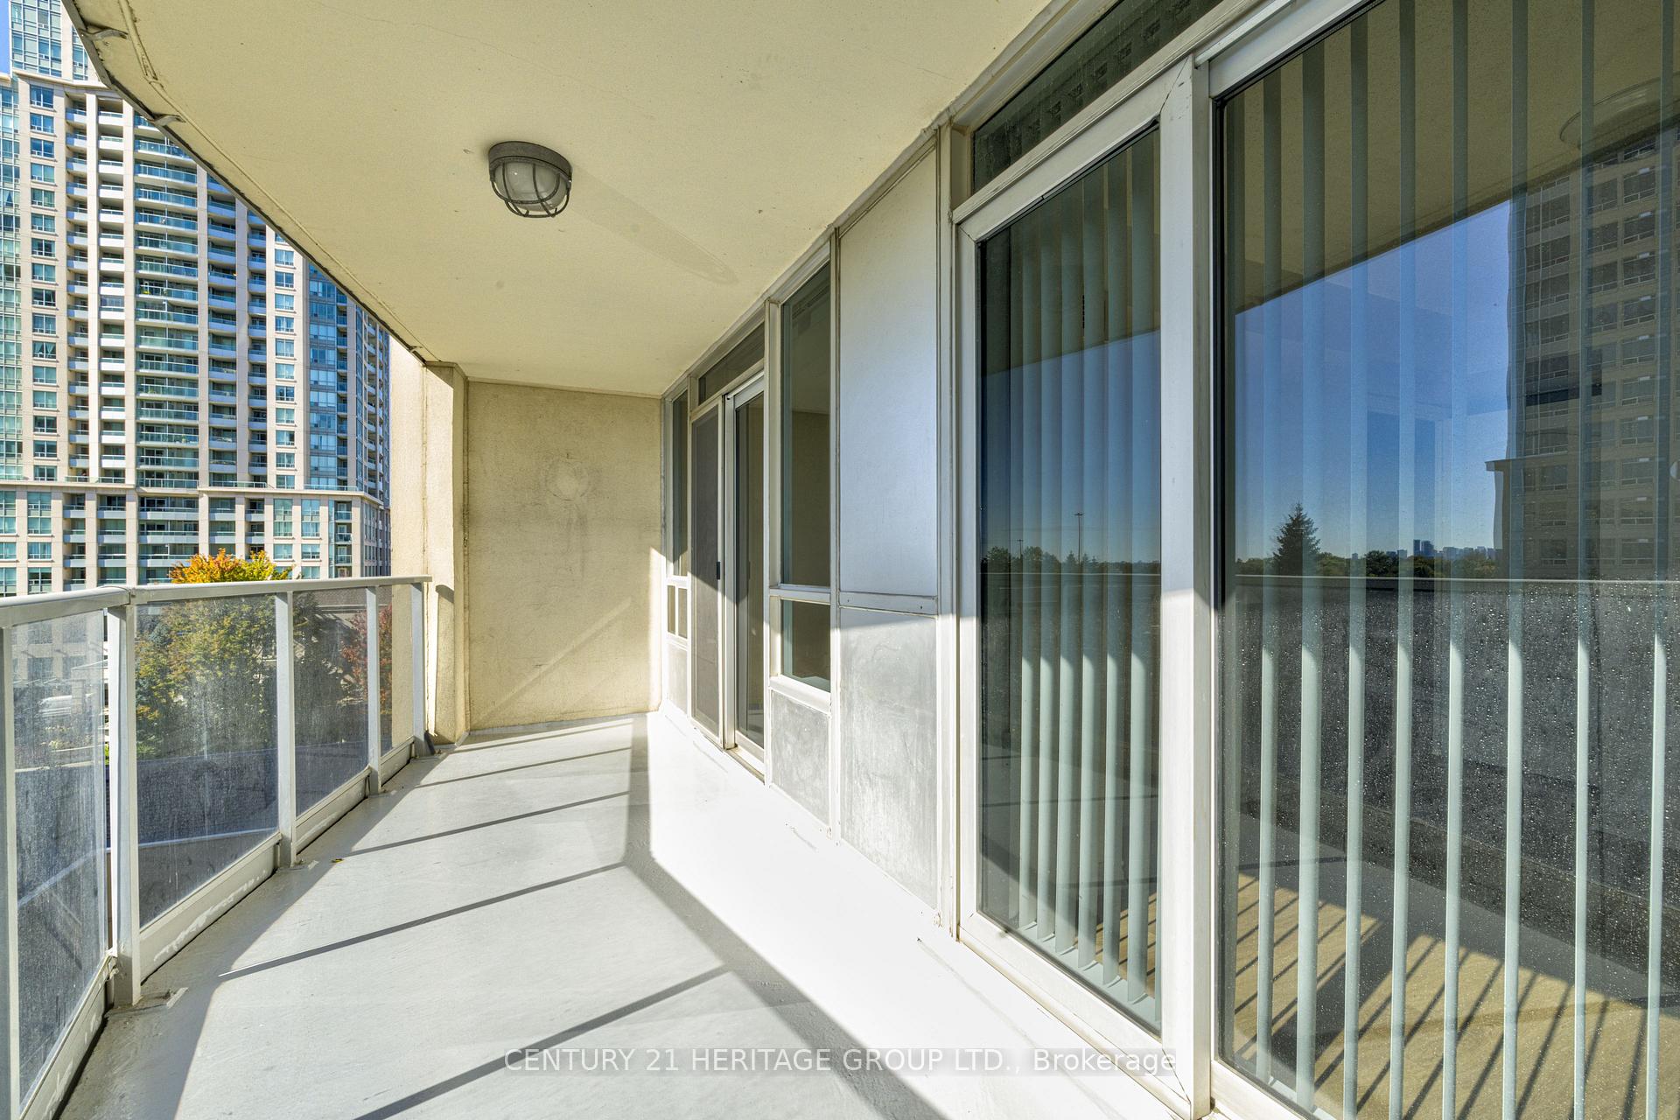
Discover a rarely offered, fully renovated 2-storey condo at 9 Greenbriar Road #306, offering 1,416 sqft., 3 bedrooms and 3 bathrooms in Toronto's desirable Bayview Village community. Move-in ready with 9-foot ceilings and no upstairs neighbours, this home features laminate flooring across both levels, newly added broadloom on the stairs and elegant crown moulding. The kitchen showcases quartz countertops, stainless steel appliances, a breakfast bar, ceramic backsplash and pot lights. Open-concept living and dining areas provide an inviting setting for entertaining, with living room pot lights and a dining room walkout to a spacious, private terrace for outdoor enjoyment. A convenient powder room completes the main level. Upstairs, the primary bedroom features a walk-in closet and its own 4-piece ensuite, while a second bedroom also offers a walk-in closet. The versatile third bedroom provides space to add your own wardrobe or create a home office. A 3-piece bathroom with a frameless glass walk-in shower and an in-suite laundry closet complete this level. Additional highlights include 2 owned underground parking spaces, 1 owned locker, a security system, ample visitor parking and BBQs permitted. Enjoy nearby parks like Ethennonnhawahstihnen, Bayview Village, Clarinda parks & more, with the newly built Ethennonnhawahstihnen' Community Recreation Centre just steps away for healthy active living. Local schools include Bayview Middle School, St. Gabriel Catholic School, Earl Haig High School & more, with York University's Glendon Campus also within reach. Bayview Village Shopping Centre, local restaurants and North York General Hospital add everyday convenience. While nearby TTC routes, and steps from Bessarion and Leslie subway stations, with Oriole GO Station in close proximity. Easy access to Highways 401 and 404 connect you across the GTA.
Extras
No extras listed.
Visit this home
Pick a time that works for you.
No upcoming open houses.
Ask our AI assistant
Schools, payments, offer timing, history — ask in plain words. This home is already in the conversation.
| Type | Condo Apartment |
| Style | 2-Storey |
| Approx. Age | 16-30 |
| Size | 1400-1599 sq. ft. |
| Maintenance Fees | $1,189 |
| Locker | Owned |
| Balcony | Terrace |
| Exposure | West |
| Parking Type | Underground |
| Parking Spaces | 2 |
| Parking Features | None |
| Property Tax | $4,690 |
| mls© Number | C14030538 |
| Listed By | SUTTON GROUP-ADMIRAL REALTY INC. |
Listing History
- No recent sale history for this listing.
- No recent lease history for this listing.
Schools
Could you afford this home?
What the bank counts
This home's actual carrying costs, payment stress-tested at 6%
- Mortgage, tested at 6%
- $4,447
- Property tax
- $391
- Heat allowance
- $150
- Condo fees, half counted
- $595
- Housing costs
- $5,583 / mo
Lenders cap these at 39% of gross income — that sets the number.
Down payment20% · $173,778
25-yr amortization
Income needed
$172,000
gross annual household income
- Payment at 4%
- $3,656 / mo
- Cash down
- $173,778
Assumes no other monthly debts · 25-yr amortization
Full affordability checkInvestment Analysis
Estimated rent, cap rate and monthly cash flow for this property
Values and trends
Nearby listings
Comparable sales
- No similar listings found.