130 Donlea Drive
Leaside, Toronto
$2,995,000
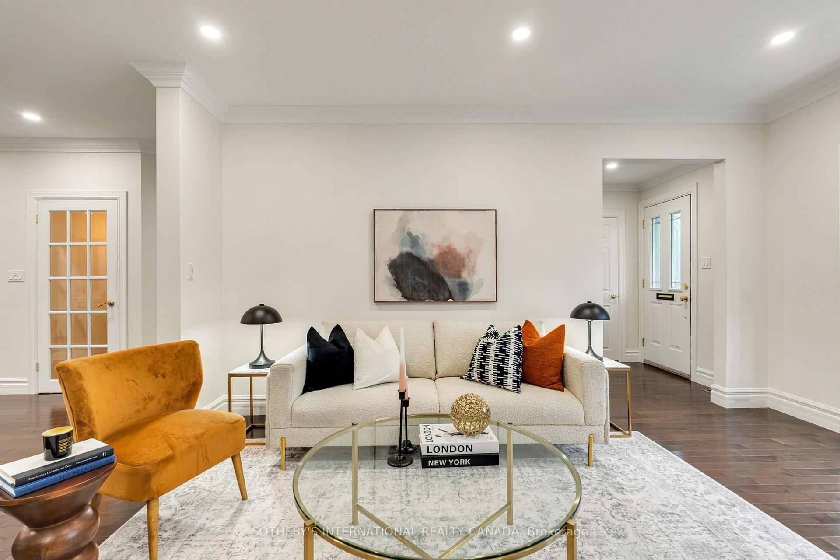
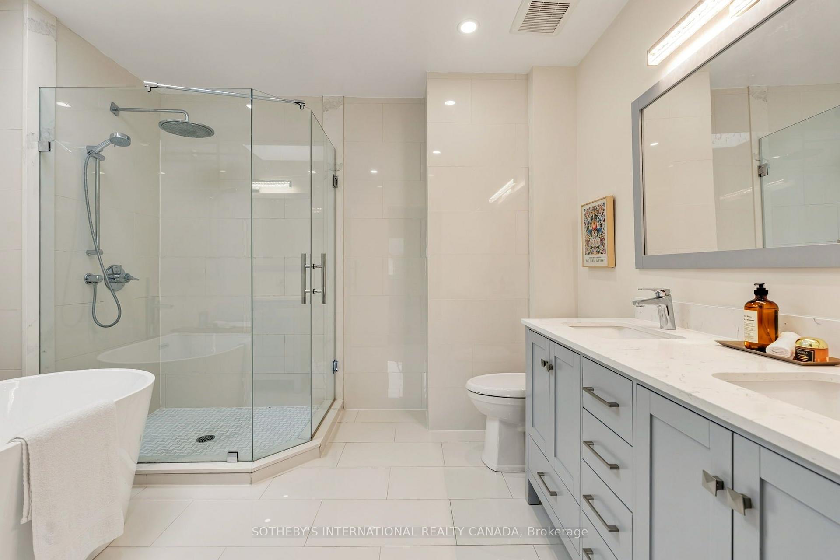
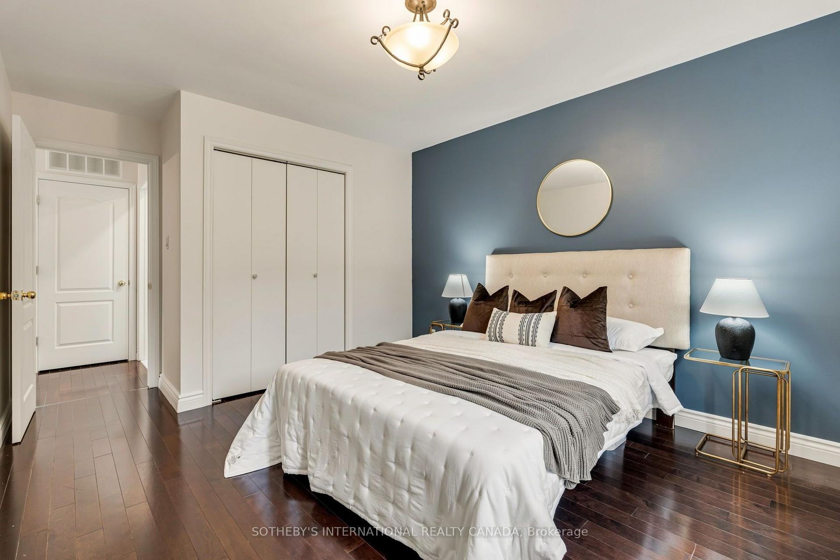
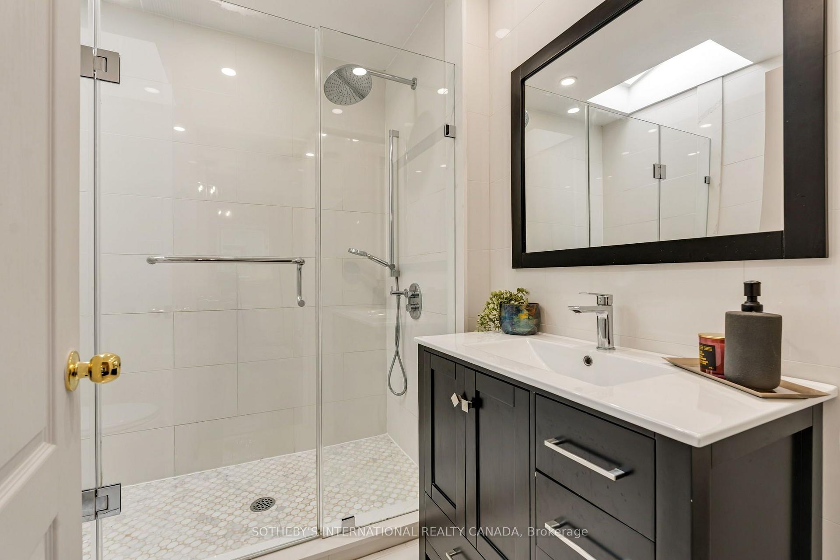
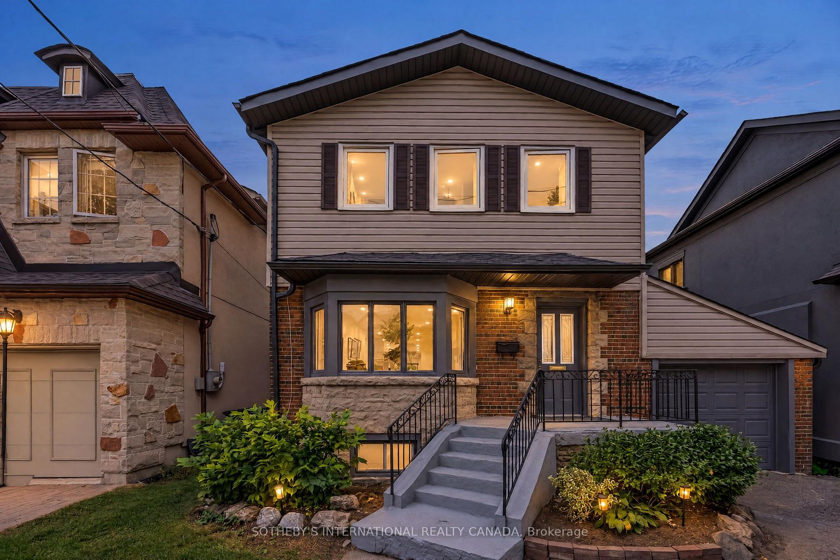
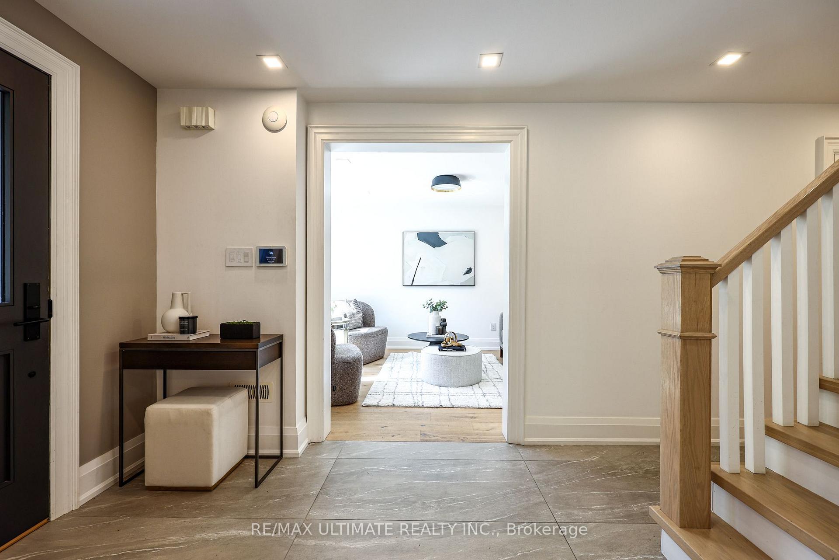
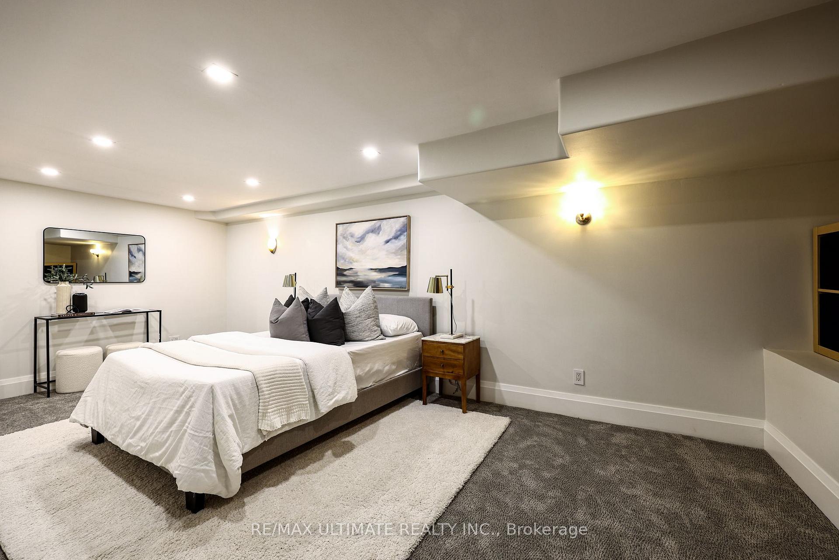
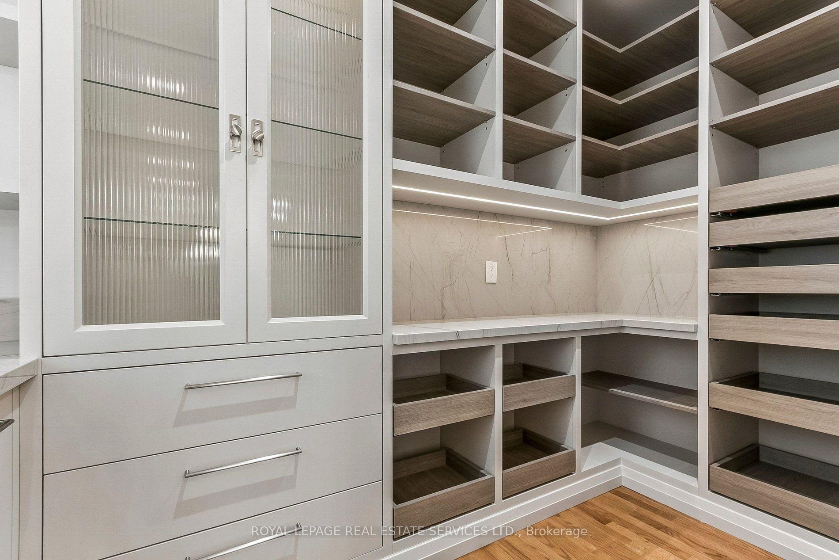
An incredible forever family home awaits at 130 Donlea Drive! Unpack and move right in to this light-filled, turnkey 4+1 bedroom, 4 bathroom North Leaside stunner. Solid construction with stone front, quality finishes and custom built-ins. Absolutely light-filled and warm with 9ft ceilings, built-in speakers and thoughtful design throughout. All the comforts you would expect, including expansive kitchen & family room, heated floors, second floor laundry, side door to mudroom, built-in garage and more. Located in one of Toronto's most community oriented neighbourhoods. Walk to Eglinton crosstown transit, Northlea and Leaside High schools, and the shops, restaurants and grocery stores nearby. Short commute to CGS, Crescent, Havergal, Branksome, UCC, BSS, Greenwood and more.
No extras listed.
Visit this home
Open houses
Sat, Oct 17
2:00 PM – 4:00 PM
Sun, Oct 18
2:00 PM – 4:00 PM
Or pick a time that works for you.
Ask our AI assistant
Schools, payments, offer timing, history — ask in plain words. This home is already in the conversation.
This seller is holding back offers
Instead of reviewing offers as they come in, this seller has set offer instructions — a strategy often paired with attractive pricing to invite competing bids. Timing and preparation matter here; get in touch and we'll walk you through it.
| Type | Detached |
| Style | 2-Storey |
| Approx. Age | 6-15 |
| Size | 2000-2500 sq. ft. |
| Property Tax | $13,551 |
| Lot Size | 29 ft x 135 ft |
| mls© Number | C14027934 |
| Listed By | ROYAL LEPAGE REAL ESTATE SERVICES HEAPS ESTRIN TEAM |
Listing History
- No recent sale history for this listing.
- No recent lease history for this listing.
Schools
Could you afford this home?
What the bank counts
This home's actual carrying costs, payment stress-tested at 6%
- Mortgage, tested at 6%
- $15,330
- Property tax
- $1,129
- Heat allowance
- $150
- Housing costs
- $16,609 / mo
Lenders cap these at 39% of gross income — that sets the number.
Income needed
$511,000
gross annual household income
- Payment at 4%
- $12,603 / mo
- Cash down
- $599,000
Assumes no other monthly debts · 25-yr amortization
Full affordability checkInvestment Analysis
Estimated rent, cap rate and monthly cash flow for this property
Values and trends
Nearby listings
Comparable sales
- No similar listings found.