| Heat Included | |
| Water Included | |
| Hydro Included | |
| CAC Included | |
| Common Elements Included | |
| Building Insurance Included | |
| Parking Included | |
| Cable TV Included |




New3 days ago
2107 - 55 Skymark Drive
Hillcrest Village, Toronto
$825,000
Condo Apartment |
2 | 2 | 1 | 0
About this home
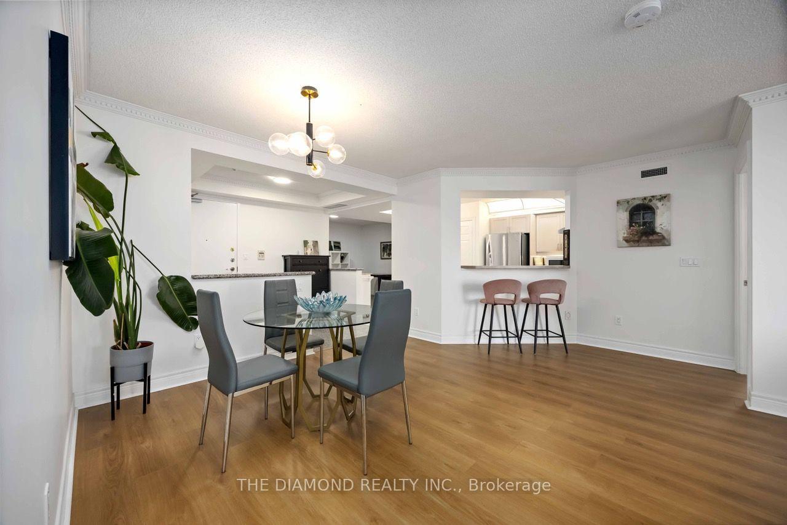
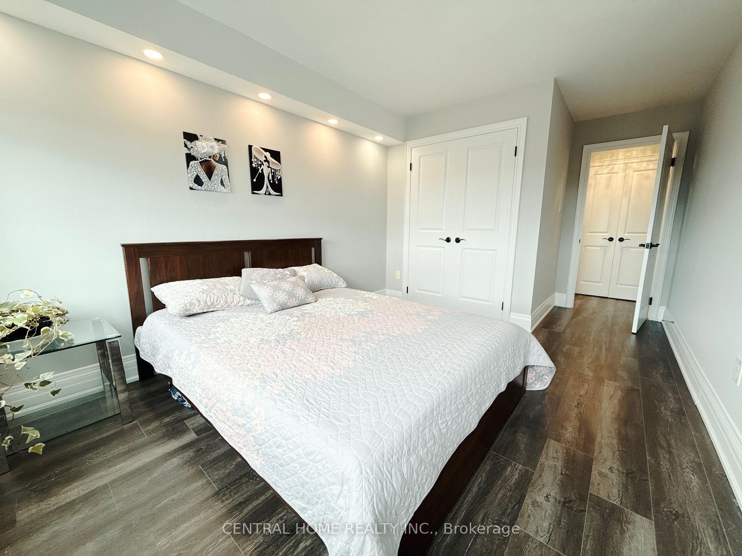
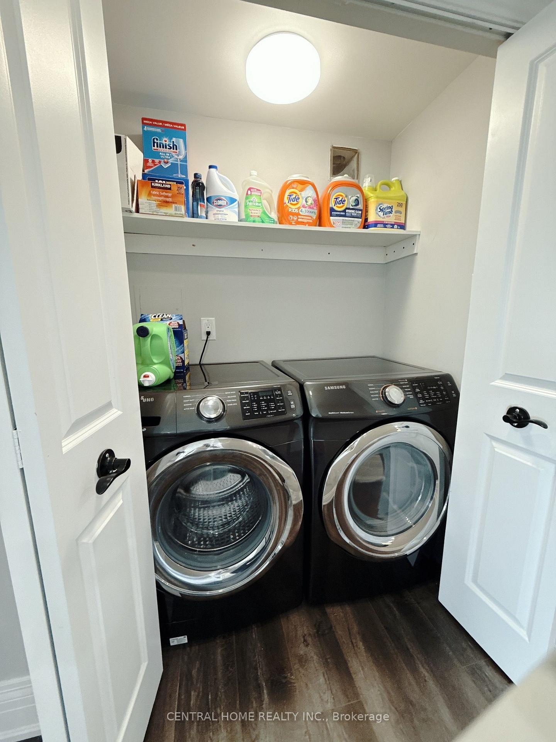
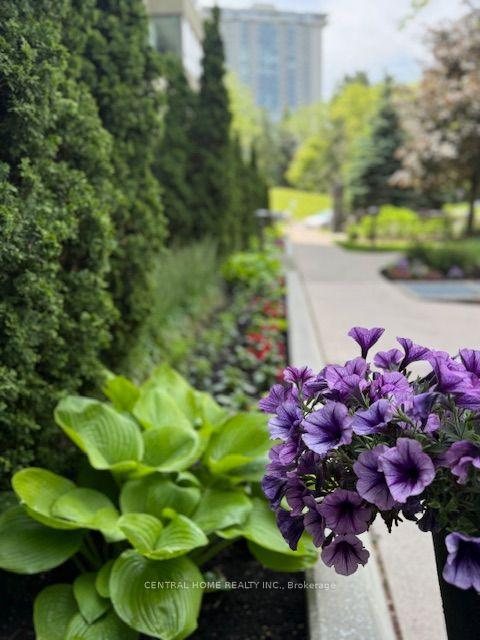
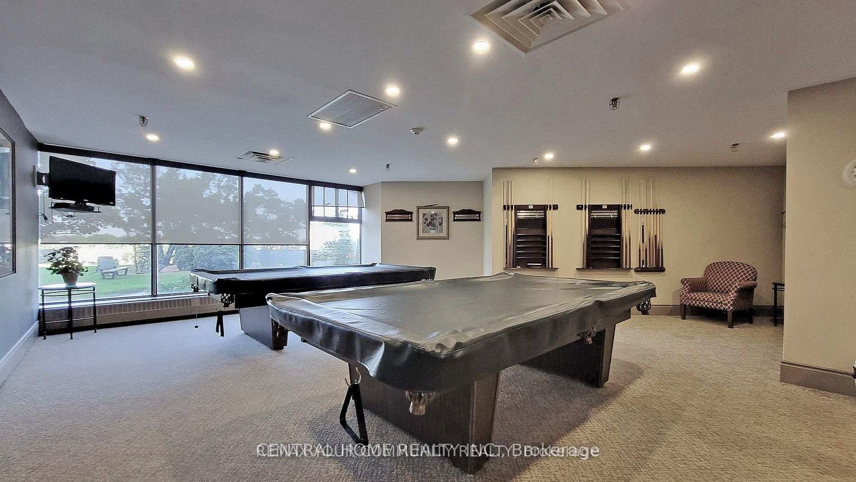
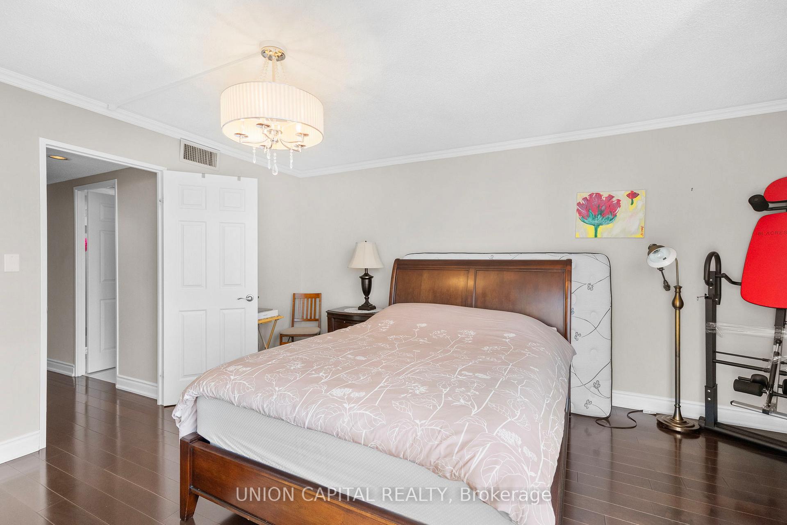
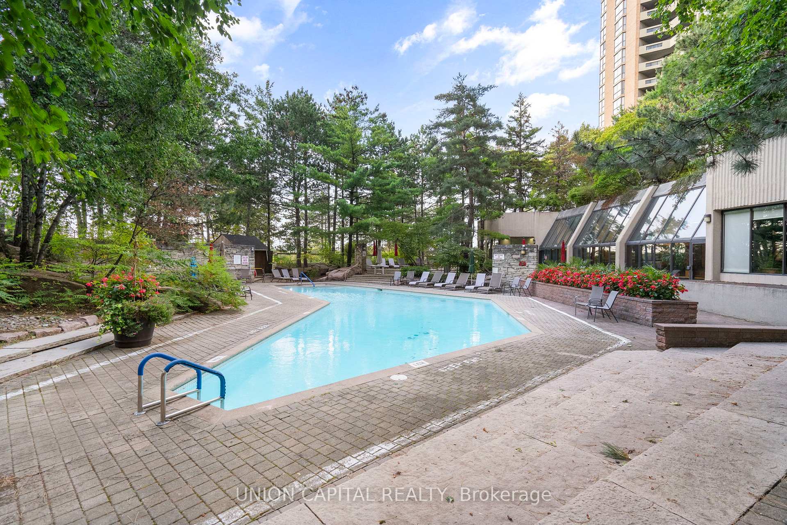
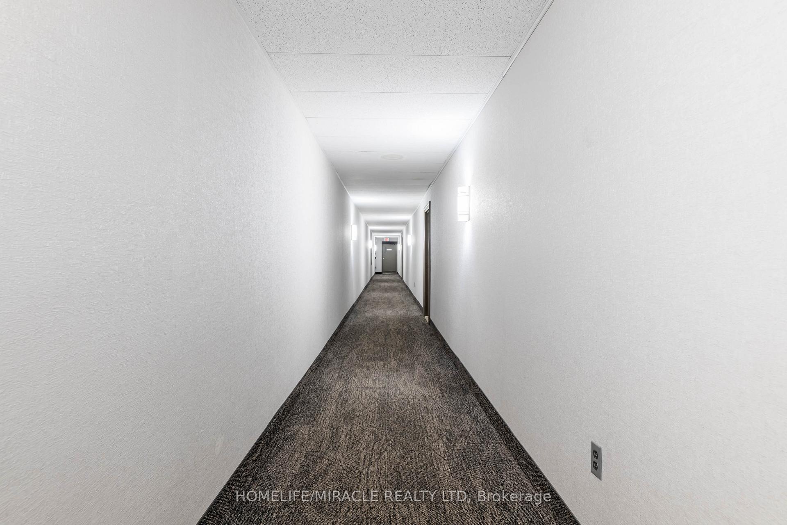
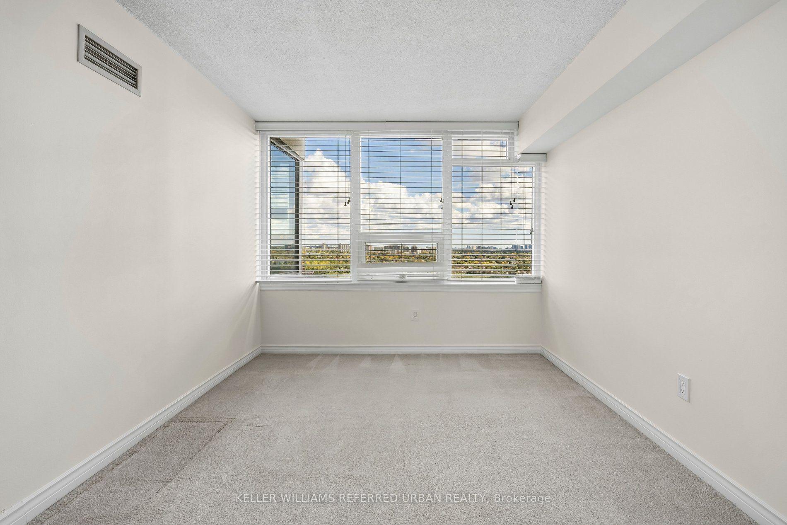
Welcome to this bright and beautifully laid-out 1850 SF corner suite, offering unobstructed east-facing views and spectacular sunrises. This spacious 2-bedroom residence features both formal living and family rooms, a separate dining area, and a large eat-in kitchen. Enjoy the space and comfort of a home, with ample storage throughout and the convenience of ensuite laundry. The expansive primary retreat features a fully renovated ensuite bathroom and separate his-and-hers walk-in closets. This well maintained & spotless home has been freshly painted for your move in. Experience resort-style living at The Zenith by Tridel, offering an impressive array of amenities, including 24-hour gatehouse security, indoor/outdoor swimming pools, fitness centre, tennis, pickleball and squash courts, party and lounge rooms, table tennis, billiards, a library, visitor parking, and beautifully landscaped gardens. All-inclusive maintenance fees cover utilities, internet, and cable TV. Recent updates to the lobby and hallways add to the building's appeal. Ideally located close to supermarket, retail shops, restaurants, TTC transit, major highways, Fairview Mall, and North York General Hospital.
Extras
No extras listed.
Visit this home
Pick a time that works for you.
No upcoming open houses.
Ask our AI assistant
Schools, payments, offer timing, history — ask in plain words. This home is already in the conversation.
| Type | Condo Apartment |
| Style | Apartment |
| Approx. Age | Not available |
| Size | 1800-1999 sq. ft. |
| Maintenance Fees | $1,353 |
| Locker | None |
| Balcony | None |
| Exposure | North East |
| Parking Type | Underground |
| Parking Spaces | 1 |
| Parking Features | None |
| Property Tax | $3,706 |
| mls© Number | C14027784 |
| Listed By | KELLER WILLIAMS REFERRED URBAN REALTY |
Listing History
- No recent sale history for this listing.
- No recent lease history for this listing.
Schools
Could you afford this home?
What the bank counts
This home's actual carrying costs, payment stress-tested at 6%
- Mortgage, tested at 6%
- $4,223
- Property tax
- $309
- Heat allowance
- $150
- Condo fees, half counted
- $677
- Housing costs
- $5,358 / mo
Lenders cap these at 39% of gross income — that sets the number.
Down payment20% · $165,000
25-yr amortization
Income needed
$165,000
gross annual household income
- Payment at 4%
- $3,472 / mo
- Cash down
- $165,000
Assumes no other monthly debts · 25-yr amortization
Full affordability checkInvestment Analysis
Estimated rent, cap rate and monthly cash flow for this property
Values and trends
Nearby listings
Comparable sales
- No similar listings found.